

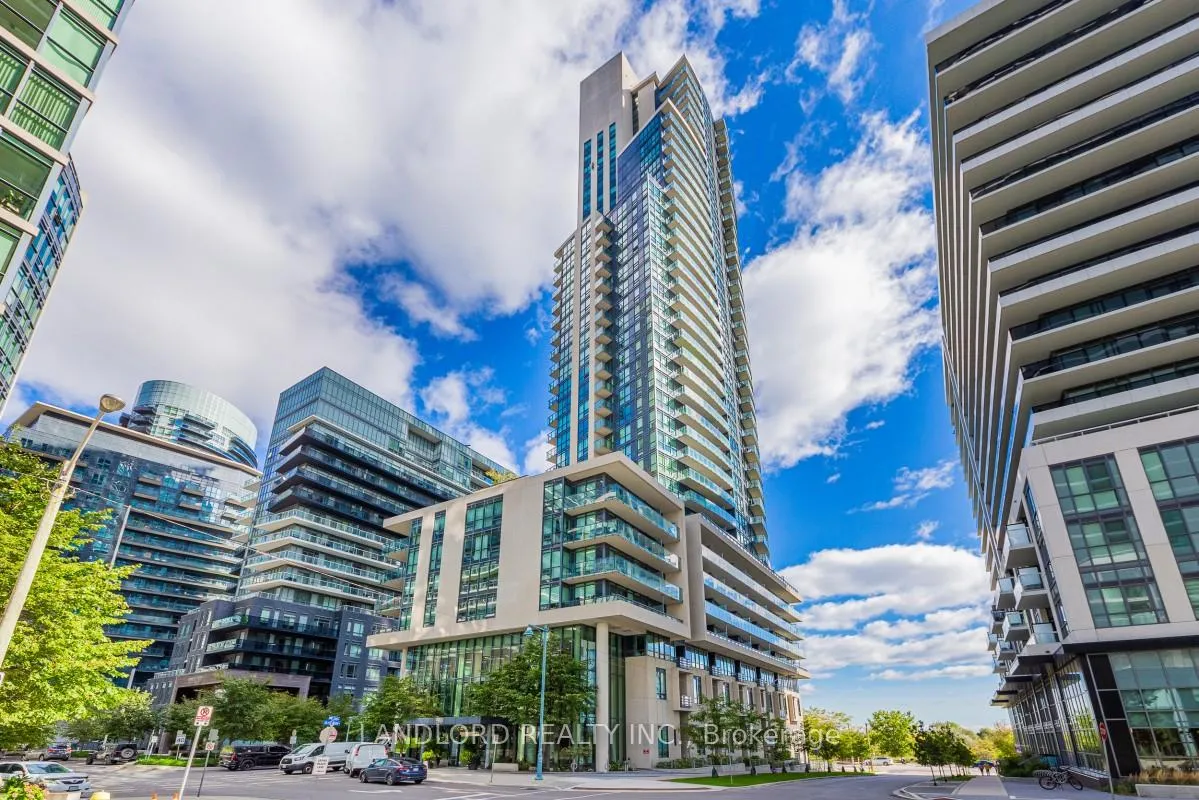
Unit 3208, 59 Annie Craig Drive
Condo Apartment Rented
1/29Unit 3208, 59 Annie Craig Drive
Condo Apartment Rented
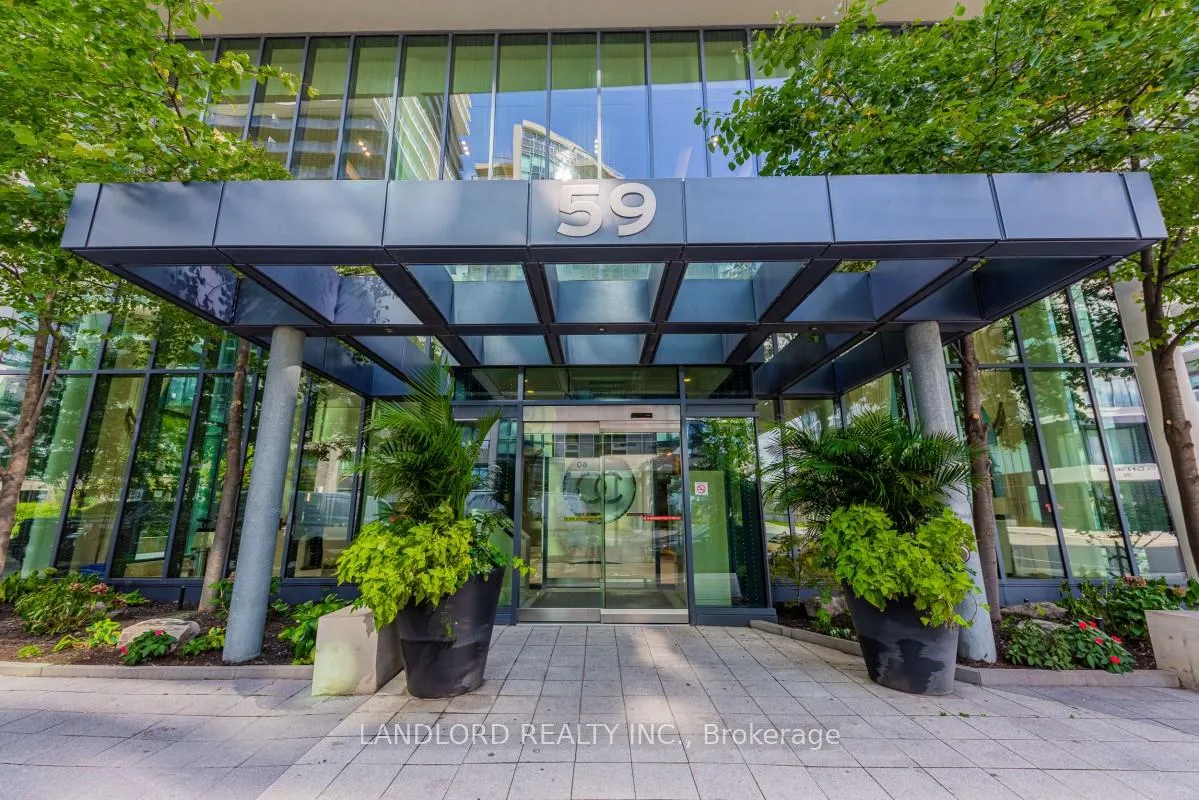
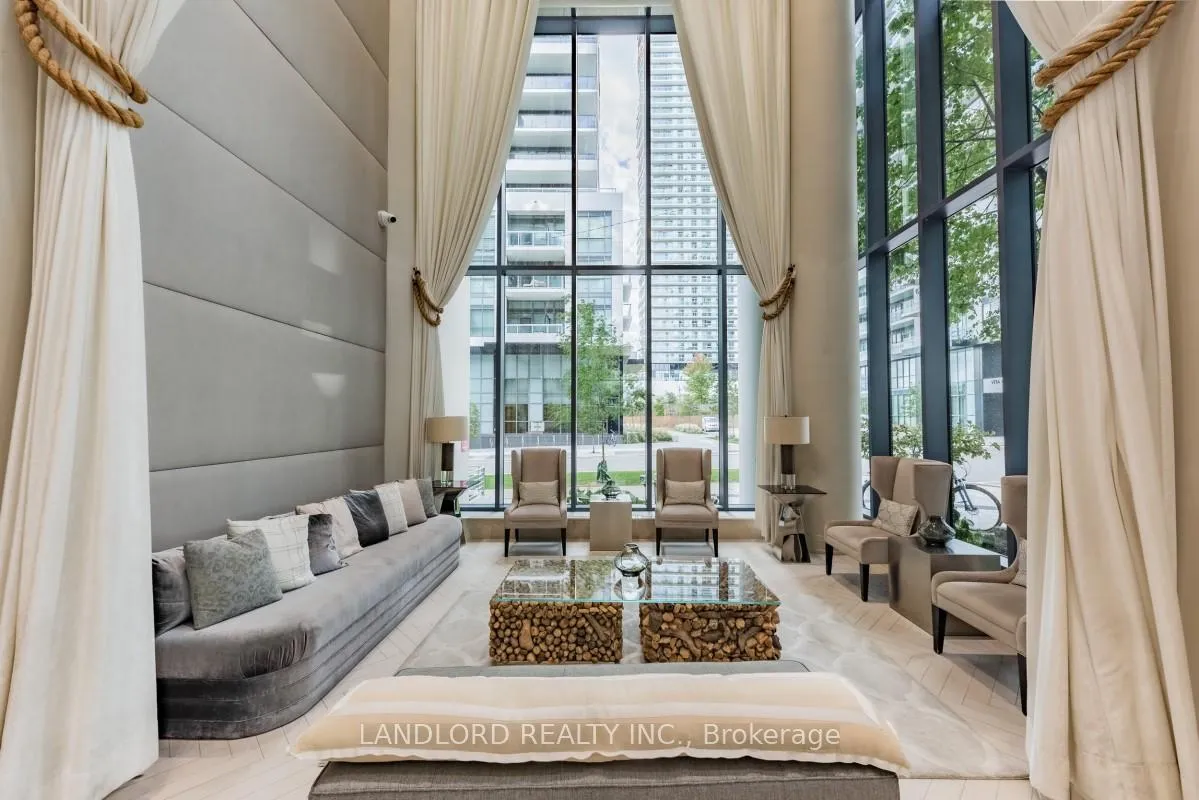
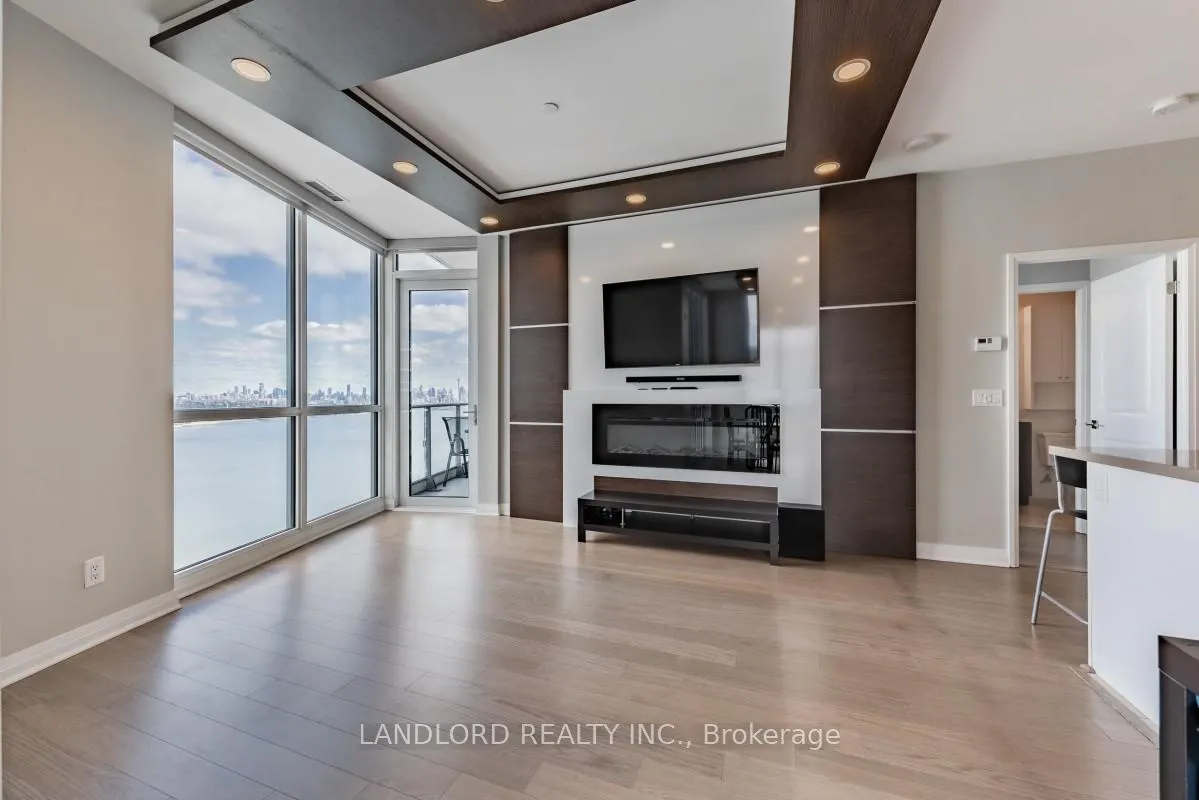
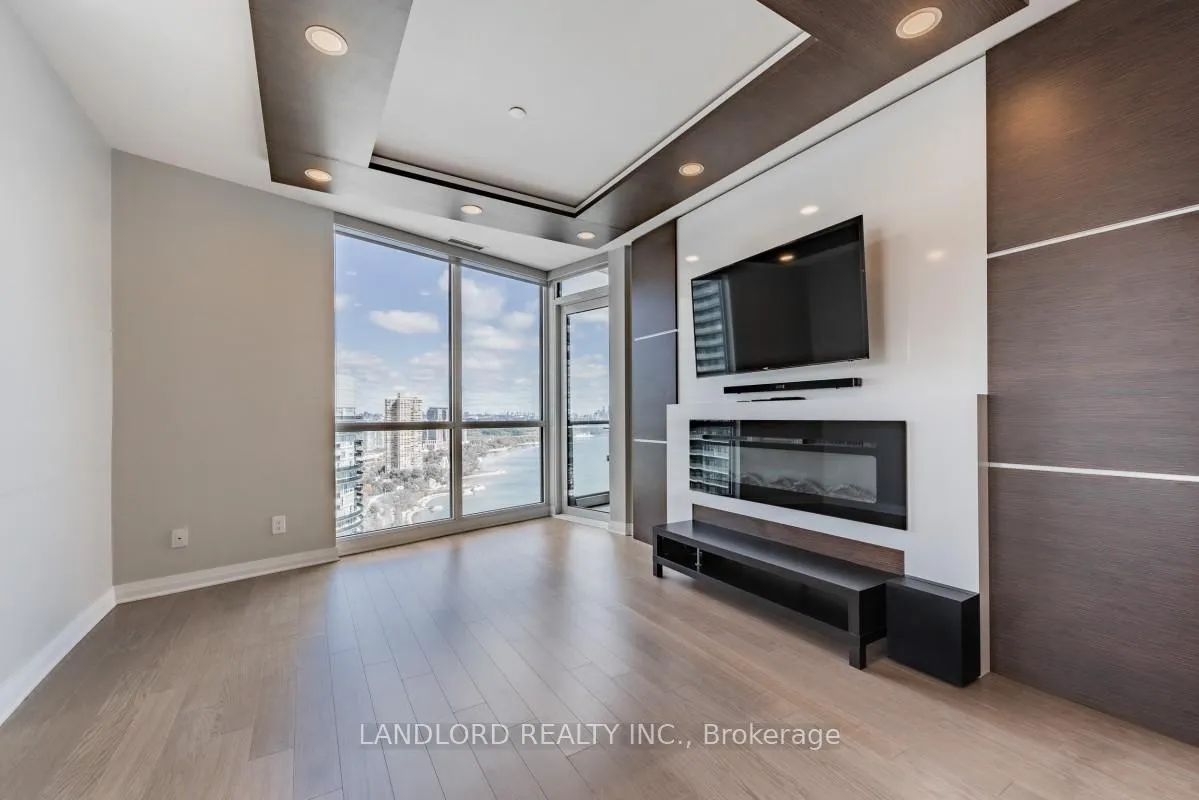 See all 29 photos
2 Bedrooms
2 Bathrooms
1 Parking
900–999 sq.ft
Entire Home
— Unit
Property history
Facts and features
- ExposureSouth east
- LaundryEnsuite
- LockerOwned
- BalconyOpen
What stands out
- Fireplace
- Central air
- Rooftop deck/garden
- Concierge
- Party room/meeting room
The homeCondo Apartment, Apartment, Age 6–10 years
- Type: Condo Apartment
- Style: Apartment
- Age: 6–10 years
- Living space: 900–999 sq ft
- Basement: None
- Exposure: South East
- View: Lake
InsideFireplace Yes, electric, Window floor to ceiling, Ensuite, main level
- Fireplace: Yes, electric
- Flooring: Window floor to ceiling
- Laundry: Ensuite, main level
- Features: Built-in oven
- Rooms above ground: 5
- Bedrooms: 2
- Bathrooms: 2
- Kitchens: 1
OutsideConcrete, Open, Lighting
- Exterior: Concrete
- Balcony: Open
- Features: Lighting
Parking and locker1 Parking, Underground, Parking type Owned
- Spaces: 1 Parking
- Garage: Underground
- Parking type: Owned
- Spot: 52
- Locker: Owned
- Locker unit: Lg 6
- Locker number: Lg64
- Locker level: Lg 64
BuildingOcean Club Waterfront Condominiums, Storeys 39, Units 519
- Name: Ocean Club Waterfront Condominiums
- Storeys: 39
- Units: 519
- Registered: 2015
- Condo corporation: 2496
- Amenities: Rooftop deck/garden, concierge, party room/meeting room, visitor parking
- Pets: Allowed
Heating, water and powerForced air, electric, Central air
- Heating: Forced air, electric
- Cooling: Central air
Rent and termsRent $3,500 a month, Entire property, Unfurnished
- Rent: $3,500 a month
- Space for rent: Entire property
- Furnished: Unfurnished
- Lease: 12 months
- Paid: Monthly
- Rent includes: Parking, common elements
- Deposit: Required
- Credit check: Required
- Employment letter: Required
- Rental application: Required
- References: Required
IncludedParking, locker, heat, water and air conditioning., Hydro, internet, cable, tenants insurance.
- Included: Parking, locker, heat, water and air conditioning.
- Not included: Hydro, internet, cable, tenants insurance.
NearbyLake/pond
- Close to: Lake/pond
Listing detailsW9393404, Rented, Oct 11, 2024
- MLS® number: W9393404
- Status: Rented
- Listed on: Oct 11, 2024
- Days on market: 59
- Updated: Dec 9, 2024
- Possession: 2024-10-15 / October 15, 2024
- Occupied by: Vacant
- Listing brokerage: LANDLORD REALTY INC.
About this home
Unit 3208, 59 Annie Craig Drive, Etobicoke (Mimico), ON M8V 0C4
Built-In OvenLakeLake/PondLightingRooftop Deck/GardenConcierge
Available immediately, 2 BD 2 BATH stunning unit with floor to ceiling windows and gorgeous lake views and beautiful detailing and finishes. Includes one parking and one locker.
Read more
Ask about this home
A HOMEH agent will answer your questions about this home.
Ask a question
Know more about Ocean Club Waterfront Condominiums
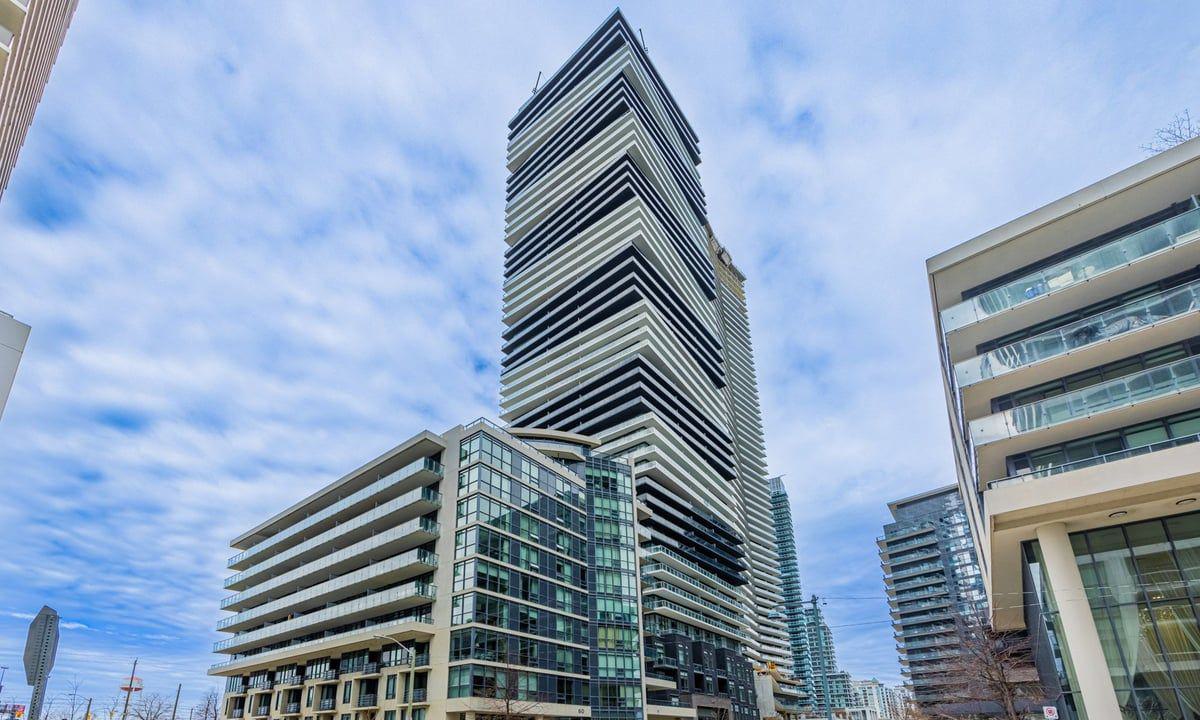
Condo building · 59 Annie Craig Drive
Ocean Club Waterfront Condominiums is a 39-storey condo with 519 suites, built in 2015 by Beaverhall Homes. Right now 4 for sale and 8 for rent are on the market here.
- 39storeys
- 519suites
- $904/sq ft
- 2015built
ConciergeGymIndoor poolRooftop garden
No similar units for rent in Ocean Club Waterfront Condominiums right now.
Around this home
Lake Shore W. & Silver Moon Dr.
Errands
Transit
Parks
Schools
Daily convenience, out of 100, from the distances below
ParkPalace Pier Park · 7 within 1 km5 min walk292 m
GroceryBay Market1 min walk88 m
SchoolDavid Hornell Junior School18 min walk1.1 km
Train station2155 Lake Shore Boulevard West3 min walk181 m
PharmacyPharmasave4 min walk265 m
Cafés & foodLa Vecchia · 15 within 1 km1 min walk44 m
Gym & rec centreOrangetheory Fitness8 min walk480 m
LibraryToronto Public Library - Humber Bay20 min walk1.2 km
WalkDriveStraight-line distance, open map data
Grocery0.1 km
Park0.3 km
Coffee0.1 km
Dining0.0 km
Gym0.5 km
2155 Lake Shore Boulevard West0.2 km
Schools nearby
School rating, out of 10.
David Hornell Junior Schoolelementary · Public · 1.1 km
—
St Mark Catholic Schoolelementary · Catholic · 1.4 km
7.9/10Good
Behaviour Innovations, Children's Collegelementary · Private · 1.5 km
—
Contact agent
Helpful calculators
Rent vs buy
Affordability
Mortgage
Down payment
Stress test
CMHC insurance
Your HOMEH agent

KimHOMEH agent · Etobicoke
"I would see it this week."
Ask Kim
Keep exploring
You are here