

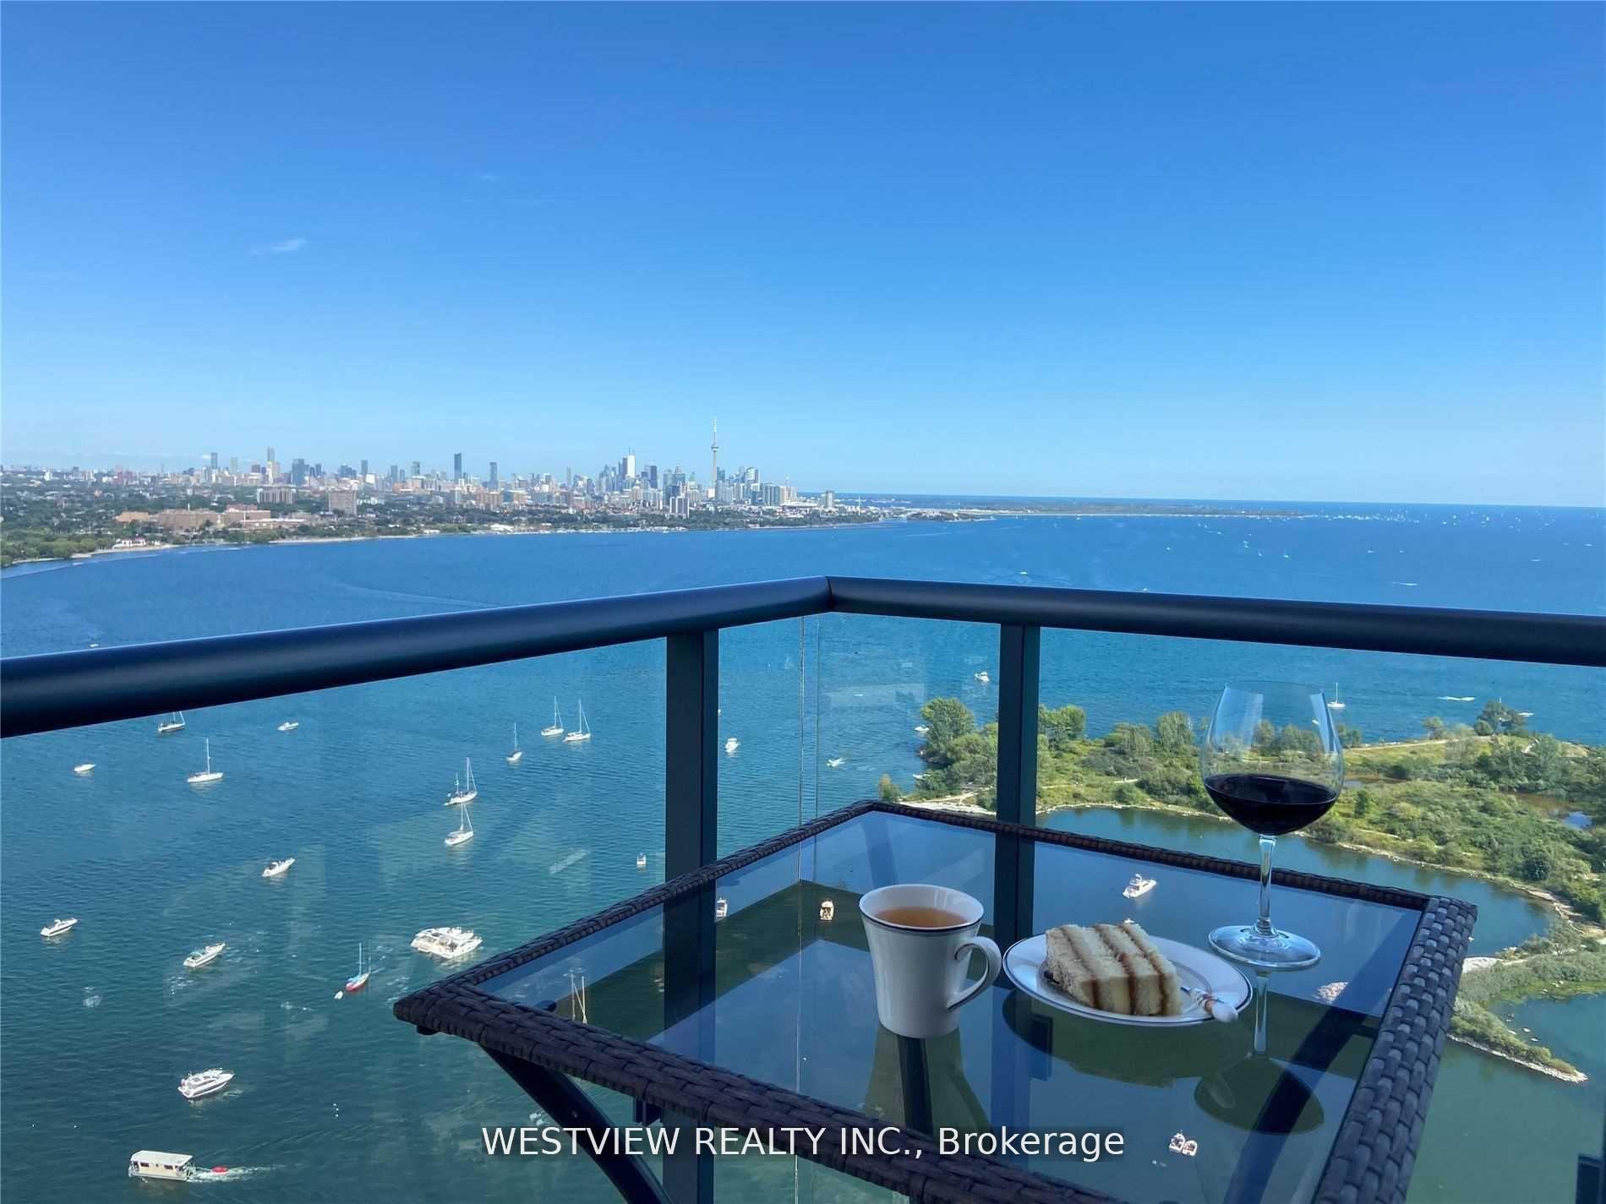
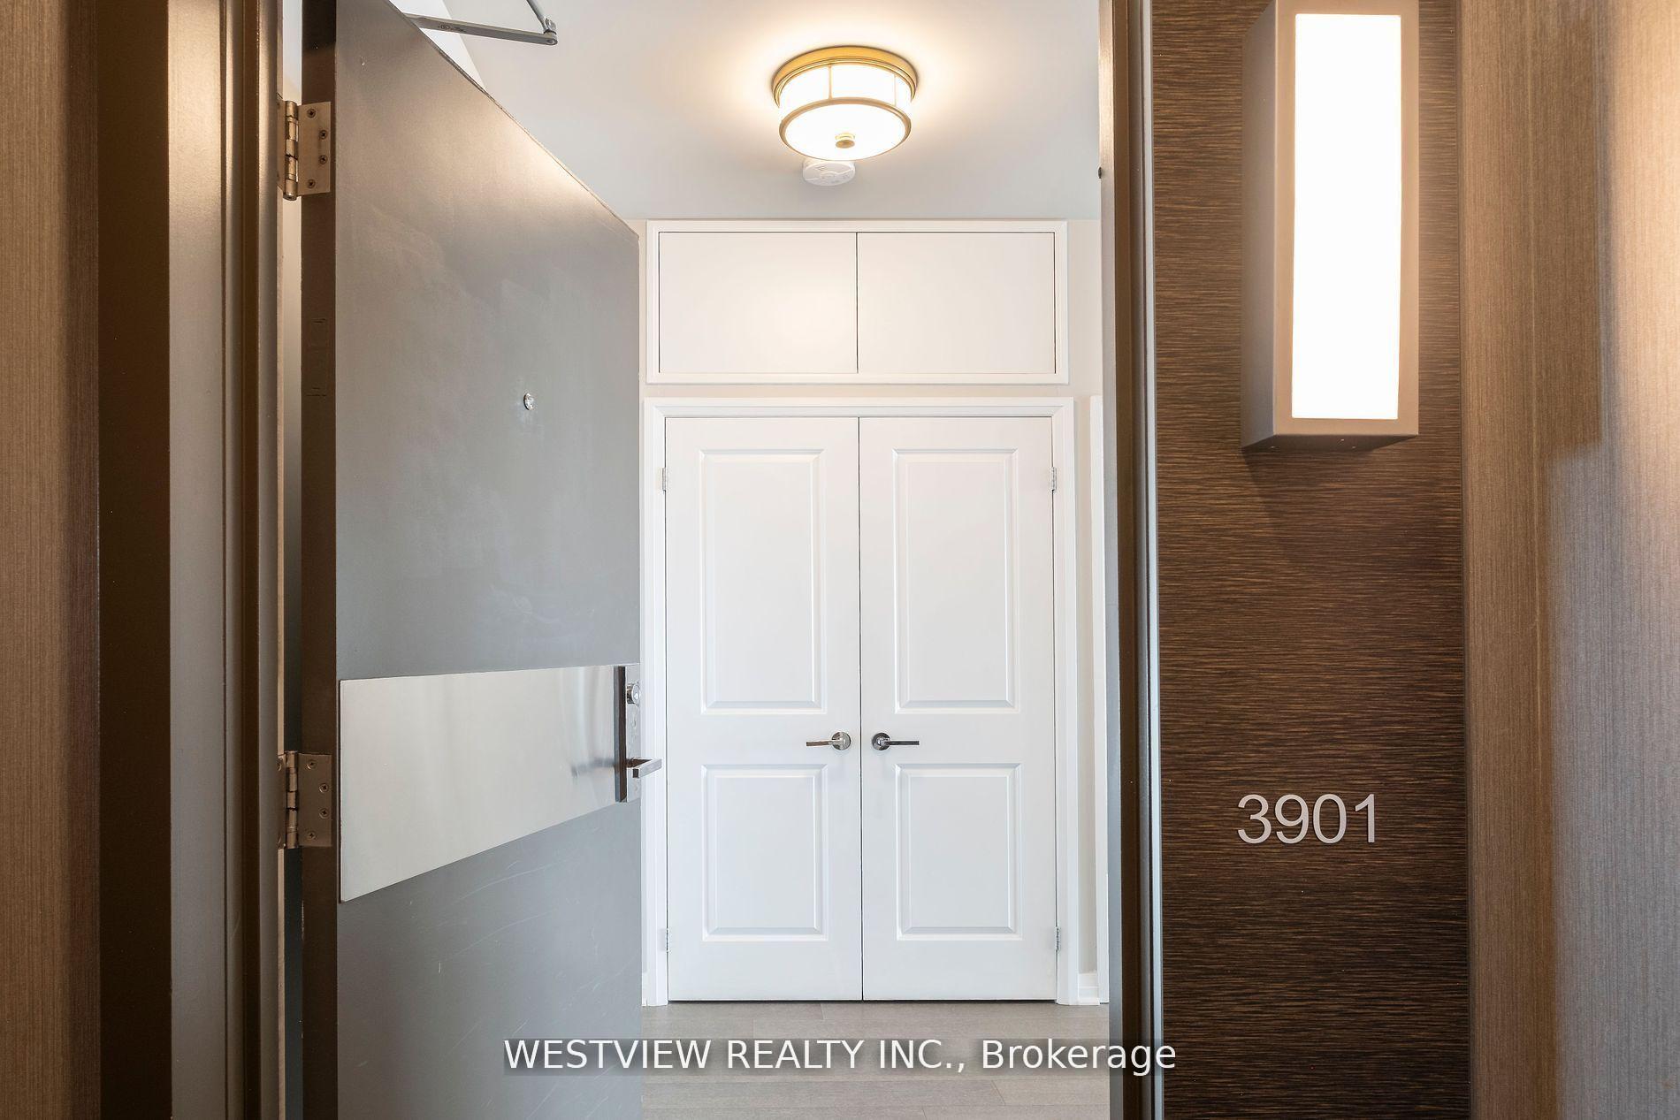
PH3901, 59 Annie Craig Drive
PH3901, 59 Annie Craig Drive
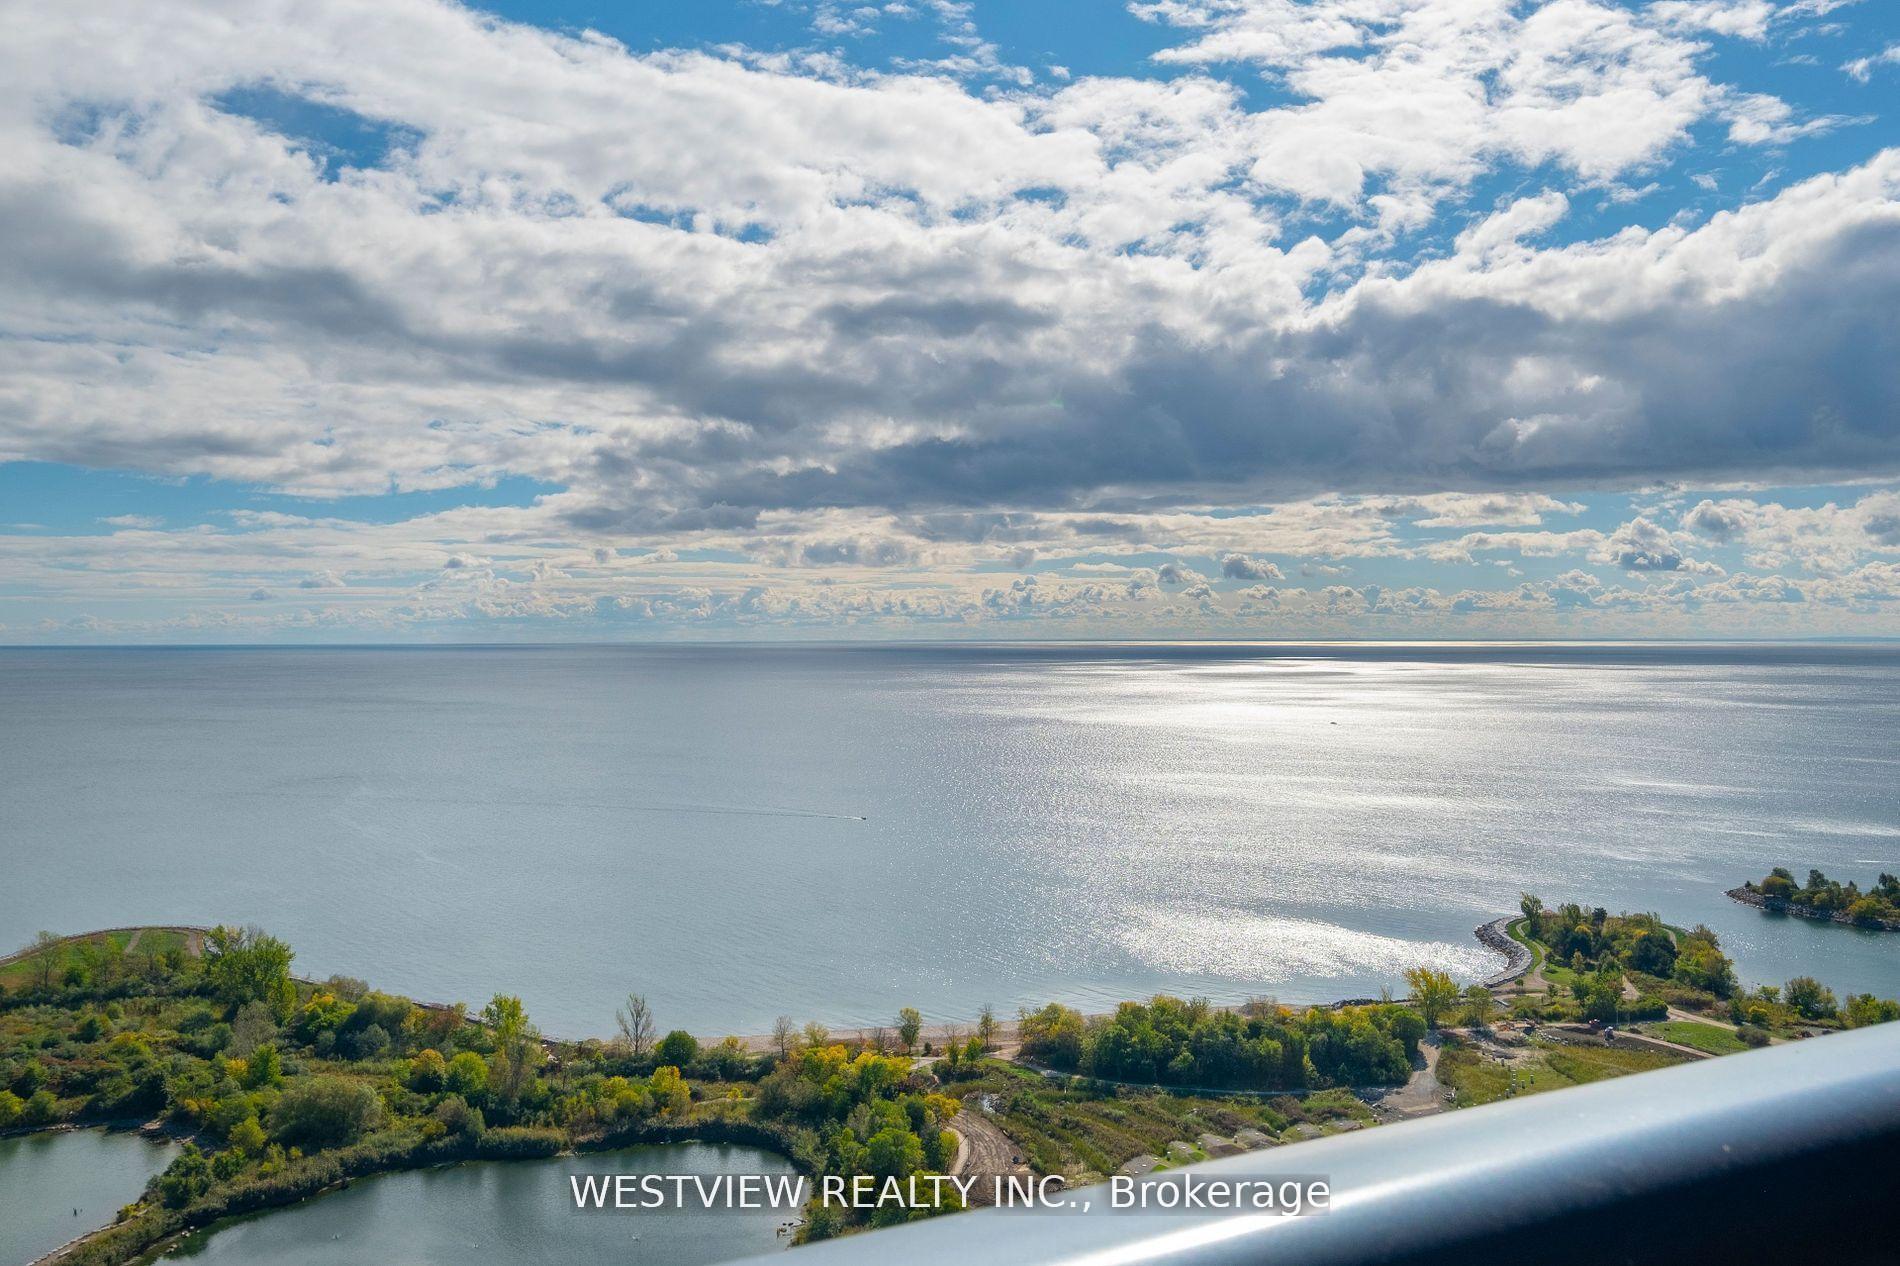 See all 39 photos
Property history
Facts and features
- ExposureSouth east
- LaundryIn-suite laundry, closet
- LockerOwned
- BalconyOpen
- Hardwood floors
- Fireplace
- Central air
- Indoor pool
- Gym
- Concierge
The homeCondo Apartment, Apartment, 1,400–1,599 sq ft
- Type: Condo Apartment
- Style: Apartment
- Living space: 1,400–1,599 sq ft
- Basement: None
- Exposure: South East
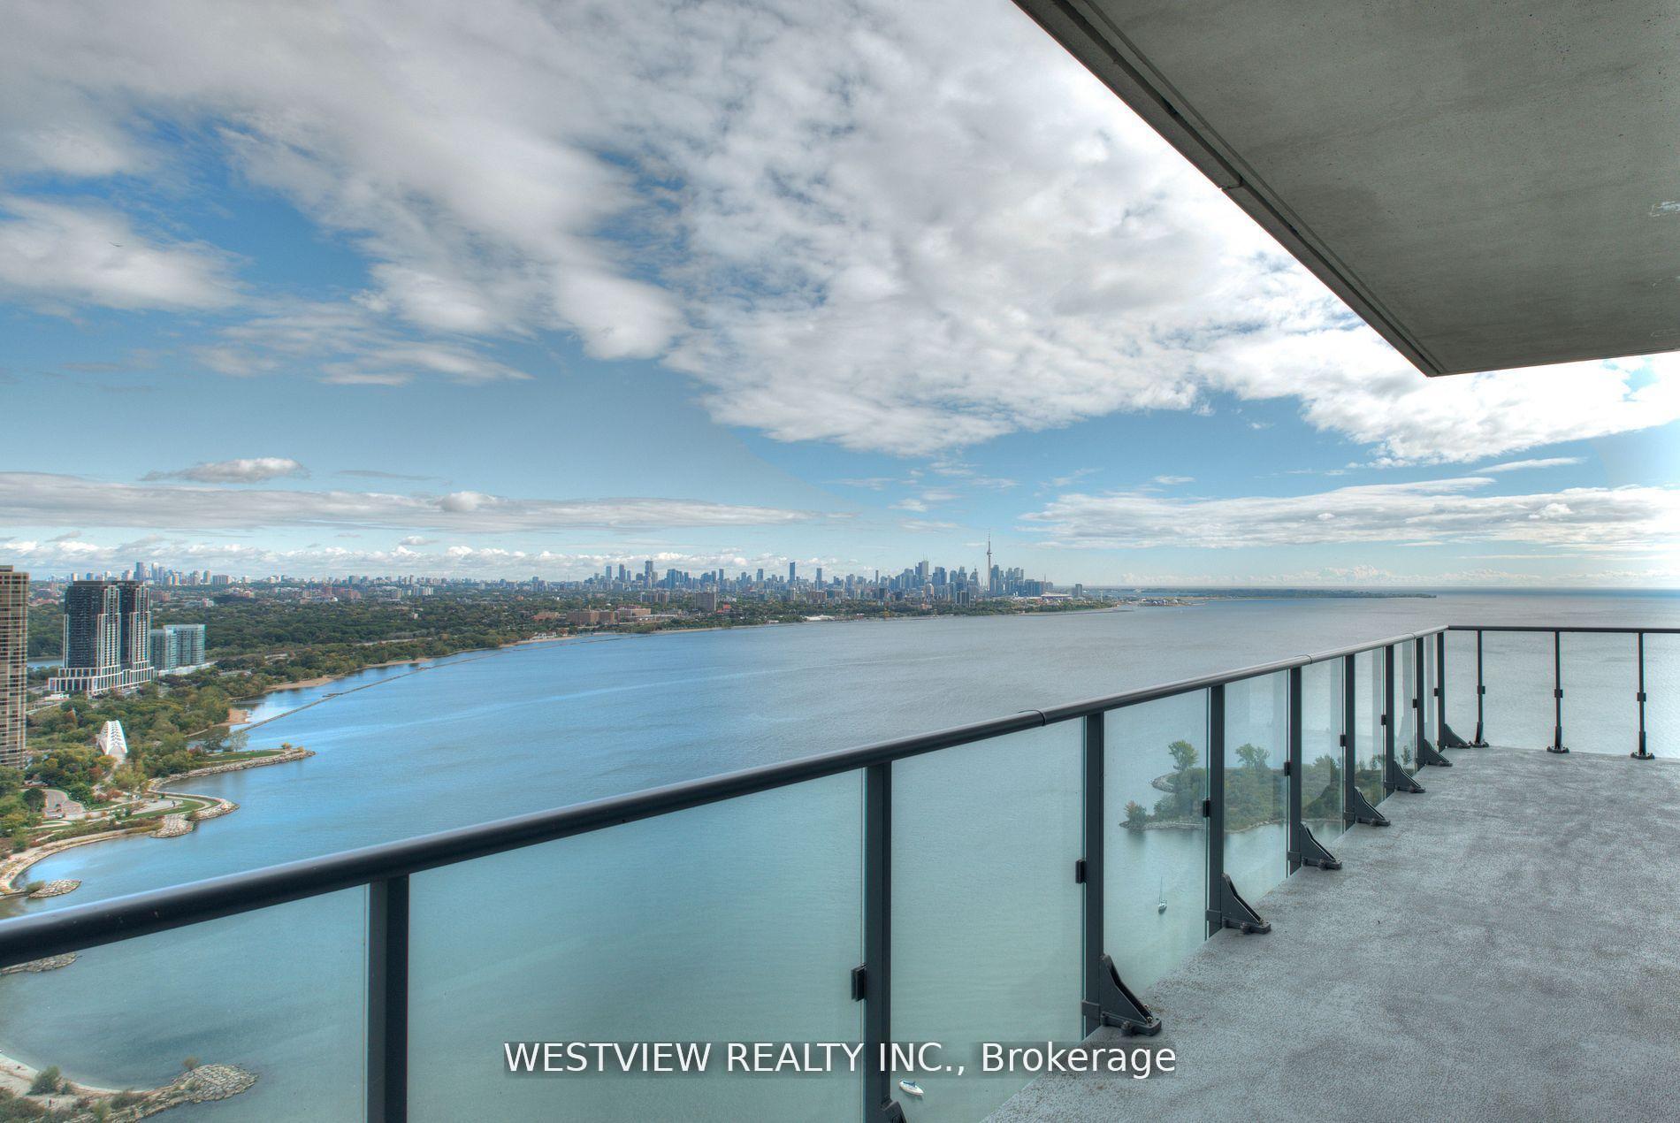
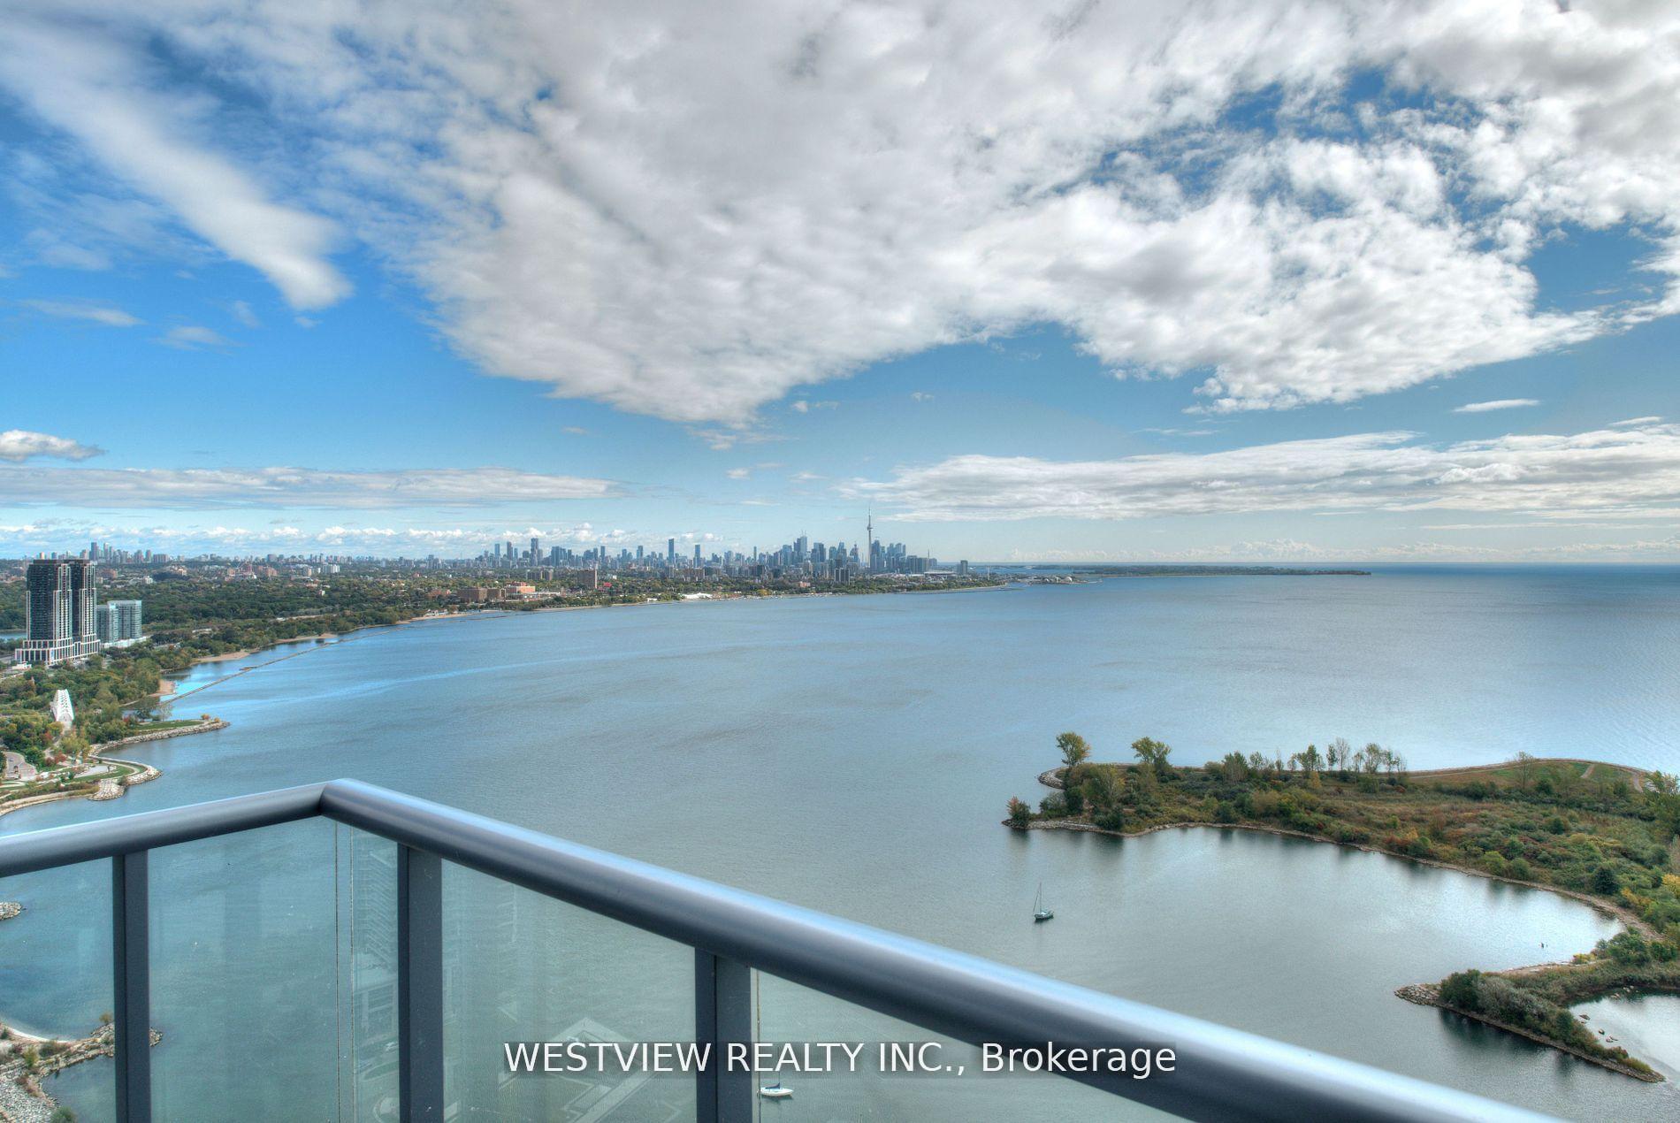
- View: Water, city, downtown, skyline
InsideFireplace Yes, electric, Hardwood, Ceramic, In-suite laundry, laundry closet, main level
- Fireplace: Yes, electric
- Flooring: Hardwood, Ceramic
- Laundry: In-suite laundry, laundry closet, main level
- Features: Carpet free
- Security: Concierge/security
- Rooms above ground: 8
- Bedrooms: 2 + 1 in the basement
- Bathrooms: 3
- Kitchens: 1
- Family room: Yes
OutsideConcrete, Open
- Exterior: Concrete
- Balcony: Open
Parking and locker2 Parking, Underground, Parking type Owned
- Spaces: 2 Parking
- Garage: Underground
- Parking type: Owned
- Driveway: Underground
- Spot: 98
- Locker: Owned
- Locker unit: 69
- Locker number: 230
- Locker level: A
BuildingOcean club, Storeys 39, Units 519
- Name: Ocean club
- Storeys: 39
- Units: 519
- Registered: 2015
- Condo corporation: 2496
- Amenities: Visitor parking, indoor pool, gym, concierge, rooftop deck/garden, guest suites
- Pets: Allowed
Heating, water and powerForced air, gas, Central air
- Heating: Forced air, gas
- Cooling: Central air
Costs and taxesTaxes $6,430 a year, Condo fee $1,067 a month, Heat included, cac included, water included, parking included, common elements included, building insurance included
- Taxes, 2024: $6,430 a year
- Condo fee: $1,067 a month
- Fee includes: Heat included, cac included, water included, parking included, common elements included, building insurance included
- HST: No HST
Included in the saleB/i liebherr fridge, aeg cooktop oven, b/i dishwasher, microwave, washer/dryer, wall mounted tv in kitchen, two electric fireplaces, all light fixtures, all window coverings & remotes.
- Included: B/i liebherr fridge, aeg cooktop oven, b/i dishwasher, microwave, washer/dryer, wall mounted tv in kitchen, two electric fireplaces, all light fixtures, all window coverings & remotes.
NearbyWaterfront, marina, public transit, park
- Close to: Waterfront, marina, public transit, park
Listing detailsW12079368, Sold, Apr 12, 2025
- MLS® number: W12079368
- Status: Sold
- Listed on: Apr 12, 2025
- Days on market: 59
- Updated: Jun 10, 2025
- Possession: 2025-04-30 / Flexible
- Occupied by: Vacant
- Listing brokerage: WESTVIEW REALTY INC.
About this home
PH3901, 59 Annie Craig Drive, Etobicoke (Mimico), ON M8V 0C4
Stunning Upper corner Penthouse unit on the 39th floor of Ocean Club Condos. Developed by Graywood, Builder Of The Ritz-Carlton Hotel & ResidIn Toronto. One of only 3 units on the floor. From the moment you step into this luxurious PH unit you are greeted by bright blue skies and & blue waters from the wall to wall & floor to 10ft ceiling windows. Features Incredibly spacious open concept living /dining area along with a large multi-functional den space (access to balcony) with fireplace overlooking the water as well as the picturesque downtown city Sky-Line. Large eat-in kitchen that includes a centre island with additional storage & counter space, B/I Liebherr fridge, AEG Oven. Kitchen also provides direct access to the expansive balcony that runs the entire length of the unit offering best of lake and city sky-line views. The wall in the kitchen area can easily be removed to provide more direct open lake views while you prepare your meals and entertain your guests. Two bedrooms featuring Ensuite baths & custom closets/organizers. Custom Automated blinds & upgraded designer light fixtures thru-out. Includes two parking spots close to elevators, two storage lockers as well as bike storage. Building offers excellent amenities including salt water pool, gym, sauna, outdoor terrace space for BBQ & lounging and more. Don't feel like cooking? Enjoy the array of local restaurant options along the waterfront in addition to all the other amenities this prime waterfront location has to offer. You will love coming home here! **EXTRAS** 2 parking spots, 2 storage lockers, bicycle racks, 10ft ceilings, guest suites, 24 hour concierge, close to airport.
Ask about this home
A HOMEH agent will answer your questions about this home.
Know more about Ocean Club Waterfront Condominiums
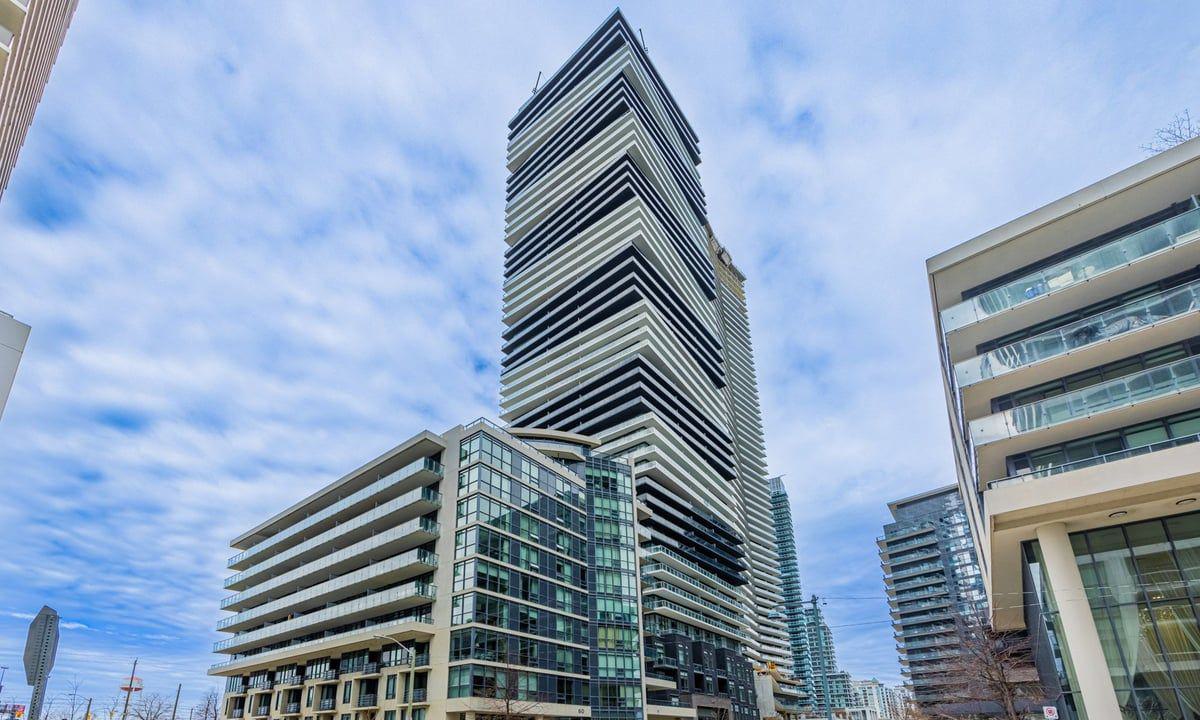
Condo building · 59 Annie Craig Drive
Ocean Club Waterfront Condominiums is a 39-storey condo with 519 suites, built in 2015 by Beaverhall Homes. Right now 4 for sale and 8 for rent are on the market here.
- 39storeys
- 519suites
- $904/sq ft
- 2015built
No similar units for sale in Ocean Club Waterfront Condominiums right now.
Around this home
Daily convenience, out of 100, from the distances below
Schools nearby
School rating, out of 10.
Helpful calculators
Your HOMEH agent

"I would see it this week."