

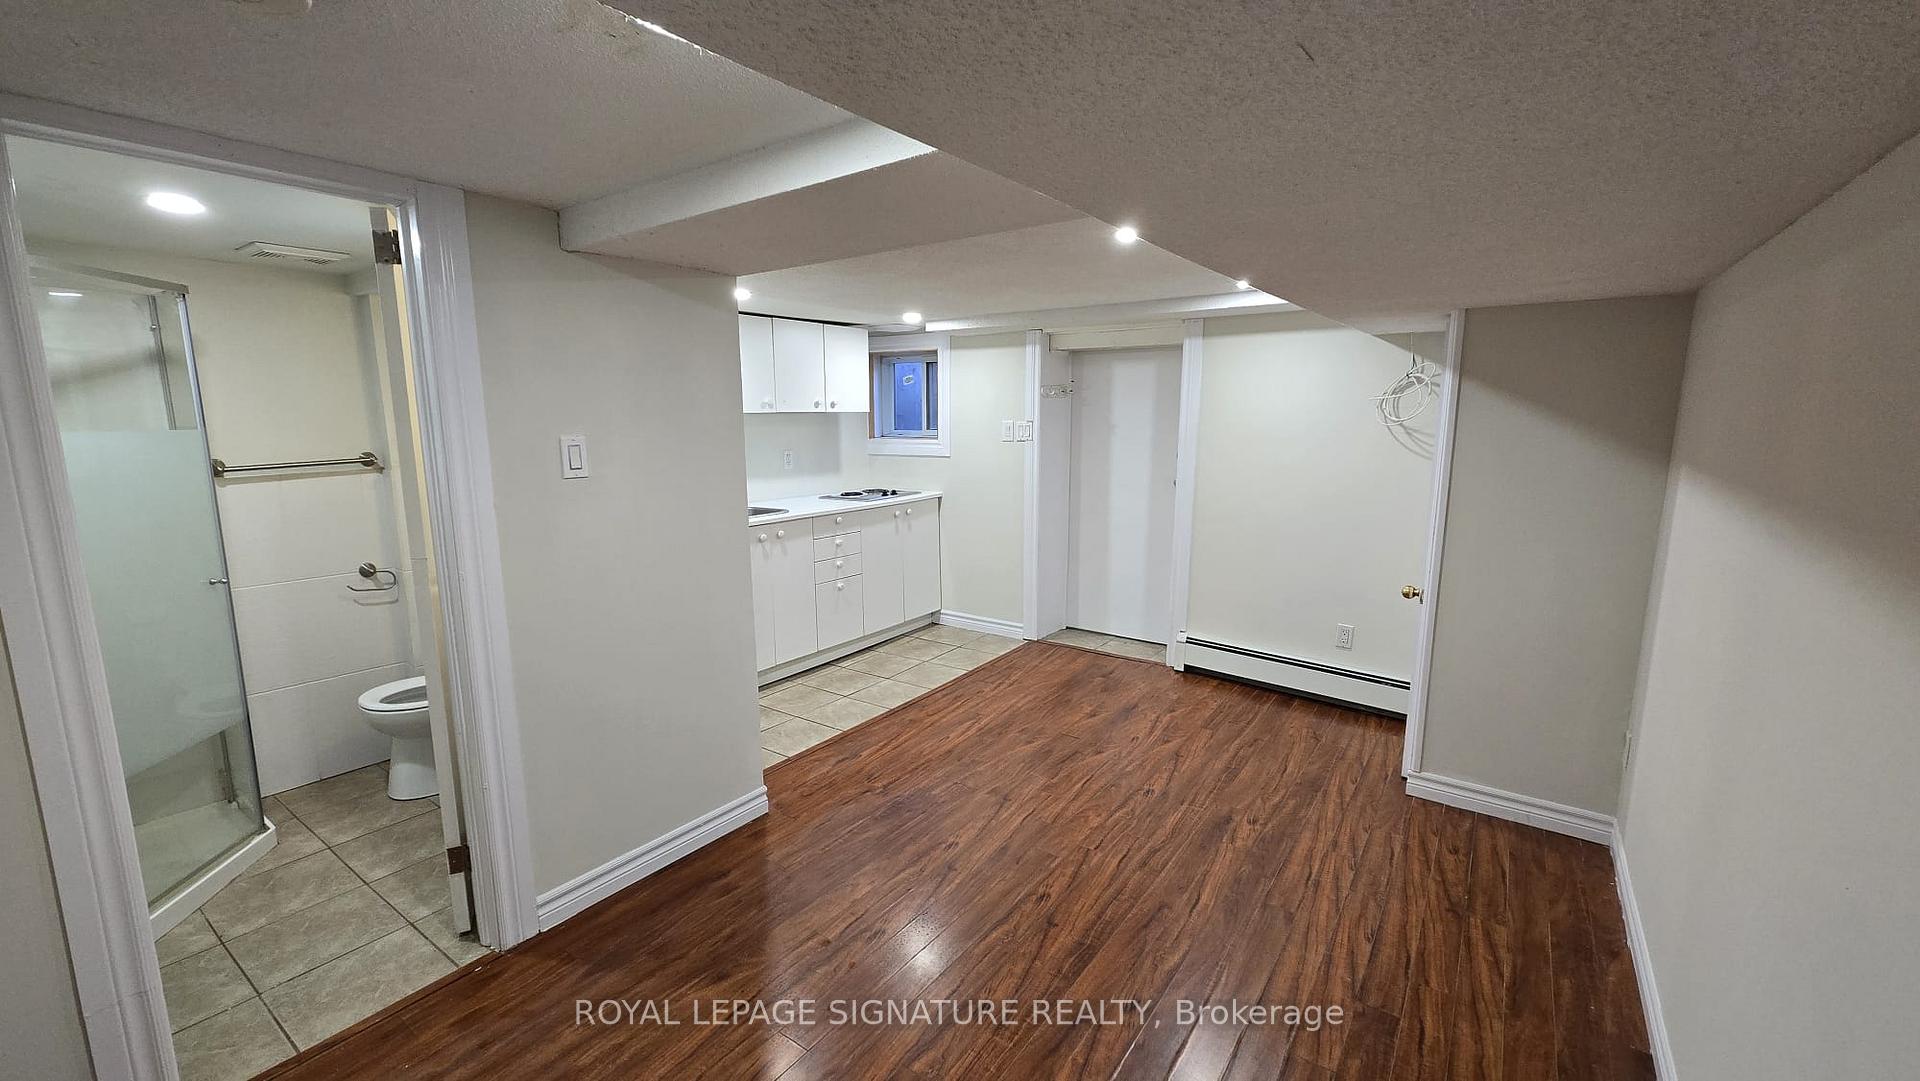
Lower #3, 3661 Lakeshore Boulevard W
Lower Level Rented
1/7Lower #3, 3661 Lakeshore Boulevard W
Lower Level Rented
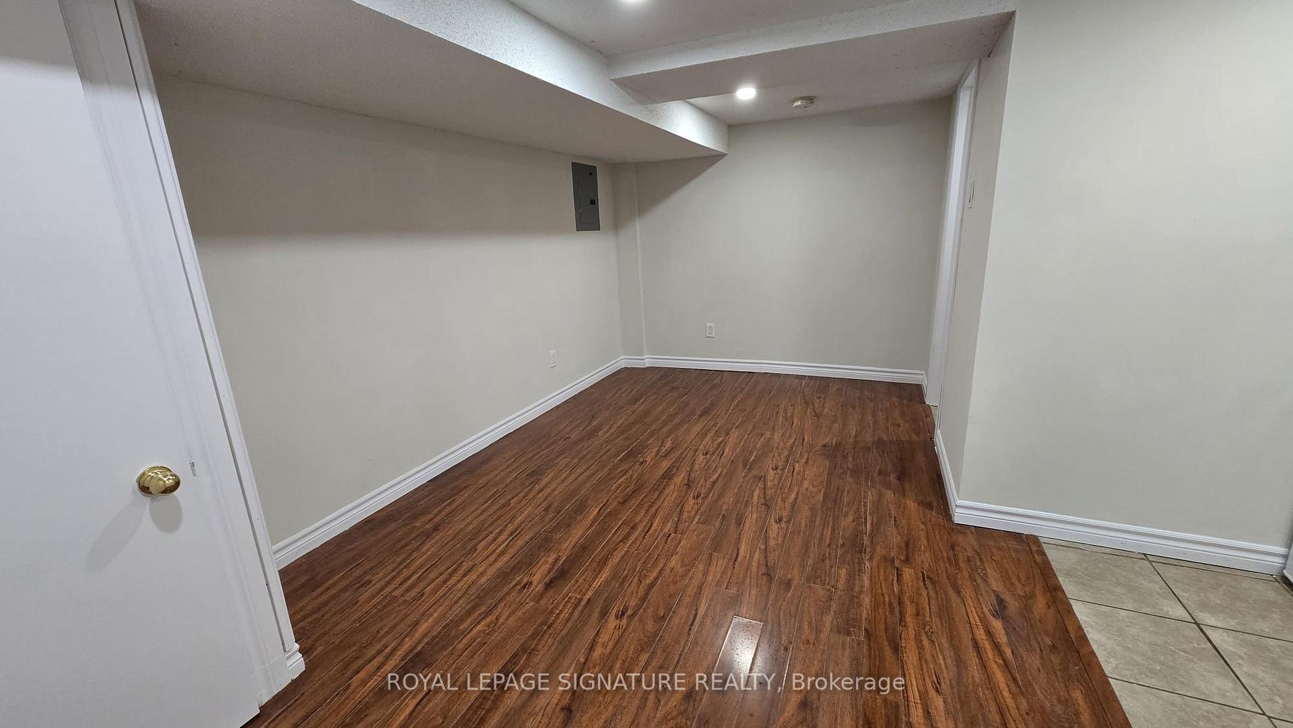
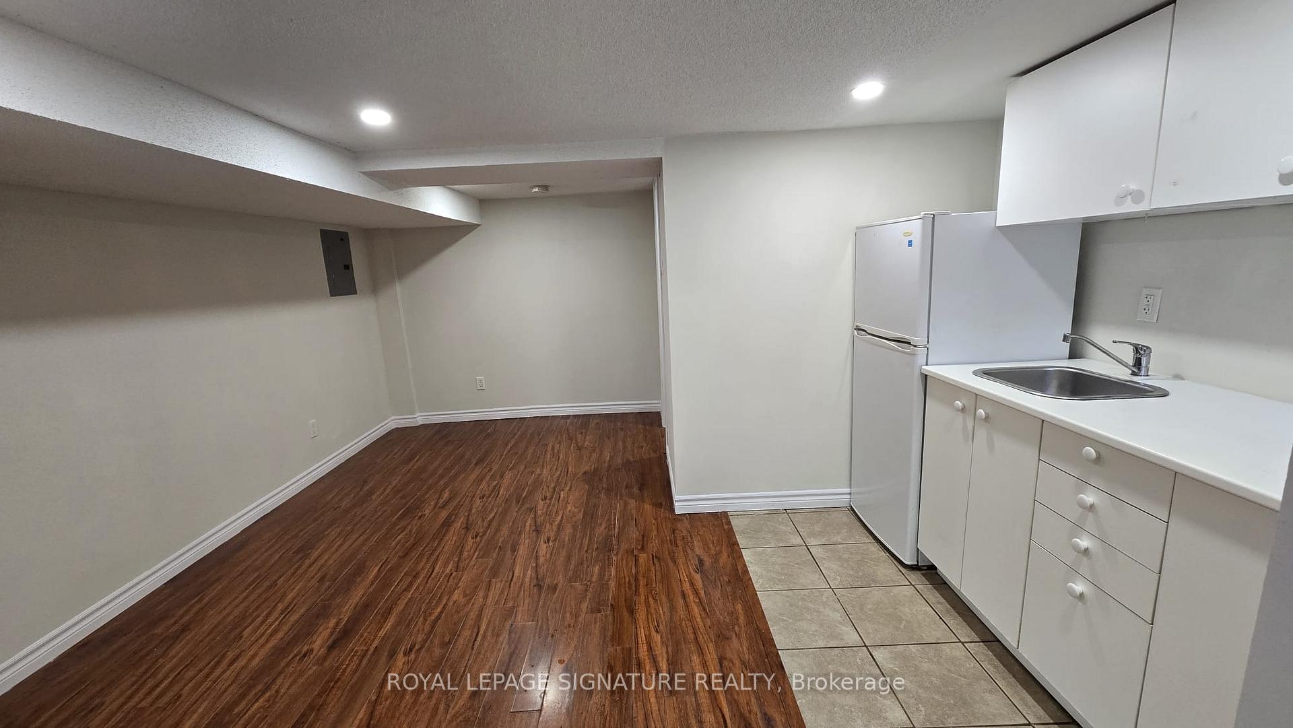
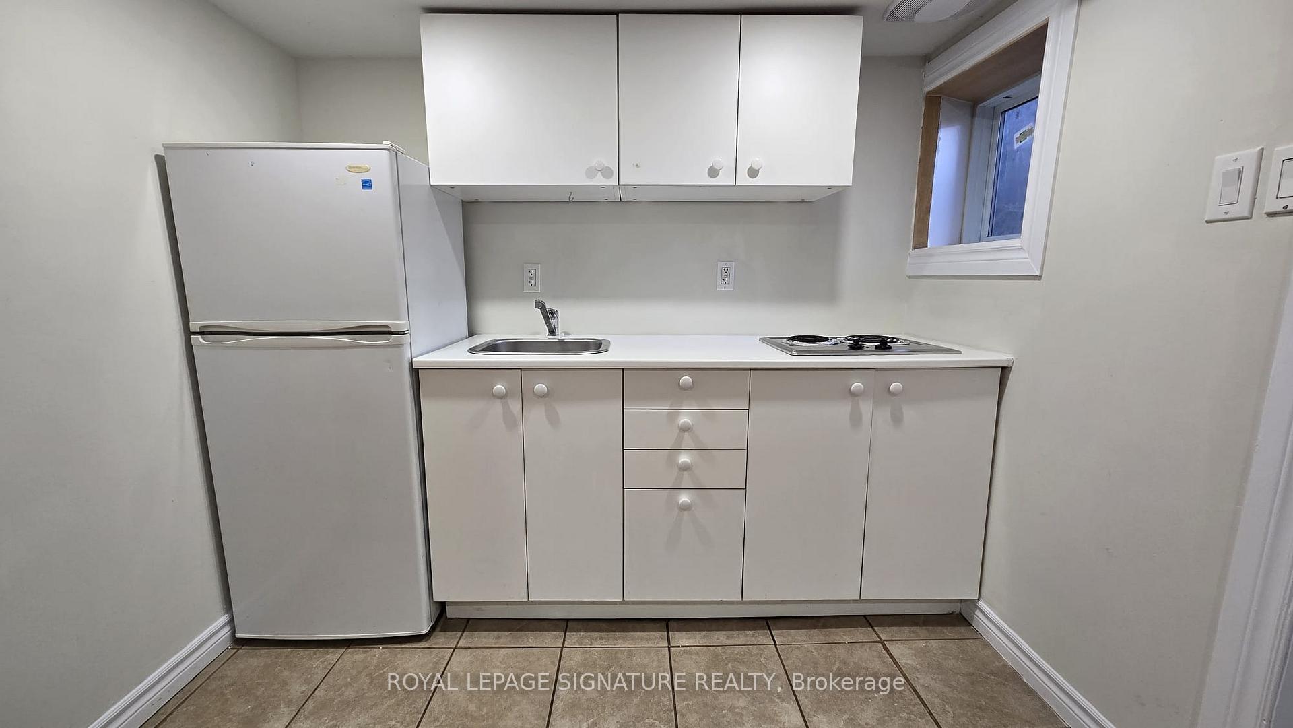
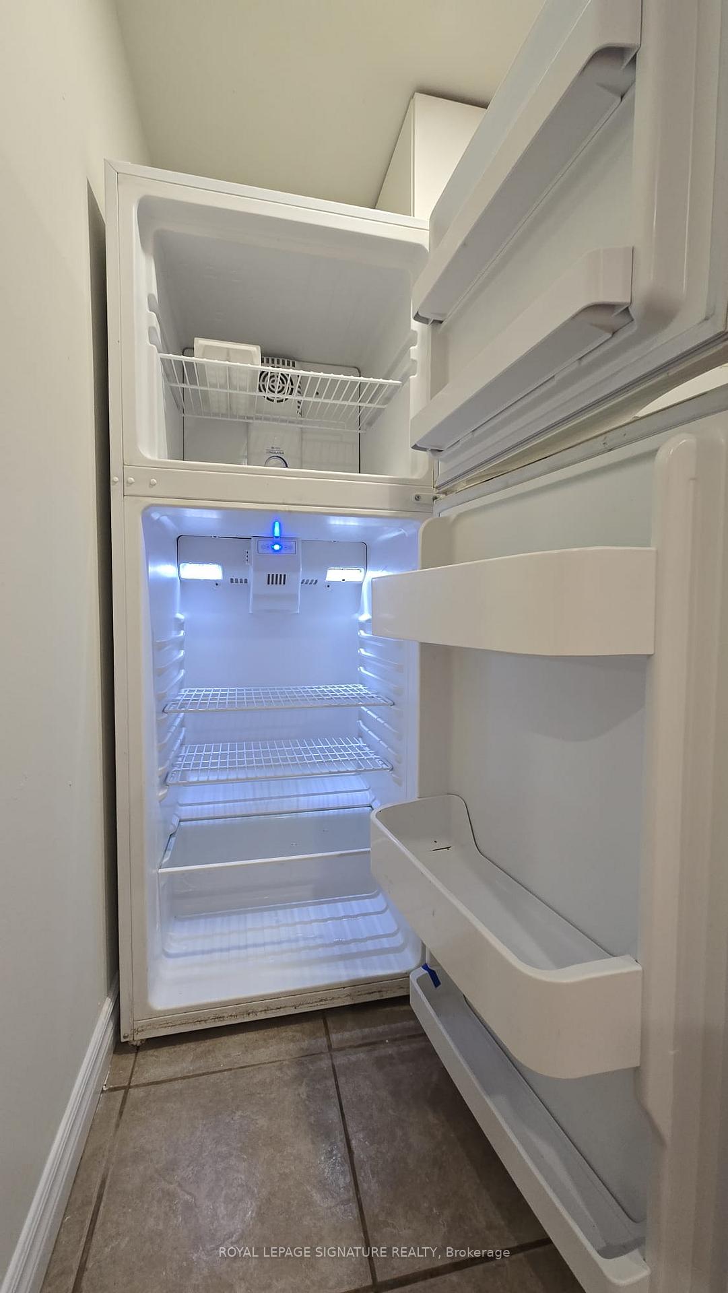 See all 7 photos
0 Bedrooms
1 Bathroom
0 Garage
<700 sq.ft
Basement
— Unit
Property history
Facts and features
- BasementApartment
- Lease term12 months
- FurnishedUnfurnished
- Age of home51–99 years
What stands out
- Separate entrance
The homeLower Level, Bachelor/studio, Age 51–99 years
- Type: Lower Level
- Style: Bachelor/studio
- Age: 51–99 years
- Living space: Under 700 sq ft
- Basement: Apartment, separate entrance, partial basement
InsideTile, Coin operated, Separate hydro meter
- Flooring: Tile
- Laundry: Coin operated
- Features: Separate hydro meter
- Rooms above ground: 1
- Bathrooms: 1
- Kitchens: 1
Outside and lotConcrete, Unknown, Unknown
- Exterior: Concrete
- Roof: Unknown
- Foundation: Unknown
Parking1 Parking, Private
- Spaces: 1 Parking
- Driveway: Private
Heating, water and powerWater, gas, Municipal water, Municipal sewer
- Heating: Water, gas
- Water: Municipal water
- Sewer: Municipal sewer
- Hydro: Available
- Cable: Available
- Telephone: Available
Rent and termsRent $1,100 a month, Basement, Unfurnished
- Rent: $1,100 a month
- Space for rent: Basement
- Furnished: Unfurnished
- Lease: 12 months
- Paid: Monthly
- Rent includes: Common elements, parking
- Deposit: Required
- Credit check: Required
- Employment letter: Required
- Rental application: Required
- References: Required
NearbyHospital, lake/pond, park, place of worship, public transit
- Close to: Hospital, lake/pond, park, place of worship, public transit
Listing detailsW12499258, Rented, Oct 31, 2025
- MLS® number: W12499258
- Status: Rented
- Listed on: Oct 31, 2025
- Days on market: 20
- Updated: Nov 20, 2025
- Possession: 2025-10-28 / Flexible
- Occupied by: Vacant
- Listing brokerage: ROYAL LEPAGE SIGNATURE REALTY
About this home
Lower #3, 3661 Lakeshore Boulevard W, Etobicoke (Long Branch), ON M8W 1P7
Separate Hydro MeterHospitalLake/PondParkPlace Of WorshipPublic Transit
Long Branch Community. Near parks and lake. TTC & GO Train right at your door steps. Easy access to highways, conveniently located close to Downtown Toronto. Safe, family friendly neighbourhood. Move-in ready. Vacant.
Read more
Ask about this home
A HOMEH agent will answer your questions about this home.
Ask a question
Around this home
LAKESHORE BLVD W & BROWNS LINE
Errands
Transit
Parks
Schools
Daily convenience, out of 100, from the distances below
ParkSand Beach Road Parkette · 12 within 1 km2 min walk128 m
GroceryKeto Cookie Company4 min walk239 m
SchoolSecond Street Junior Middle School6 min walk380 m
Train stationFirst Street3 min walk179 m
PharmacyShoppers Drug Mart8 min walk501 m
Cafés & foodSubway · 15 within 1 km3 min walk169 m
Gym & rec centreMibody Collective5 min walk317 m
LibraryToronto Public Library - New Toronto19 min walk1.1 km
WalkDriveStraight-line distance, open map data
Grocery0.2 km
Park0.1 km
Coffee0.5 km
Dining0.2 km
Gym0.3 km
First Street0.2 km
Schools nearby
School rating, out of 10.
Second Street Junior Middle Schoolelementary · Public · 0.4 km
6.8/10Good
Seventh Street Junior Schoolelementary · Public · 0.7 km
—
Children's Urban Enrichment Studioelementary · Private · 0.9 km
—
Contact agent
Helpful calculators
Rent vs buy
Affordability
Mortgage
Down payment
Stress test
CMHC insurance
Your HOMEH agent

NimaHOMEH agent · Etobicoke
"I would see it this week."
Ask Nima
Keep exploring
You are here