
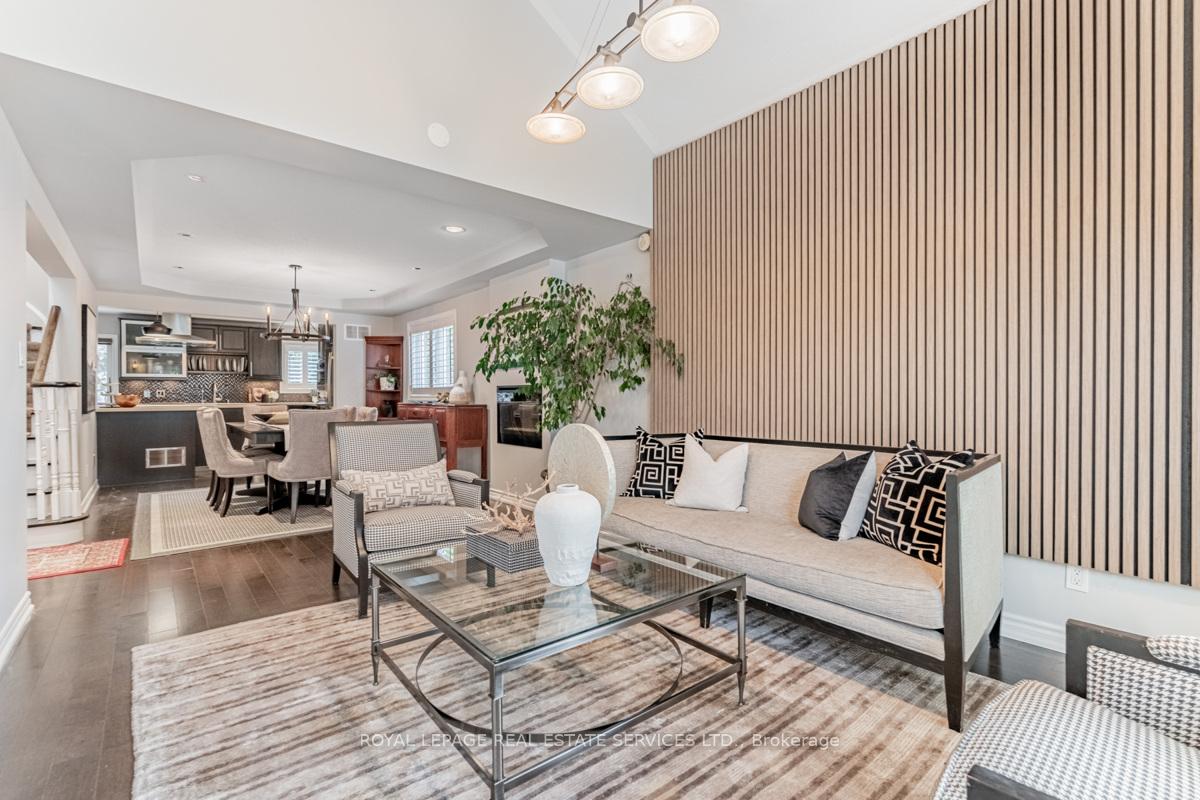
 See all 42 photos
Property history

This home has been leased. It is no longer available.
Property not available for sale or for rent.
Book a viewing
Ask HOMEH
About this home
Unit Unit 1, 59 The Westway, Etobicoke
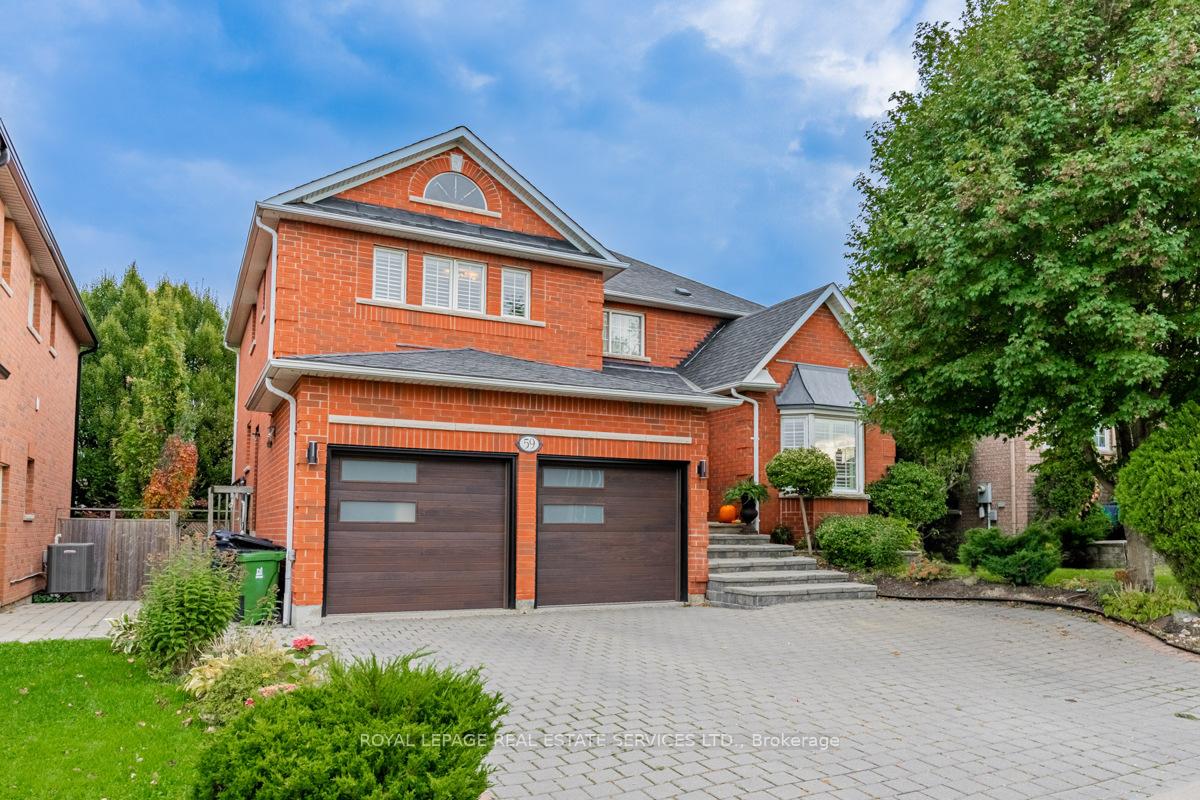
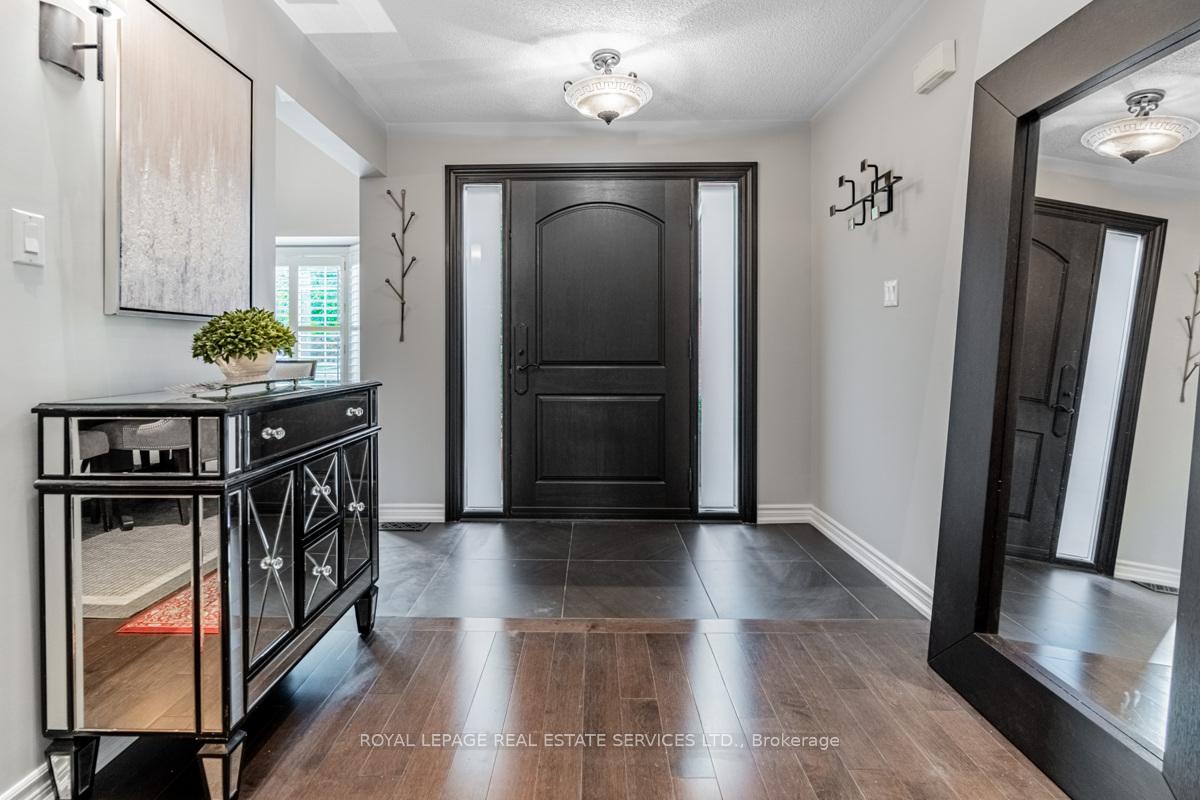
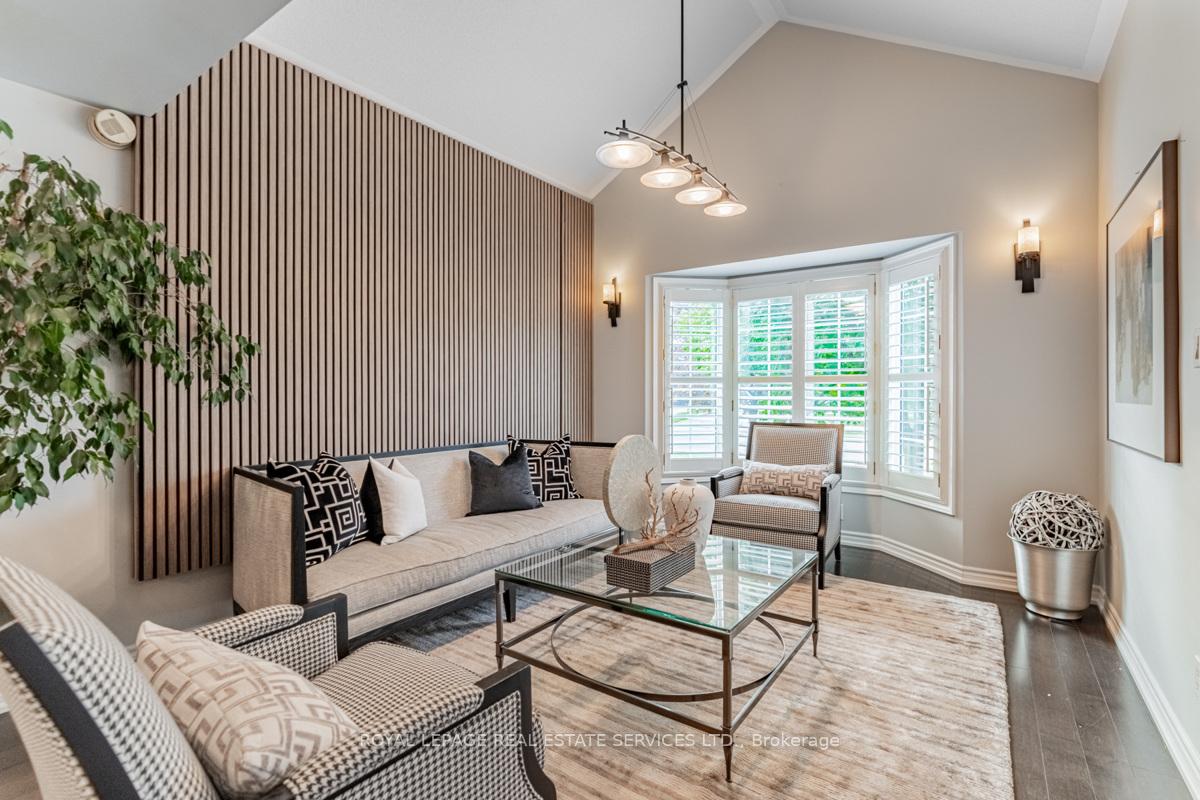
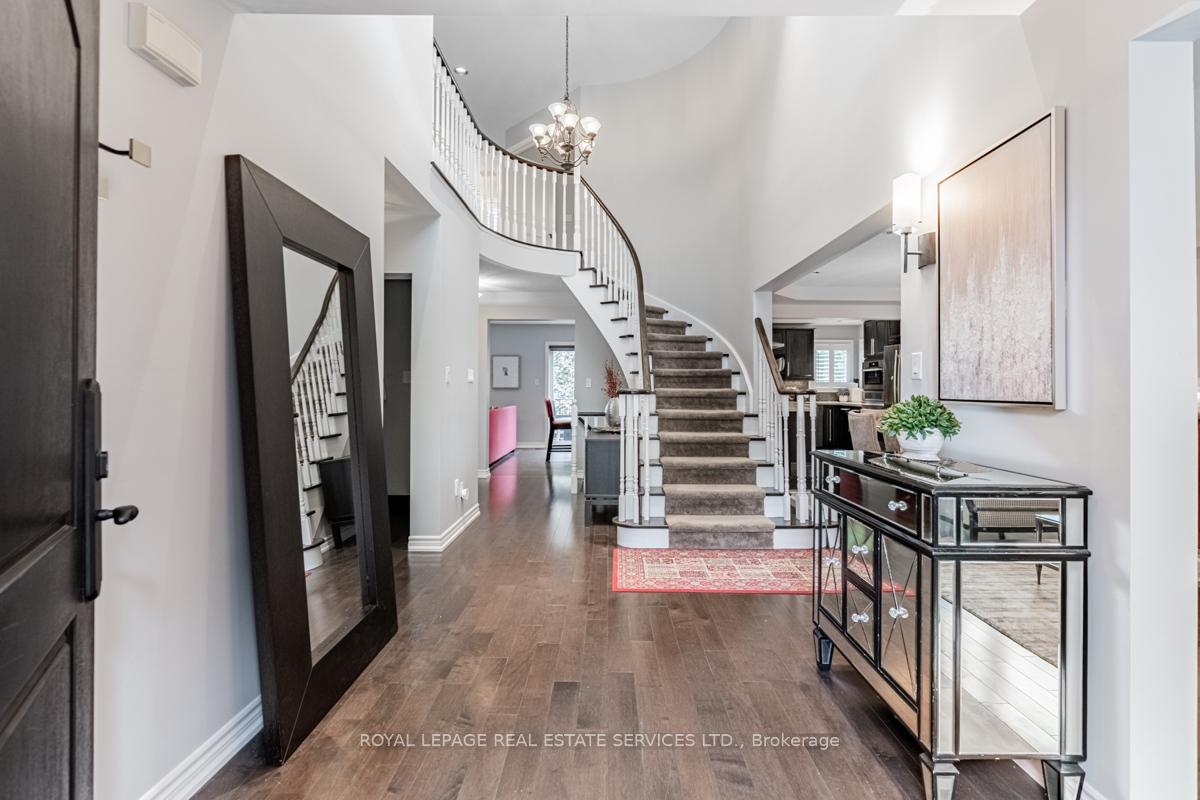
Experience refined living in this beautifully renovated 4-bedroom, 4-bathroom upper-level residence, offering over 2,850 sq. ft. of elegant, sunlit space. Featuring high-end finishes throughout, including ultra-modern TOTO wall-mounted toilets and premium appliances, this home blends sophisticated design with everyday comfort. The main floor boasts a custom-built wall unit and a striking living room feature panel wall for entertaining or relaxing in style. Step through oversized patio doors onto a private walk-out deck that opens to a lush, mature garden your very own backyard sanctuary ideal for morning coffee, evening wine, or weekend gatherings. Enjoy the convenience of an interlocked driveway, walkway, and a beautifully designed backyard patio offering seamless indoor-outdoor flow and plenty of space for entertaining. Nestled in a quiet, family-friendly neighborhood, you're within walking distance to top-rated schools, scenic parks, outdoor skating rinks, tennis and pickleball courts, Metro supermarket, and Starbucks. Commuting is a breeze with quick access to the Weston UP Express, TTC, 401 & 427 highways, plus Yorkdale and Sherway Gardens shopping malls just minutes away.
Facts & features
Book a viewing
Rooms
8 rooms · 3 bathrooms
- Family room18′5″ × 10′10″199 sq.ft.
- Living room13′10″ × 10′10″150 sq.ft.
- Dining room15′7″ × 11′6″179 sq.ft.
- Kitchen20′2″ × 12′2″246 sq.ft.
- Bedroom 212′3″ × 11′5″140 sq.ft.
- Bedroom 311′2″ × 10′112 sq.ft.
- Bedroom 412′8″ × 12′152 sq.ft.
- Room—
Around this home
Listing details
Helpful tools
Your HOMEH agent
"I would see it this week."
Ask HOMEH about this home
Price, neighbourhood, monthly cost. Ask anything.
HOMEH Intelligent Agent is an AI, not a licensed representative. Check anything important with your agent.