

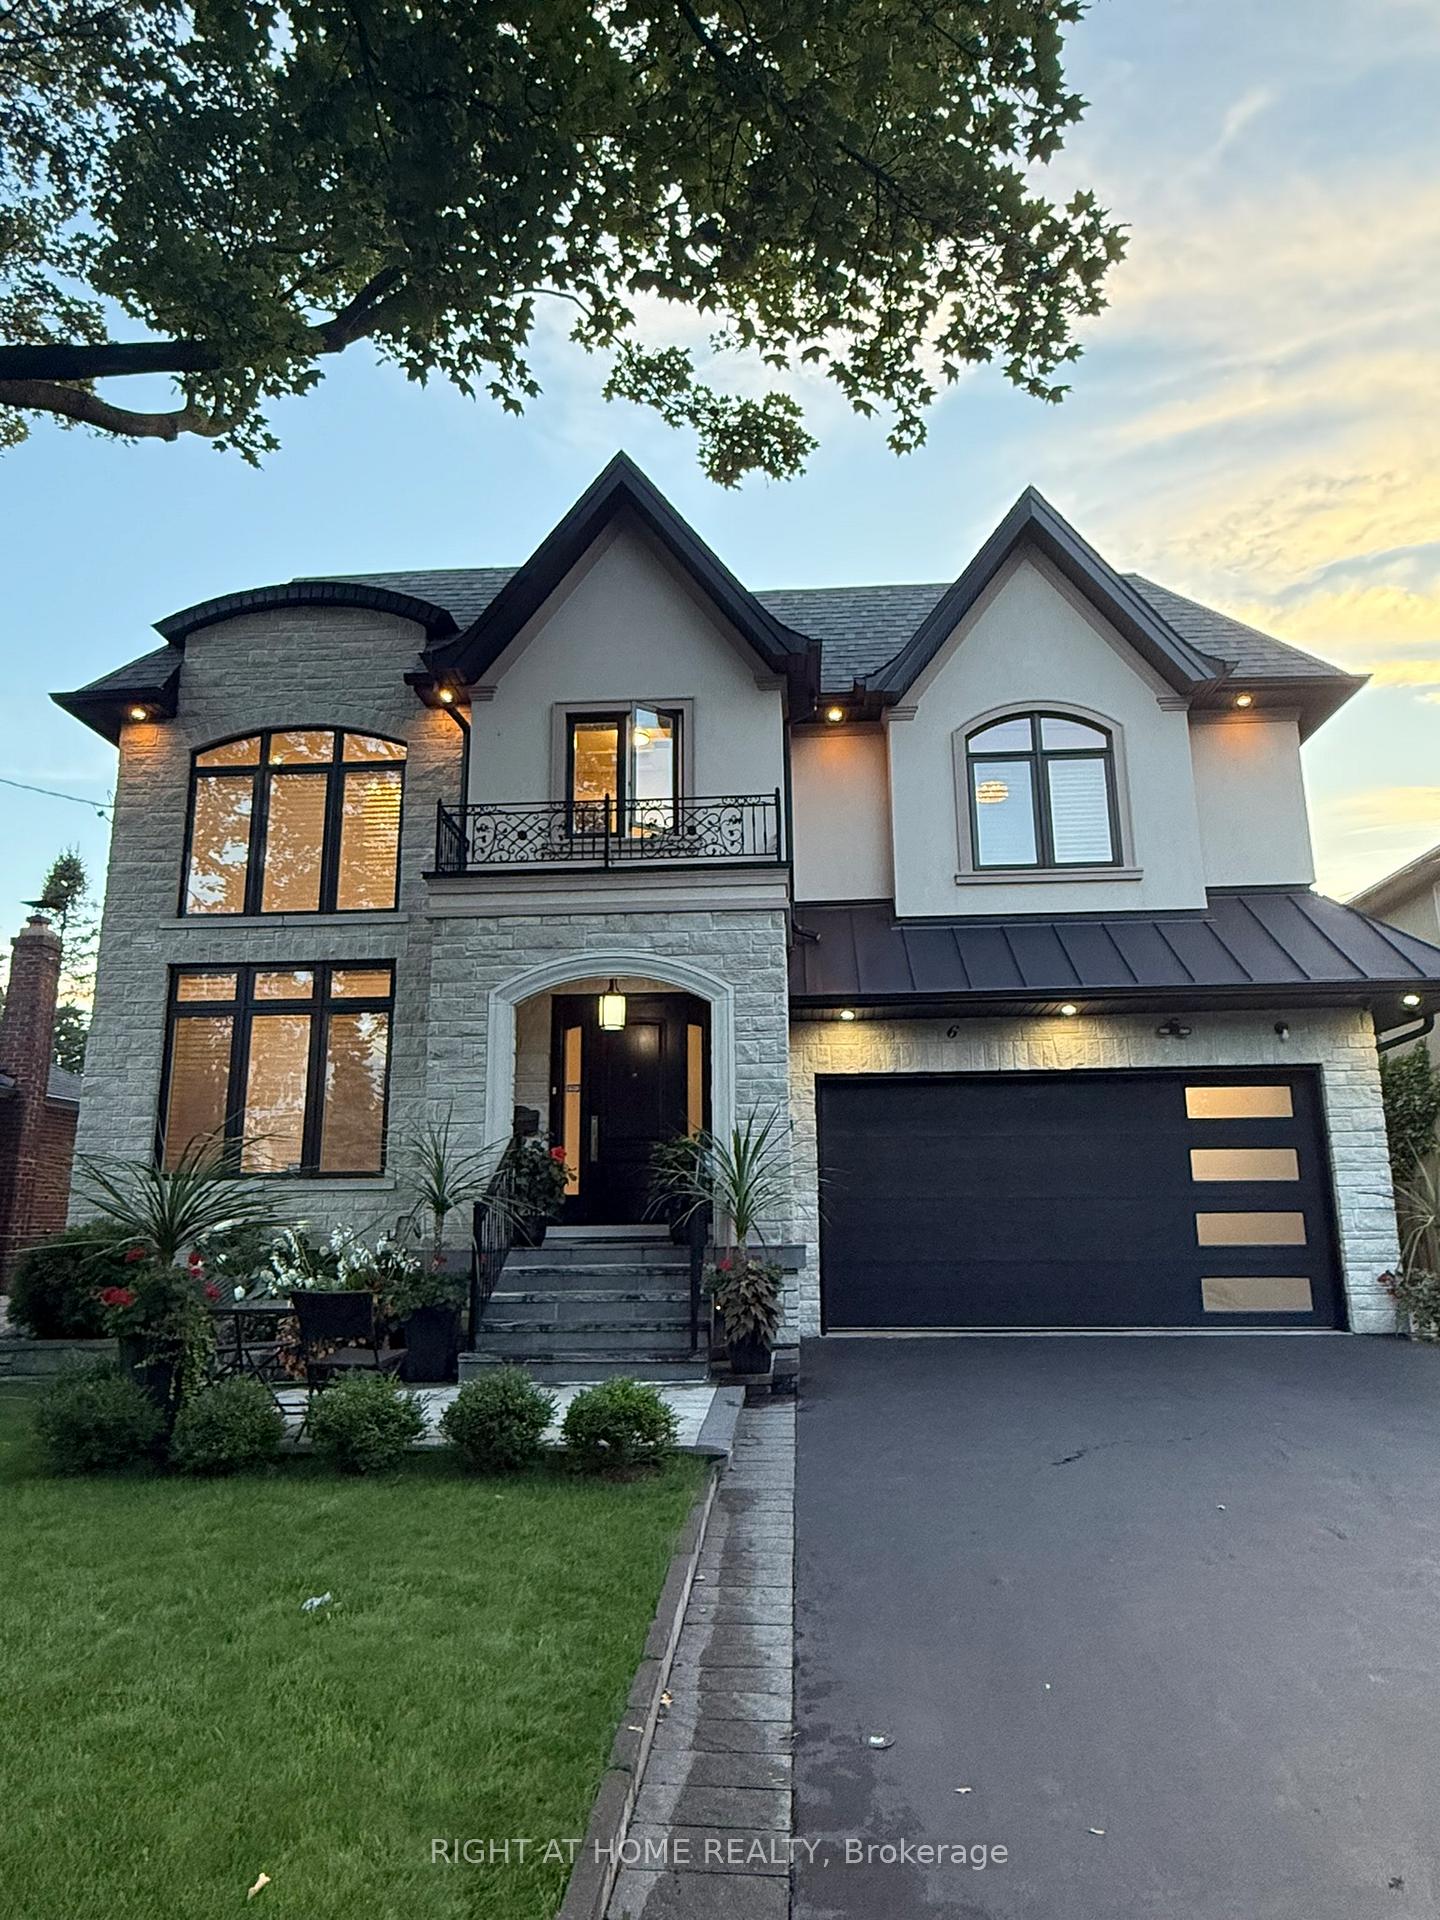
6 Burnelm Drive
6 Burnelm Drive
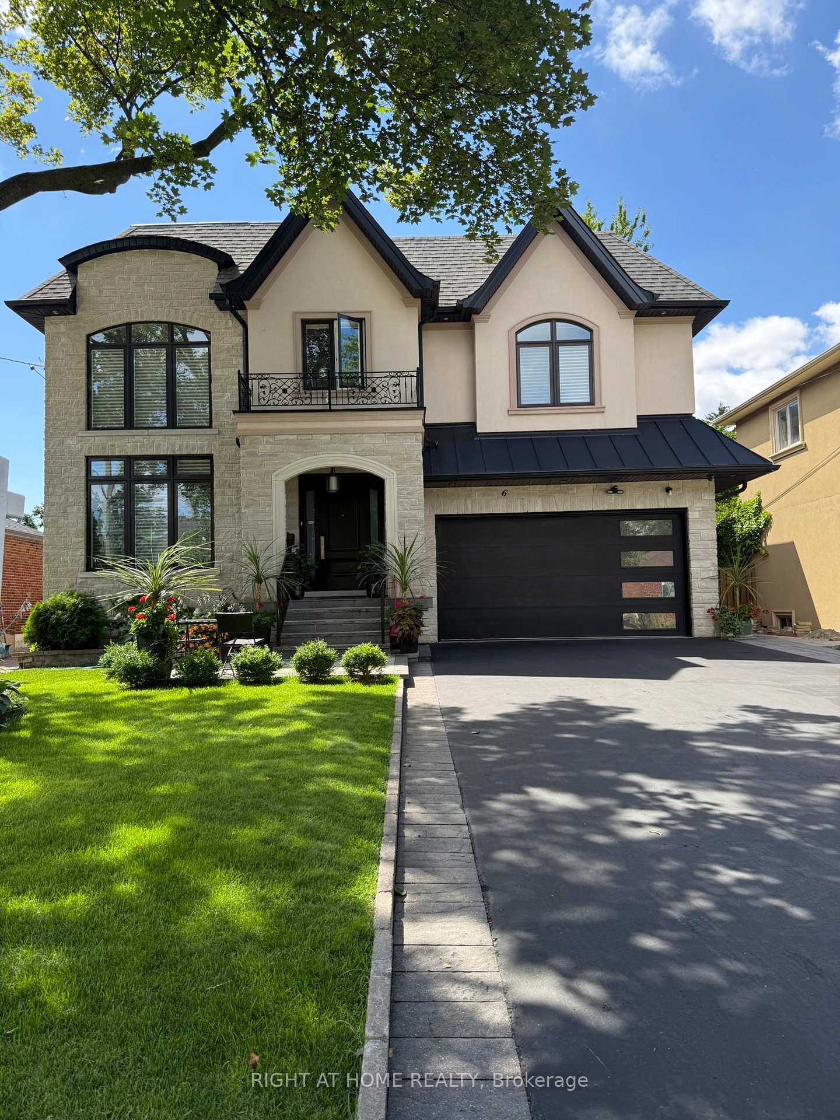
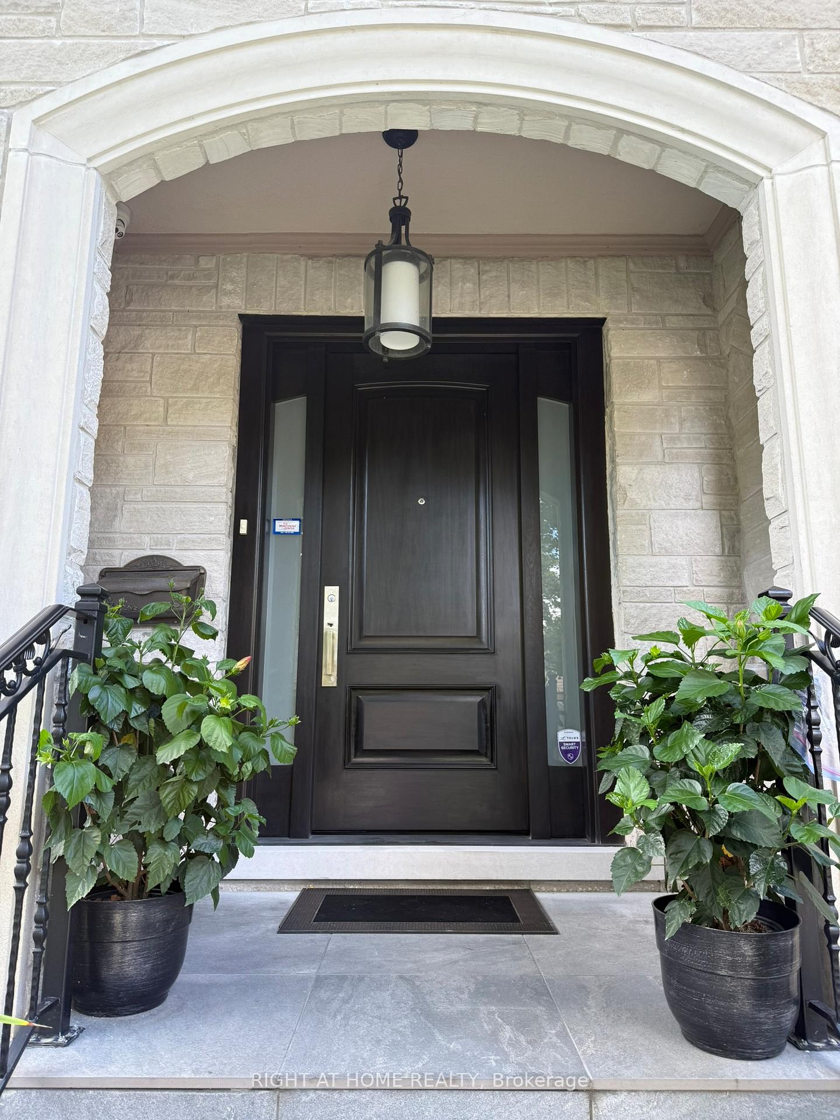
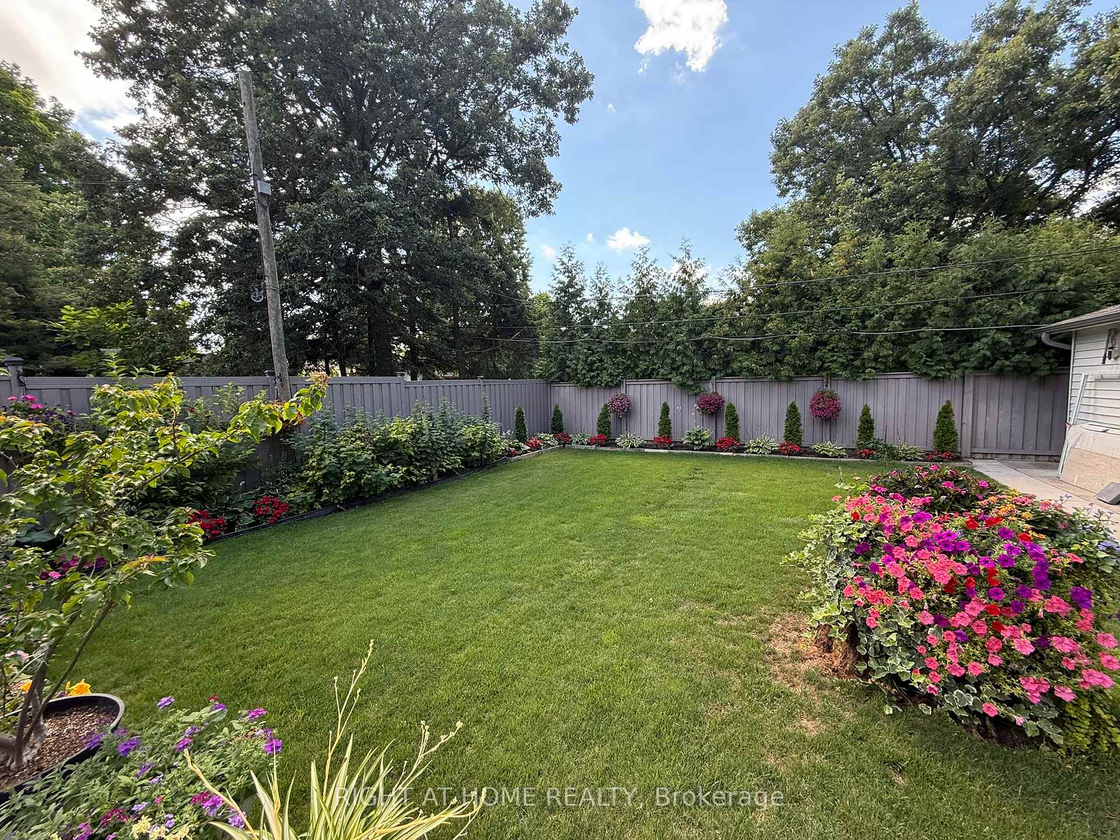
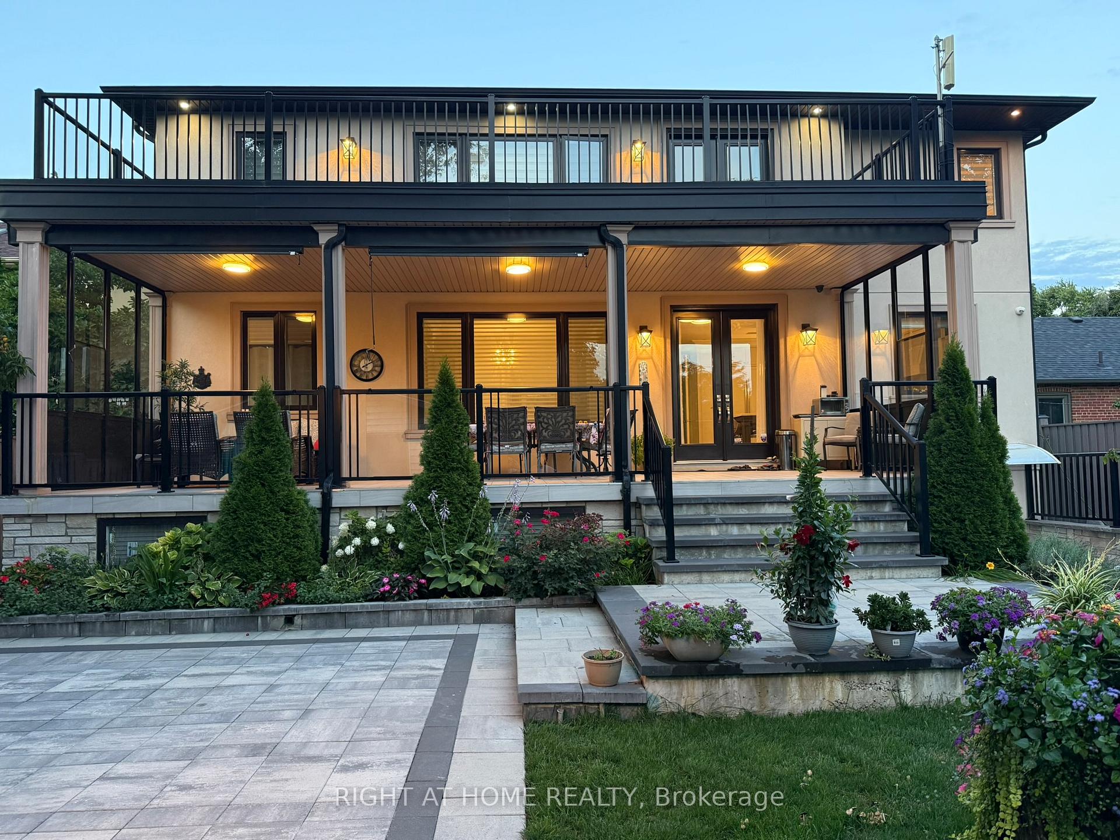 See all 39 photos
Property history
Facts and features
- BasementFinished
- Water, sewerMunicipal
- HeatingForced air
- CoolingCentral air
- 3 kitchens
- Separate entrance
- Hardwood floors
- Fireplace
- Central air
The homeDetached, 2-storey, 3,500–5,000 sq ft
- Type: Detached
- Style: 2-storey
- Living space: 3,500–5,000 sq ft
- Basement: Separate entrance, finished
InsideFireplace Yes, natural gas, Hardwood, Upper level
- Fireplace: Yes, natural gas
- Flooring: Hardwood
- Laundry: Upper level
- Features: Built-in oven, central vacuum, in-law suite, separate heating controls, sump pump, water heater owned, carpet free
- Rooms above ground: 9
- Rooms in the basement: 5
- Bedrooms: 5 + 3 in the basement
- Bathrooms: 7
- Kitchens: 3
- Family room: Yes
Outside and lotStucco (plaster), stone, Asphalt shingle, Poured concrete
- Exterior: Stucco (plaster), stone
- Roof: Asphalt shingle
- Foundation: Poured concrete
- Size: 54 × 140 ft
Parking2 Garage, Built-in, Private
- Spaces: 2 Garage
- Garage: Built-in
- Driveway: Private
Heating, water and powerForced air, gas, Central air, Municipal water
- Heating: Forced air, gas
- Cooling: Central air
- Water: Municipal water
- Sewer: Municipal sewer
Costs and taxesTaxes $13,182 a year, HST included in the price
- Taxes, 2024: $13,182 a year
- HST: HST included in the price
Included in the saleAll electrical light fixtures, all window coverings, b/i wall oven with warming drawer, b/i microwave, gas range, custom hood fan, fridge, stove, dishwasher, b/i wine fridge, washer, dryer. 2 furnaces, 2 air conditioners, 2 sump pumps, security system. 2 gas fireplaces, central vacuum system and all attachments. basement: 2 fridges, 1 microwave, 1 hood fan, 2 portable induction cooktops, 2 toaster ovens, washer, dryer.
- Included: All electrical light fixtures, all window coverings, b/i wall oven with warming drawer, b/i microwave, gas range, custom hood fan, fridge, stove, dishwasher, b/i wine fridge, washer, dryer. 2 furnaces, 2 air conditioners, 2 sump pumps, security system. 2 gas fireplaces, central vacuum system and all attachments. basement: 2 fridges, 1 microwave, 1 hood fan, 2 portable induction cooktops, 2 toaster ovens, washer, dryer.
Listing detailsW12459351, Sold, Oct 10, 2025
- MLS® number: W12459351
- Status: Sold
- Listed on: Oct 10, 2025
- Days on market: 70
- Updated: Dec 19, 2025
- Possession: Flexible
- Occupied by: Owner+tenant
- Listing brokerage: RIGHT AT HOME REALTY
About this home
6 Burnelm Drive, Etobicoke (Islington-City Centre West), ON M9B 4N3
Custom-built luxury home with 5+3 bedrooms and 7 full bathrooms with almost 4,000 sf above grade. Foyer is combined with main floor living room and dining room. The main floor living room has two-storey windows makes this space bright and sunny. The kitchen has an oversized island, quartz countertops and backsplash, premium appliances, and access to deck and backyard. On 2nd floor, each bedroom has its own bathroom, and a second laundry room that services the upper floor. The primary suite features a spacious 5-piece ensuite bathroom, a large walk-in closet, and double doors that open up to an upper deck overlooking backyard. The basement features two separate in-law suites with three bedrooms, two kitchens, and a separate laundry space. There is also exercise/storage room in the basement. Easy access to Hwy 427 and Pearson Int'l Airport.
Ask about this home
A HOMEH agent will answer your questions about this home.
Around this home
Daily convenience, out of 100, from the distances below
Schools nearby
School rating, out of 10.
Helpful calculators
Your HOMEH agent

"I would see it this week."