

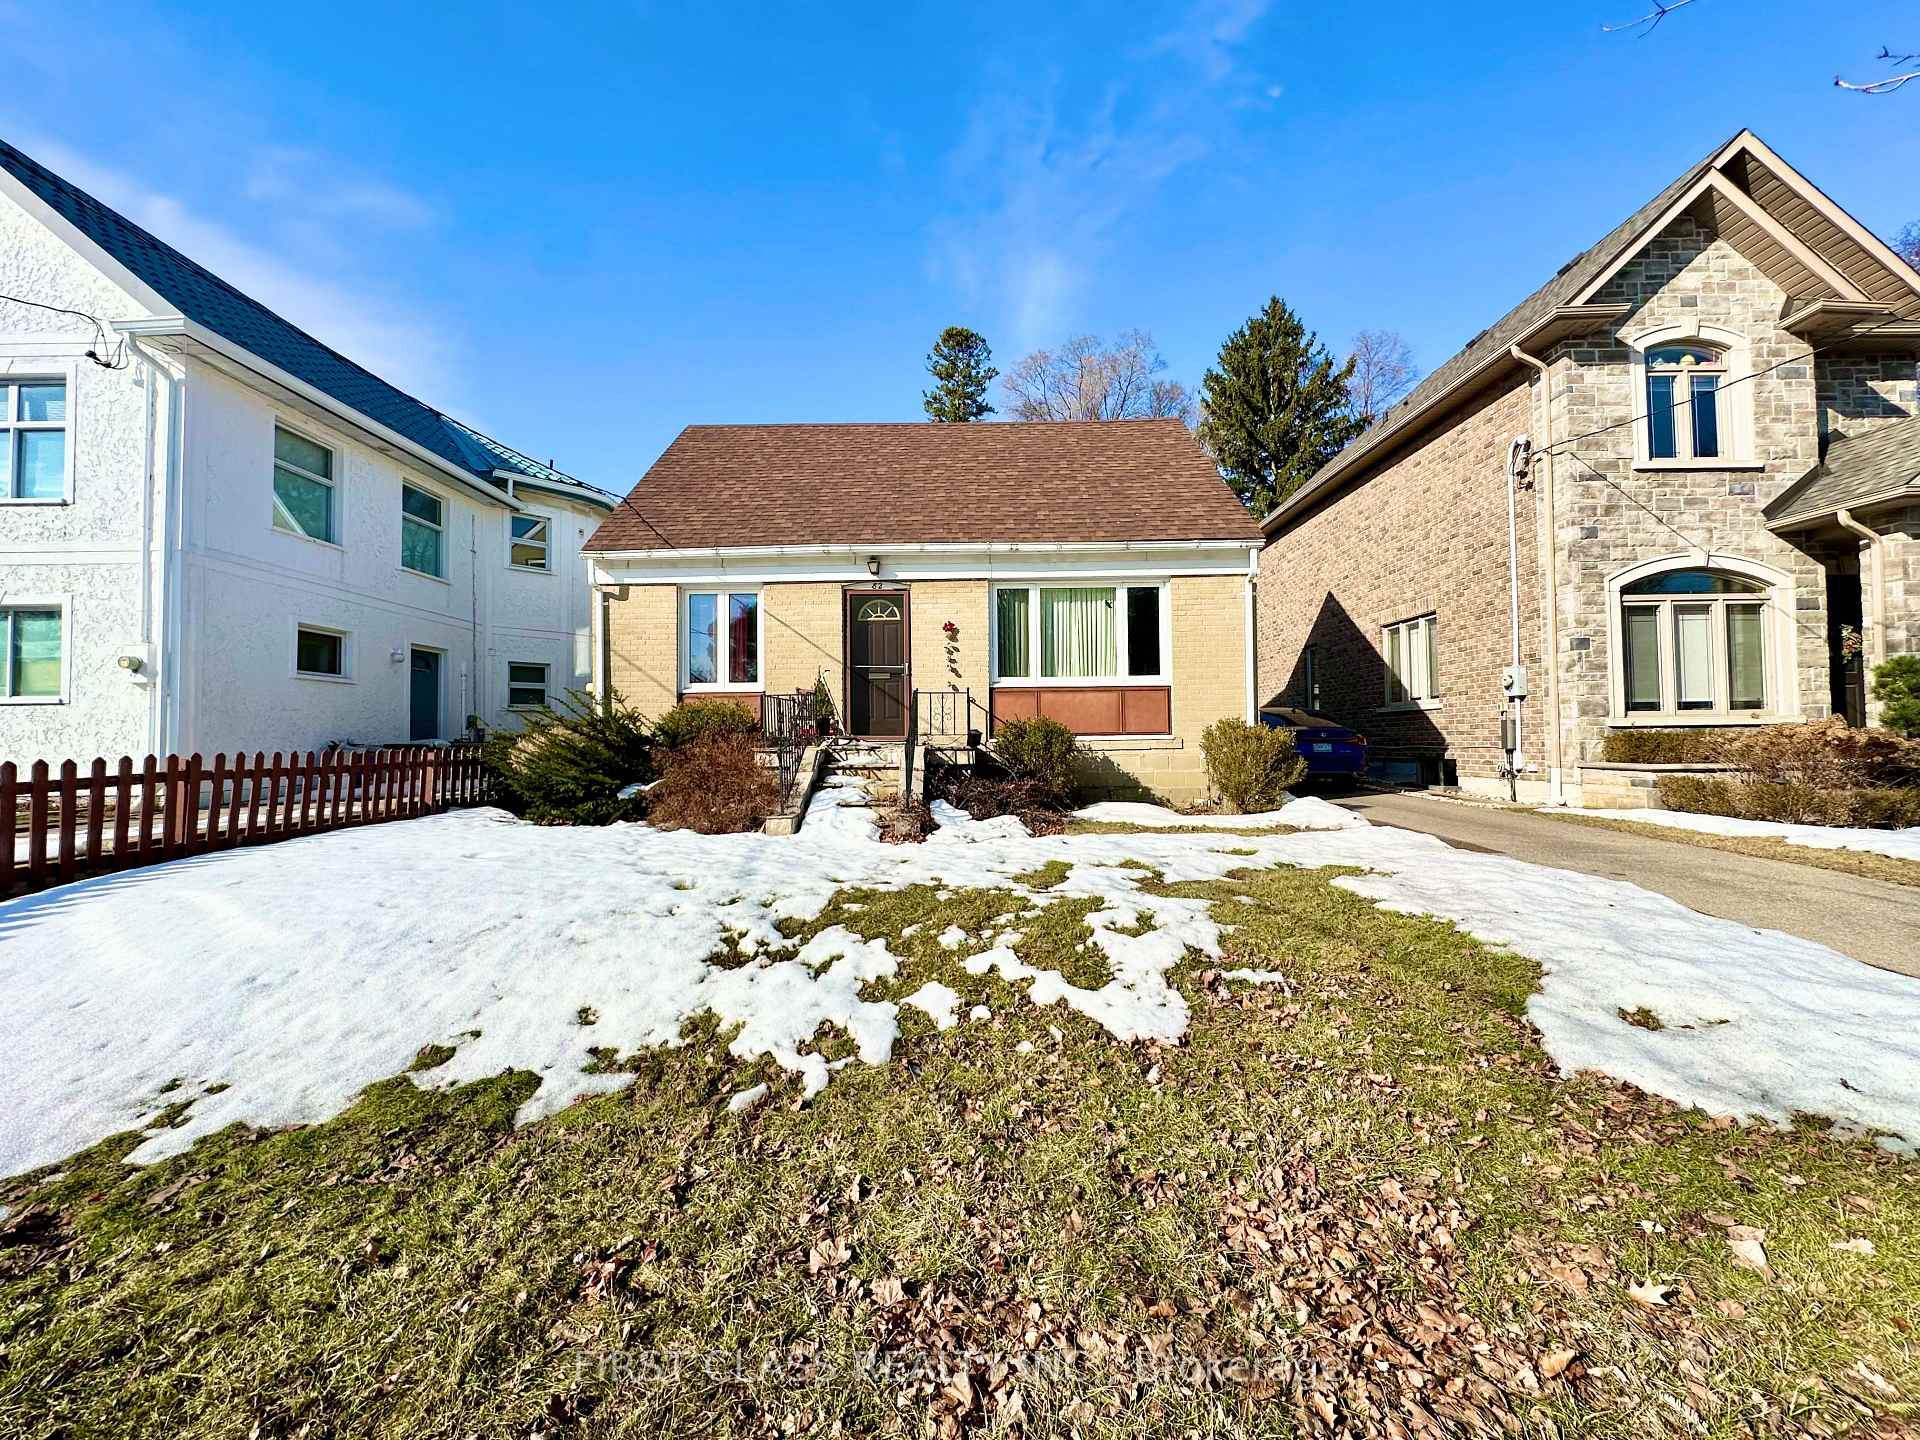
82 Hillcroft Drive
82 Hillcroft Drive
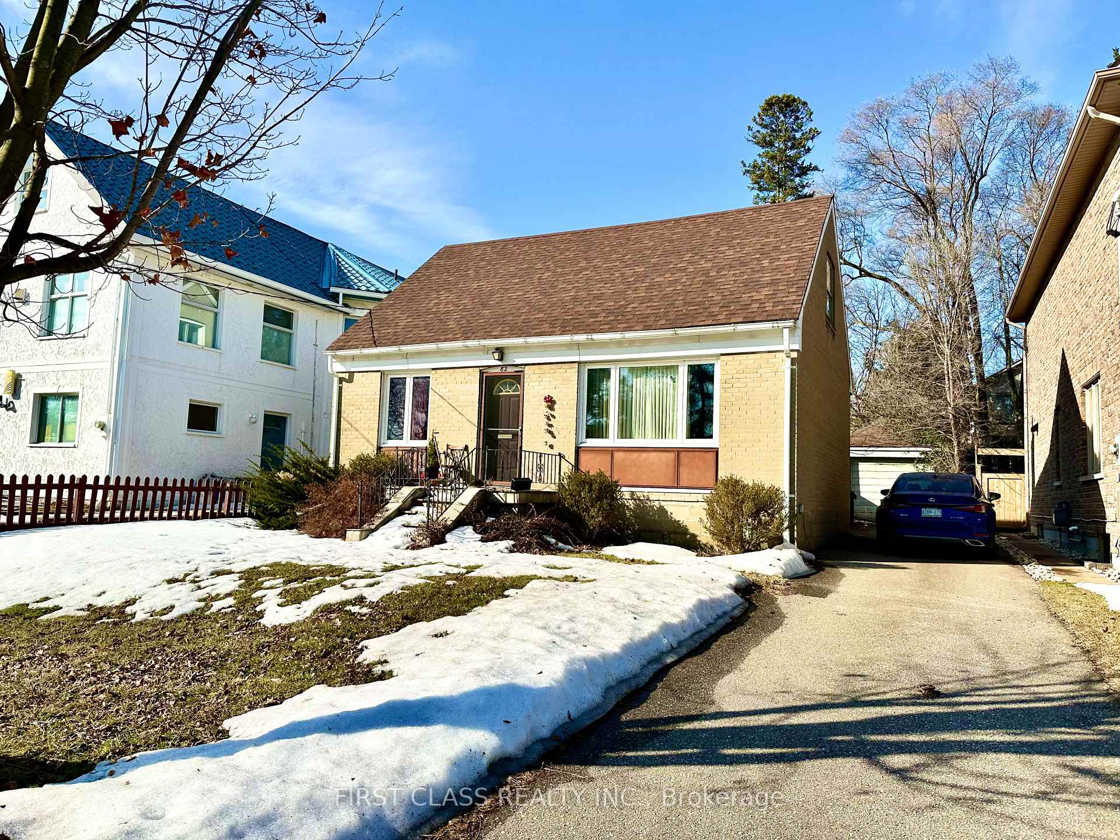
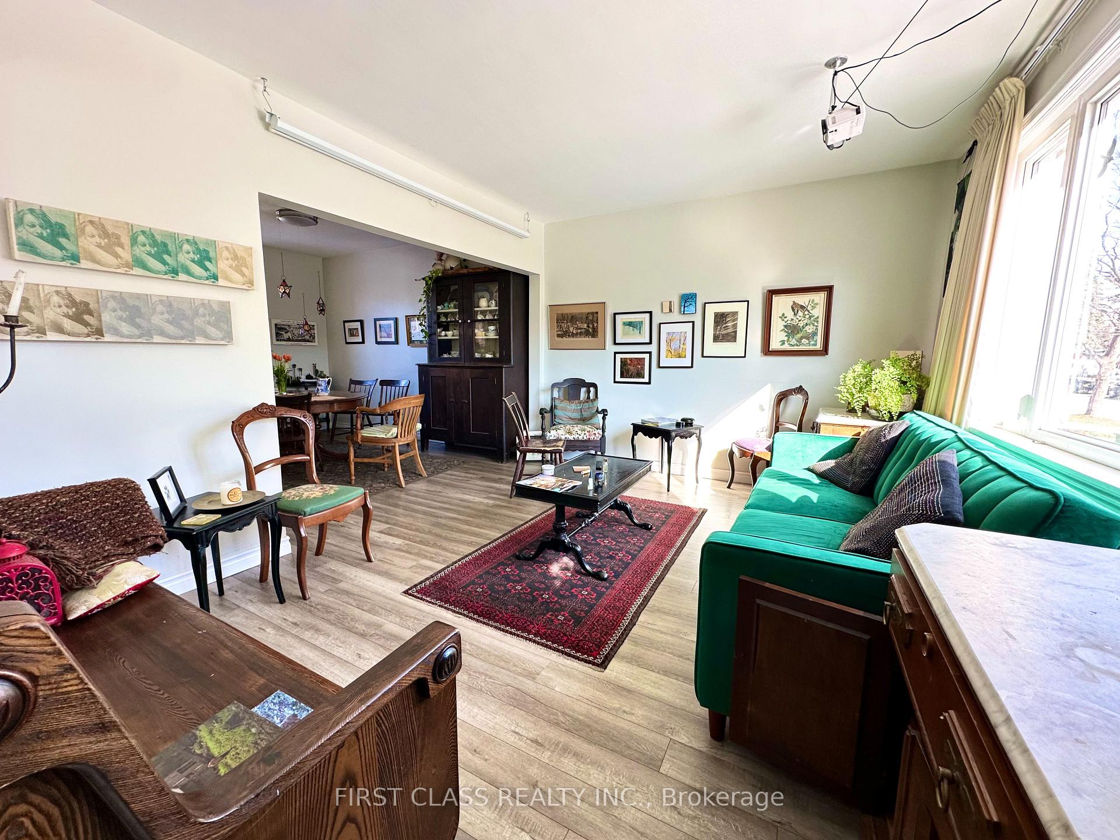
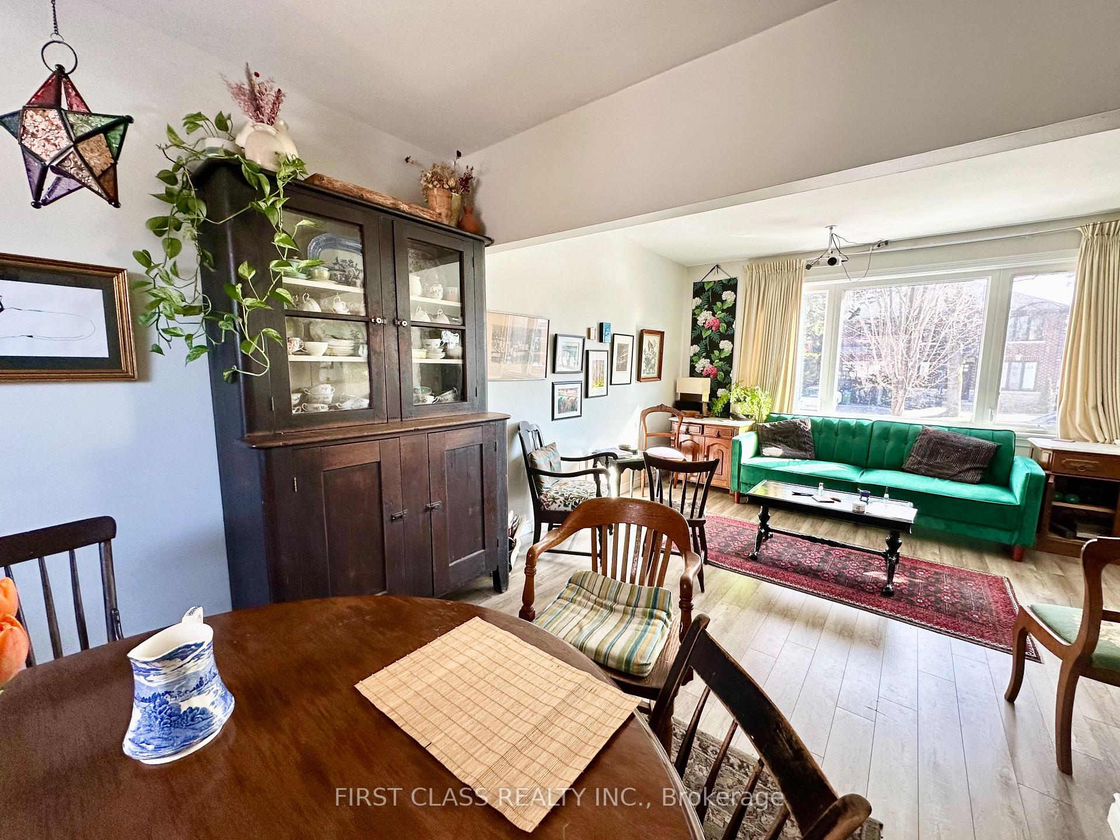
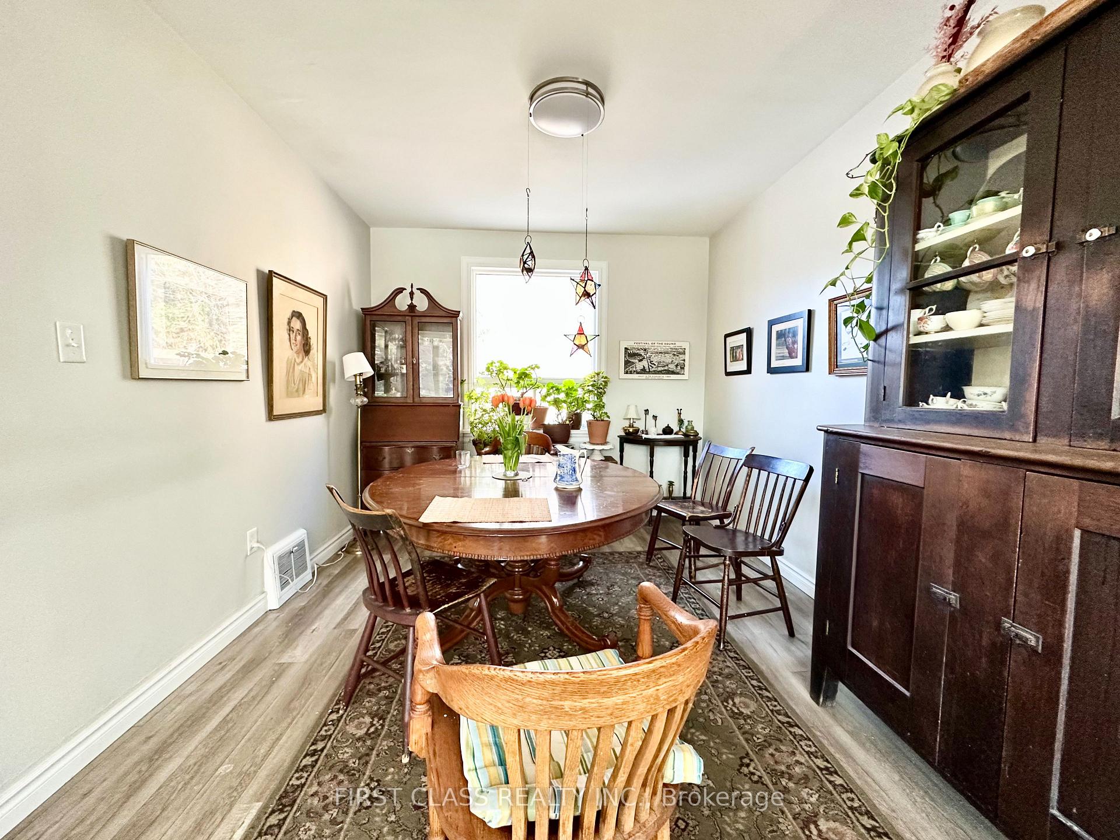 See all 23 photos
Property history
Facts and features
- BasementFinished
- Age of home51–99 years
- Water, sewerMunicipal
- HeatingForced air
The homeDetached, 1 1/2 storey, Age 51–99 years
- Type: Detached
- Style: 1 1/2 storey
- Age: 51–99 years
- Living space: Under 700 sq ft
- Basement: Full, finished
InsideWater heater, Rooms above ground 6, Bedrooms 3
- Features: Water heater
- Rooms above ground: 6
- Bedrooms: 3
- Bathrooms: 2
- Kitchens: 1
- Family room: Yes
Outside and lotBrick, Asphalt shingle, Concrete
- Exterior: Brick
- Roof: Asphalt shingle
- Foundation: Concrete
- Size: 45.01 × 117.16 ft
Parking1 Garage, Detached, Private
- Spaces: 1 Garage
- Garage: Detached
- Driveway: Private
Heating, water and powerForced air, gas, Municipal water, Municipal sewer
- Heating: Forced air, gas
- Water: Municipal water
- Sewer: Municipal sewer
Costs and taxesTaxes $5,472 a year, HST No HST
- Taxes, 2024: $5,472 a year
- HST: No HST
Included in the saleFridges, stoves, washer, dryer - all in 'as is' condition.
- Included: Fridges, stoves, washer, dryer - all in 'as is' condition.
NearbyGolf, library, park, place of worship, public transit, school
- Close to: Golf, library, park, place of worship, public transit, school
Listing detailsW12531674, Sold, Nov 11, 2025
- MLS® number: W12531674
- Status: Sold
- Listed on: Nov 11, 2025
- Days on market: 38
- Updated: Dec 19, 2025
- Possession: 2025-11-11 / Flexible
- Occupied by: Tenant
- Listing brokerage: FIRST CLASS REALTY INC.
About this home
82 Hillcroft Drive, Etobicoke (Islington-City Centre West), ON M9B 4X9
Rare opportunity in one of Etobicoke's most sought after neighbourhoods. This 45' x 114' building Lot w/an extra long driveway (6 Cars) on one of the most beautiful and desirable streets, surrounded by an abundance of recently built, luxury homes. This all brick Cape Cod home features hardwood floors, main floor Den or 3rd Bedroom, plus detached garage, 100 Amp Breaker. Ideal for investors, contractors, or for your own to renovate or build to your taste. Centrally located to Highways, Downtown Toronto, Kipling Subway and Go Trains, As well as walking distance to some of the best schools such as St. Gregory, Rosethorn, John G. Althouse. Monthly Tenants Paying $2584.54/Month. Assume Tenants till Mid of 2026
Ask about this home
A HOMEH agent will answer your questions about this home.
Around this home
Daily convenience, out of 100, from the distances below
Schools nearby
School rating, out of 10.
Helpful calculators
Your HOMEH agent

"I would see it this week."