

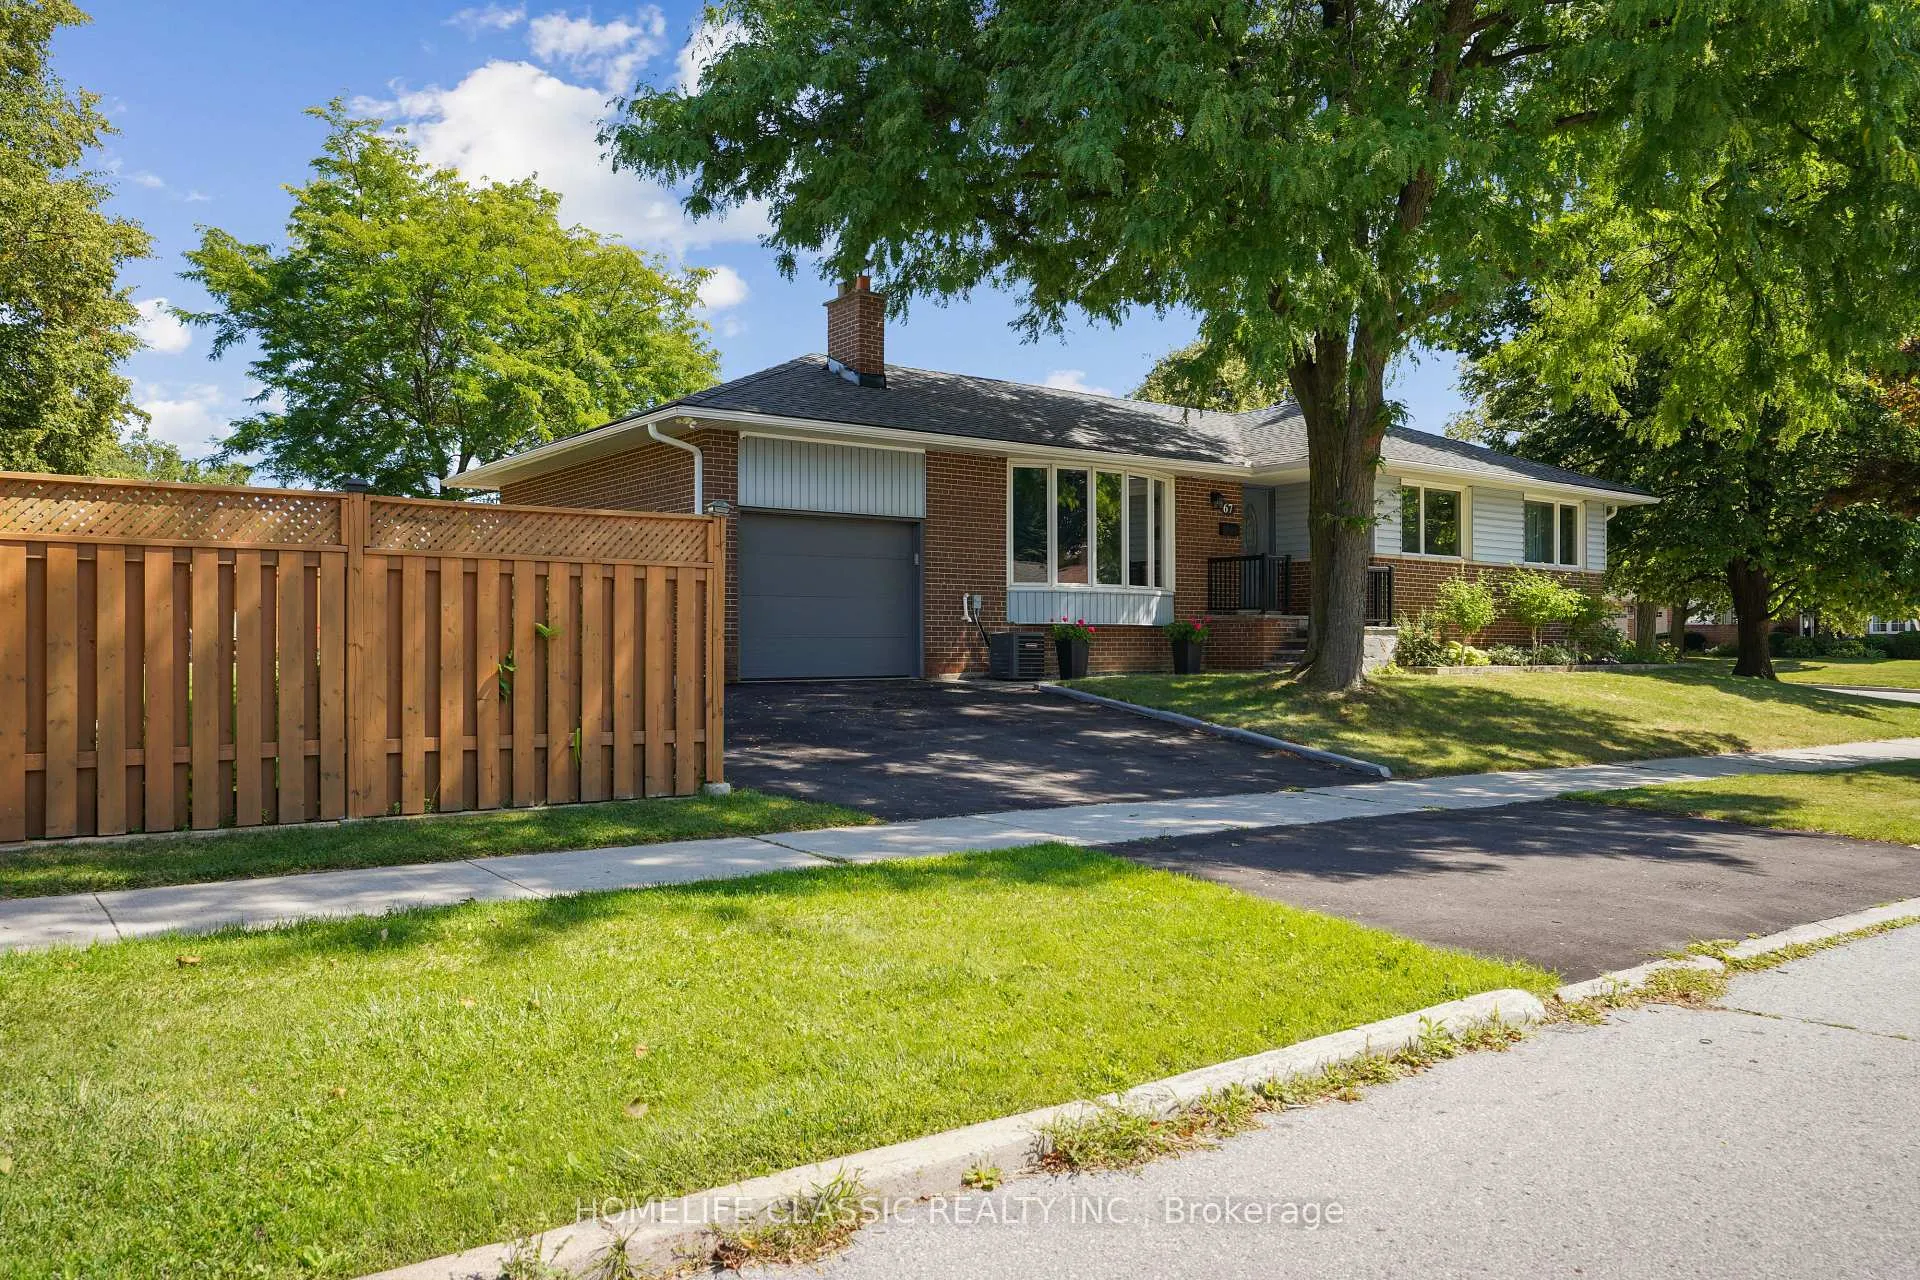
67 Beaver Bend Crescent
67 Beaver Bend Crescent
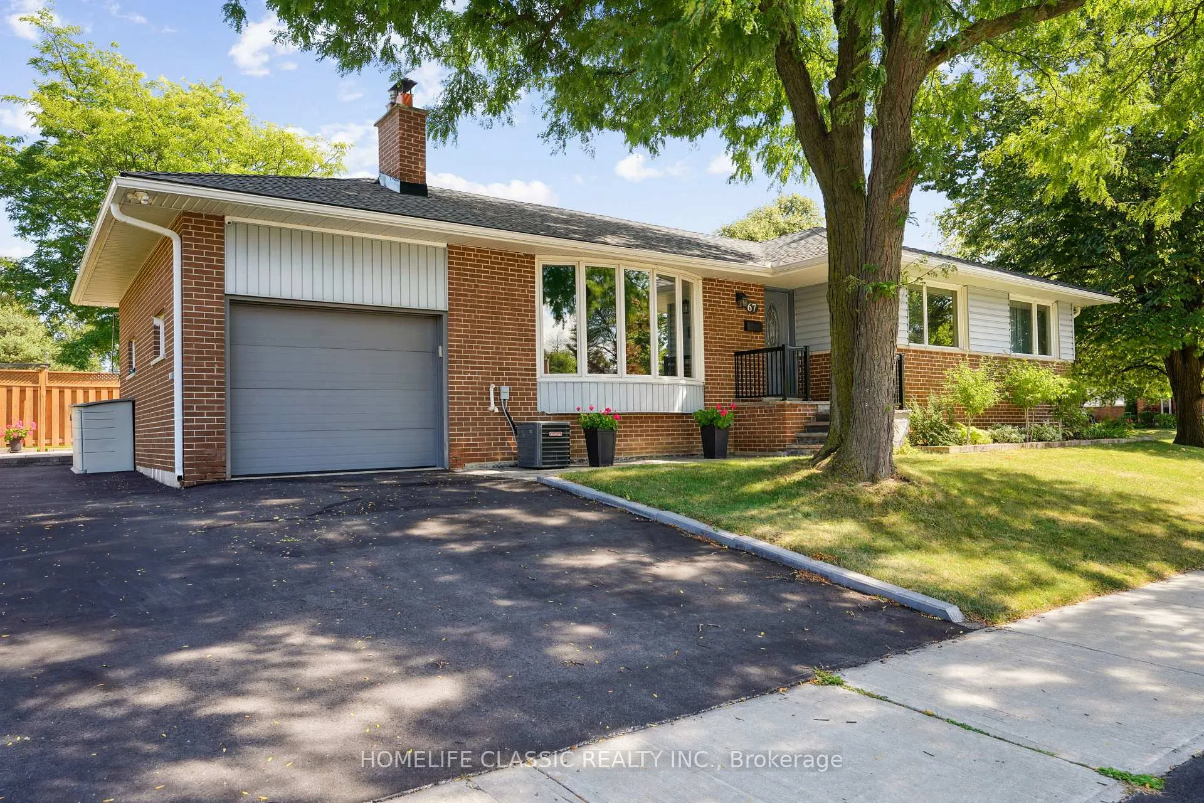
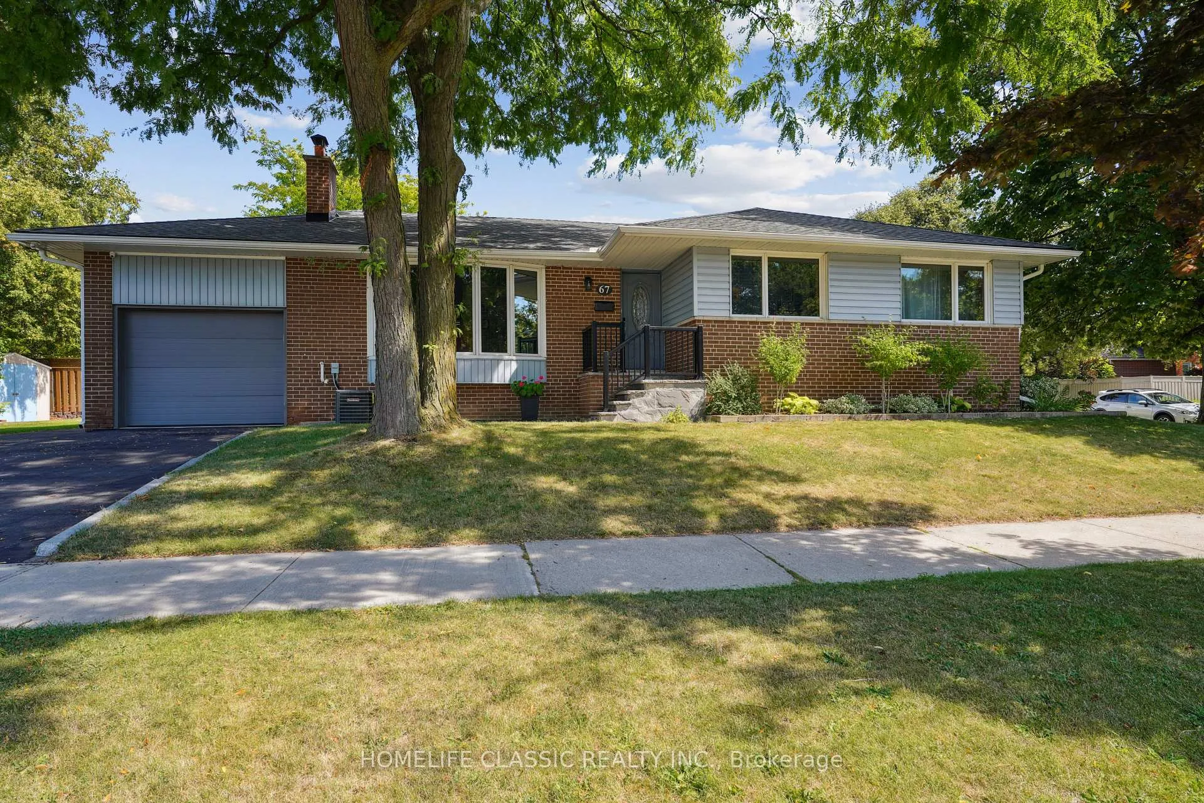
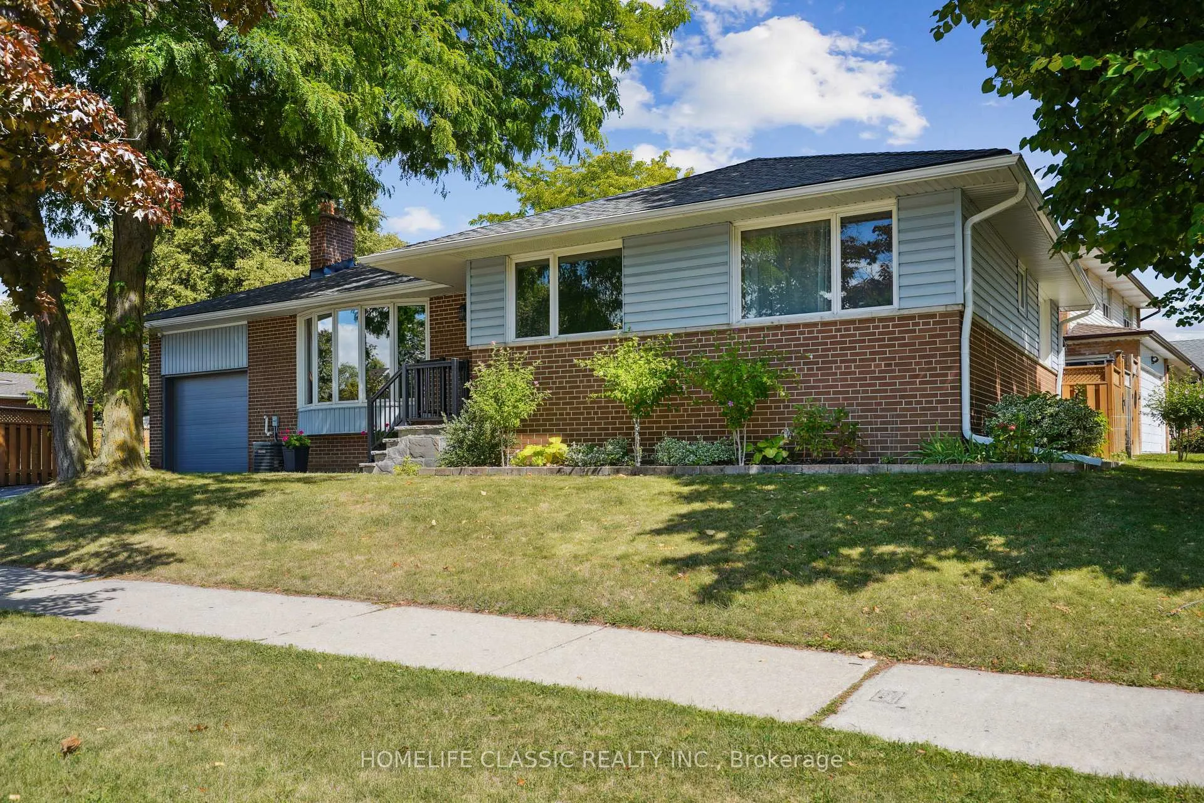
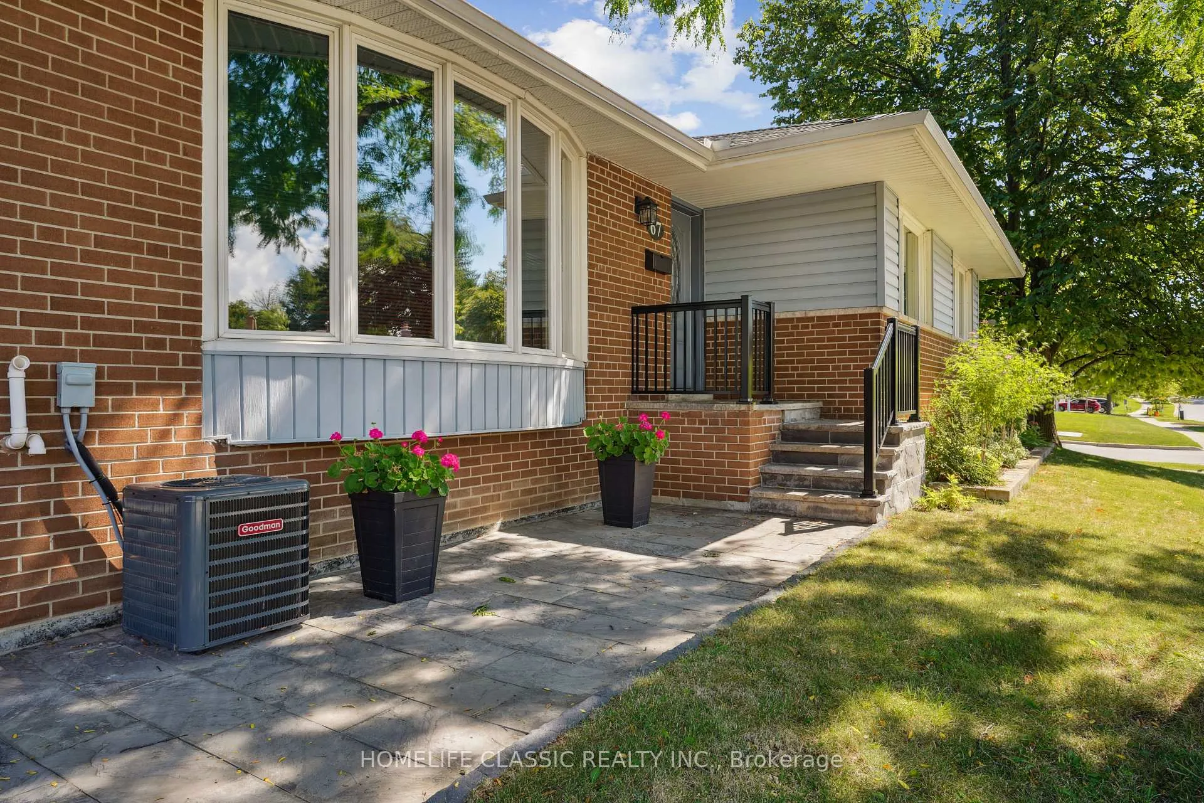 See all 39 photos
Property history
- $1,250,000ExpiredList: 2025-09-08|End: 2026-01-01|115 daysW12388186
Facts and features
- BasementPart finished
- Age of home51–99 years
- Price per sq ft~$962
- Water, sewerMunicipal
- Separate entrance
- Hardwood floors
- Fireplace
- Central air
The homeDetached, Bungalow, Age 51–99 years
- Type: Detached
- Style: Bungalow
- Age: 51–99 years
- Living space: 1,100–1,500 sq ft
- Basement: Separate entrance, partially finished
- View: City
- Waterfront: None
InsideFireplace Yes, family room, Hardwood, Lower level
- Fireplace: Yes, family room
- Flooring: Hardwood
- Laundry: Lower level
- Features: Auto garage door remote, primary bedroom - main floor
- Rooms above ground: 6
- Rooms in the basement: 1
- Bedrooms: 3
- Bathrooms: 2
- Kitchens: 1
- Family room: Yes
Outside and lotBrick, Asphalt shingle, Poured concrete
- Exterior: Brick
- Roof: Asphalt shingle
- Foundation: Poured concrete
- Features: Canopy, landscaped, patio, privacy, porch, year round living
- Size: 52.35 × 120 ft
- Shape: Pie
Parking1 Garage, Attached, Available, private
- Spaces: 1 Garage
- Garage: Attached
- Driveway: Available, private
Heating, water and powerForced air, gas, Central air, Municipal water
- Heating: Forced air, gas
- Cooling: Central air
- Water: Municipal water
- Sewer: Municipal sewer
- Natural gas: Yes
- Hydro: Yes
- Cable: Available
- Telephone: Available
Costs and taxesTaxes $5,181 a year, HST included in the price, Hot water tank
- Taxes, 2024: $5,181 a year
- HST: HST included in the price
- Rental items: Hot water tank
- Under contract: Hot water heater
Included in the saleExisting stove, refrigerator, dishwasher, washer and dryer, existing window coverings and light fixtures. new furnace: dec 2025
- Included: Existing stove, refrigerator, dishwasher, washer and dryer, existing window coverings and light fixtures. new furnace: dec 2025
NearbyFenced yard, hospital, library, park, public transit, school
- Close to: Fenced yard, hospital, library, park, public transit, school
Listing detailsW12388186, Expired, Sep 8, 2025
- MLS® number: W12388186
- Status: Expired
- Listed on: Sep 8, 2025
- Days on market: 115
- Updated: Jan 1, 2026
- Possession: 2025-11-01 / Flexible
- Occupied by: Owner
- Listing brokerage: HOMELIFE CLASSIC REALTY INC.
About this home
67 Beaver Bend Crescent, Etobicoke (Eringate-Centennial-West Deane), ON M9B 5R4
Discover a home filled with charm, character, and timeless appeal. This lovingly cared-for bungalow rests gracefully on a spacious corner lot in the welcoming community of West Deane. From the moment you arrive, the sense of warmth and pride of ownership is undeniable. Step inside and be greeted by original hardwood floors that radiate classic elegance, a stunning bay window that bathes the living space in natural light, and a charming fireplace that invites you to curl up and relax. Each room flows with ease, offering bright and airy spaces designed to make everyday living feel both comfortable and special. The spacious bedrooms provide peaceful retreats, while a private patio extends the living space outdoors and can be enjoyed throughout the seasons. Nestled in a family-friendly neighbourhood, the home is just steps from scenic parks, respected schools, and convenient transit. West Deane offers the perfect blend of community charm and everyday ease. A place where classic character meets modern comfort, this bungalow is ready to welcome you home!
Ask about this home
A HOMEH agent will answer your questions about this home.
Around this home
Daily convenience, out of 100, from the distances below
Schools nearby
School rating, out of 10.
Helpful calculators
Your HOMEH agent

"I would see it this week."