

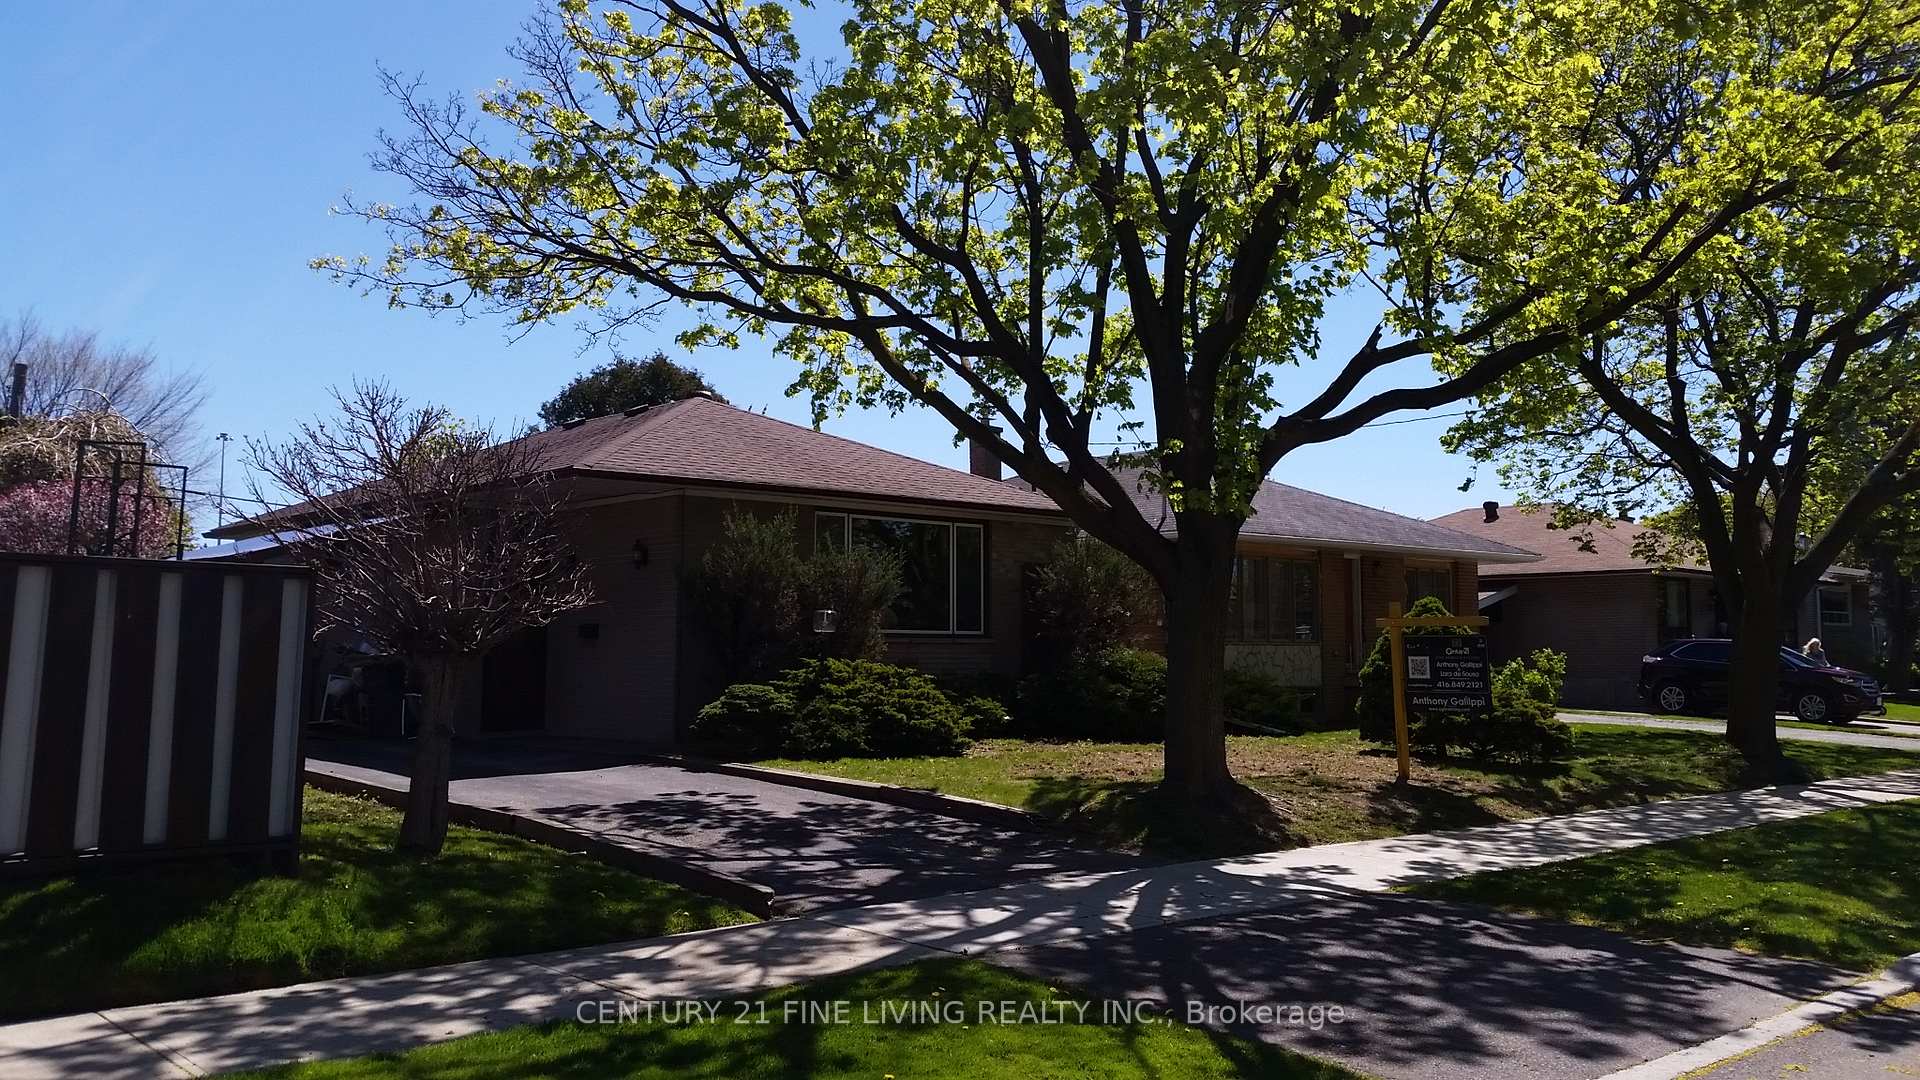
35 Hartland Road
Detached Sold
1/2035 Hartland Road
Detached Sold
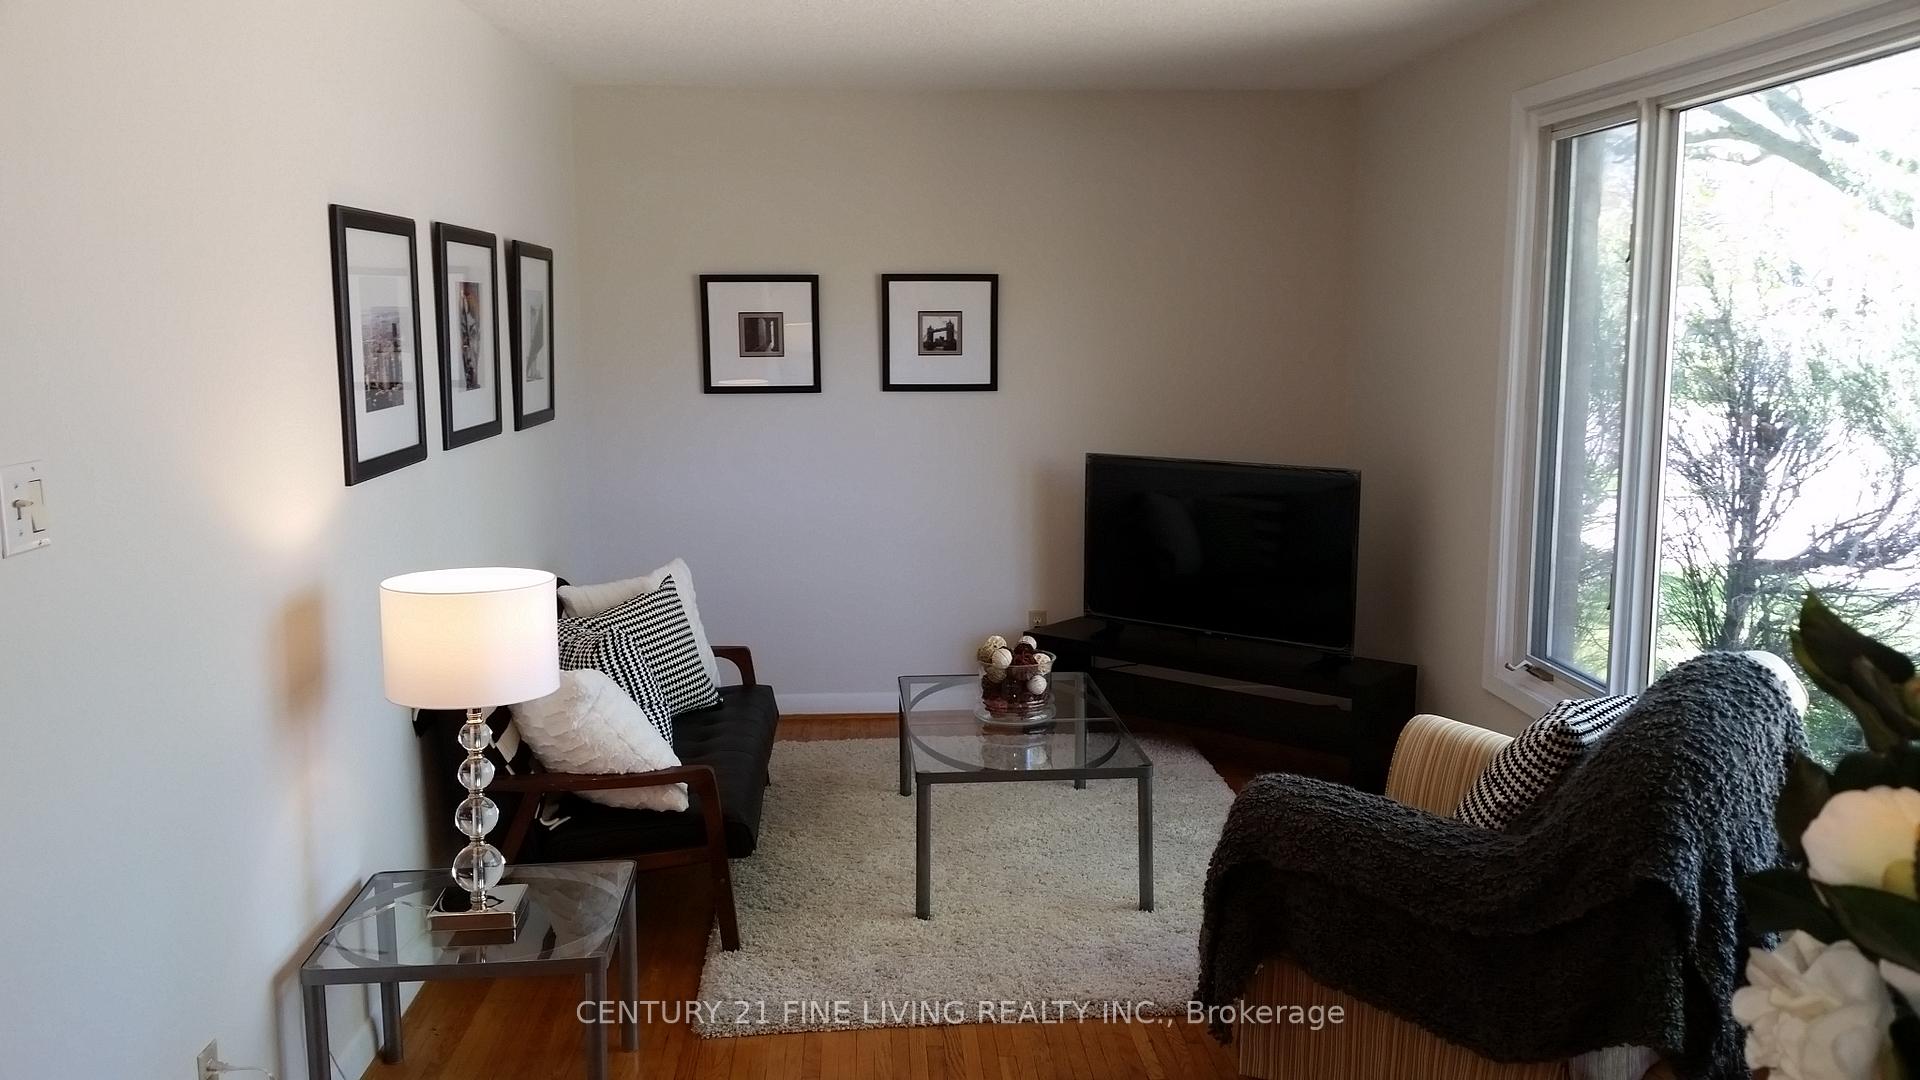 See all 20 photos
3 Bedrooms
2 Bathrooms
4 Garage
1.1K–1.5K sq.ft
52×127 ft
$4,721/yr
Property history
Facts and features
- BasementFull
- Water, sewerMunicipal
- HeatingForced air
- CoolingCentral air
What stands out
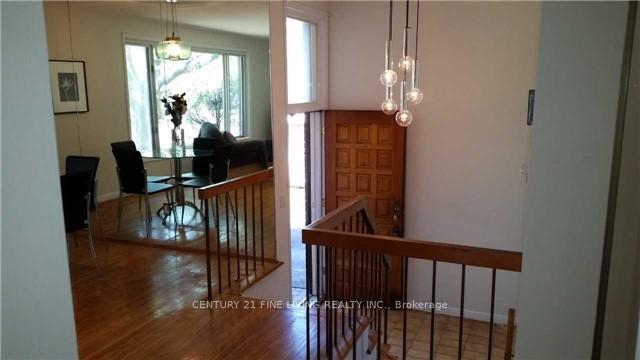
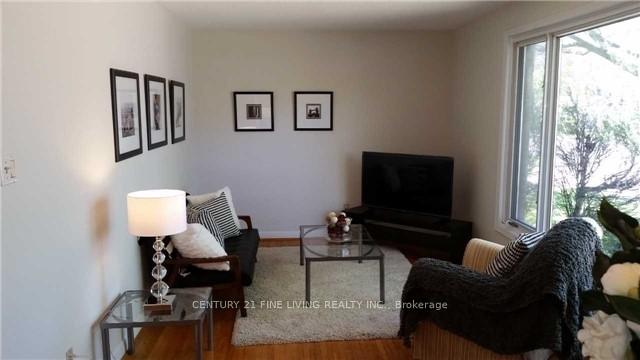
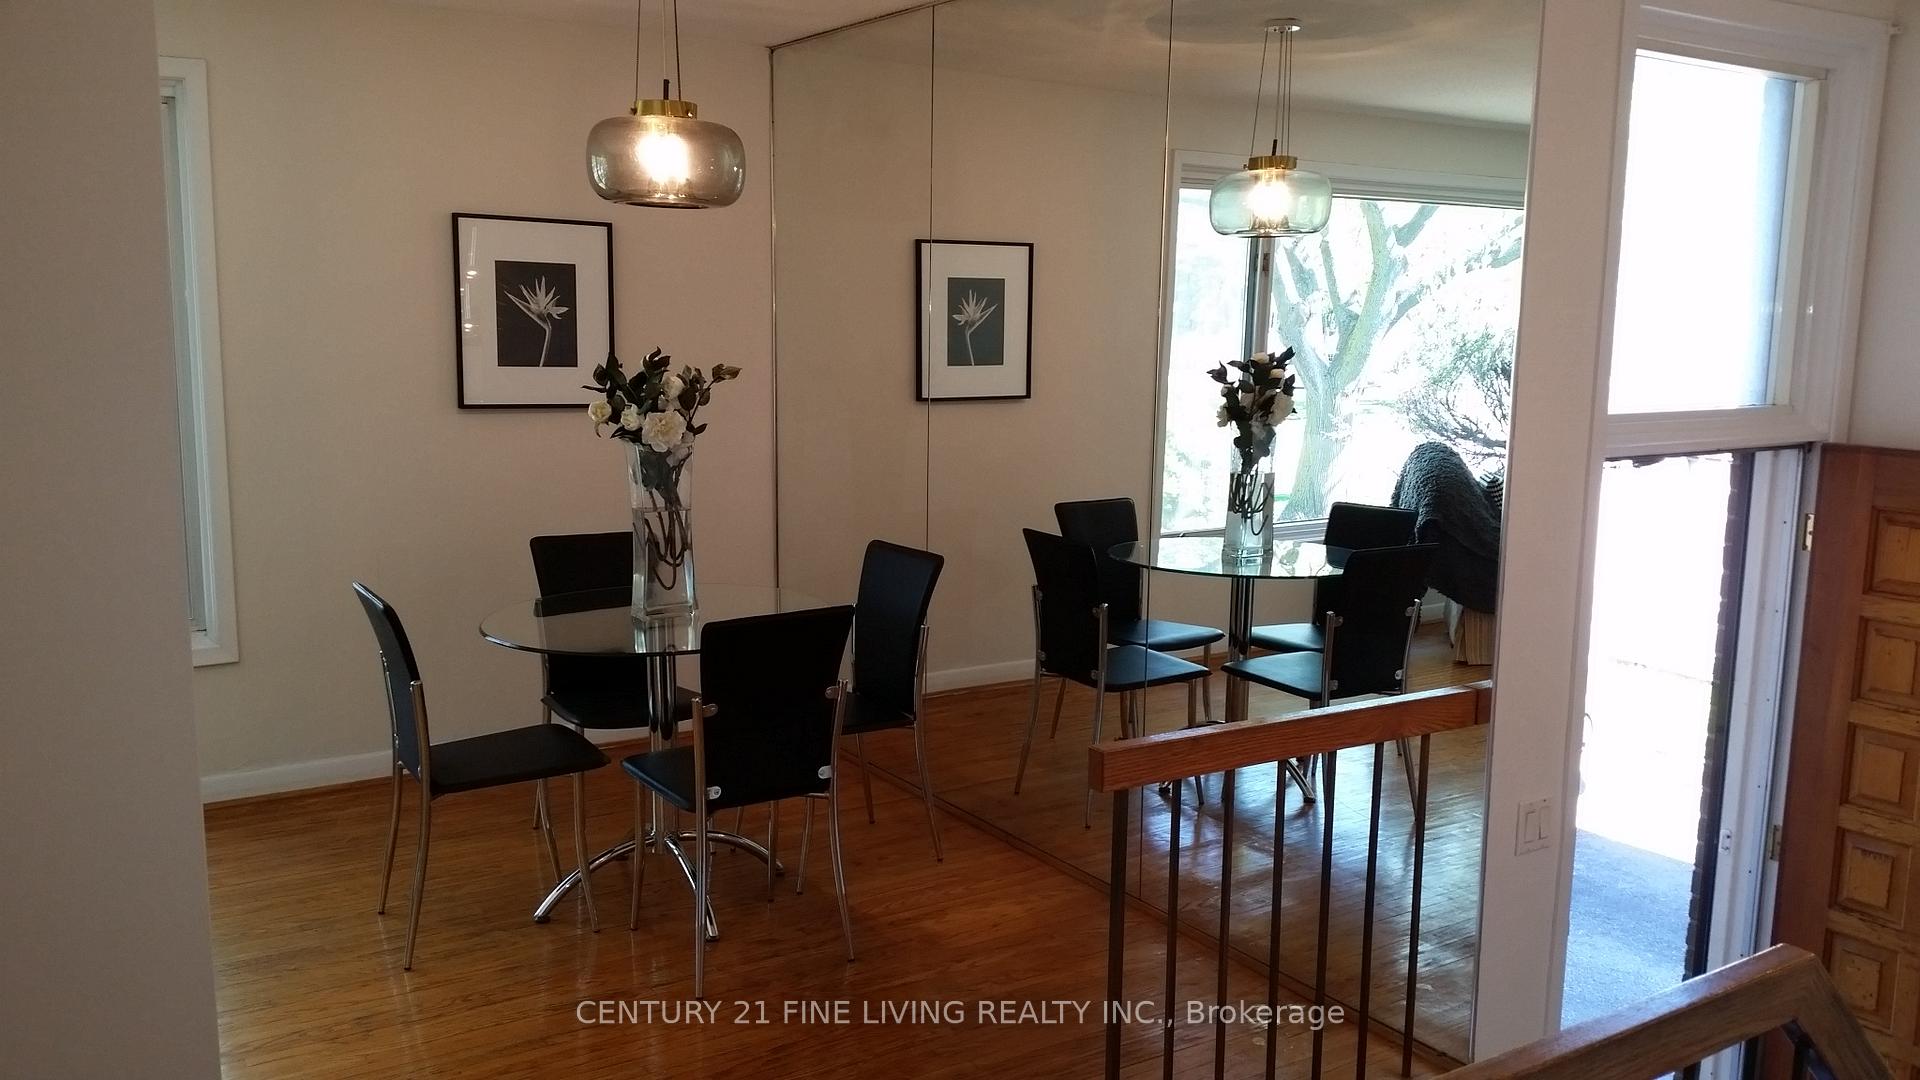
- Hardwood floors
- Central air
The homeDetached, Bungalow-raised, 1,100–1,500 sq ft
- Type: Detached
- Style: Bungalow-raised
- Living space: 1,100–1,500 sq ft
- Basement: Full
InsideHardwood, Broadloom, Lower level, Primary bedroom - main floor
- Flooring: Hardwood, Broadloom
- Laundry: Lower level
- Features: Primary bedroom - main floor
- Rooms above ground: 7
- Rooms in the basement: 2
- Bedrooms: 3
- Bathrooms: 2
- Kitchens: 1
Outside and lotBrick, Asphalt shingle, Concrete block
Outside
- Exterior: Brick
- Roof: Asphalt shingle
- Foundation: Concrete block
- Size: 52 × 127 ft
Parking4 Garage, Carport, Private
- Spaces: 4 Garage
- Garage: Carport
- Driveway: Private
Heating, water and powerForced air, gas, Central air, Municipal water
- Heating: Forced air, gas
- Cooling: Central air
- Water: Municipal water
- Sewer: Municipal sewer
Costs and taxesTaxes $4,721 a year, HST included in the price
- Taxes, 2025: $4,721 a year
- HST: HST included in the price
Included in the saleExisting appliances: fridge, stove, over the stove microwave/exhaust, clothes washer and dryer
- Included: Existing appliances: fridge, stove, over the stove microwave/exhaust, clothes washer and dryer
Listing detailsW12255149, Sold, Jul 2, 2025
- MLS® number: W12255149
- Status: Sold
- Listed on: Jul 2, 2025
- Days on market: 169
- Updated: Dec 18, 2025
- Possession: 2026-01-05 / 90+ days
- Occupied by: Vacant
- Listing brokerage: CENTURY 21 FINE LIVING REALTY INC.
About this home
35 Hartland Road, Etobicoke (Etobicoke West Mall), ON M9C 4S9
Primary Bedroom - Main Floor
LIVE/RENOVATE or BUILD. Wonderful Opportunity To Acquire This Fab 3 Bedroom Bungalow Located In The Super Family Friendly Neighbourhood Of West Deane. Minutes To Great Schools, Highways, Airport And So Much More. This Uber Bright Home Sits On Large Premium Pool Sized Lot. Live In, Rent Out Or Master Plan your dream home.. This Splendid Property Has So Much Potential. Live And Master Plan Your Future Residence.
Read more
Ask about this home
A HOMEH agent will answer your questions about this home.
Ask a question
Thinking of selling your home?See what your home is worth today.
Around this home
Renforth And Eglinton
Errands
Parks
Schools
Daily convenience, out of 100, from the distances below
ParkBriarcrest Park · 3 within 1 km7 min walk438 m
GroceryMrakovic Meat & Deli4 min walk250 m
SchoolBriarcrest Junior School5 min walk330 m
PharmacyGuardian16 min walk984 m
Cafés & foodSubway · 1 within 1 km16 min walk994 m
Gym & rec centreDaily Soul25 min walk1.5 km
LibraryToronto Public Library - Elmbrook Park18 min walk1.1 km
WalkDriveStraight-line distance, open map data
Grocery0.3 km
Park0.4 km
Coffee1.0 km
Dining1.0 km
Gym1.5 km
Schools nearby
School rating, out of 10.
Briarcrest Junior Schoolelementary · Public · 0.3 km
—
Mother Cabrini Catholic Schoolelementary · Catholic · 0.8 km
7.0/10Good
Michael Power/St Joseph High Schoolsecondary · Private · 1.0 km
7.1/10Good
Contact agent
Helpful calculators
Mortgage
Affordability
Closing costs
Land transfer tax
Property tax
Down payment
CMHC insurance
Stress test
Cashback Rebate
Your HOMEH agent

NimaHOMEH agent · Etobicoke
"I would see it this week."
Ask Nima