

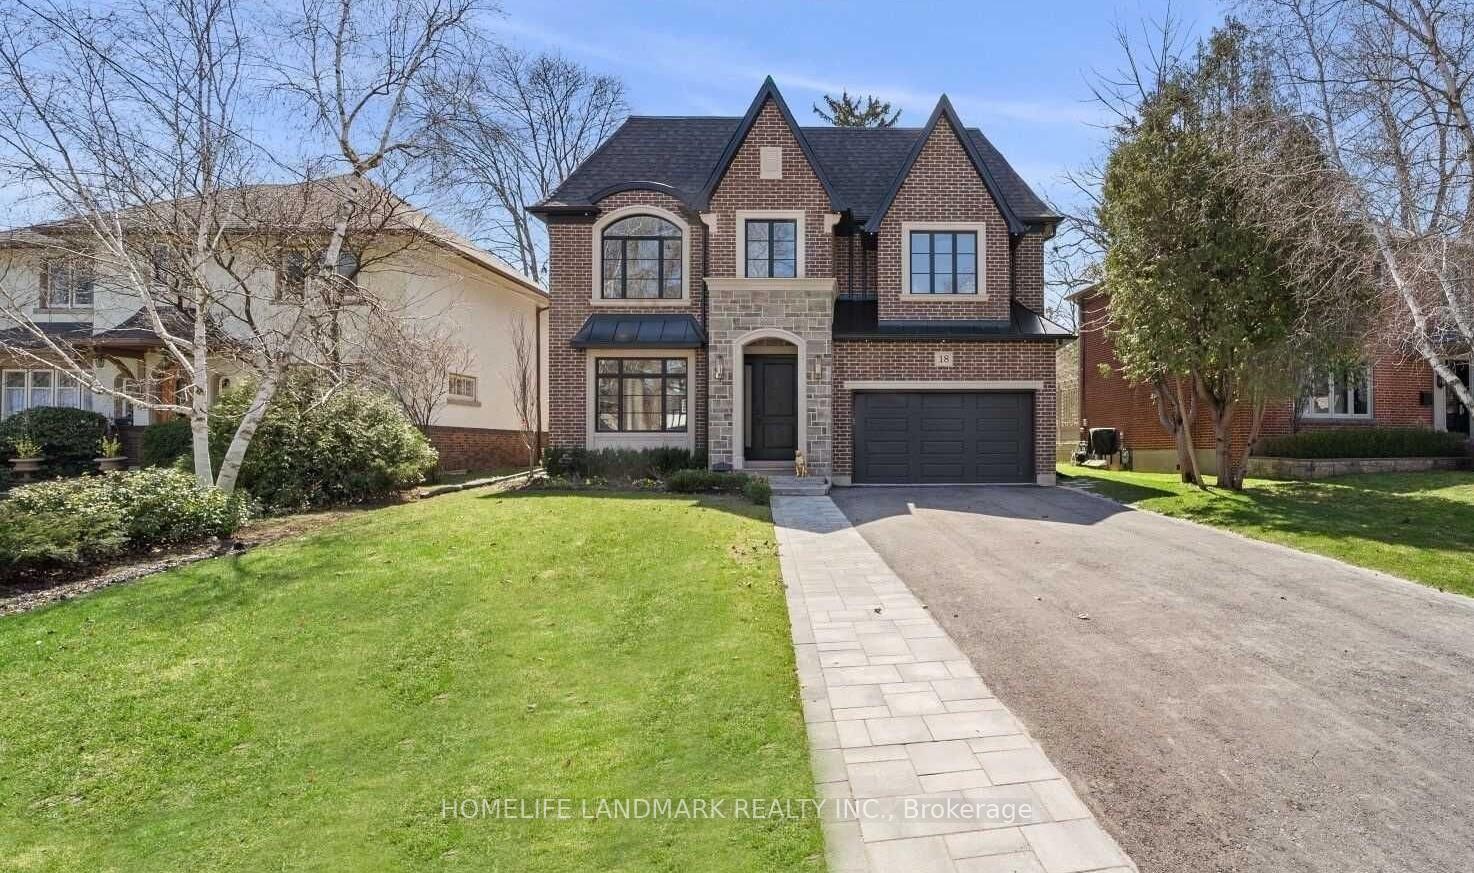
18 Burnhamthorpe Park Boulevard
18 Burnhamthorpe Park Boulevard
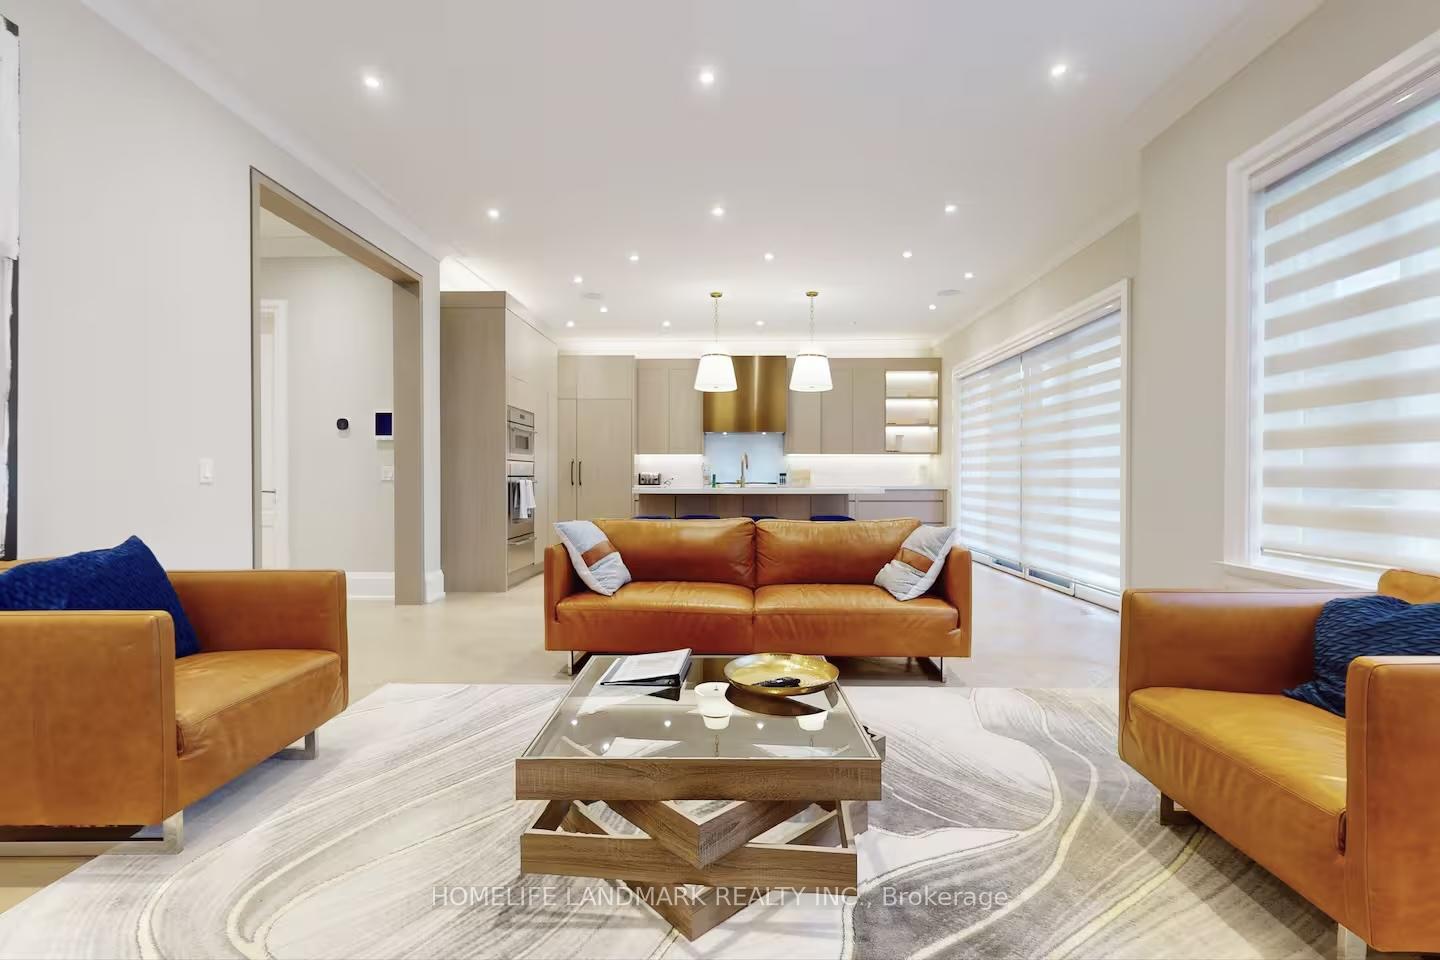 See all 50 photos
Property history
Facts and features
- BasementWalk-out
- Age of home0–5 years
- Water, sewerMunicipal
- Lot shapeIrregular
- Hardwood floors
- Fireplace
- Central air
The homeDetached, 2-storey, Age 0–5 years
- Type: Detached
- Style: 2-storey
- Age: 0–5 years
- Living space: 3,500–5,000 sq ft
- Basement: Finished with walk-out
InsideFireplace Yes, Hardwood, Tile, Heated, Upper level
- Fireplace: Yes
- Flooring: Hardwood, Tile, Heated
- Laundry: Upper level
- Rooms above ground: 11
- Rooms in the basement: 3
- Bedrooms: 4
- Bathrooms: 5
- Kitchens: 1
- Family room: Yes
Outside and lotBrick, stone, Asphalt shingle, Concrete
- Exterior: Brick, stone
- Roof: Asphalt shingle
- Foundation: Concrete
- Size: 60.08 × 132.9 ft
- Shape: Irregular
Parking1 Garage, Built-in, Private double
- Spaces: 1 Garage
- Garage: Built-in
- Driveway: Private double
Heating, water and powerForced air, gas, Central air, Municipal water
- Heating: Forced air, gas
- Cooling: Central air
- Water: Municipal water
- Sewer: Municipal sewer
Costs and taxesTaxes $13,709 a year, HST included in the price, Rental items None
- Taxes, 2025: $13,709 a year
- HST: HST included in the price
- Rental items: None
Included in the saleWelcome to intelligent living! this residence is perfectly appointed with a comprehensive smart home system and an integrated whole-house sound system. the luxury kitchen showcases high-end, built-in appliances designed for performance. premium comfort is delivered by in-floor heating, part lower level and baths. coupled with exquisite designer light fixtures, this property features an unlimited list of top-tier upgrades
- Included: Welcome to intelligent living! this residence is perfectly appointed with a comprehensive smart home system and an integrated whole-house sound system. the luxury kitchen showcases high-end, built-in appliances designed for performance. premium comfort is delivered by in-floor heating, part lower level and baths. coupled with exquisite designer light fixtures, this property features an unlimited list of top-tier upgrades
NearbyLibrary, place of worship, public transit, school
- Close to: Library, place of worship, public transit, school
Listing detailsW12607286, Sold, Dec 6, 2025
- MLS® number: W12607286
- Status: Sold
- Listed on: Dec 6, 2025
- Days on market: 11
- Updated: Dec 17, 2025
- Possession: 2025-12-23 / Immediate
- Occupied by: Owner
- Listing brokerage: HOMELIFE LANDMARK REALTY INC.
About this home
18 Burnhamthorpe Park Boulevard, Etobicoke (Islington-City Centre West), ON M9A 1H9
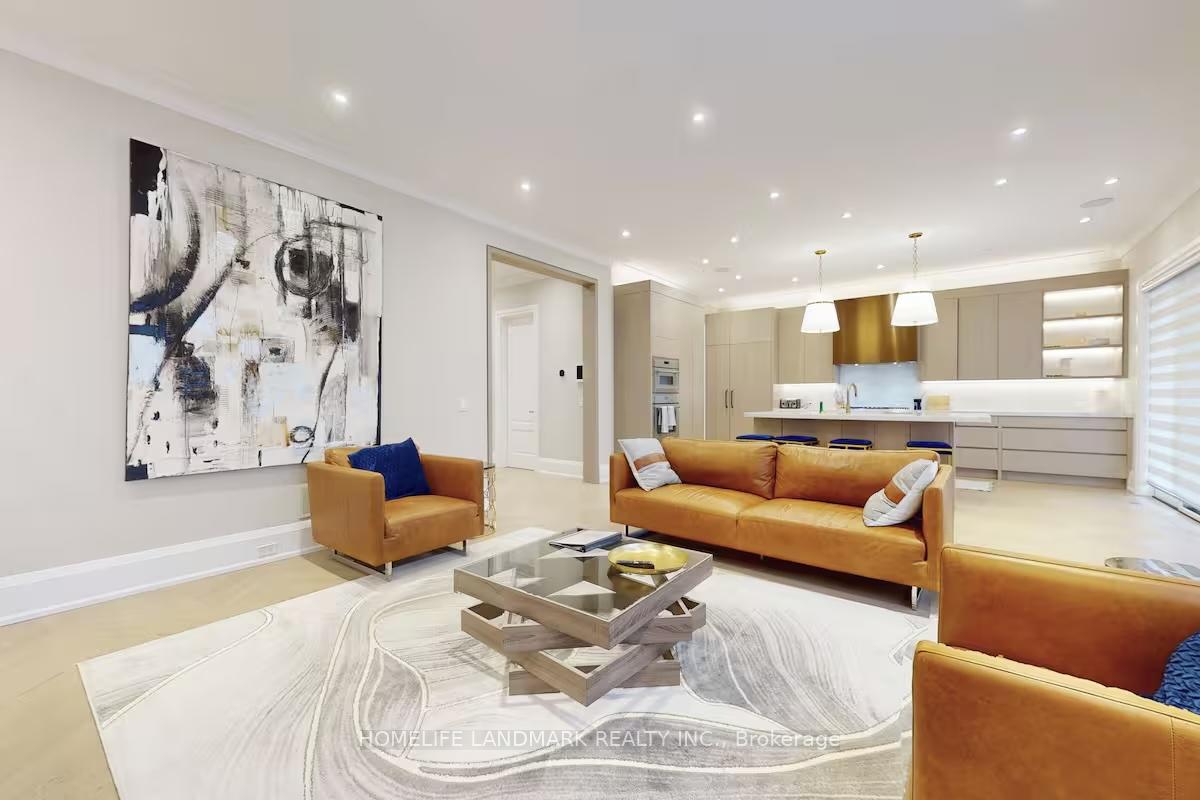
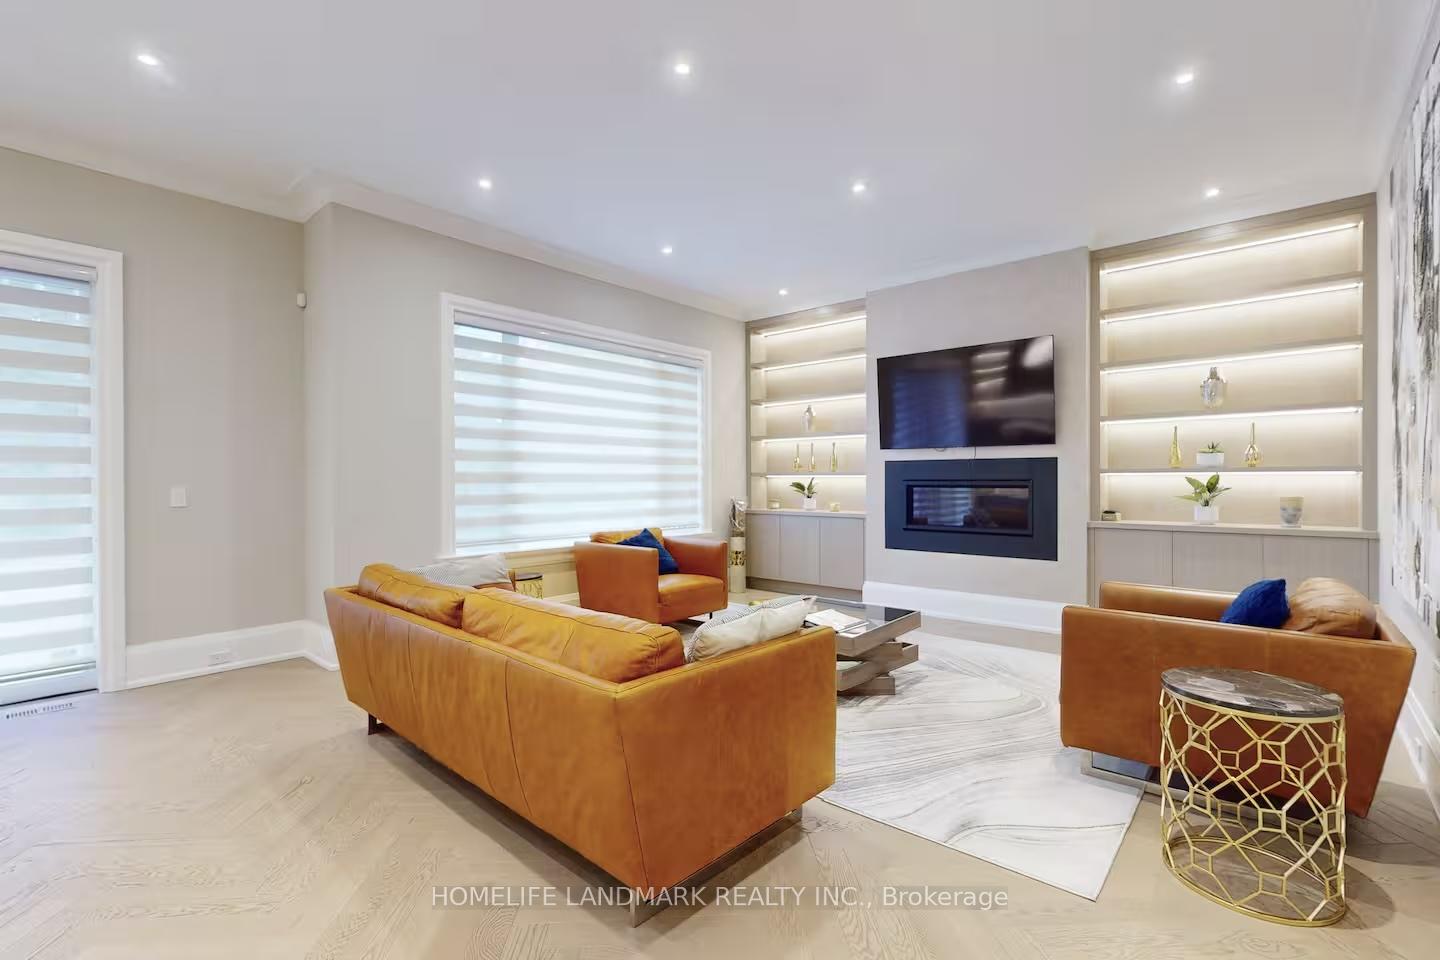
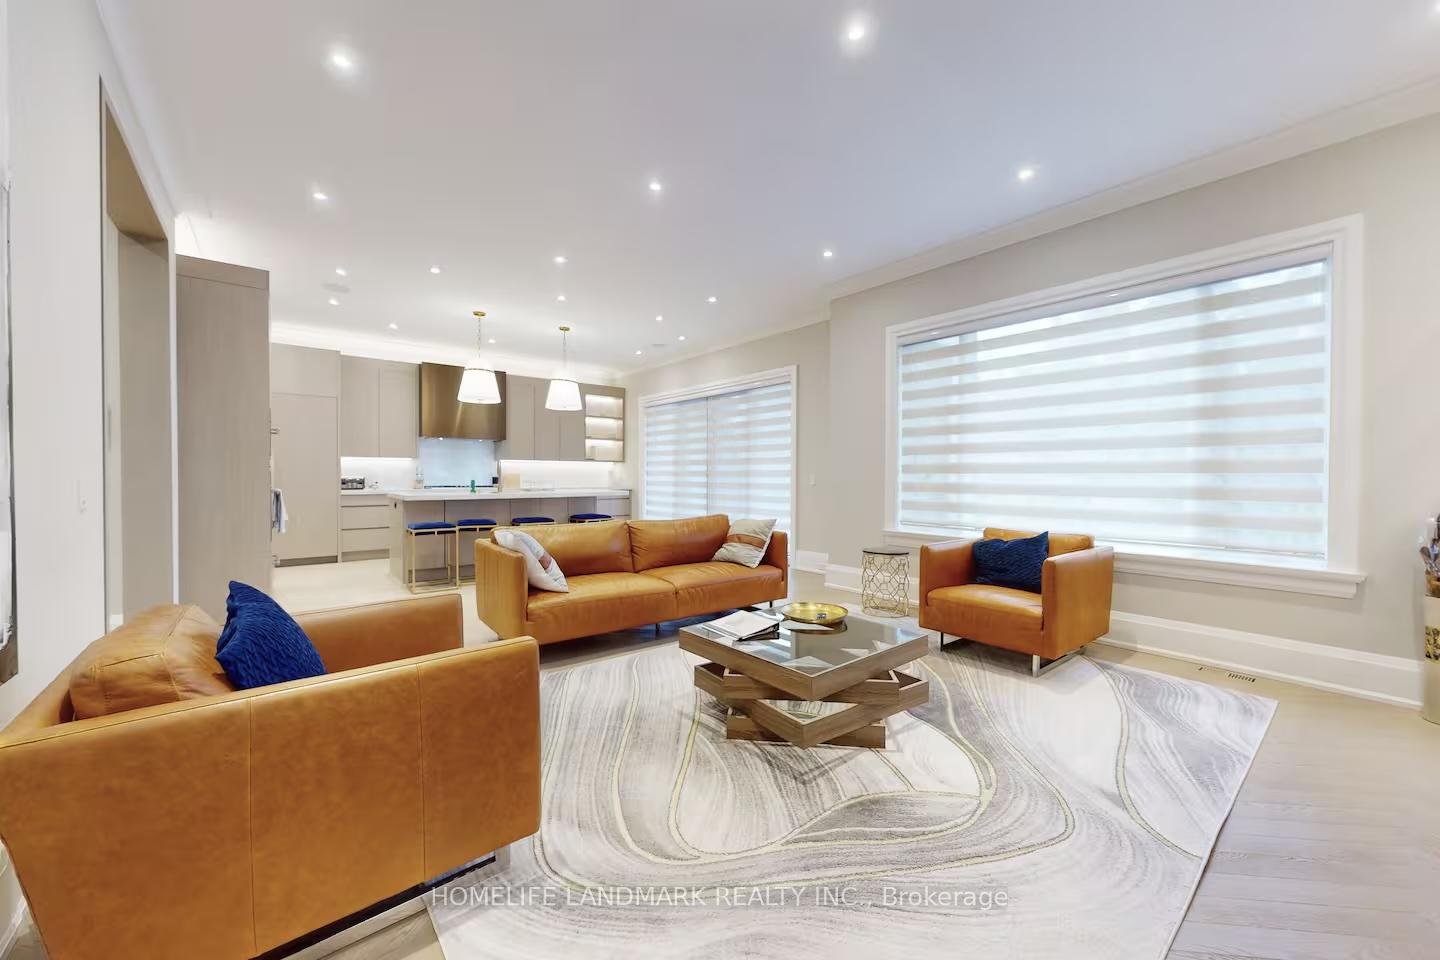
Experience unrivaled luxury in this custom-built, 4-bedroom detached residence, commanding a prime position on a treelined street across from the prestigious Islington Golf Course. With over 5,000 sq. ft. of sublime living space, this home redefines sophistication. Soaring 10' ceilings on the ground floor and 9' on the second. Step inside to an exceptional open-concept layout anchored by a chef-inspired, family-sized kitchen featuring a massive central island and bespoke cabinetry. Adorned with gorgeous hardwood flooring throughout and multiple cozy fireplaces, every detail speaks of quality. Entertain effortlessly in the lower level, boasting a large recreation room with a walk-out and a dedicated wine cellar.This is more than a home-it's a curated lifestyle brimming with luxury finishes.Simply a must-see for the discerning buyer.
Ask about this home
A HOMEH agent will answer your questions about this home.
Around this home
Daily convenience, out of 100, from the distances below
Schools nearby
School rating, out of 10.
Helpful calculators
Your HOMEH agent

"I would see it this week."