

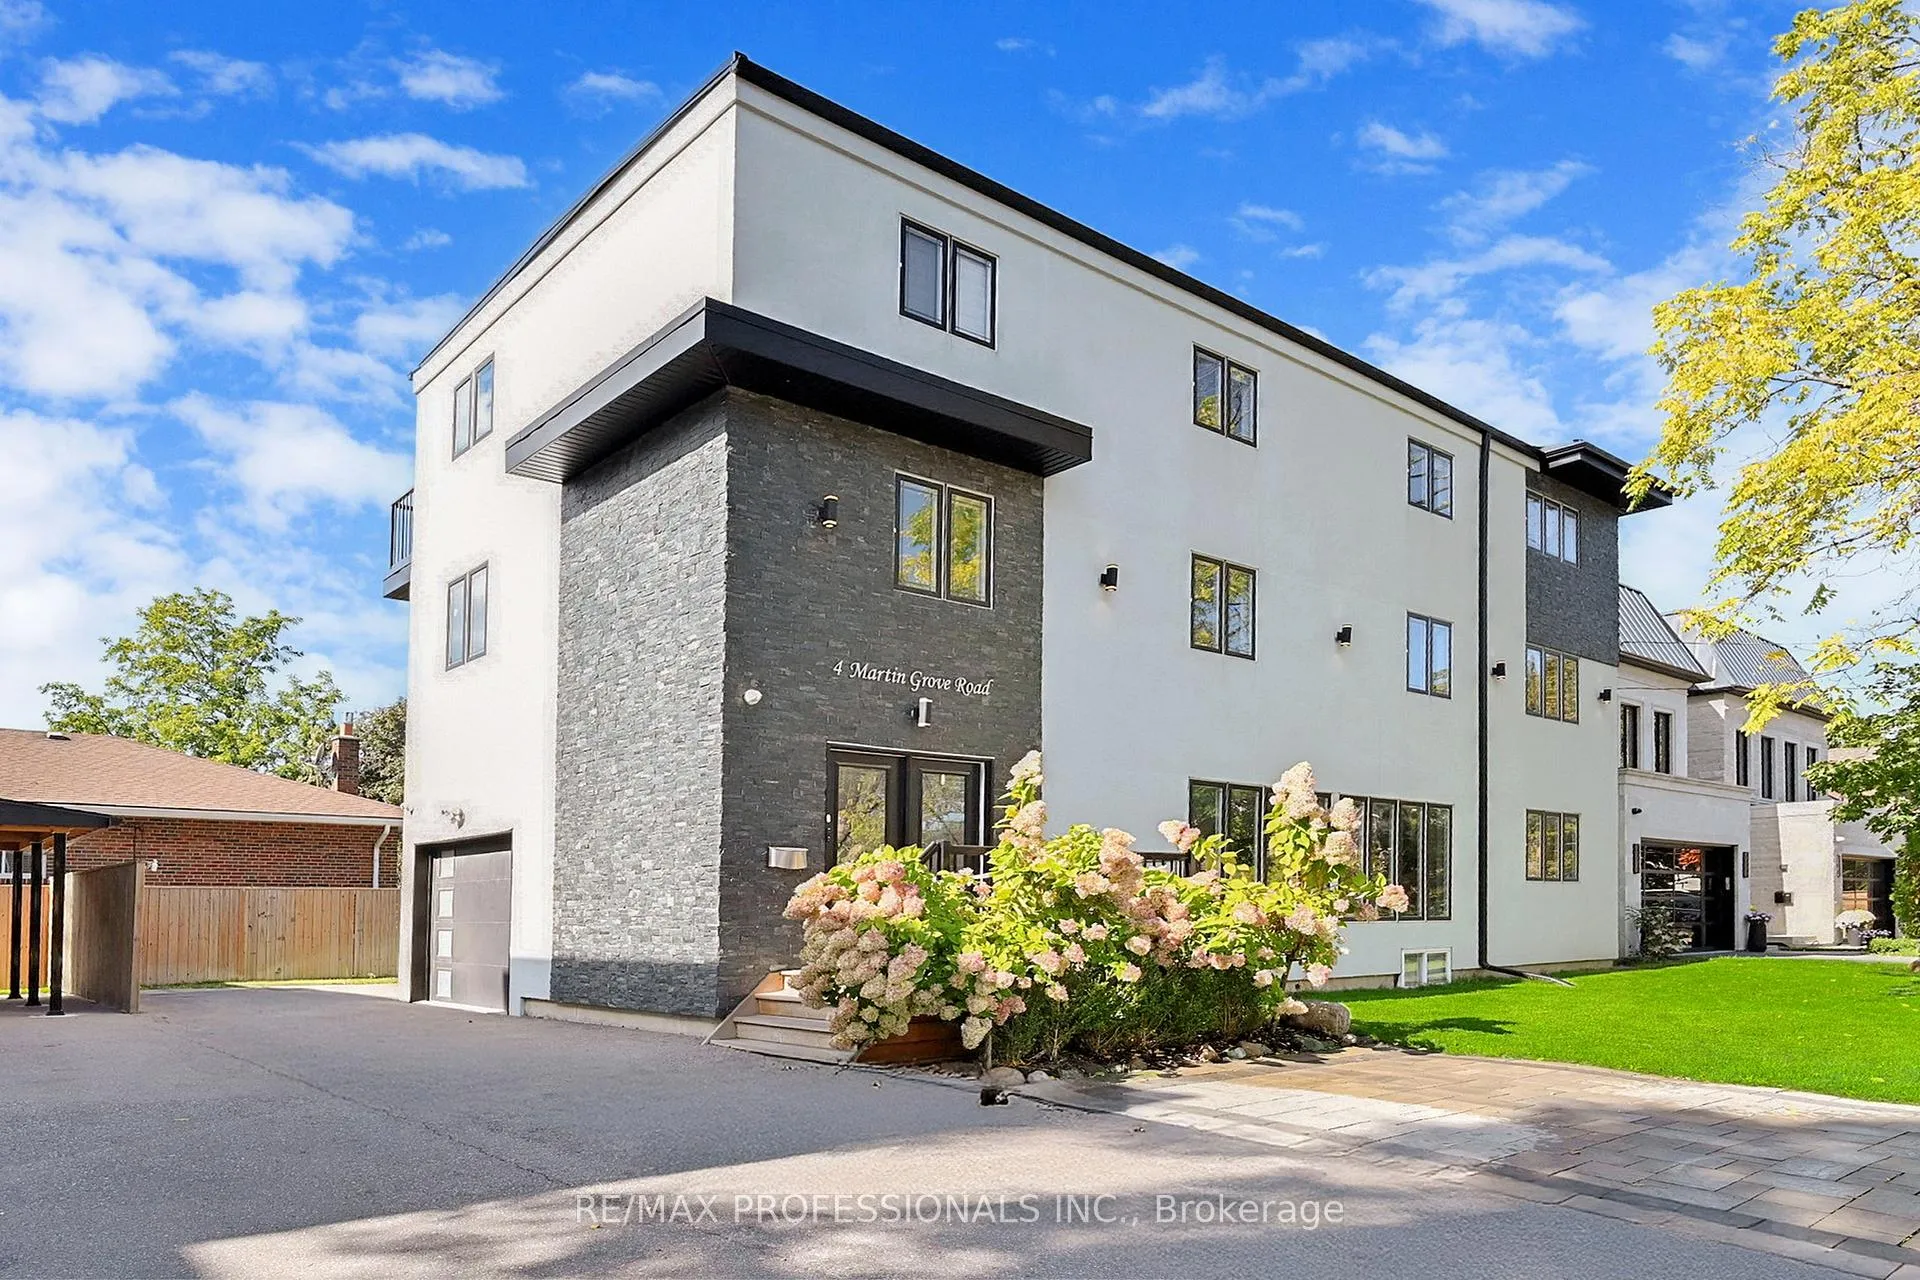
Main & 2nd Floor, 4 Martin Grove Road
Main & 2nd Floor, 4 Martin Grove Road
 See all 26 photos
Property history
Facts and features
- BasementNone
- Lot size70 × 68 ft
- Lease termShort term lease
- FurnishedFurnished
- Hardwood floors
- Fireplace
- Central air
The homeDetached, 3-storey, 2,000–2,500 sq ft
- Type: Detached
- Style: 3-storey
- Living space: 2,000–2,500 sq ft
- Basement: None
InsideFireplace Yes, electric, fireplace insert, living room, Hardwood, Window floor to ceiling, In-suite laundry, laundry closet, upper level
- Fireplace: Yes, electric, fireplace insert, living room
- Flooring: Hardwood, Window floor to ceiling
- Laundry: In-suite laundry, laundry closet, upper level
- Features: Carpet free, central vacuum
- Security: Other
- Rooms above ground: 8
- Bedrooms: 4
- Bathrooms: 3
- Kitchens: 1
Outside and lotStucco (plaster), stone, Flat, Concrete
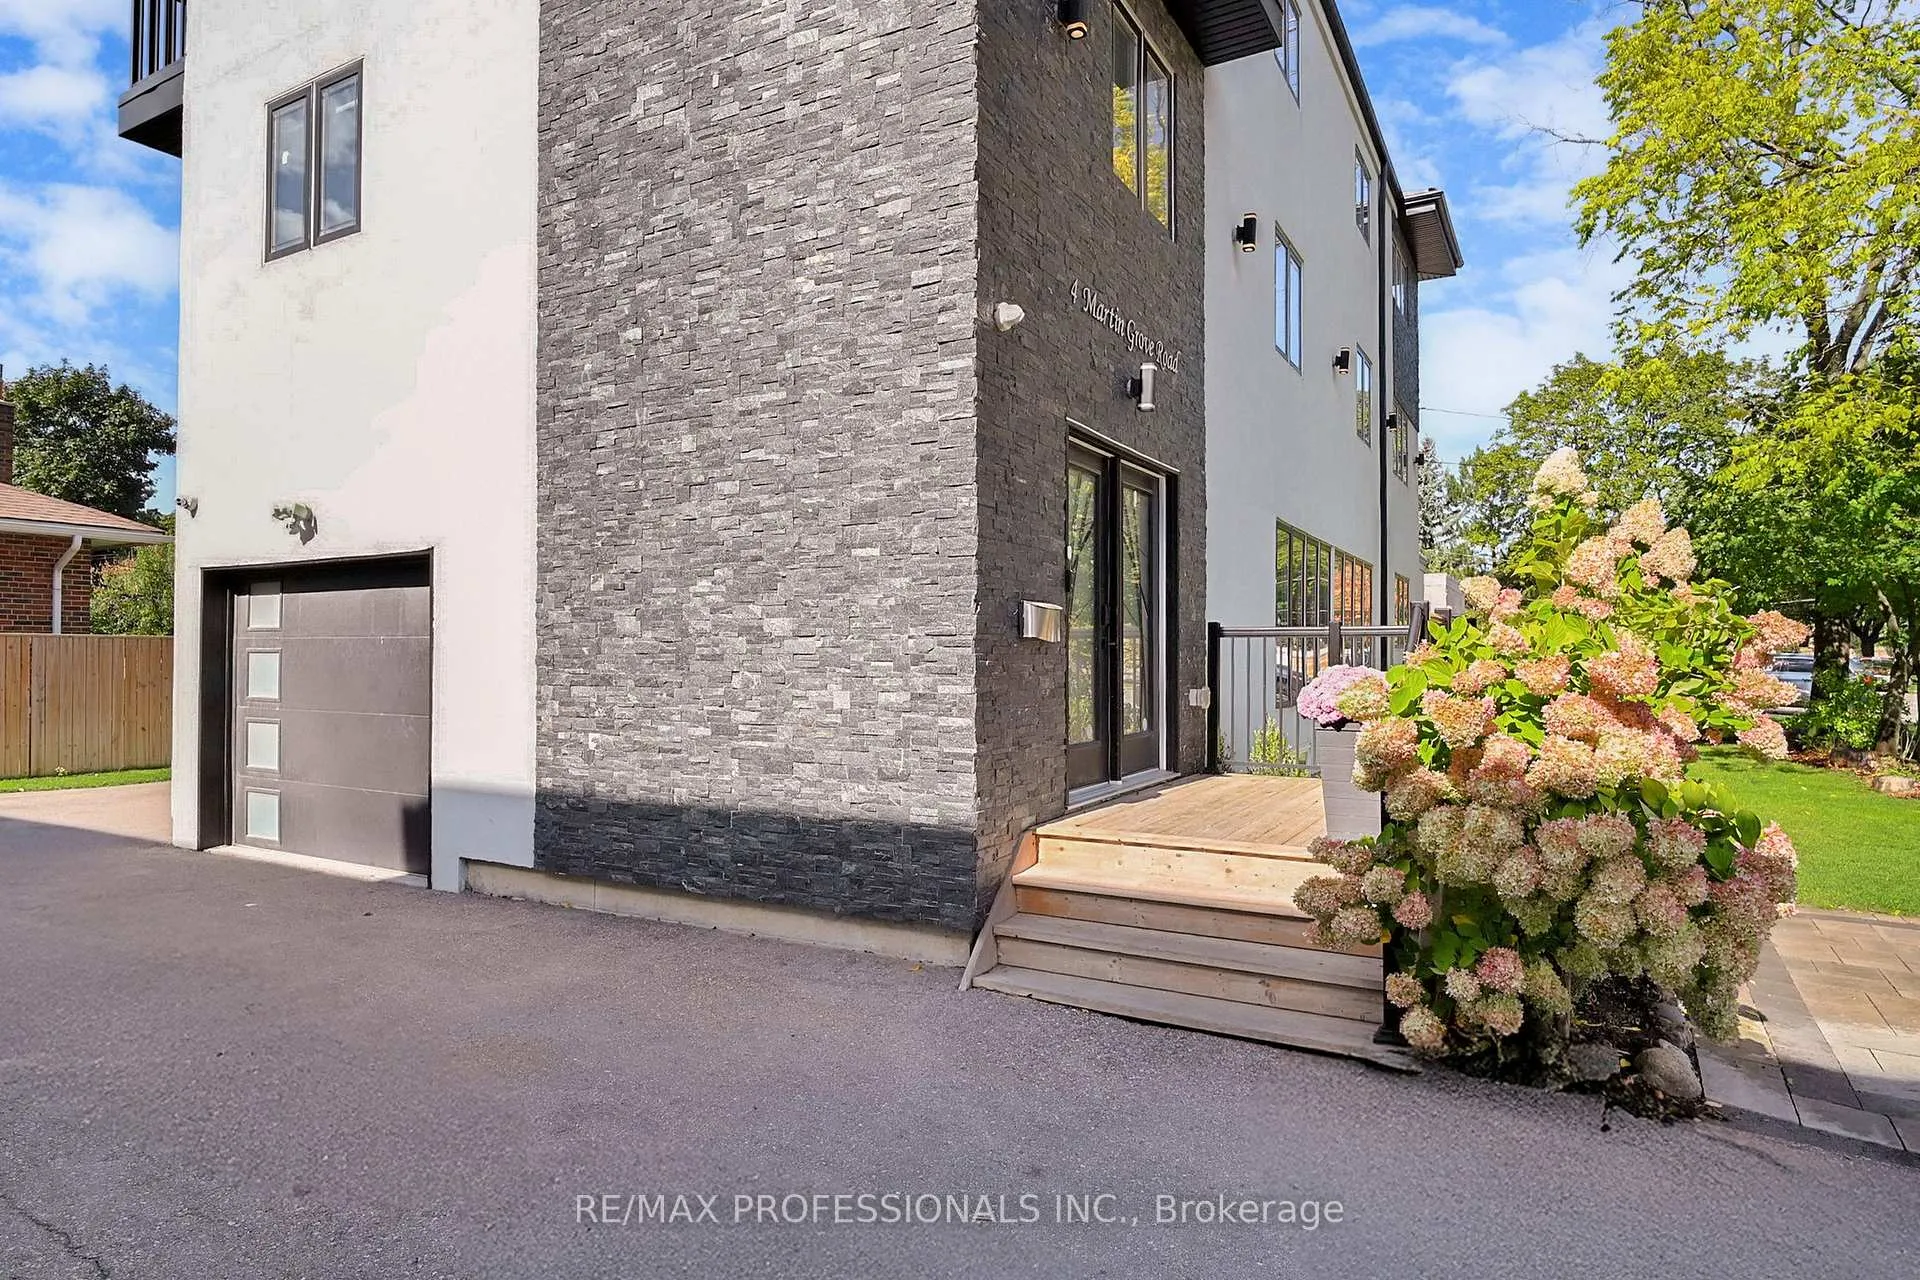
- Exterior: Stucco (plaster), stone
- Roof: Flat
- Foundation: Concrete
- Size: 70.29 × 67.55 ft
Parking1 Parking, Attached, Private
- Spaces: 1 Parking
- Garage: Attached
- Driveway: Private
Heating, water and powerForced air, gas, Central air, Municipal water
- Heating: Forced air, gas
- Cooling: Central air
- Water: Municipal water
- Sewer: Municipal sewer
- Natural gas: Yes
- Hydro: Yes
Rent and termsRent $5,000 a month, Main, 2nd floor, Furnished
- Rent: $5,000 a month
- Space for rent: Main, 2nd floor
- Furnished: Furnished
- Lease: Short term lease
- Rent includes: Grounds maintenance, other, parking, snow removal
IncludedAll existing furniture, fridge, dishwasher, stove, washer and dryer, 1 microwave hood vent, all electric light fixtures, cabinets on second floor, automated blinds on main floor and second floor.
- Included: All existing furniture, fridge, dishwasher, stove, washer and dryer, 1 microwave hood vent, all electric light fixtures, cabinets on second floor, automated blinds on main floor and second floor.
NearbyPlace of worship, public transit, school, library, park, rec./commun.centre
- Close to: Place of worship, public transit, school, library, park, rec./commun.centre
Listing detailsW12546268, Rented, Nov 14, 2025
- MLS® number: W12546268
- Status: Rented
- Listed on: Nov 14, 2025
- Days on market: 115
- Updated: Mar 9, 2026
- Possession: Immediate
- Occupied by: Vacant
- Listing brokerage: RE/MAX PROFESSIONALS INC.
About this home
Main & 2nd Floor, 4 Martin Grove Road, Etobicoke (Islington-City Centre West), ON M9B 4J9
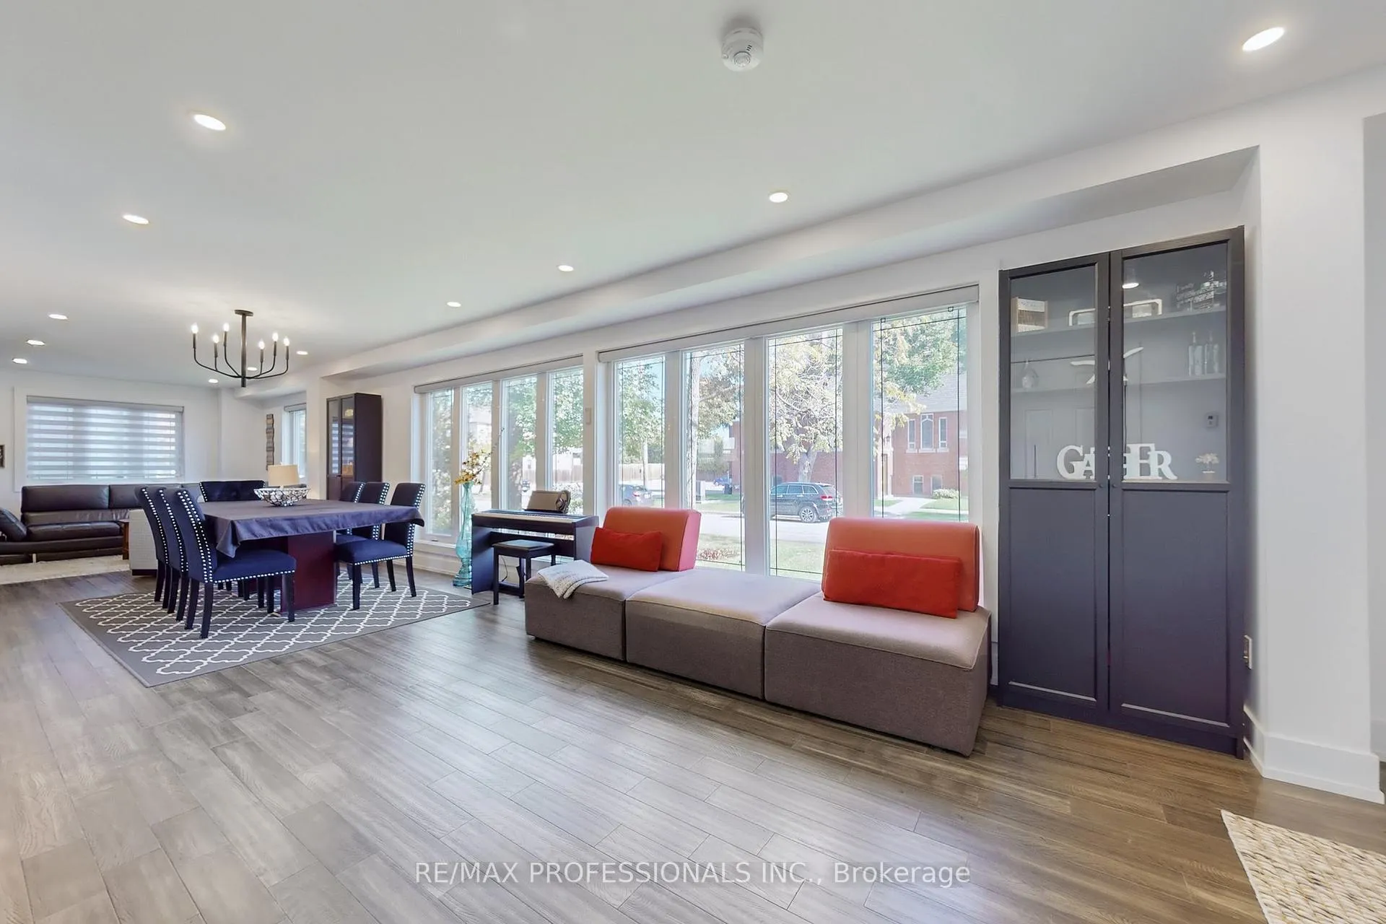
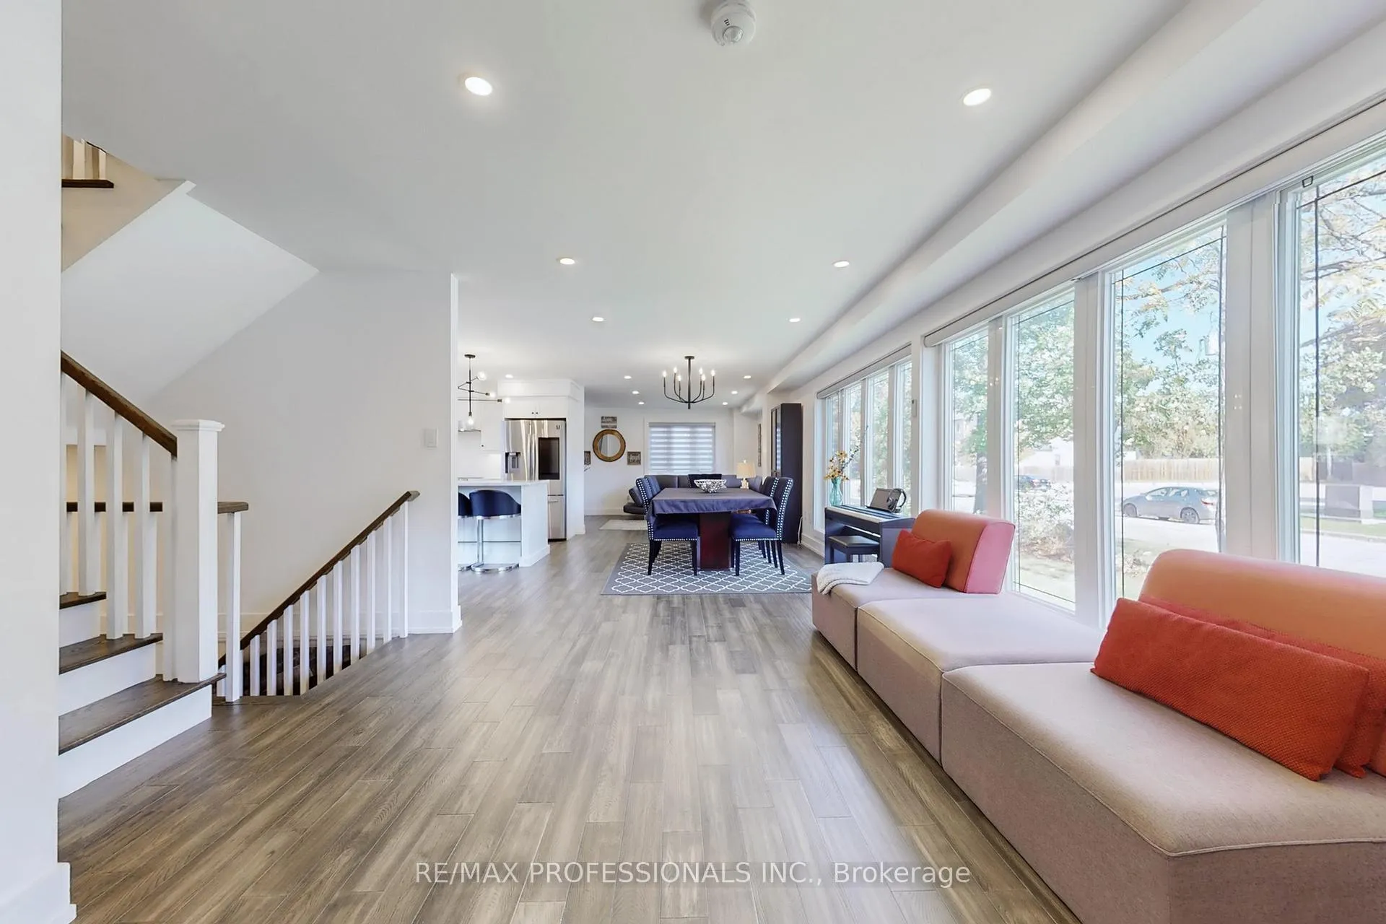
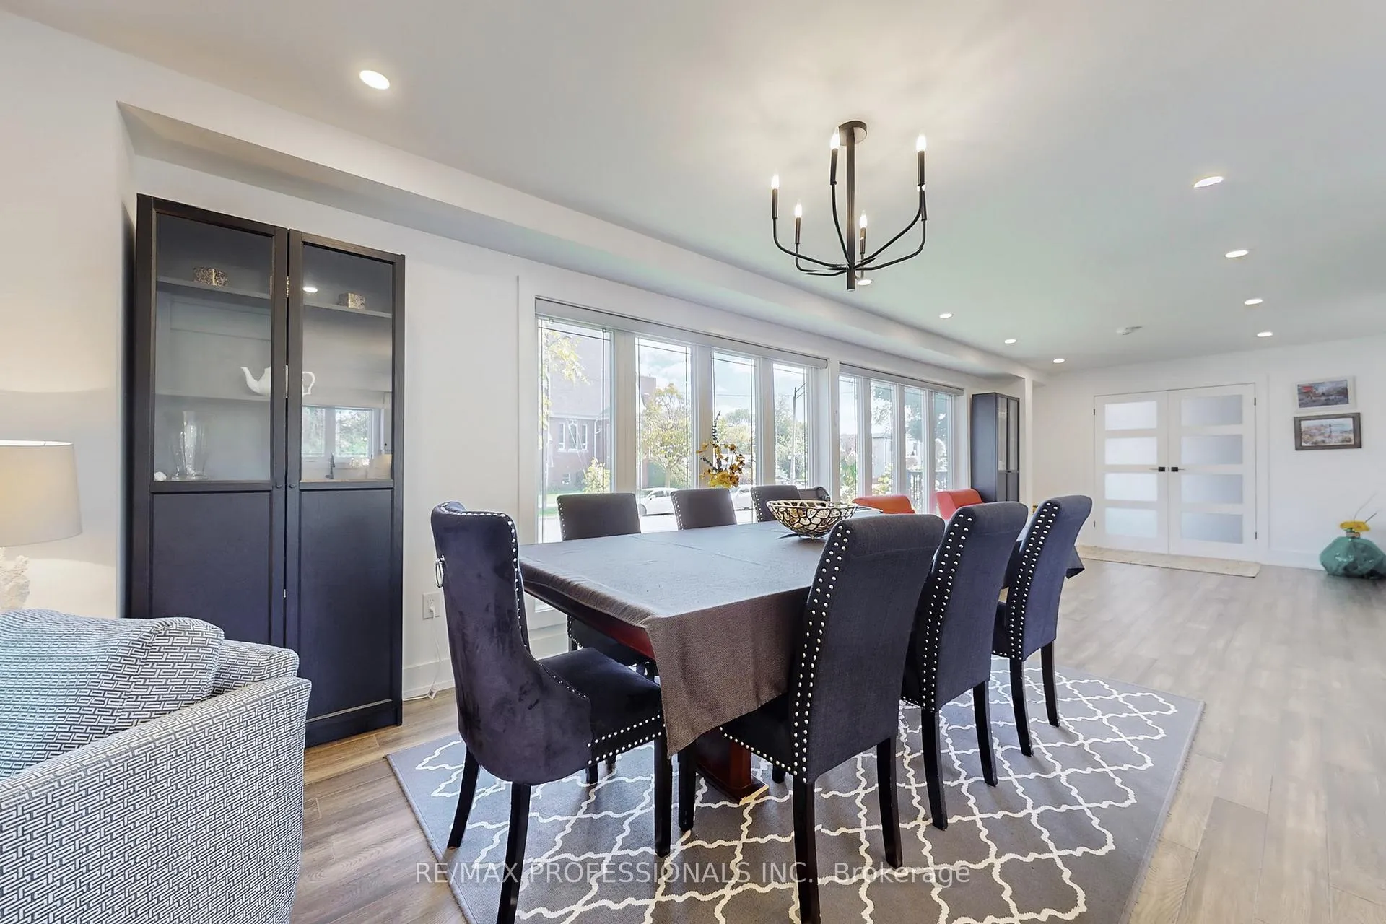
Discover The Perfect Blend Of Style, Comfort, And Flexibility In This Beautifully Appointed 4-Bedroom + Den 2 Storey Unit Nestled In Sought-After Burnhamthorpe Gardens. Offering A Short-Term Lease Option (2 - 4 Months), 30 day short term rental also considered. The Main Level Boasts An Inviting, Open-Concept Layout With Generous Living And Dining Areas, Highlighted By An Electric Fireplace And Oversized Windows That Create A Bright, Welcoming Ambiance. The Modern Kitchen Features Sleek Quartz Countertops, Stainless Steel Appliances, And A Lovely View Of The Backyard-Perfect For Everyday Living Or Hosting Guests. Upstairs, The Home Offers Four Comfortable Bedrooms, Including A Primary Suite With Its Own Ensuite Bathroom, Along With A Full Four-Piece Main Bath And Convenient Ensuite Laundry. A Den Provides The Perfect Spot For A Home Office Or Reading Nook. Elegant Details Such As Hardwood Flooring, Pot Lighting, And Thoughtful Finishes Elevate The Space Throughout. Enjoy One Dedicated Parking Spot (With The Option For Additional Parking), And All-Inclusive Comfort With Lawn Care, Snow Removal, And Internet Service Provided. Located Steps From Bloor Street, This Exceptional Home Offers Easy Access To Transit, Schools, Parks, Shopping, And Major Highways-Putting Every Convenience Within Reach. Tenant To Pay 50% Of Utilities. Move In, Settle Down, And Enjoy Effortless Living In One Of Etobicoke's Most Desirable Neighbourhoods.
Ask about this home
A HOMEH agent will answer your questions about this home.
Around this home
Daily convenience, out of 100, from the distances below
Schools nearby
School rating, out of 10.
Helpful calculators
Your HOMEH agent

"I would see it this week."