

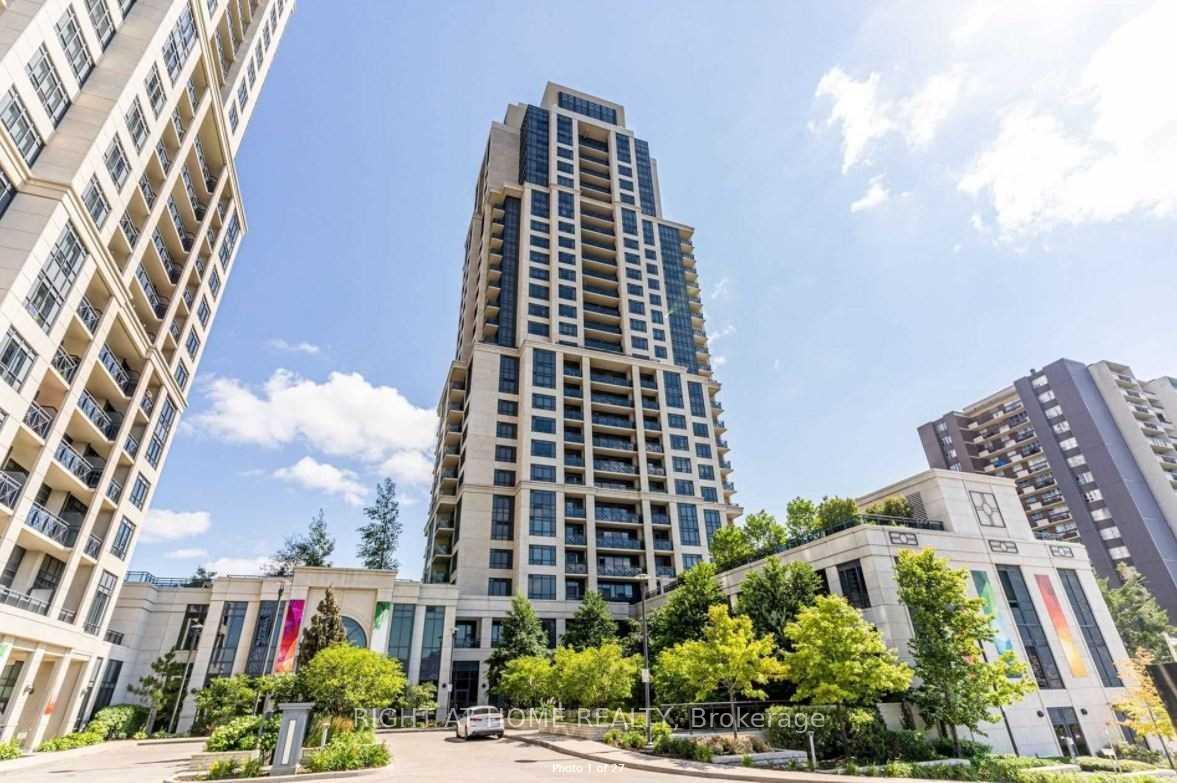
Unit 1009, 6 Eva Road
Condo Apartment Terminated
1/10Unit 1009, 6 Eva Road
Condo Apartment Terminated
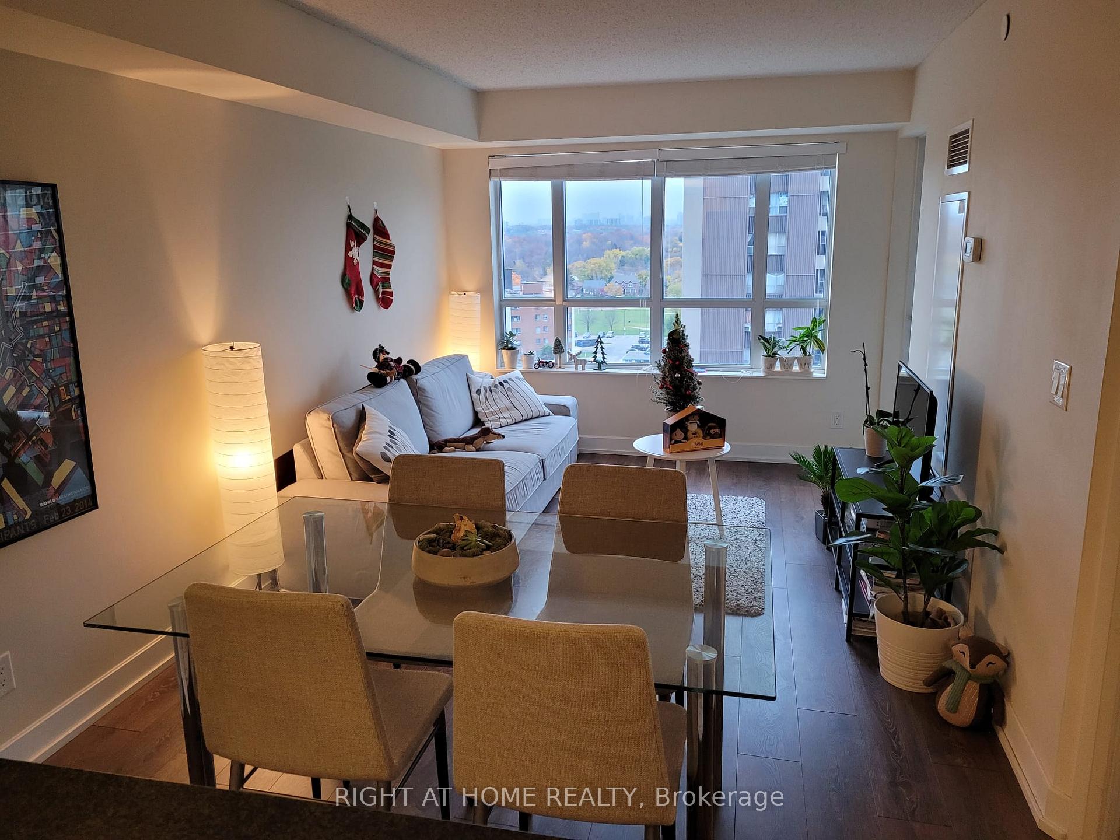
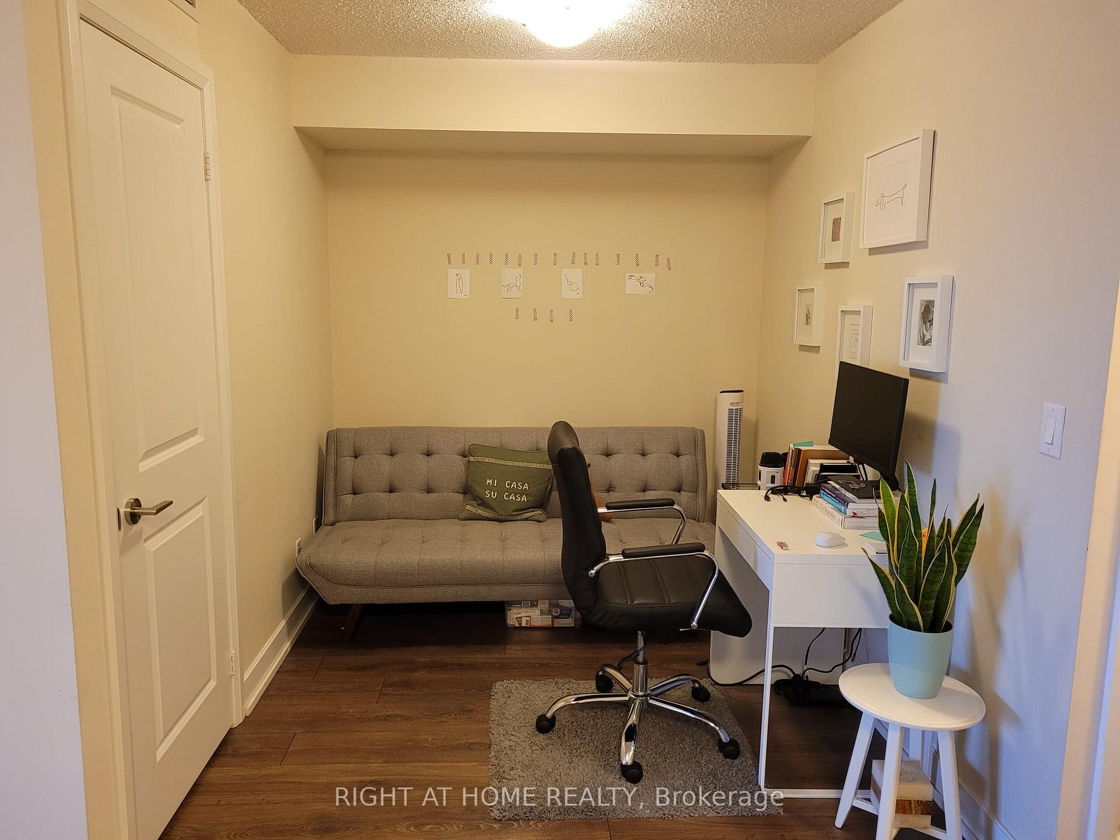
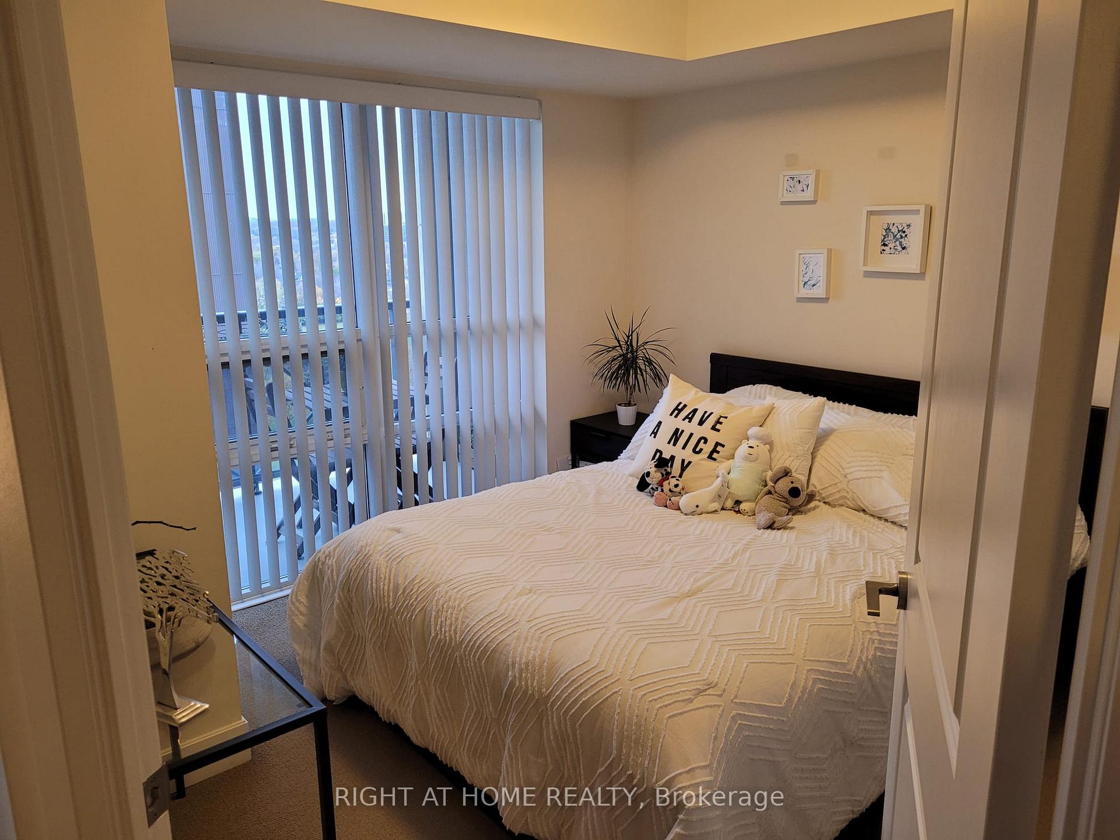
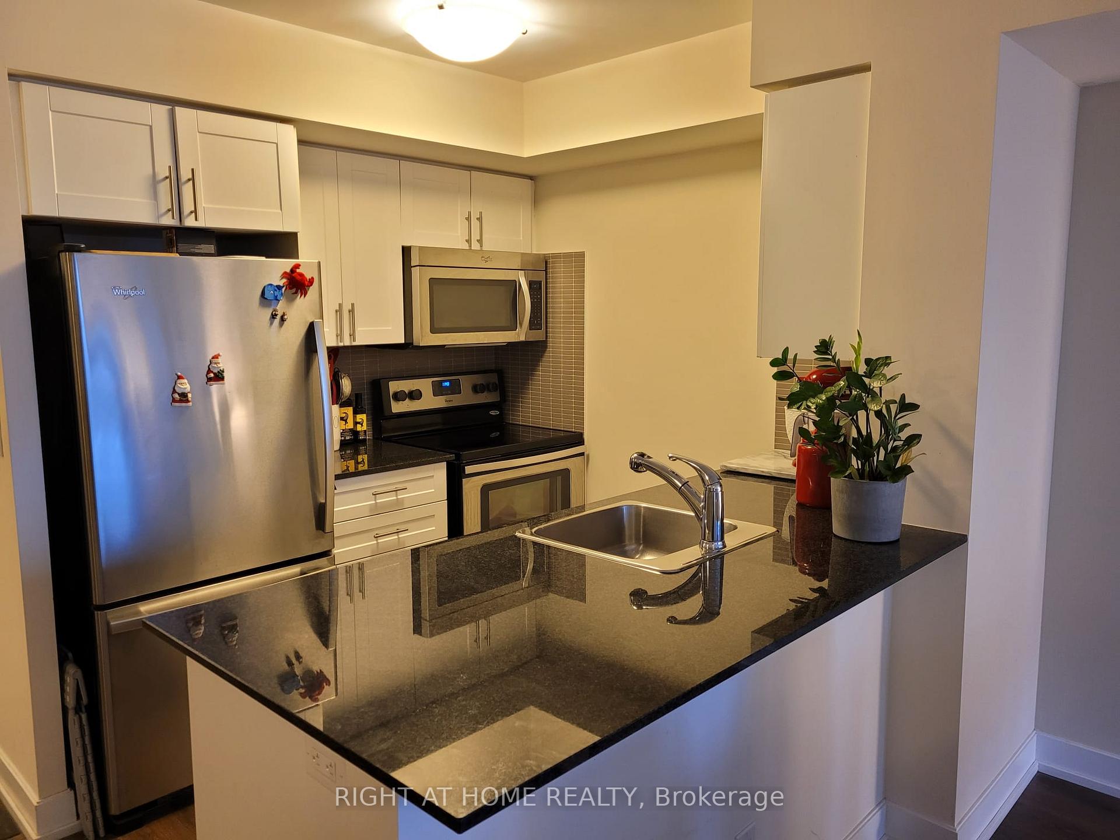 See all 10 photos
1+1 Bedrooms
1 Bathroom
1 Parking
600–699 sq.ft
Entire Home
— Unit
Property history
- $2,450TerminatedList: 2024-12-12|End: 2025-01-06|25 daysW11890161
Facts and features
- ExposureSouth west
- LaundryIn-suite
- LockerNone
- BalconyOpen
What stands out
- Central air
The homeCondo Apartment, Apartment, 600–699 sq ft
- Type: Condo Apartment
- Style: Apartment
- Living space: 600–699 sq ft
- Basement: None
- Exposure: South West
InsideIn-suite laundry, Guest accommodations, Elevator Yes
- Laundry: In-suite laundry
- Features: Guest accommodations
- Elevator: Yes
- Rooms above ground: 4
- Bedrooms: 1 + 1 in the basement
- Bathrooms: 1
- Kitchens: 1
OutsideConcrete, Open
- Exterior: Concrete
- Balcony: Open
Parking and locker1 Parking, Underground, Parking type Owned
- Spaces: 1 Parking
- Garage: Underground
- Parking type: Owned
- Driveway: Underground
- Locker: None
BuildingWest Village I Condos, Storeys 27, Units 276
- Name: West Village I Condos
- Storeys: 27
- Units: 276
- Registered: 2014
- Condo corporation: 2358
- Pets: Allowed
Heating, water and powerForced air, gas, Central air
- Heating: Forced air, gas
- Cooling: Central air
Rent and termsRent $2,450 a month, Entire property, Unfurnished
- Rent: $2,450 a month
- Space for rent: Entire property
- Furnished: Unfurnished
- Lease: 12 months
- Rent includes: Parking, water
- Deposit: Required
- Credit check: Required
- Employment letter: Required
- Rental application: Required
- References: Required
Listing detailsW11890161, Terminated, Dec 12, 2024
- MLS® number: W11890161
- Status: Terminated
- Listed on: Dec 12, 2024
- Days on market: 25
- Updated: Jan 6, 2025
- Possession: 2024-12-16 / December 16, 2024
- Occupied by: Vacant
- Listing brokerage: RIGHT AT HOME REALTY
About this home
Unit 1009, 6 Eva Road, Etobicoke (Etobicoke West Mall), ON M9C 0B1
Guest Accommodations
Beautiful 1 Bed + Den With Parking. Stainless Steel Appliances.Quartz Countertops.Close To QEW, 427 And 401.Minutes To Airport, Ttc At The Doorstep. Great Schools And Parks In The Area.
Read more
Ask about this home
A HOMEH agent will answer your questions about this home.
Ask a question
Know more about West Village I Condos
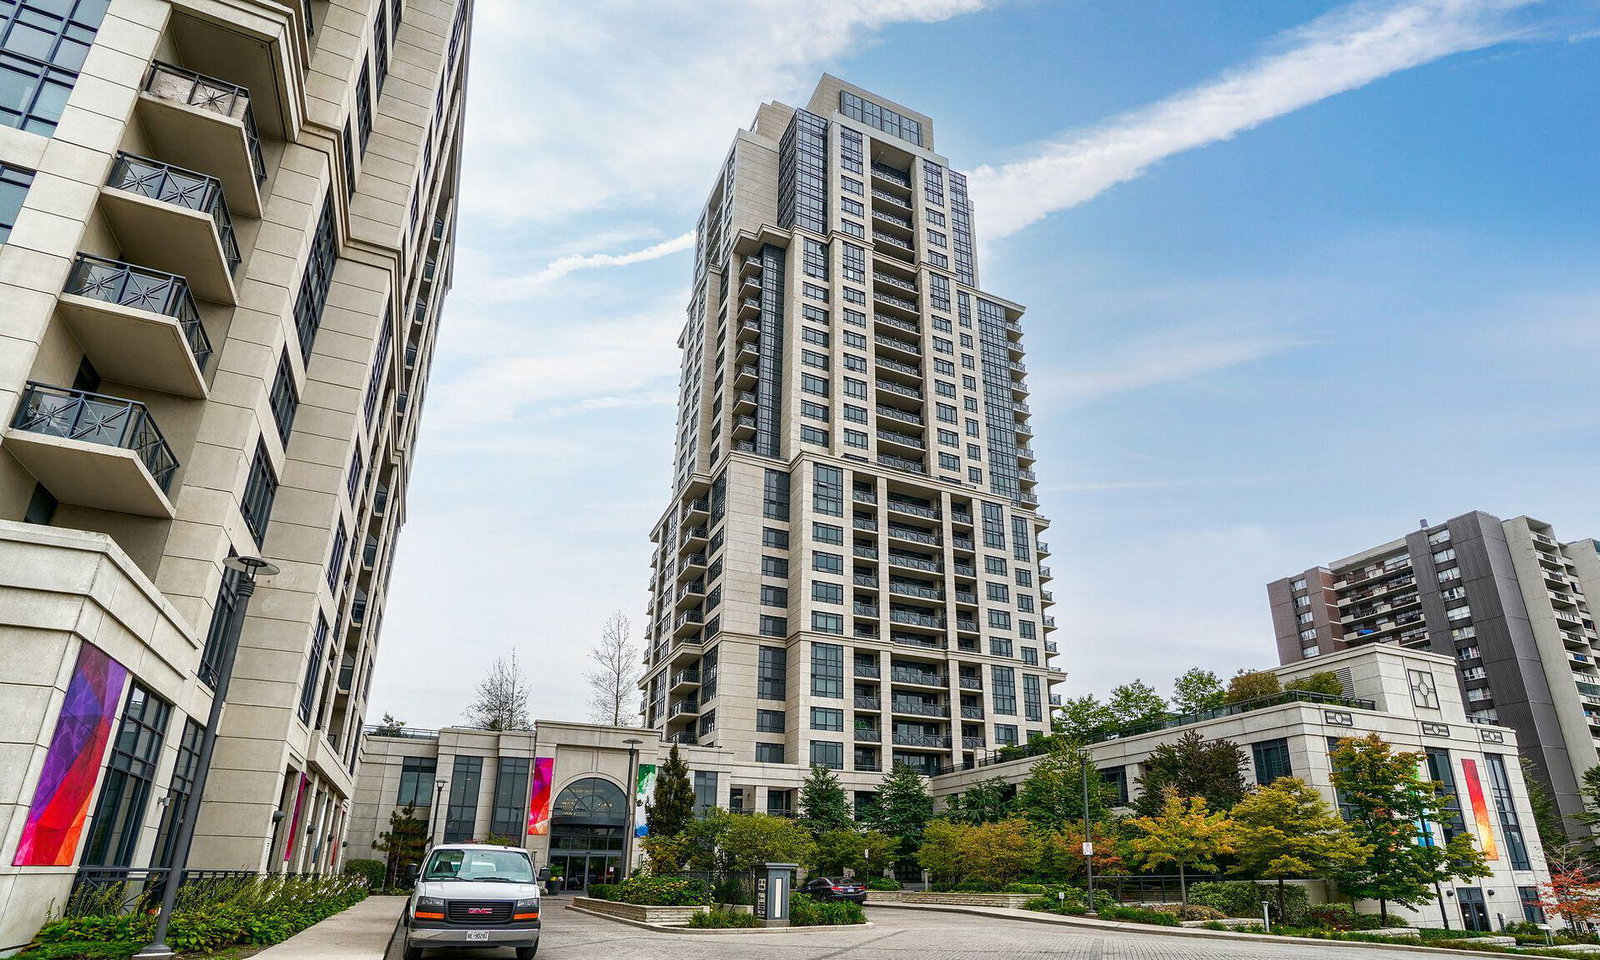
Condo building · 6 Eva Road
West Village I Condos is a 27-storey condo with 276 suites, built in 2014 by Tridel. Right now 5 for sale and 4 for rent are on the market here.
- 27storeys
- 276suites
- $667/sq ft
- 2014built
ConciergeGymIndoor poolParty room
No similar units for rent in West Village I Condos right now.
Around this home
EVA RD/427
Errands
Parks
Schools
Daily convenience, out of 100, from the distances below
ParkDennis Flynn Park · 9 within 1 km4 min walk253 m
GroceryLoblaws Great Food8 min walk471 m
SchoolEatonville Junior School6 min walk380 m
PharmacyOne Eva Pharmacy2 min walk137 m
Cafés & foodFlamingo's Restaurant and Bar · 15 within 1 km4 min walk245 m
Gym & rec centreGoodLife Fitness for Women8 min walk498 m
LibraryToronto Public Library - Eatonville12 min walk723 m
WalkDriveStraight-line distance, open map data
Grocery0.5 km
Park0.3 km
Coffee0.5 km
Dining0.2 km
Gym0.5 km
Schools nearby
School rating, out of 10.
Eatonville Junior Schoolelementary · Public · 0.4 km
—
Bloorlea Middle Schoolelementary · Public · 0.7 km
—
Bloordale Middle Schoolelementary · Public · 0.7 km
—
Contact agent
Helpful calculators
Rent vs buy
Affordability
Mortgage
Down payment
Stress test
CMHC insurance
Your HOMEH agent

NimaHOMEH agent · Etobicoke
"I would see it this week."
Ask Nima
Keep exploring
You are here