

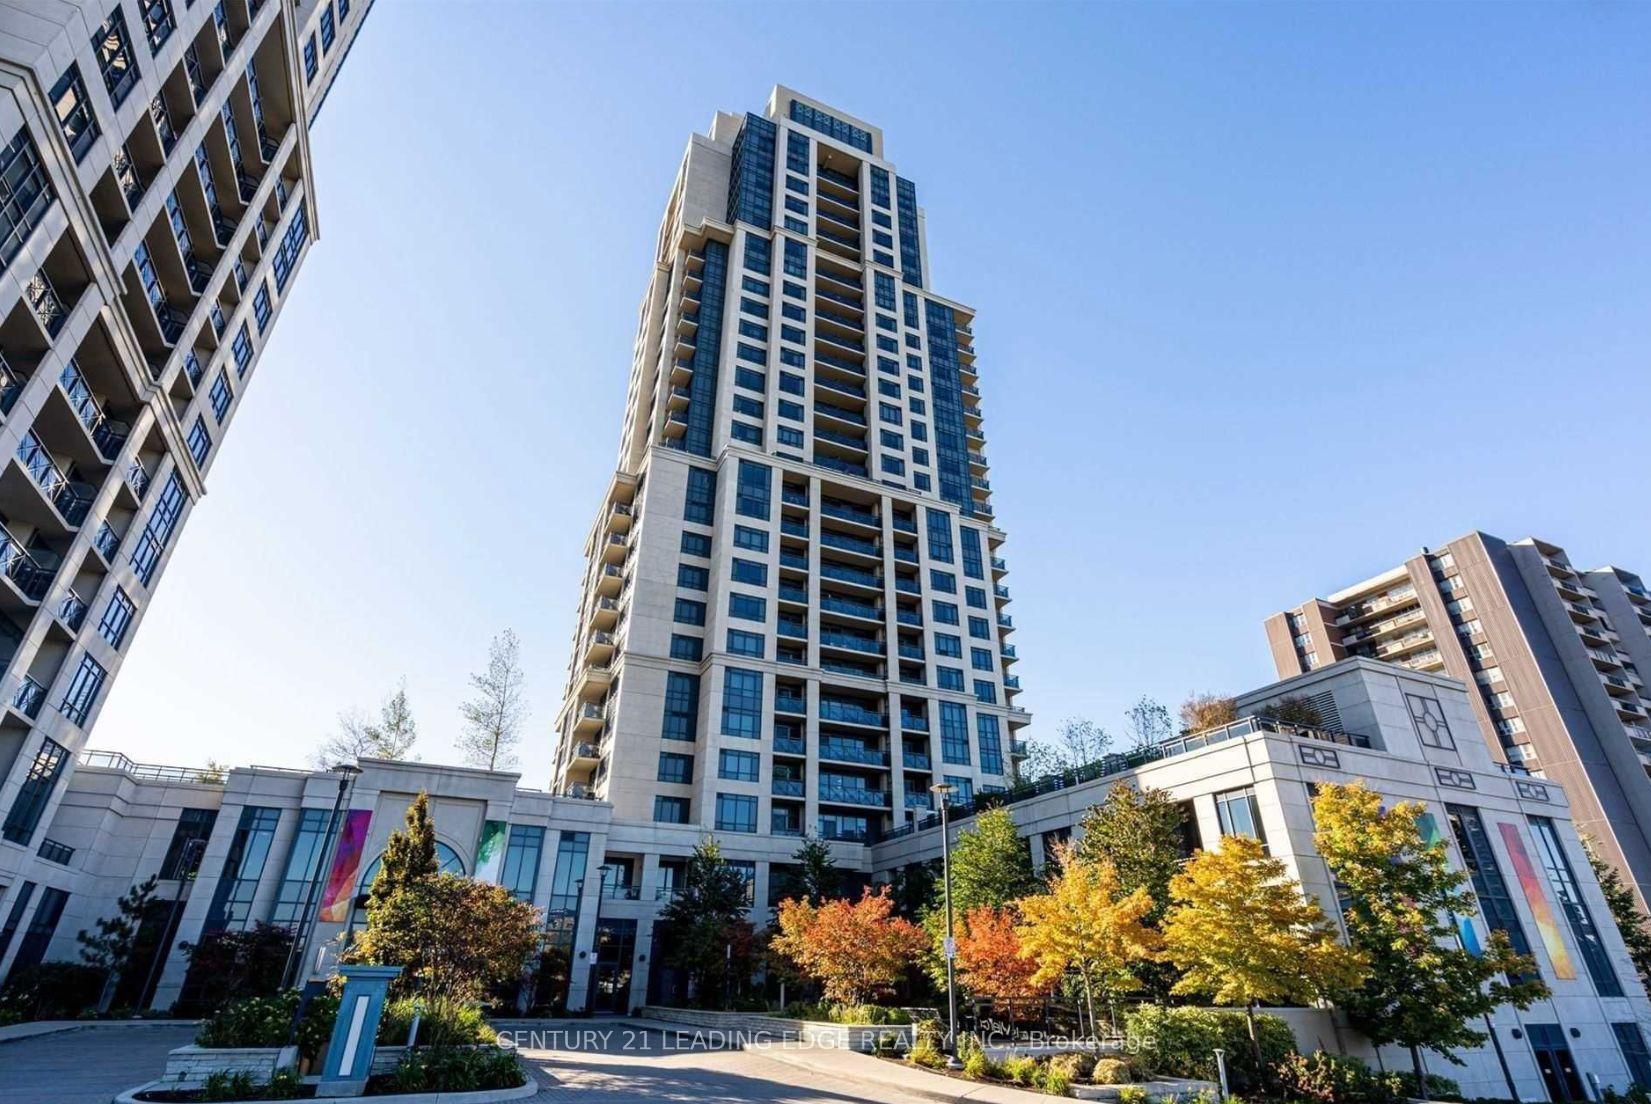
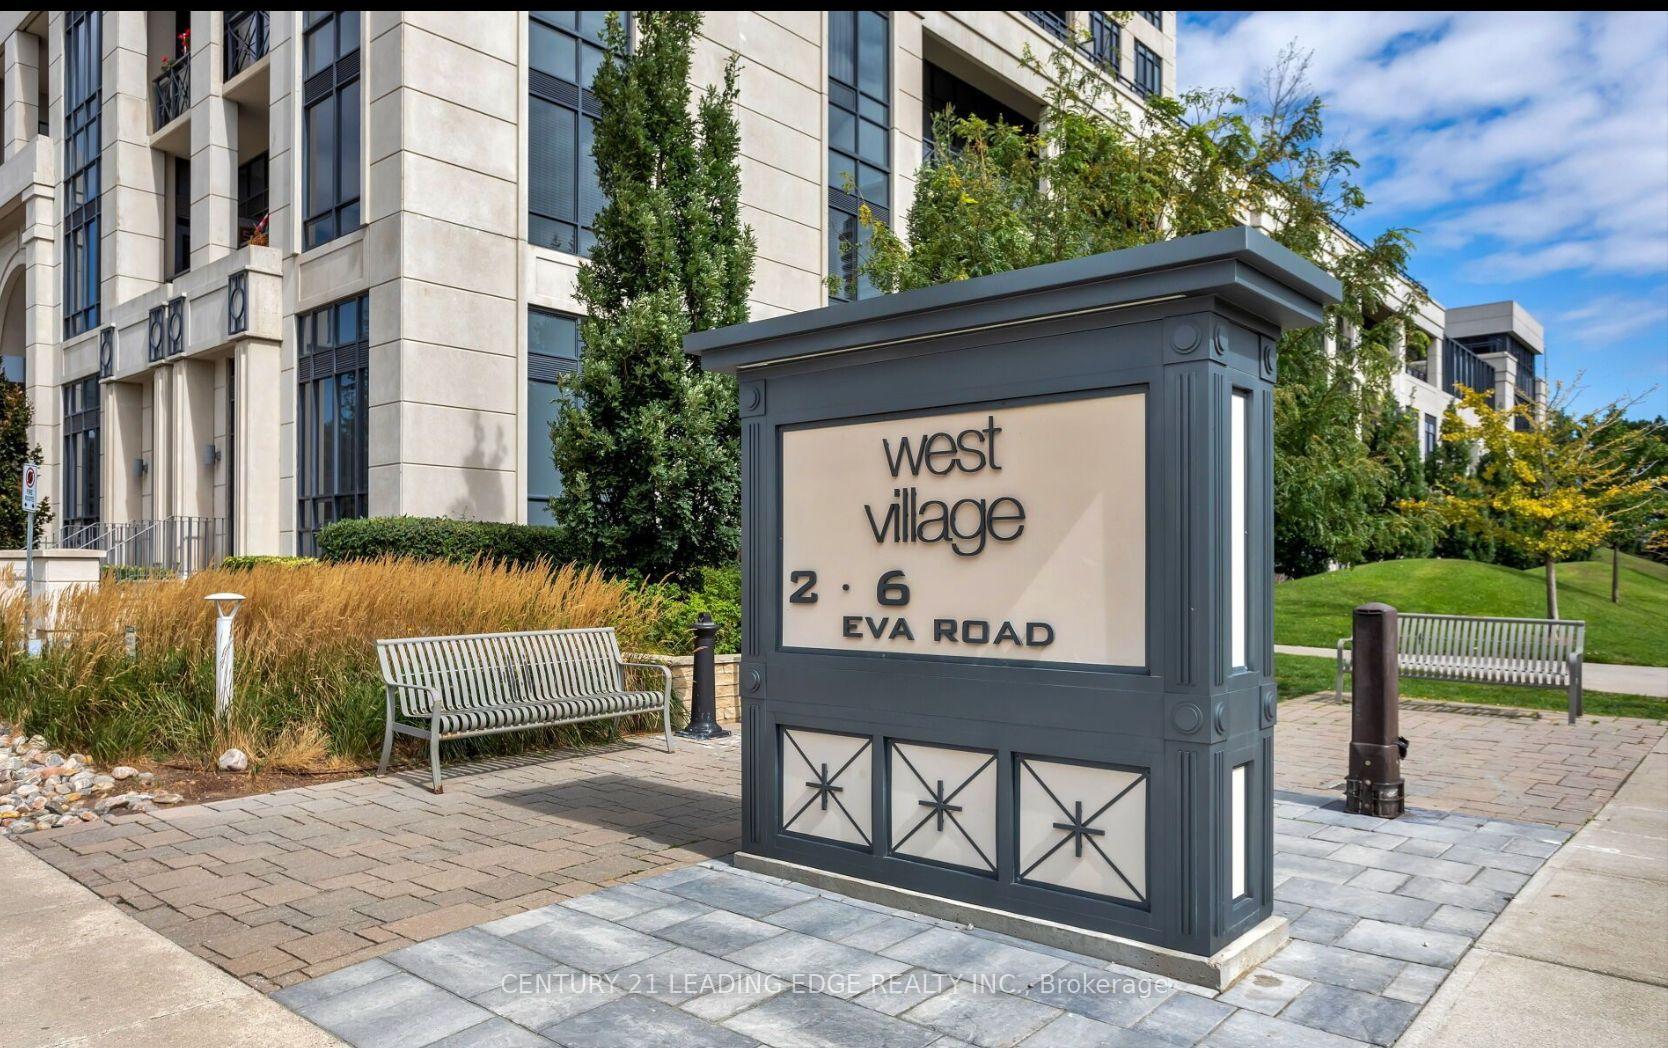
Unit 804, 6 Eva Road
Unit 804, 6 Eva Road
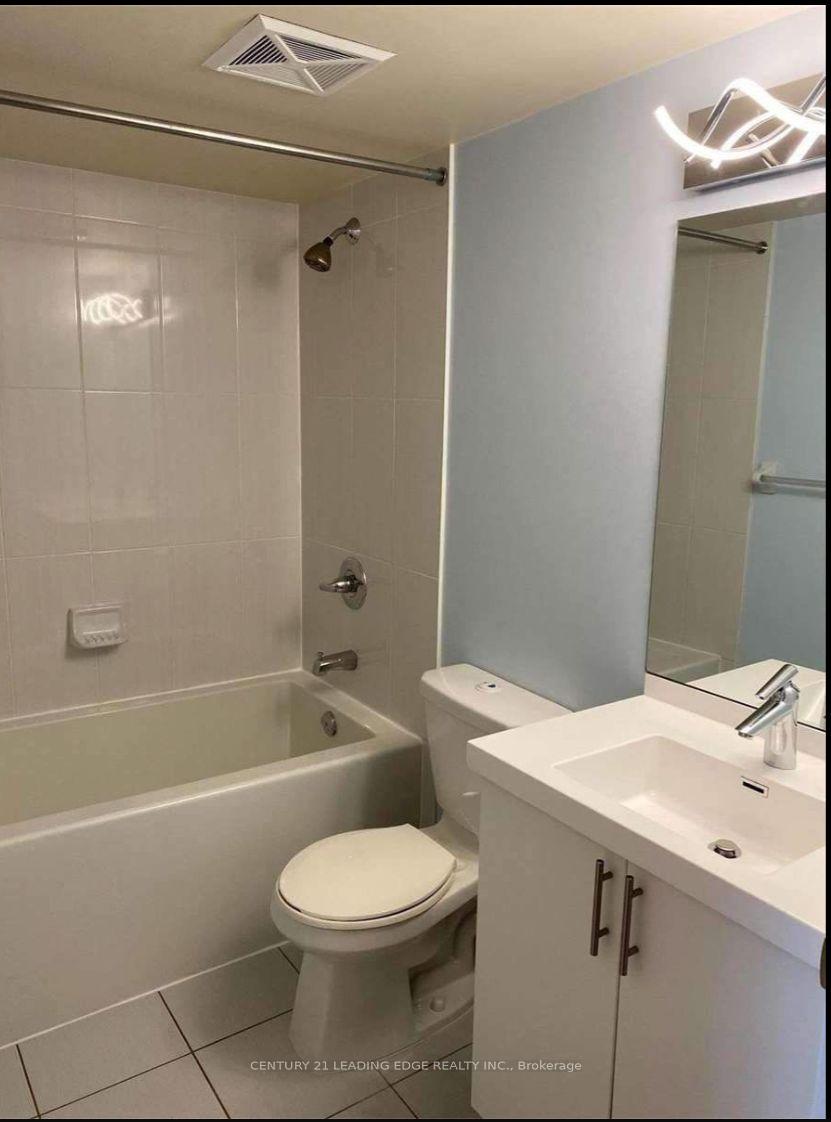 See all 21 photos
Property history
Facts and features
- ExposureEast
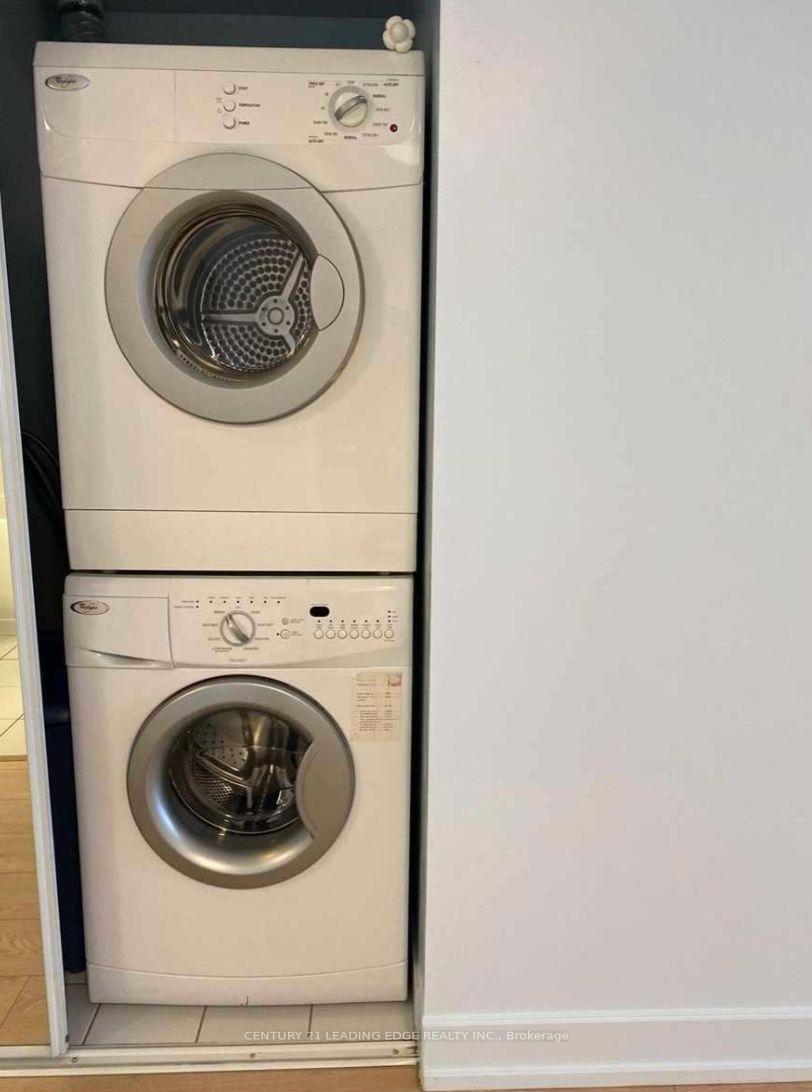
- LaundryEnsuite
- LockerOwned
- BalconyOpen
- Central air
- Concierge
- Exercise room
- Indoor pool
- Party room/meeting room
The homeCondo Apartment, Apartment, Age 0–5 years
- Type: Condo Apartment
- Style: Apartment
- Age: 0–5 years
- Living space: 600–699 sq ft
- Basement: None
- Exposure: East
InsideEnsuite, Carpet free, Rooms above ground 4
- Laundry: Ensuite
- Features: Carpet free
- Rooms above ground: 4
- Bedrooms: 1 + 1 in the basement
- Bathrooms: 1
- Kitchens: 1
- Family room: Yes
OutsideConcrete, stucco (plaster), Open
- Exterior: Concrete, stucco (plaster)
- Balcony: Open
Parking and locker1 Parking, Underground, Parking type Owned
- Spaces: 1 Parking
- Garage: Underground
- Parking type: Owned
- Driveway: Underground
- Locker: Owned
- Locker unit: 44
- Locker level: B
BuildingWest Village I Condos, Storeys 27, Units 276
- Name: West Village I Condos
- Storeys: 27
- Units: 276
- Registered: 2014
- Condo corporation: 2358
- Amenities: Concierge, exercise room, game room, indoor pool, party room/meeting room, visitor parking
- Pets: Not allowed
Heating, water and powerHeat pump, gas, Central air
- Heating: Heat pump, gas
- Cooling: Central air
Rent and termsRent $2,250 a month, Entire property, Unfurnished
- Rent: $2,250 a month
- Space for rent: Entire property
- Furnished: Unfurnished
- Lease: 12 months
- Paid: Monthly
- Rent includes: Central air conditioning, water
- Deposit: Required
- Credit check: Required
- Employment letter: Required
- Rental application: Required
- References: Required
IncludedS/s stove, s/s fridge,s/s b/i microwave, washer, dryer, all electric light fixtures and window coverings. 11 exclusive under ground parking & locker.
- Included: S/s stove, s/s fridge,s/s b/i microwave, washer, dryer, all electric light fixtures and window coverings. 11 exclusive under ground parking & locker.
NearbyClear view, library, place of worship, public transit, school
- Close to: Clear view, library, place of worship, public transit, school
Listing detailsW12289616, Rented, Jul 16, 2025
- MLS® number: W12289616
- Status: Rented
- Listed on: Jul 16, 2025
- Days on market: 42
- Updated: Aug 27, 2025
- Possession: 2025-08-15 / 30-59 days
- Occupied by: Tenant
- Listing brokerage: CENTURY 21 LEADING EDGE REALTY INC.
About this home
Unit 804, 6 Eva Road, Etobicoke (Etobicoke West Mall), ON M9C 0B1
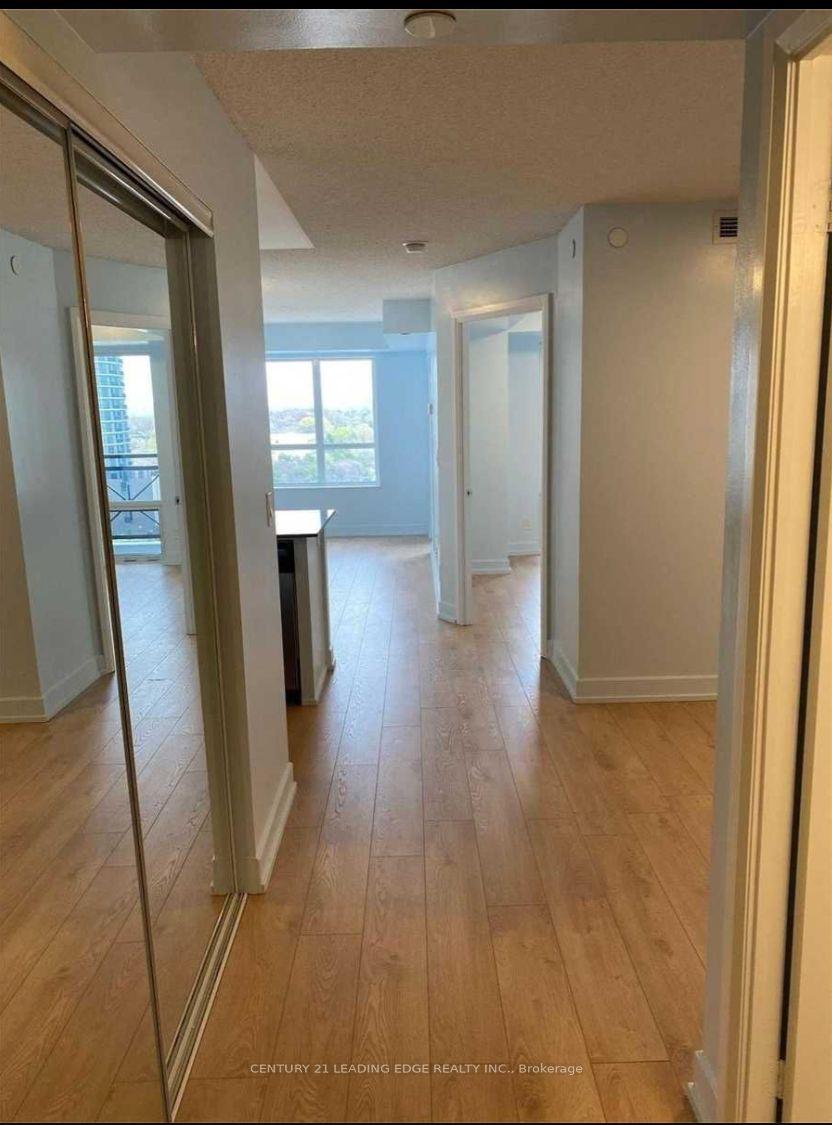
Experience Refined Living In This Elegant One-Bedroom Plus Den Condominium, Highlighted By An Expansive Private Patio Within A Prestigious Tridel-Built Residence. Ideally Located With Effortless Access To Major HighwaysIncluding The 427, Gardiner Expressway, And 401This Coveted Address Offers Seamless Connectivity Throughout The City.Commuters Will Appreciate The Proximity To TTC Transit, With Direct Bus Links To Both Kipling And Islington Subway Stations, As Well As Nearby GO Transit Service. Just Minutes From Pearson International Airport, This Home Is Perfectly Suited For Frequent Travelers.Surrounded By An Array Of Premium Amenities, Residents Enjoy Close Access To Sherway Gardens Shopping Centre, Centennial Park, Renowned Golf Courses, An Outdoor Skating Rink, Gourmet Grocery Stores, Cozy Cafés, And A Selection Of Top-Rated Dining Destinations.Inside, The Suite Features Tasteful Finishes, Including Granite Countertops And Stylish Laminate Flooring, Blending Modern Elegance With Everyday Functionality.Residents Of This Distinguished Community Are Treated To An Exceptional Lifestyle, With Access To World-Class Amenities Such As A Private Movie Theatre, A State-Of-The-Art Fitness Centre, A Serene Indoor Swimming Pool, A Whirlpool And Sauna, A Chic Party Room, Guest Suites, And 24/7 Concierge Service.Whether You're Seeking Sophisticated Comfort, Unbeatable Convenience, Or A Vibrant Urban Lifestyle, This Home Offers The Perfect Balance Of All Three. Come And Discover The True Essence Of Luxury Living.
Ask about this home
A HOMEH agent will answer your questions about this home.
Know more about West Village I Condos
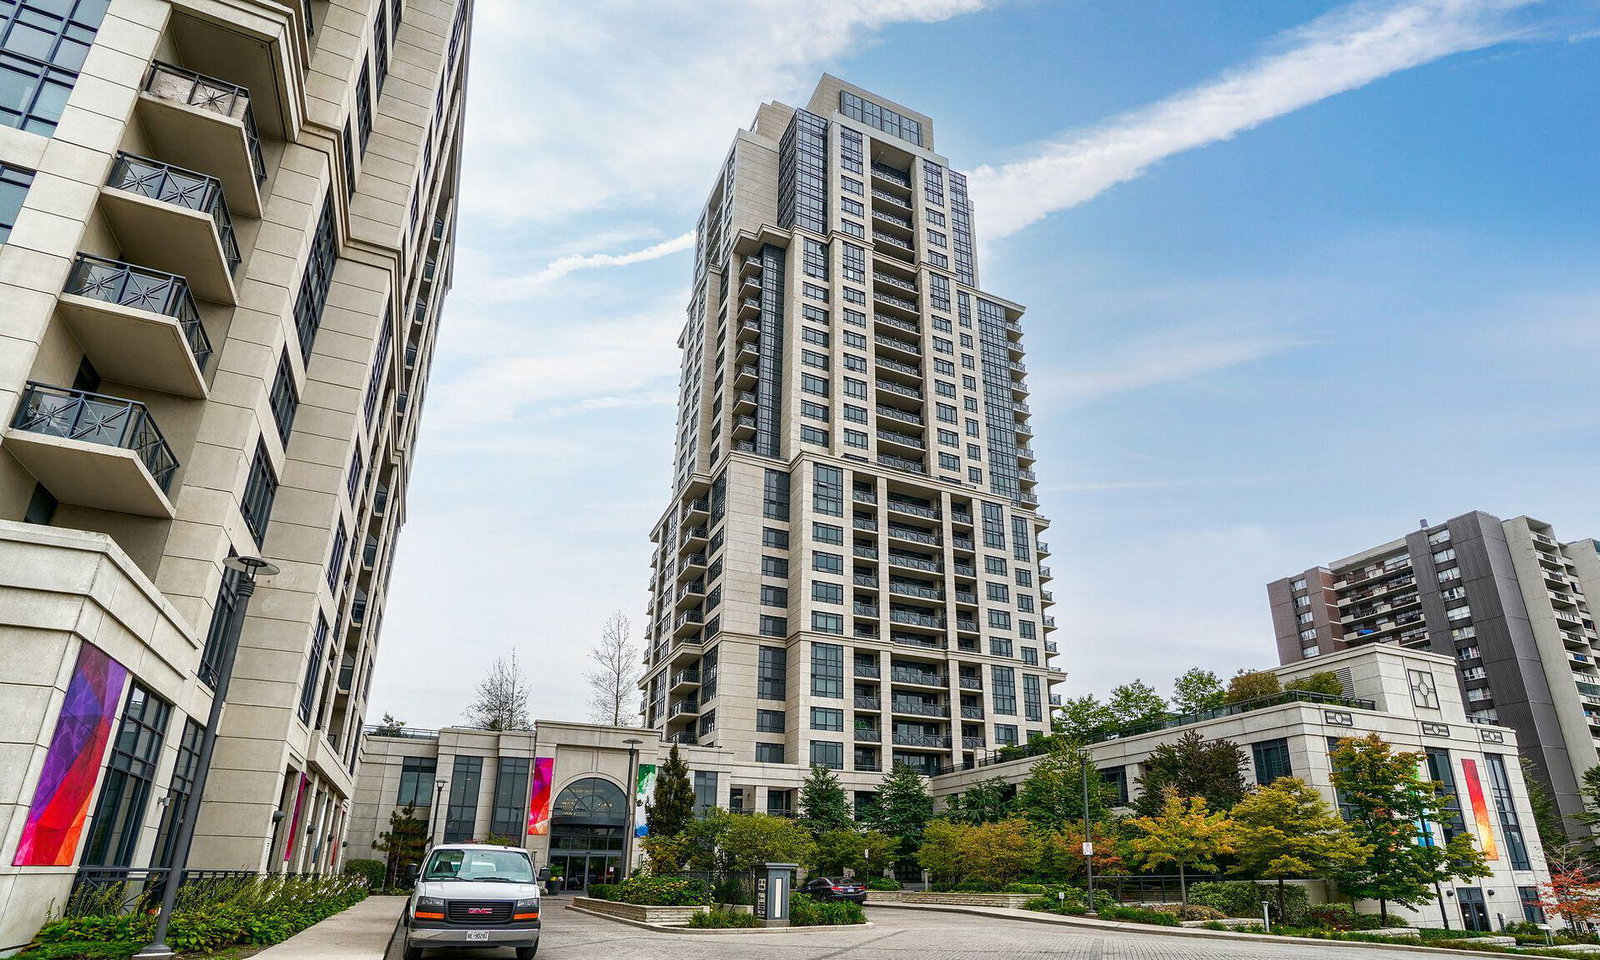
Condo building · 6 Eva Road
West Village I Condos is a 27-storey condo with 276 suites, built in 2014 by Tridel. Right now 5 for sale and 4 for rent are on the market here.
- 27storeys
- 276suites
- $667/sq ft
- 2014built
No similar units for rent in West Village I Condos right now.
Around this home
Daily convenience, out of 100, from the distances below
Schools nearby
School rating, out of 10.
Helpful calculators
Your HOMEH agent

"I would see it this week."