

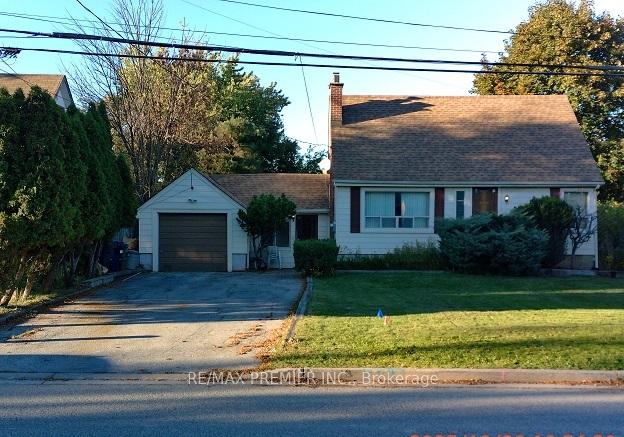
6 Wardlaw Crescent
Detached Sold
1/66 Wardlaw Crescent
Detached Sold
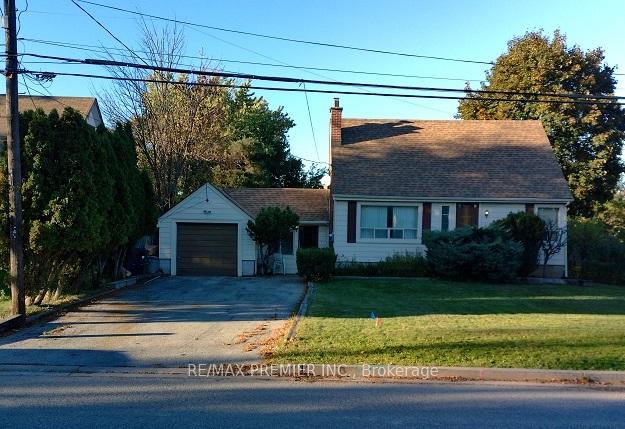
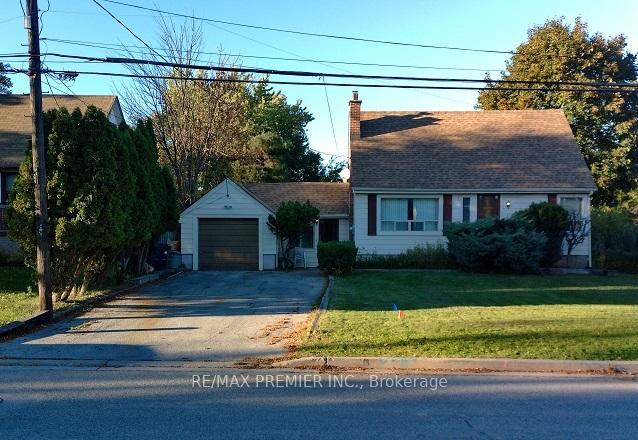
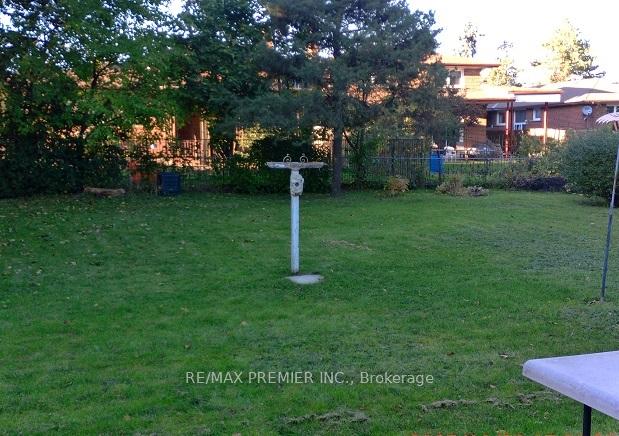
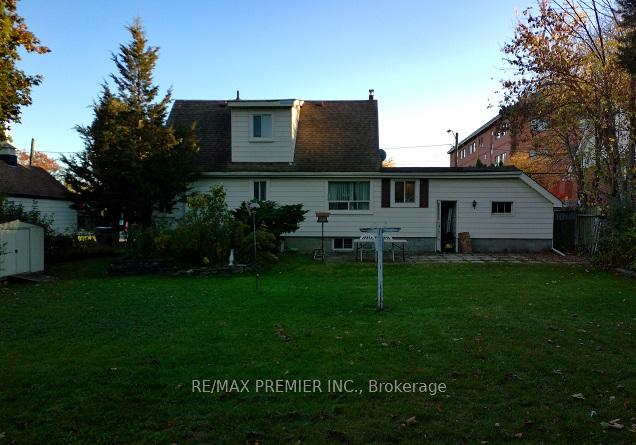 See all 6 photos
4 Bedrooms
2 Bathrooms
3 Garage
1.1K–1.5K sq.ft
75×141 ft
$3,929/yr
Property history
Facts and features
- BasementPart finished
- Water, sewerMunicipal
- Lot shapeOther
- HeatingForced air
What stands out
- Hardwood floors
- Central air
The homeDetached, 1 1/2 storey, 1,100–1,500 sq ft
- TypeDetached
- Style1 1/2 storey
- Living space1,100–1,500 sq ft
- BasementPartially finished
InsideTile, Broadloom, Hardwood, Concrete, Water meter, separate hydro meter, Rooms above ground 8
- FlooringTile, Broadloom, Hardwood, Concrete
- FeaturesWater meter, separate hydro meter
- Rooms above ground8
- Rooms in the basement1
- Bedrooms4
- Bathrooms2
- Kitchens1
- Family roomYes
Outside and lotBrick, Asphalt shingle, Block
- ExteriorBrick
- RoofAsphalt shingle
- FoundationBlock
- Size75 × 141 ft
- ShapeOther
Parking3 Garage, Attached, Private
- Spaces3 Garage
- GarageAttached
- DrivewayPrivate
Heating, water and powerForced air, gas, Central air, Municipal water
- HeatingForced air, gas
- CoolingCentral air
- WaterMunicipal water
- SewerMunicipal sewer
Costs and taxesTaxes $3,929 a year, HST included in the price
- Taxes, 2025$3,929 a year
- HSTHST included in the price
Included in the saleAll appliances in "as is condition"
- IncludedAll appliances in "as is condition"
NearbyFenced yard, hospital, park, public transit, rec./commun.centre, school
- Close toFenced yard, hospital, park, public transit, rec./commun.centre, school
Listing detailsW12593096, Sold, Dec 2, 2025
- MLS® numberW12593096
- StatusSold
- Listed onDec 2, 2025
- Days on market34
- UpdatedJan 5, 2026
- Possession2025-12-26 / Immediate
- Occupied byVacant
- Listing brokerageRE/MAX PREMIER INC.
About this home
6 Wardlaw Crescent, Etobicoke (Thistletown-Beaumonde Heights), ON M9V 1L2
Water MeterSeparate Hydro MeterFenced YardHospitalParkPublic Transit
Spacious 4-Bed Detached 1-Storey Home on a Rare Oversized Lot (75 Ft X 141 Ft) in a prime location - Don't miss this exceptional opportunity to build your dream home. Nestled in a quiet, mature neighborhood, this home presents Four well-appointed bedrooms, Two Baths & 1 Car Garage. Partially Finished Basement with Rec Room, Workshop & Laundry Room.
Read more
Ask about this home
A HOMEH agent will answer your questions about this home.
Ask a question
Thinking of selling your home?See what your home is worth today.
Around this home
Albion & Islington
Errands
Parks
Schools
Daily convenience, out of 100, from the distances below
ParkThistletown Park · 7 within 1 km7 min walk457 m
GroceryAl Zabiha Halal Meat2 min walk122 m
SchoolÉéc Saint-Noël-Chabanel-Toronto8 min walk510 m
PharmacyBlossom Pharmacy1 min walk53 m
Cafés & foodAmanecer Salvadoreño Restaurant · 15 within 1 km2 min walk105 m
Gym & rec centreGrind8 min walk479 m
WalkDriveStraight-line distance, open map data
Grocery0.1 km
Park0.5 km
Coffee0.2 km
Dining0.1 km
Gym0.5 km
Schools nearby
School rating, out of 10.
Ééc Saint-Noël-Chabanel-Torontoelementary · Public · 0.5 km
—
Beaumonde Heights Junior Middle Schoolelementary · Public · 0.8 km
6.2/10Fair
Nile Academy Blue Haven Campuselementary · Private · 0.8 km
—
Contact agent
Helpful calculators
Mortgage
Affordability
Closing costs
Land transfer tax
Property tax
Down payment
CMHC insurance
Stress test
Cashback Rebate
Your HOMEH agent

NimaHOMEH agent · Etobicoke
"I would see it this week."
Ask Nima