

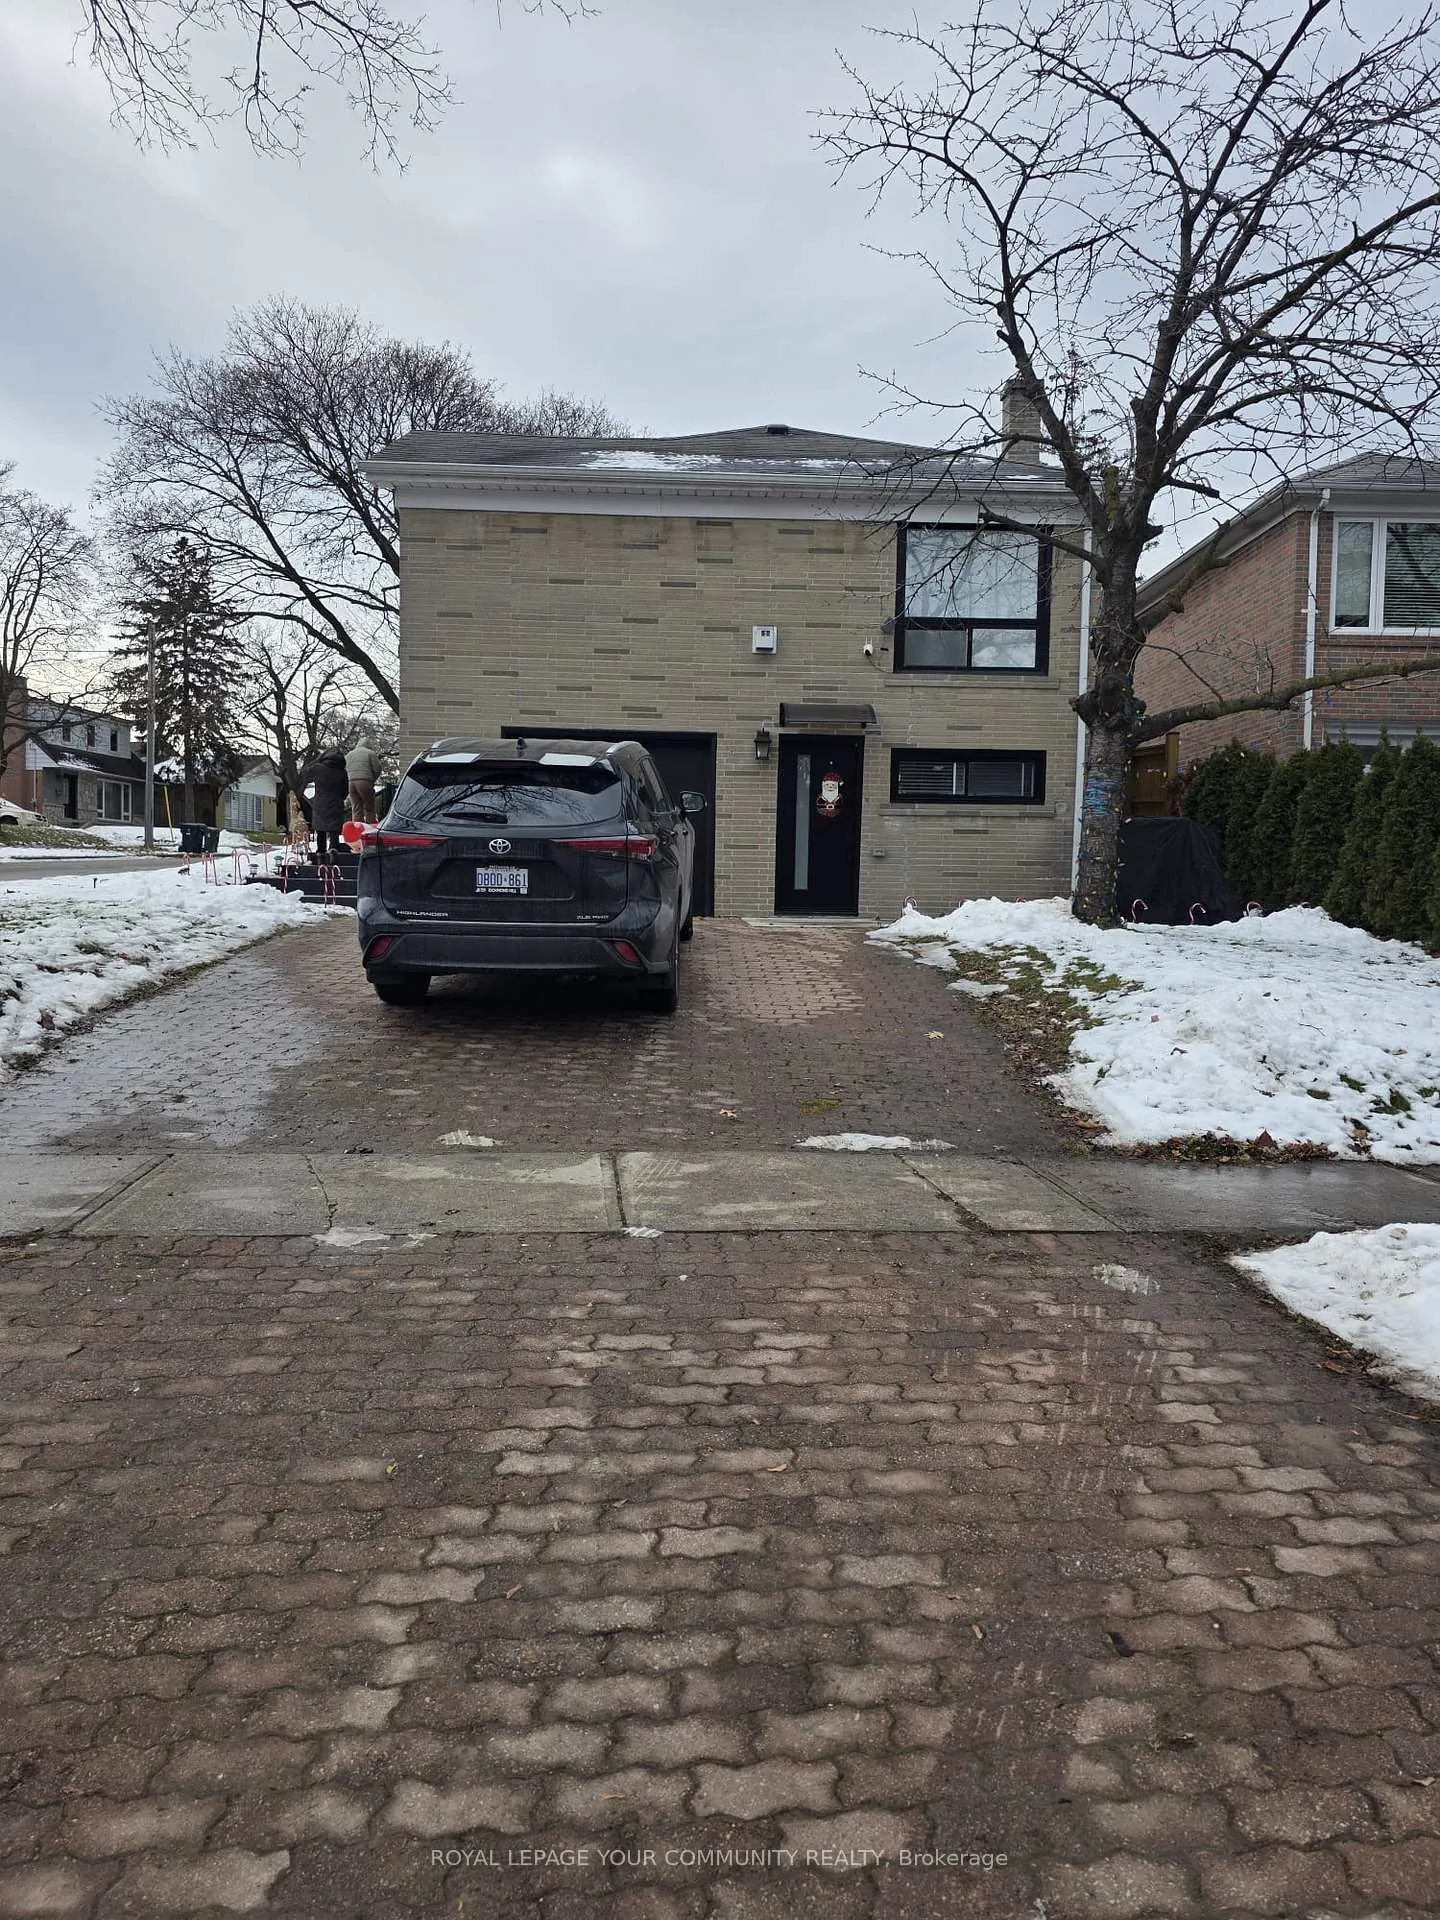
2 Hardisty Drive
Lower Level Rented
1/112 Hardisty Drive
Lower Level Rented
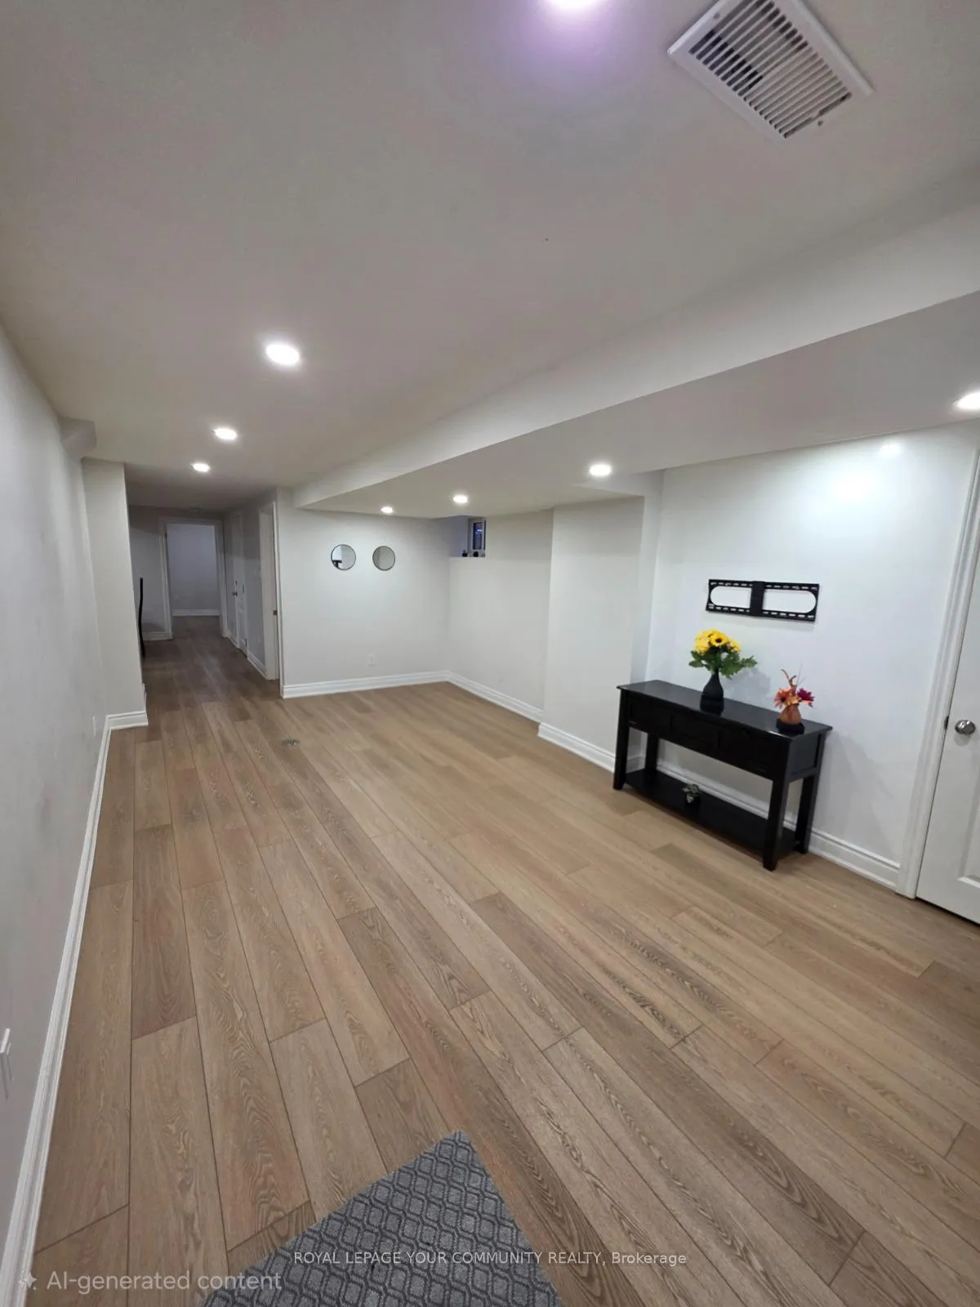
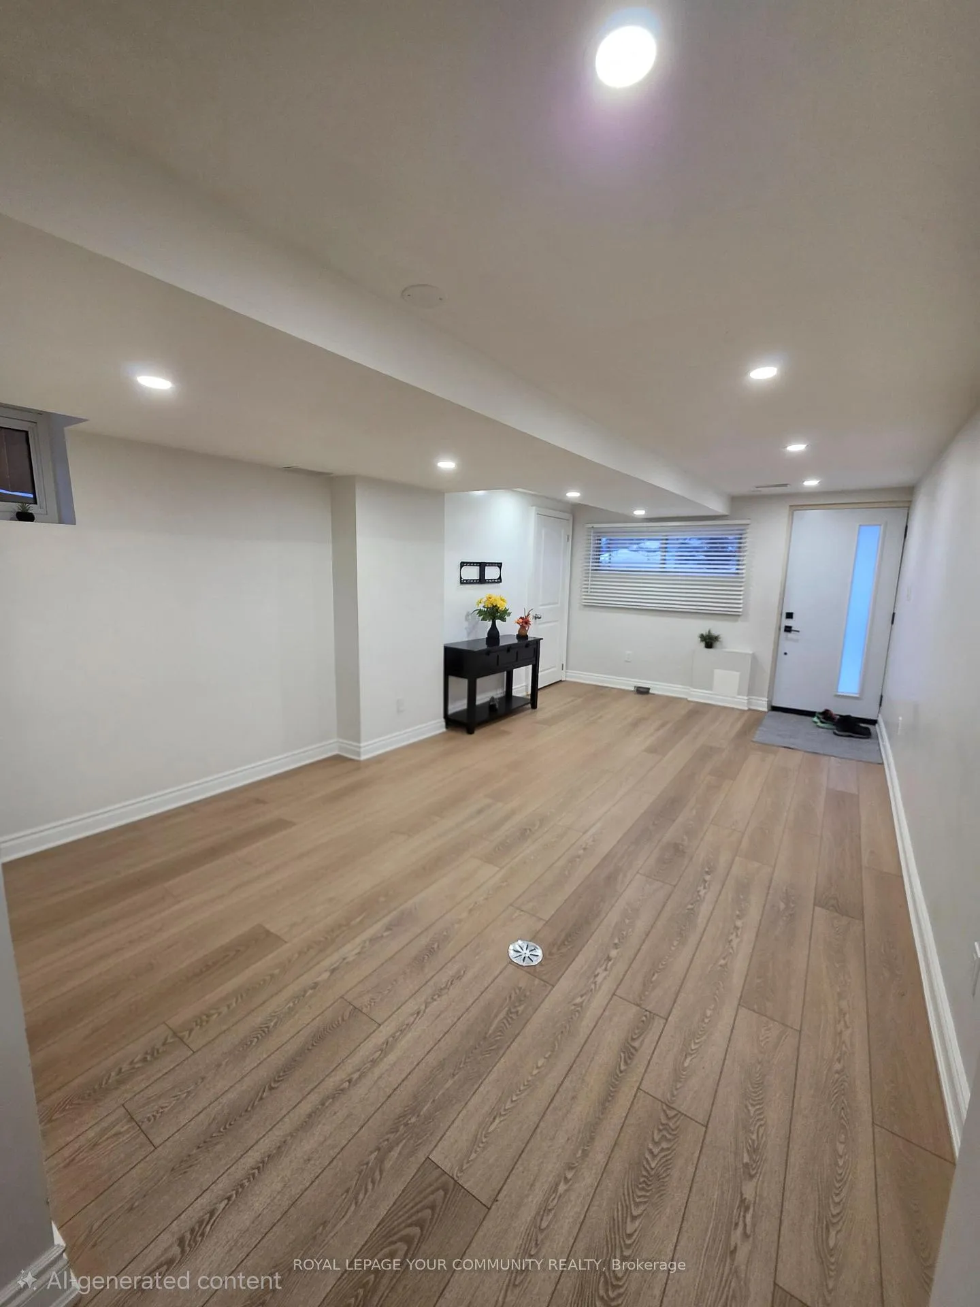
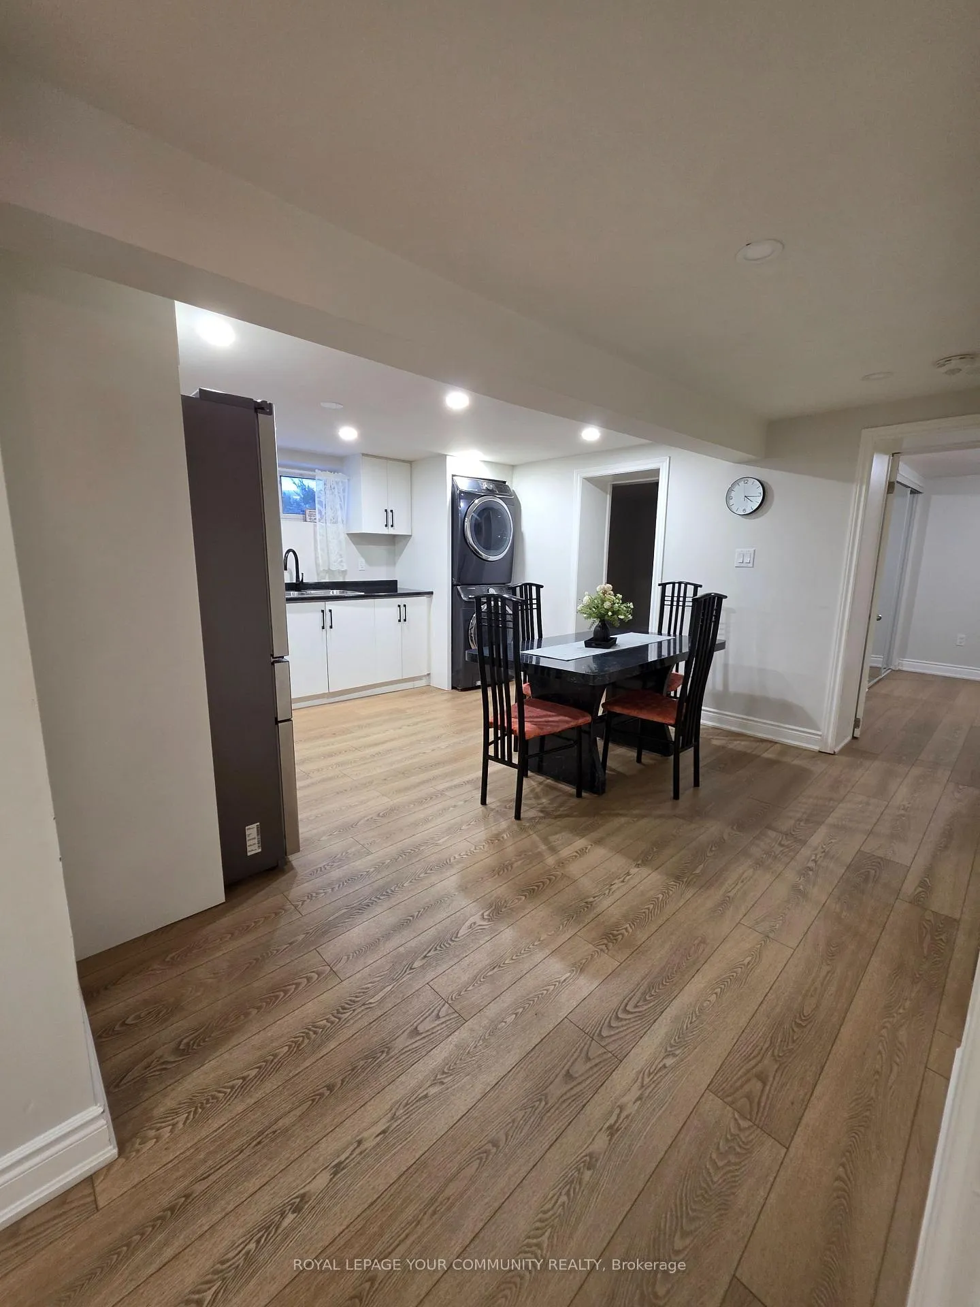
 See all 11 photos
2 Bedrooms
1 Bathroom
0 Garage
700–1.1K sq.ft
Basement
— Unit
Property history
Facts and features
- BasementApartment
- Lease term12 months
- FurnishedUnfurnished
- LaundryEnsuite, in basement, in kitchen, in-suite
What stands out
- Separate entrance
- Walk-out basement
- Central air
The homeLower Level, Bungalow-raised, 700–1,100 sq ft
- TypeLower Level
- StyleBungalow-raised
- Living space700–1,100 sq ft
- BasementApartment, finished with walk-out, separate entrance, walk-out
InsideEnsuite, in basement, in kitchen, in-suite laundry, lower level, Other, Rooms above ground 4
- LaundryEnsuite, in basement, in kitchen, in-suite laundry, lower level
- FeaturesOther
- Rooms above ground4
- Bedrooms2
- Bathrooms1
- Kitchens1
Outside and lotBrick, Shingles, Brick
- ExteriorBrick
- RoofShingles
- FoundationBrick
- AccessibilityOpen floor plan, parking
Parking1 Parking, Available
- Spaces1 Parking
- DrivewayAvailable
Heating, water and powerForced air, gas, Central air, Municipal water
- HeatingForced air, gas
- CoolingCentral air
- WaterMunicipal water
- SewerMunicipal sewer
Rent and termsRent $2,200 a month, Basement, Unfurnished
- Rent$2,200 a month
- Space for rentBasement
- FurnishedUnfurnished
- Lease12 months
- PaidMonthly
- Rent includesParking
- DepositRequired
- Credit checkRequired
- Employment letterRequired
- Rental applicationRequired
- ReferencesRequired
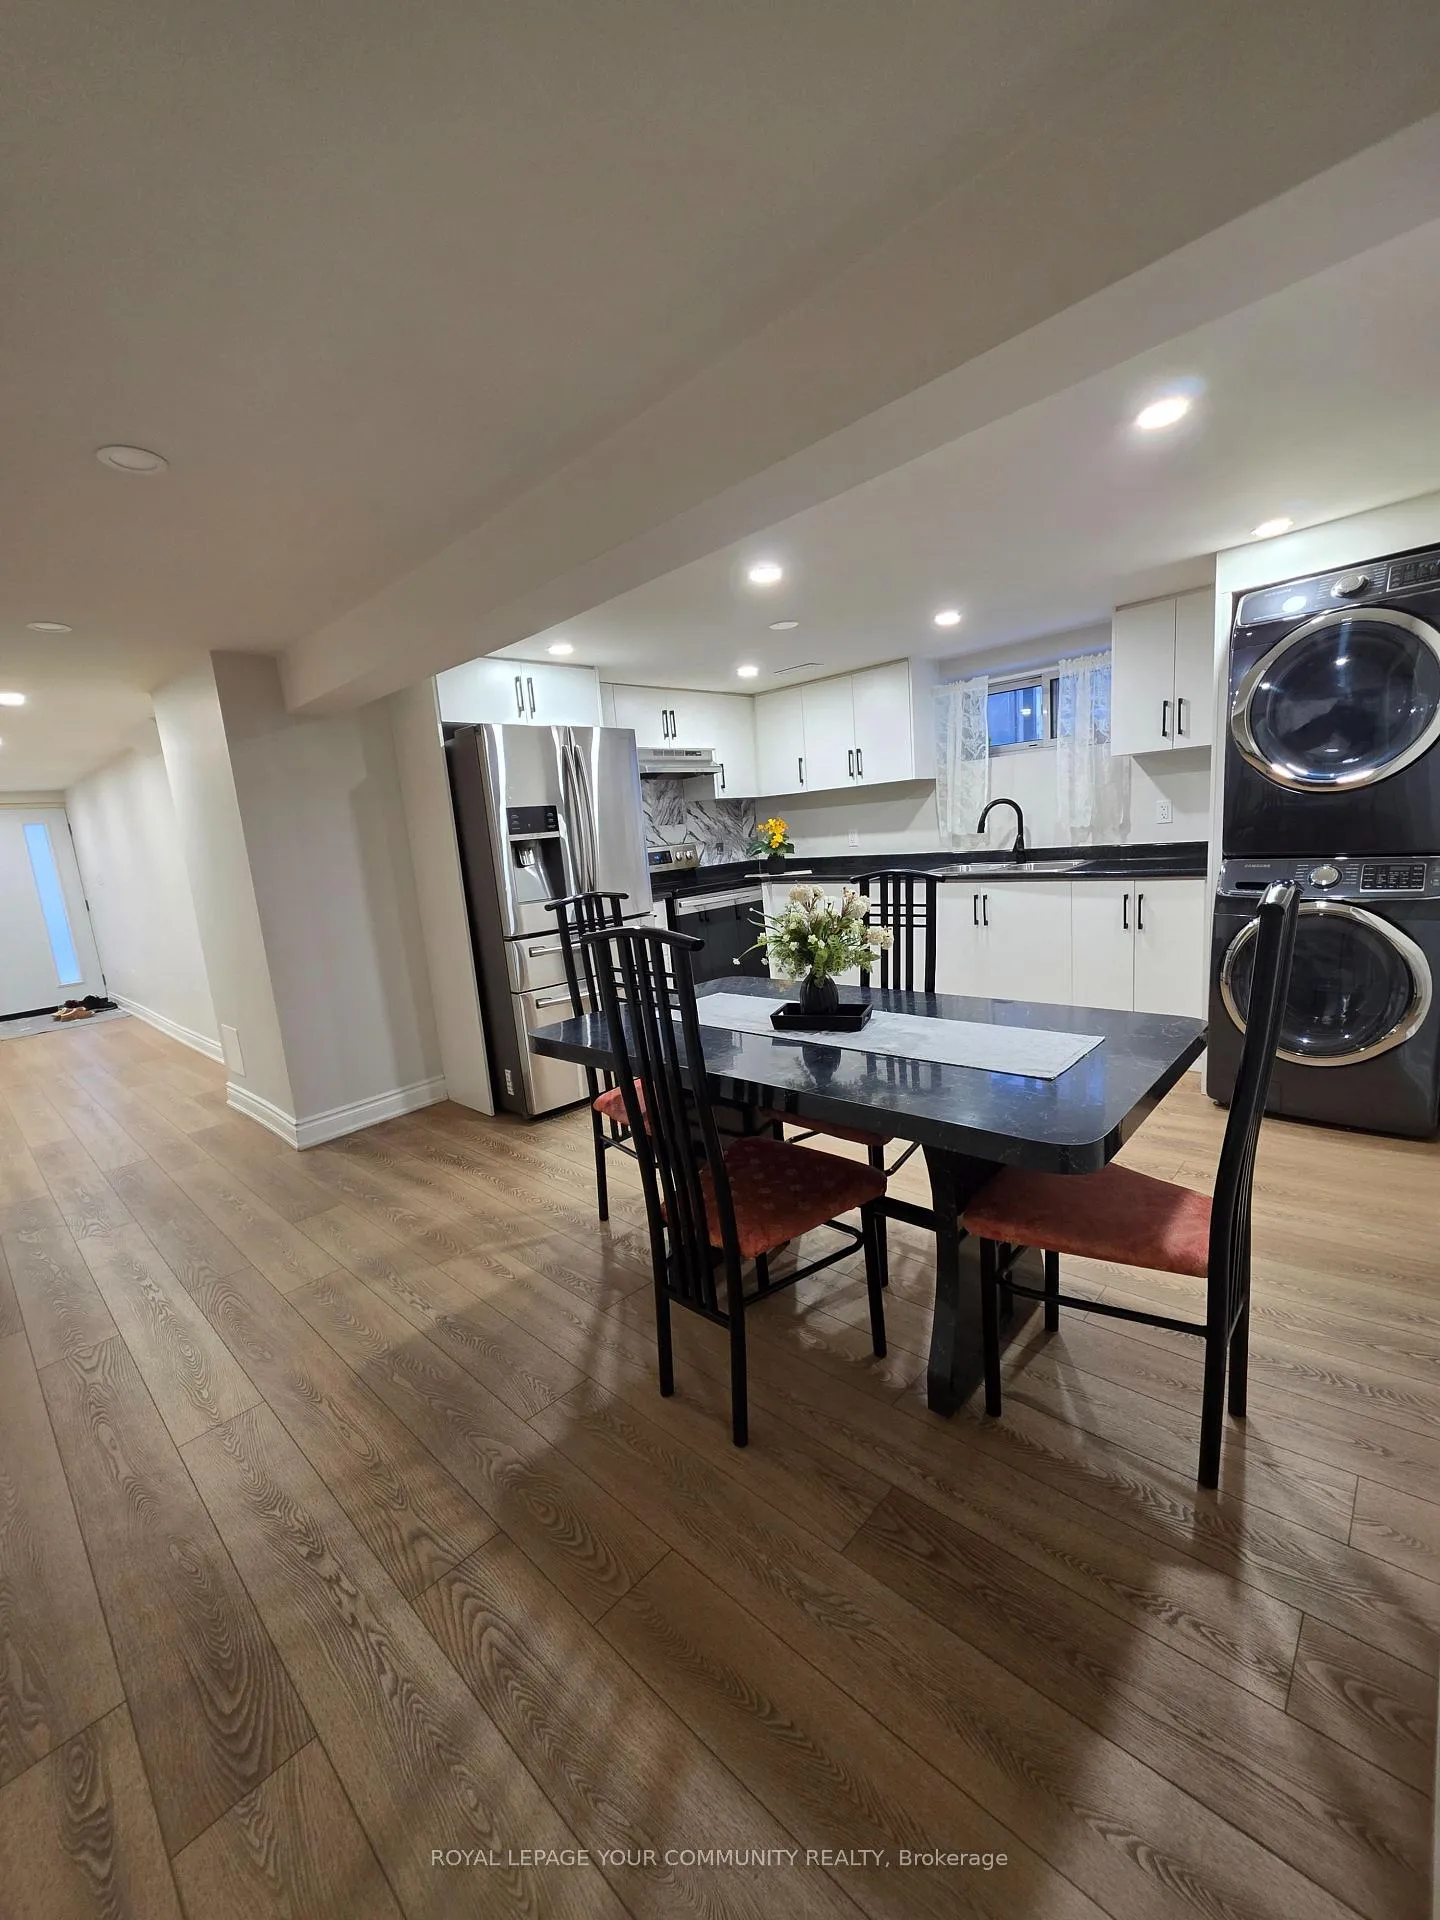
IncludedThe landlord is willing to leave the existing dining table with chairs if the tenant is interested.
- IncludedThe landlord is willing to leave the existing dining table with chairs if the tenant is interested.
Listing detailsW12652050, Rented, Dec 29, 2025
- MLS® numberW12652050
- StatusRented
- Listed onDec 29, 2025
- Days on market43
- UpdatedFeb 10, 2026
- Possession2026-01-15 / Immediate
- Occupied byVacant
- Listing brokerageROYAL LEPAGE YOUR COMMUNITY REALTY
About this home
2 Hardisty Drive, Etobicoke (Rexdale-Kipling), ON M9W 2N1
Other
This Renovated Finished Basement Apartment Features 2 Bedroom, Large Living Space, Brand New Kitchen And Its Own Laundry W/ Front Loading Washer/Dryer. A perfect option for families who a looking for a well maintained space with parking. Enjoy the Large Back Yard Complete With A Large Brand New Deck With Privacy Fence. Important to mention: Extra parking spaces are available on the street.
Read more
Ask about this home
A HOMEH agent will answer your questions about this home.
Ask a question
Around this home
Islington Ave / Rexdale Blvd
Errands
Parks
Schools
Daily convenience, out of 100, from the distances below
ParkRexdale Park · 7 within 1 km6 min walk342 m
GroceryCircle K4 min walk254 m
SchoolCaring and Safe School 17 min walk410 m
PharmacyI.D.A.4 min walk274 m
Cafés & foodGolden Gate · 15 within 1 km4 min walk243 m
Gym & rec centreRexdale Community Health Centre14 min walk837 m
LibraryToronto Public Library - Rexdale16 min walk1.0 km
WalkDriveStraight-line distance, open map data
Grocery0.3 km
Park0.3 km
Coffee0.3 km
Dining0.2 km
Gym1.4 km
Schools nearby
School rating, out of 10.
Caring and Safe School 1secondary · Public · 0.4 km
—
Caring and Safe Schools Lc1secondary · Public · 0.4 km
—
St Stephen Catholic Schoolelementary · Catholic · 0.6 km
5.3/10Fair
Contact agent
Helpful calculators
Rent vs buy
Affordability
Mortgage
Down payment
Stress test
CMHC insurance
Your HOMEH agent

NimaHOMEH agent · Etobicoke
"I would see it this week."
Ask Nima