

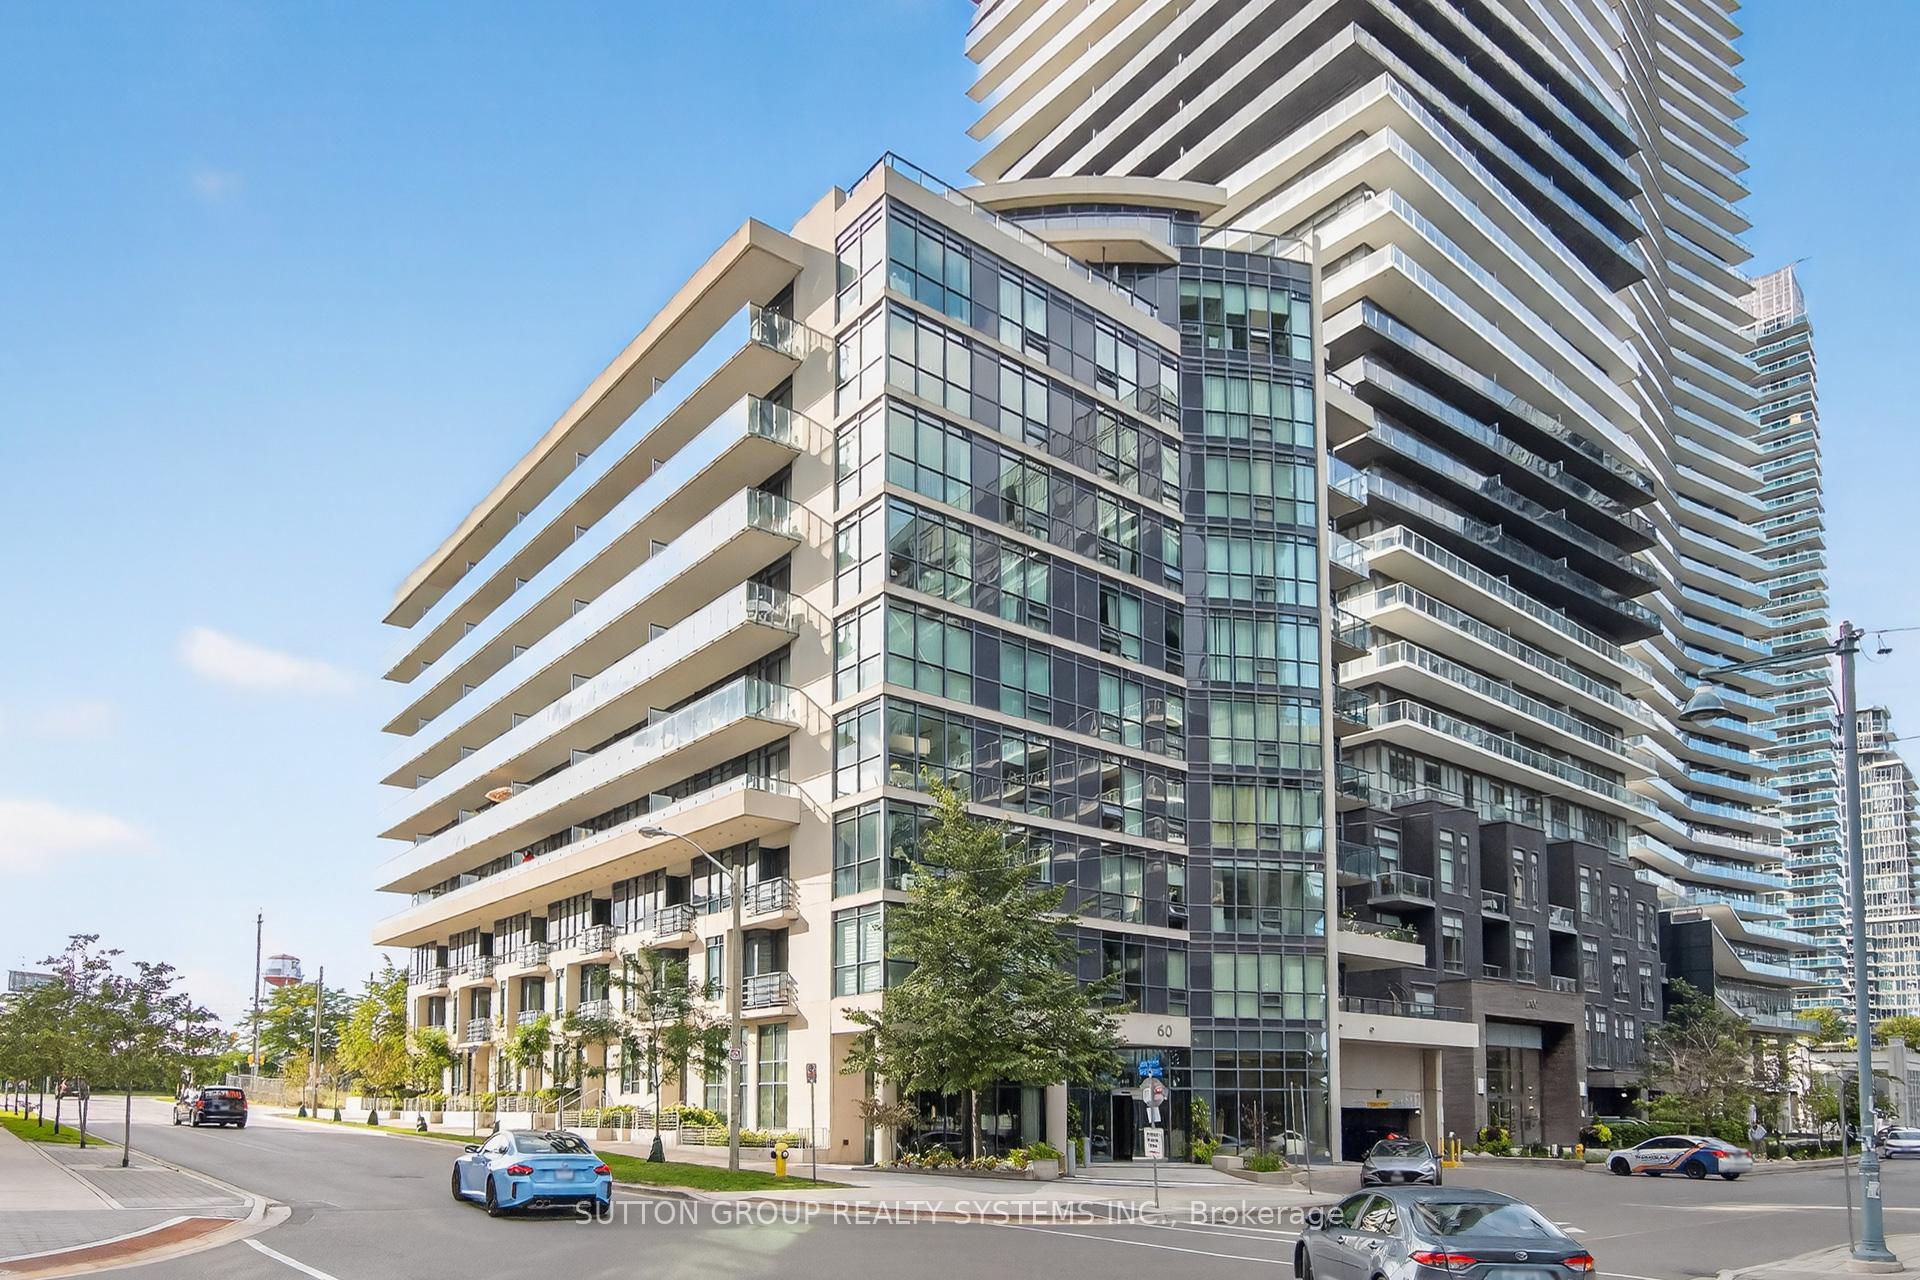
Unit 815, 60 Annie Craig Drive
Unit 815, 60 Annie Craig Drive
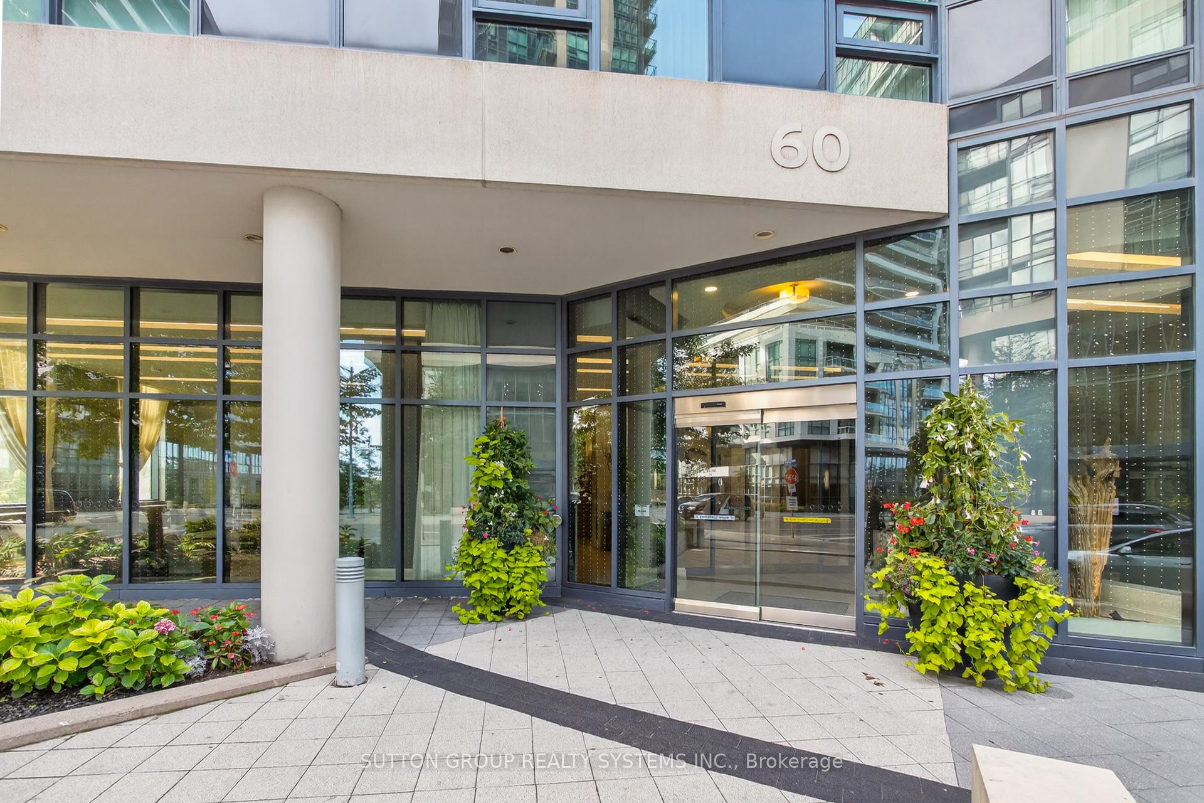
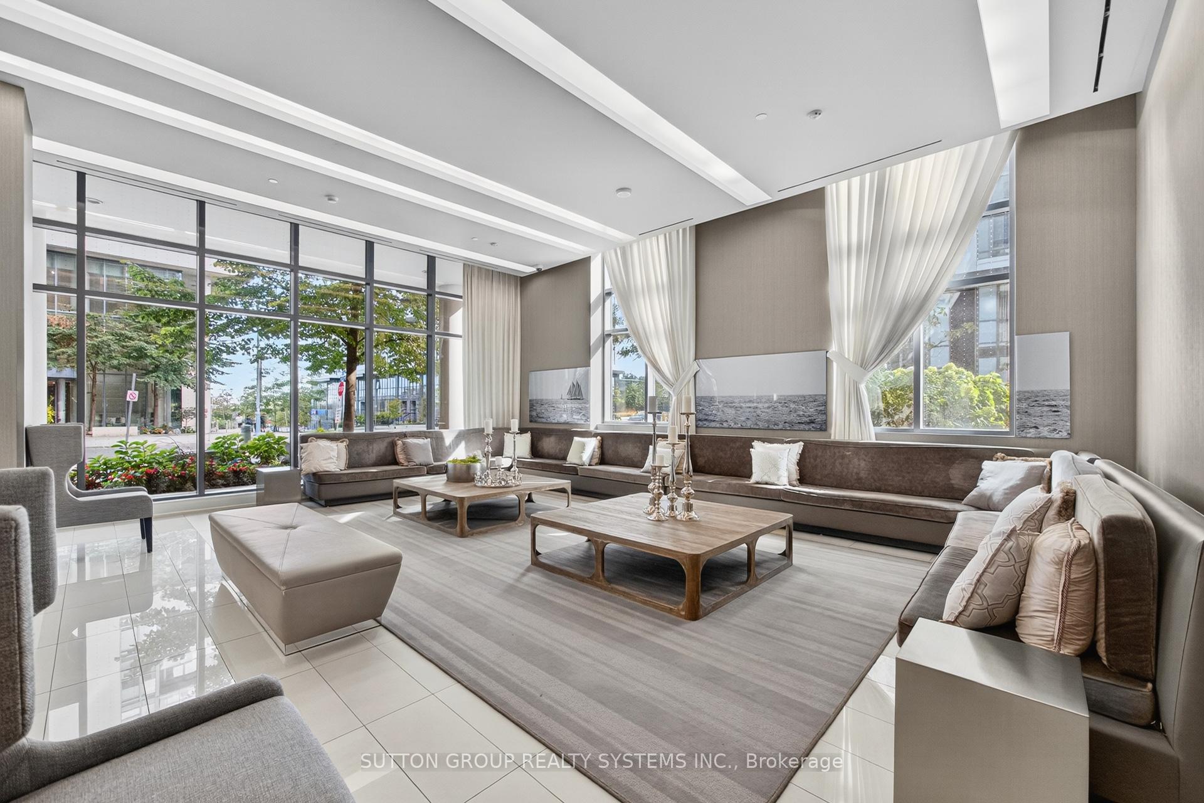
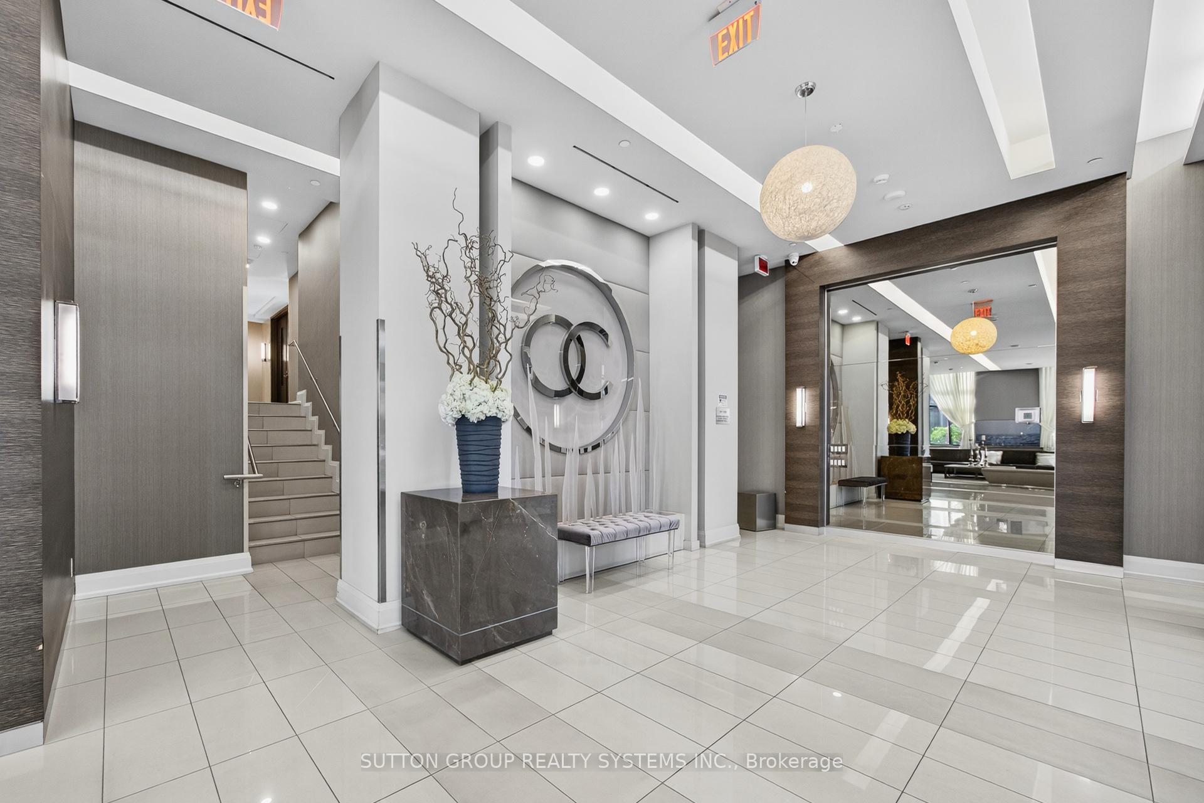
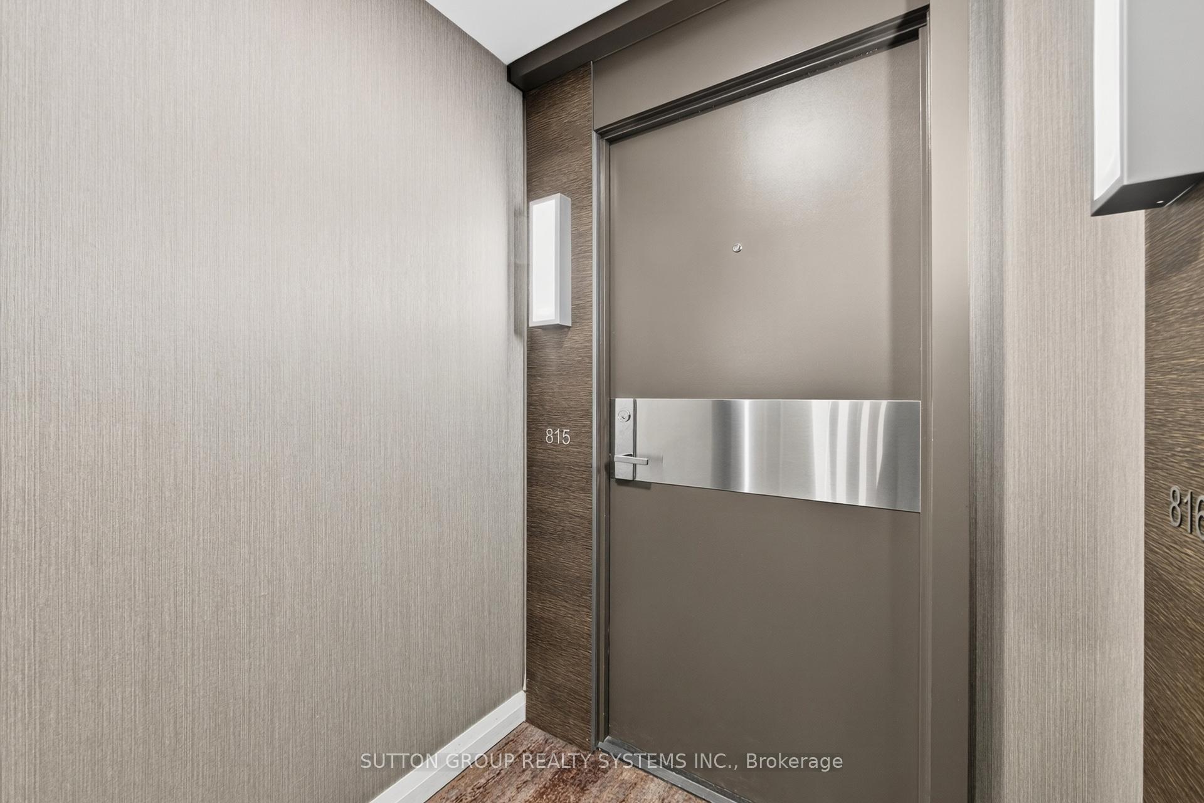 See all 44 photos
Property history
- $799,000TerminatedList: 2025-10-20|End: 2025-10-30|10 daysW12472450
Facts and features
- ExposureSouth west
- LaundryEnsuite
- LockerOwned
- BalconyOpen
- Central air
- Concierge
- Exercise room
- Indoor pool
- Party room/meeting room
The homeCondo Apartment, Apartment, Age 6–10 years
- Type: Condo Apartment
- Style: Apartment
- Age: 6–10 years
- Living space: 700–799 sq ft
- Basement: None
- Exposure: South West
InsideWindow floor to ceiling, Ensuite, main level, Carpet free, built-in oven
- Flooring: Window floor to ceiling
- Laundry: Ensuite, main level
- Features: Carpet free, built-in oven
- Security: Concierge/security, security system, monitored, security guard
- Elevator: Yes
- Rooms above ground: 5
- Bedrooms: 2
- Bathrooms: 2
- Kitchens: 1
OutsideConcrete, Open, Year round living
- Exterior: Concrete
- Balcony: Open
- Features: Year round living
Parking and locker1 Parking, Underground, Parking type Owned
- Spaces: 1 Parking
- Garage: Underground
- Parking type: Owned
- Driveway: Underground
- Spot: 11
- Locker: Owned
- Locker number: 50
- Locker level: P1
BuildingOcean Club Waterfront Condominiums, Storeys 39, Units 519
- Name: Ocean Club Waterfront Condominiums
- Storeys: 39
- Units: 519
- Registered: 2015
- Condo corporation: 2496
- Amenities: Concierge, exercise room, indoor pool, party room/meeting room, visitor parking
- Pets: Allowed
Heating, water and powerHeat pump, other, Central air
- Heating: Heat pump, other
- Cooling: Central air
Costs and taxesTaxes $3,408 a year, Condo fee $559 a month, Cac included, common elements included, heat included, building insurance included, parking included, water included
- Taxes, 2025: $3,408 a year
- Condo fee: $559 a month
- Fee includes: Cac included, common elements included, heat included, building insurance included, parking included, water included
- HST: HST included in the price
Included in the saleFridge, stove, microwave, dishwasher, washer & dryer, all existing elfs + window coverings.
- Included: Fridge, stove, microwave, dishwasher, washer & dryer, all existing elfs + window coverings.
NearbyGreenbelt/conservation, lake/pond, park, public transit, school, waterfront
- Close to: Greenbelt/conservation, lake/pond, park, public transit, school, waterfront
Listing detailsW12472450, Terminated, Oct 20, 2025
- MLS® number: W12472450
- Status: Terminated
- Listed on: Oct 20, 2025
- Days on market: 10
- Updated: Oct 30, 2025
- Possession: 2025-12-01 / 30-59 days
- Occupied by: Tenant
- Listing brokerage: SUTTON GROUP REALTY SYSTEMS INC.
About this home
Unit 815, 60 Annie Craig Drive, Etobicoke (Mimico), ON M8V 0C5
Unlike Conventional High-Rise Buildings, This Unique Boutique Condominium Offers An Exclusive Level Of Luxury & Privacy For Those Who Desire A More Distinguished & Upscale Lifestyle. Presenting This Stunning 2 Bedroom 2 Bathroom Condo With An Underground Parking Spot & A Locker Nestled In One Of Most Sought After Toronto Locations. Meticulously Kept, This Condo Offers A Practical & Spacious Layout Boasting A Desired Split 2 Bedroom Floor Plan With Each Full Bathroom Servicing Their Independent Bedroom. Walk In To This Unit & Breath The Openness - Be Inspired, Unwind Your Creative Side & Get Carried Away By The Naturally Bright Open Concept Layout With Gorgeous Finishes, Neutral colours & Tons Of Upgrades Including Gleaming Floors, Floor To Ceiling Windows, High Ceilings, Sparkling Clean Modern Kitchen, Boasting Built-In Appliances, A Large Centre Island, Quartz Countertops, Undermount-Sink, Track Lights, Backsplash & Lots Of Cabinet/Counter Space. One Large & Comfortable Primary Bedroom Flooded With Tons Of Natural Light Offers A Walk-In Closet Equipped With Closet Organizers & An Ensuite Bathroom With Engineered Stone Vanity Top. Conveniently This Condo Is Equipped With An Ensuite Upgraded Washer and Dryer Combo. Walk Out & Enjoy Your Own Covered Balcony Offering A combination Lake & City-Views. With Top Notch Amenities Including An Indoor Pool, A 24-hour concierge, Fitness Studio, Yoga studio, Whirlpool, Party Room, Billiard- Room, Guest Suites, Outdoor Courtyard With A BBQ Area, Rooftop Terrace, Experience a Truly Elevated Way Of Living In This Boutique Residence, Which Delivers A Sense Of Luxury & Exclusivity Rarely Found In Larger Buildings. This is A Home For Those Who Appreciate Fine Living. Schedule A Private Tour To Experience Its Unique Charm & See Why It's The Perfect Place To Call Home.
Ask about this home
A HOMEH agent will answer your questions about this home.
Know more about Ocean Club Waterfront Condominiums
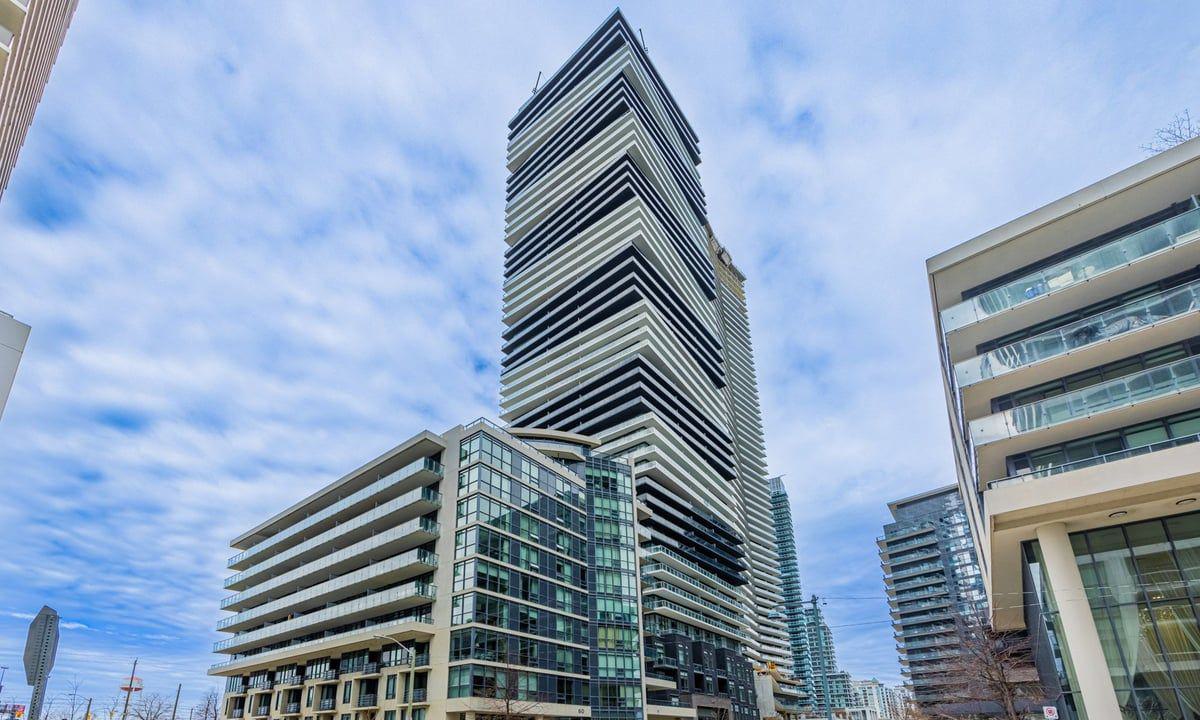
Condo building · 59 Annie Craig Drive
Ocean Club Waterfront Condominiums is a 39-storey condo with 519 suites, built in 2015 by Beaverhall Homes. Right now 4 for sale and 8 for rent are on the market here.
- 39storeys
- 519suites
- $904/sq ft
- 2015built
No similar units for sale in Ocean Club Waterfront Condominiums right now.
Around this home
Daily convenience, out of 100, from the distances below
Schools nearby
School rating, out of 10.
Helpful calculators
Your HOMEH agent

"I would see it this week."