

Unit B610, 60 Annie Craig Drive
Unit B610, 60 Annie Craig Drive
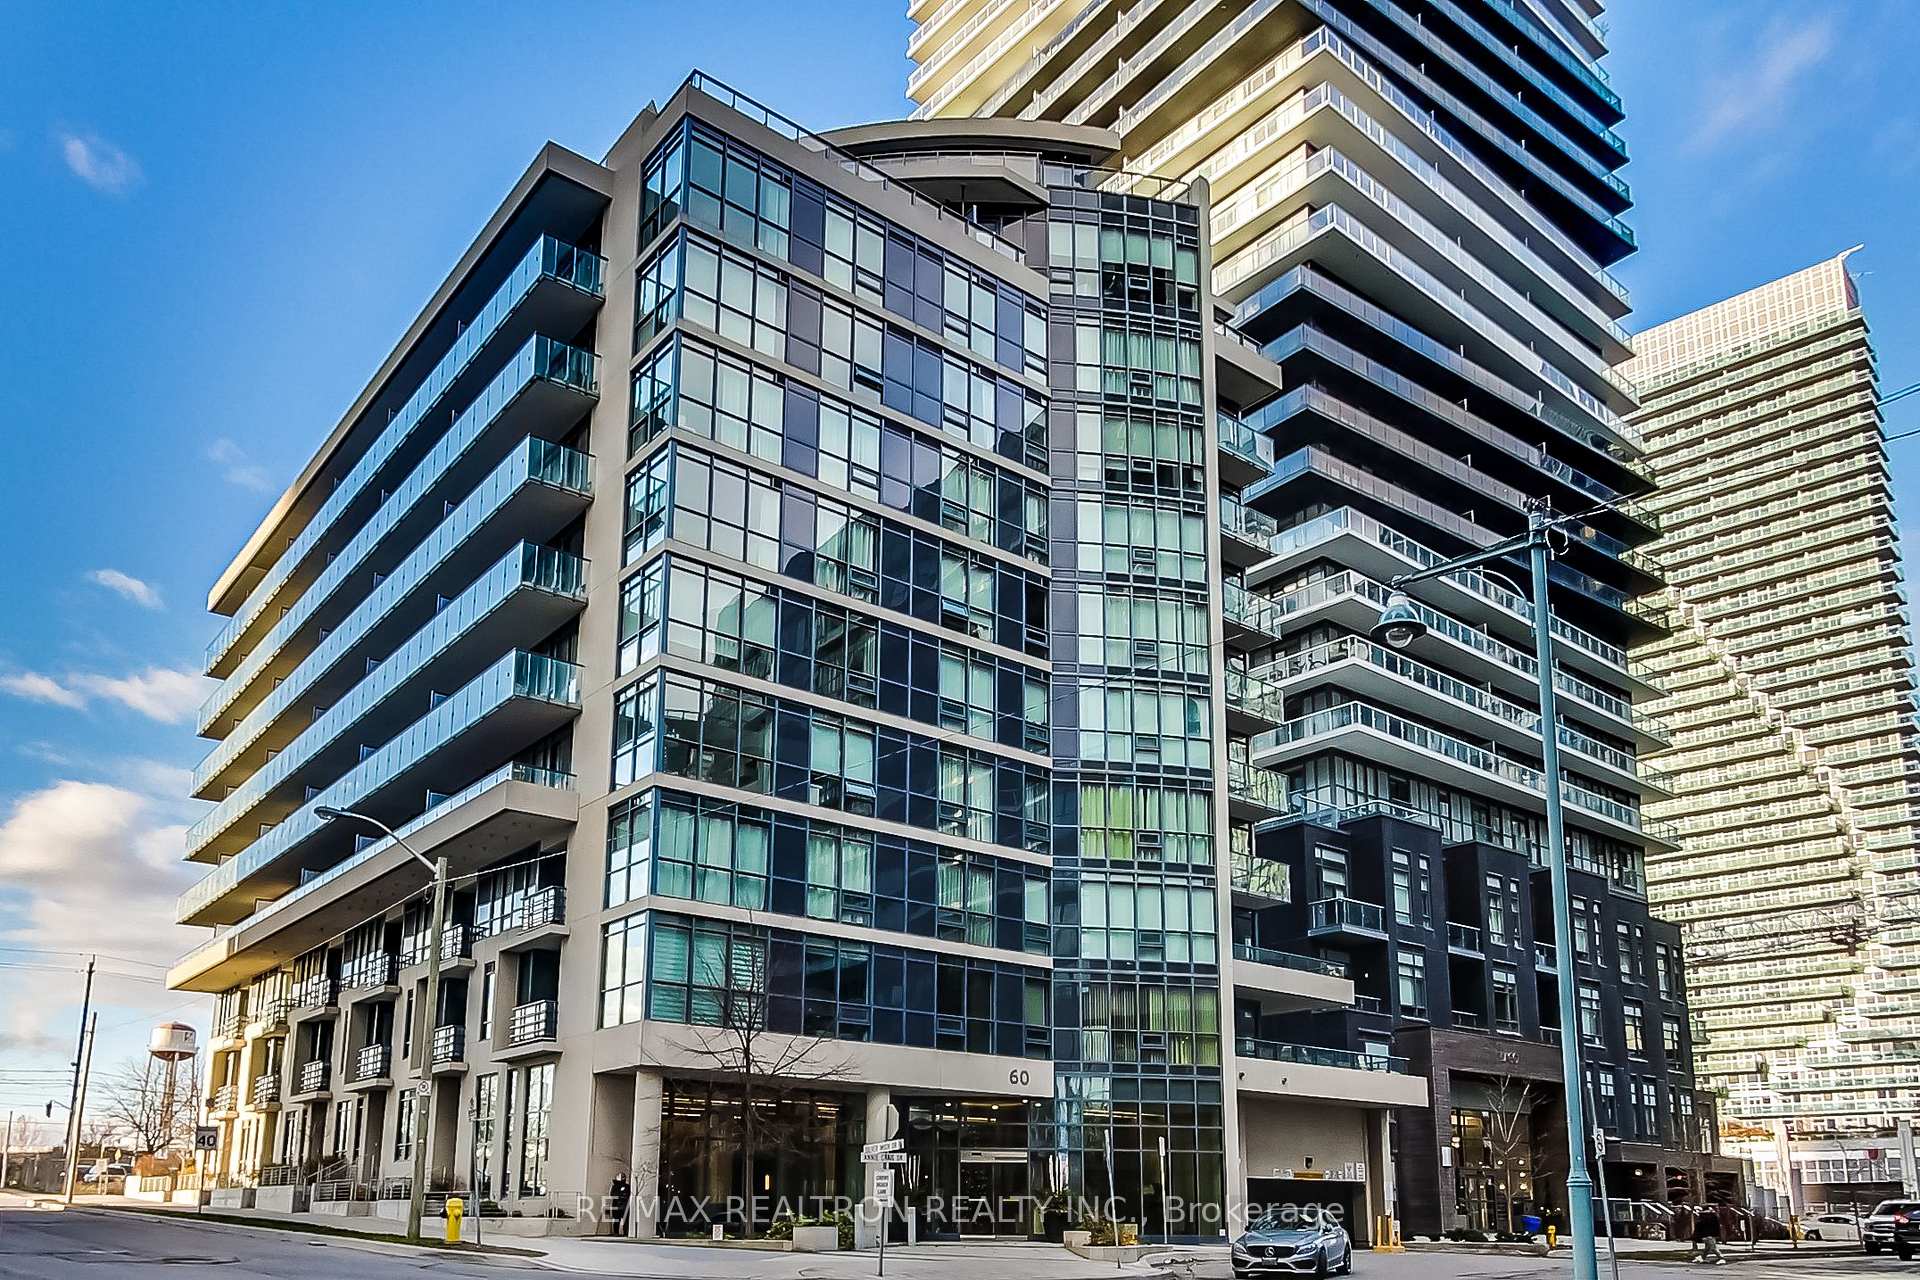 See all 33 photos
Property history
Facts and features
- ExposureSouth east
- LaundryEnsuite
- LockerOwned
- BalconyOpen
- Hardwood floors
- Central air
- Waterfront
- Concierge
- Gym
- Indoor pool
The homeCondo Apartment, Apartment, 500–599 sq ft
- Type: Condo Apartment
- Style: Apartment
- Living space: 500–599 sq ft
- Basement: None
- Exposure: South East
- Waterfront: Waterfrontcommunity
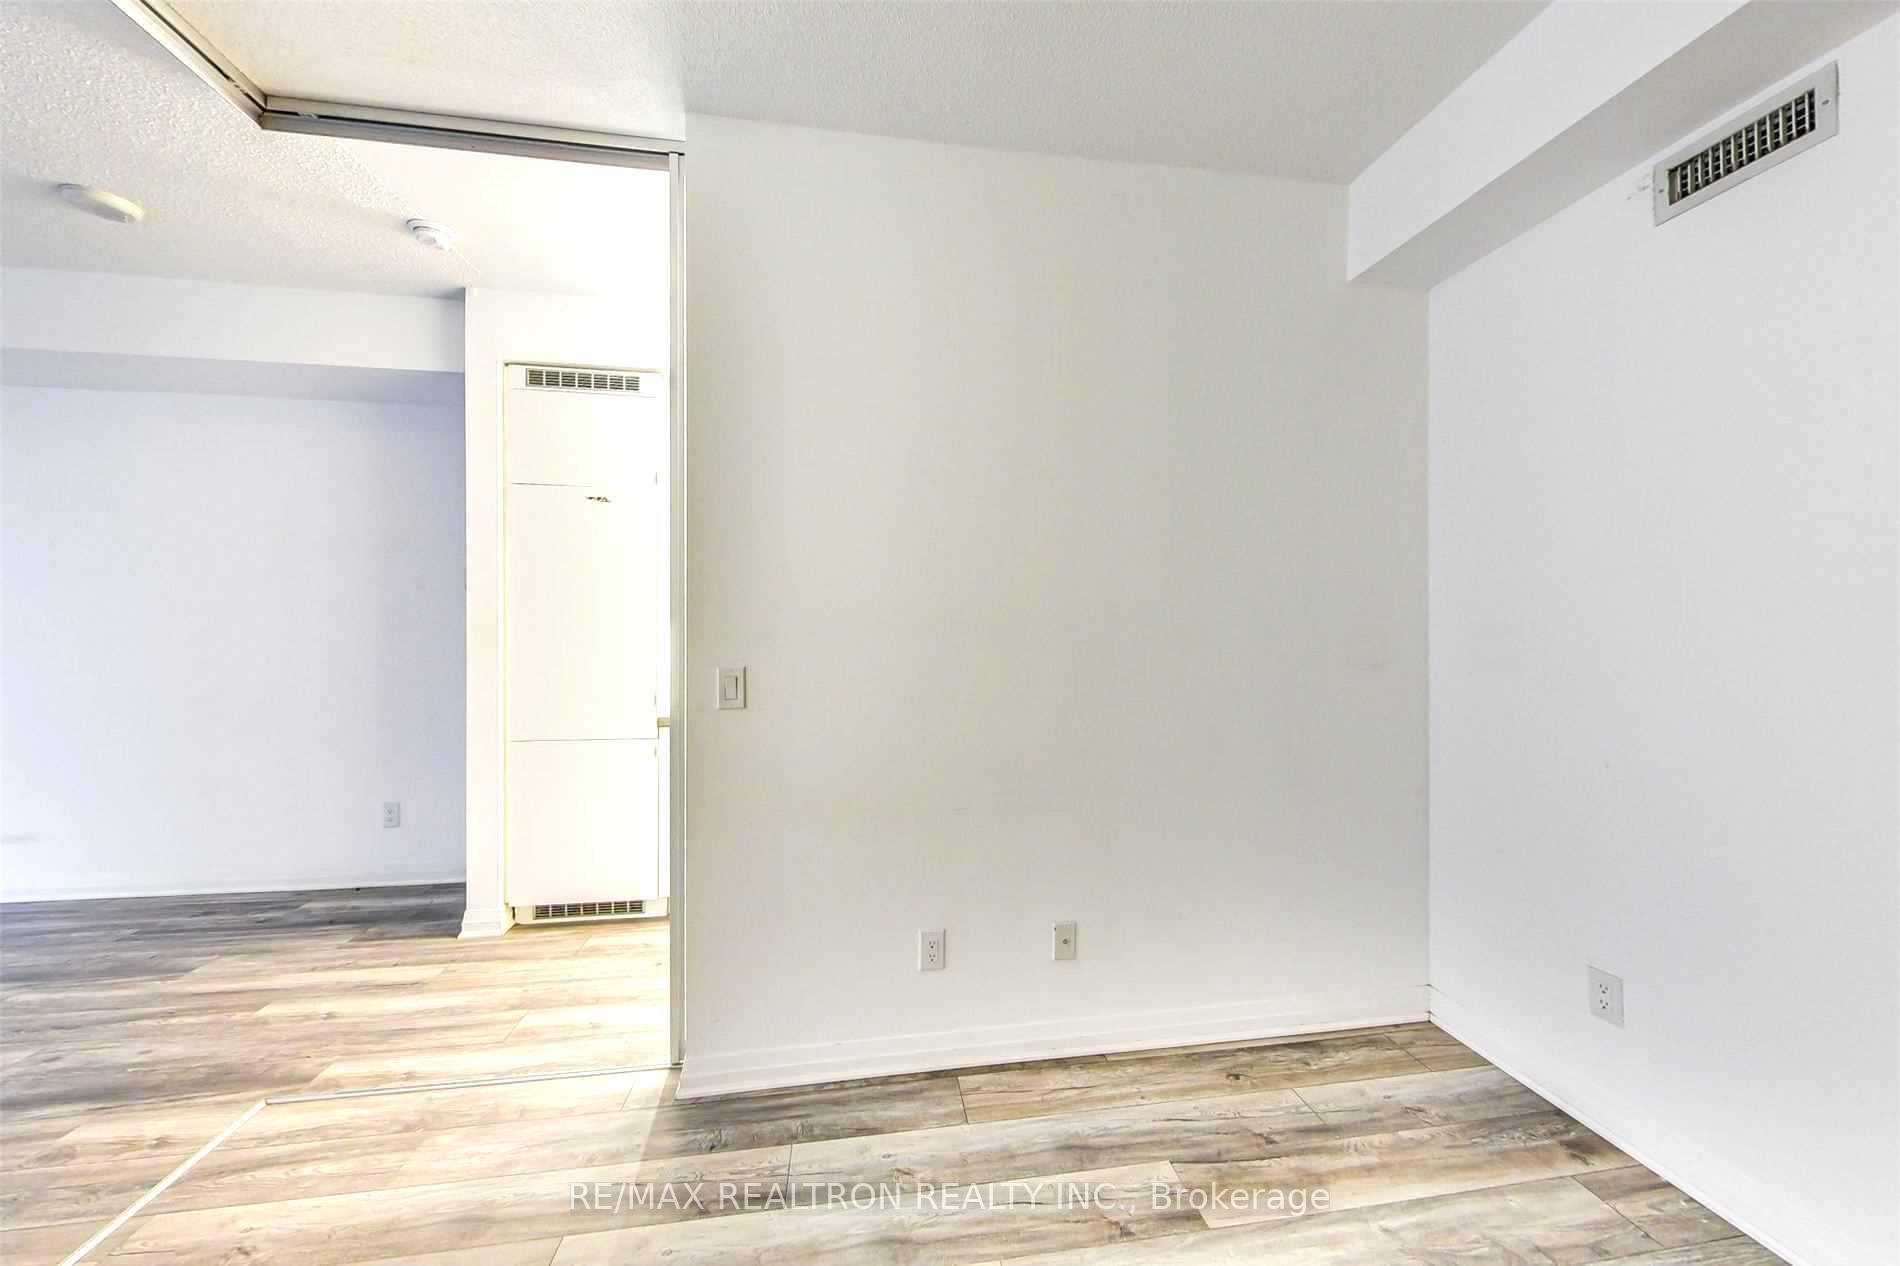
InsideHardwood, Ensuite, main level, Carpet free, separate hydro meter
- Flooring: Hardwood
- Laundry: Ensuite, main level
- Features: Carpet free, separate hydro meter
- Rooms above ground: 4
- Bedrooms: 1
- Bathrooms: 1
- Kitchens: 1
OutsideConcrete, Open, Elevator
- Exterior: Concrete
- Balcony: Open
- Accessibility: Elevator
Parking and locker1 Parking, Underground, Parking type Owned
- Spaces: 1 Parking
- Garage: Underground
- Parking type: Owned
- Driveway: Underground
- Spot: 17
- Locker: Owned
- Locker unit: 163
- Locker level: D
BuildingOcean Club Waterfront Condominiums, Storeys 39, Units 519
- Name: Ocean Club Waterfront Condominiums
- Storeys: 39
- Units: 519
- Registered: 2015
- Condo corporation: 2496
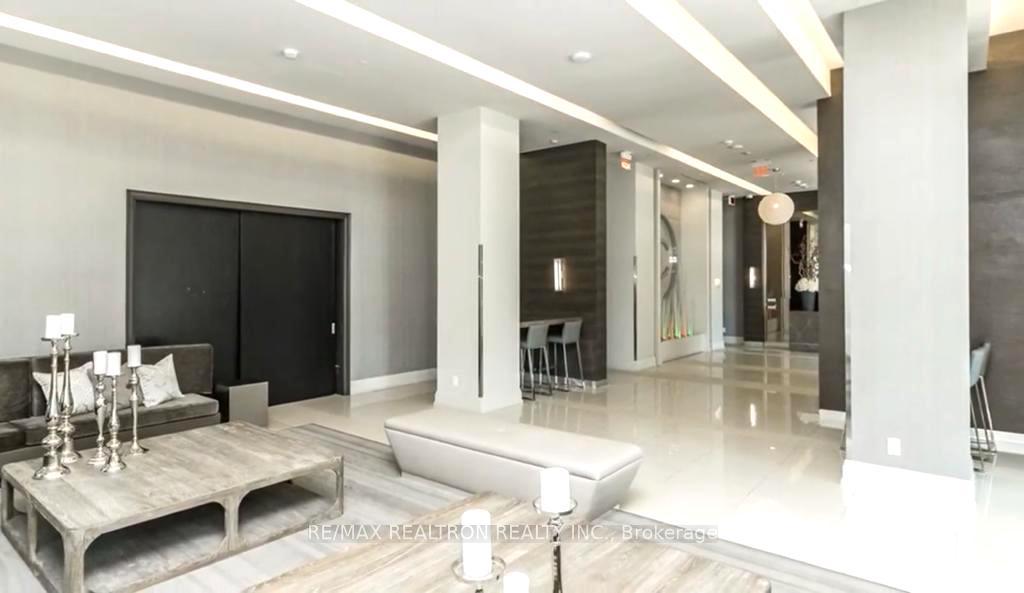
- Amenities: Concierge, gym, indoor pool, party room/meeting room, sauna, visitor parking
- Pets: Allowed
Heating, water and powerForced air, gas, Central air
- Heating: Forced air, gas
- Cooling: Central air
Rent and termsRent $2,300 a month, Entire property, Unfurnished
- Rent: $2,300 a month
- Space for rent: Entire property
- Furnished: Unfurnished
- Lease: 12 months
- Paid: Monthly
- Rent includes: Building insurance, common elements, central air conditioning, grounds maintenance, parking, water
- Deposit: Required
- Credit check: Required
- Employment letter: Required
- Rental application: Required
- References: Required
IncludedFridge, stove, dishwasher, microwave/hood fan, washer & dryer, light fixtures, window rods & coverings. indoor pool, gym, 24 hr concierge, guest suites & more! 1 parking spot & locker included!
- Included: Fridge, stove, dishwasher, microwave/hood fan, washer & dryer, light fixtures, window rods & coverings. indoor pool, gym, 24 hr concierge, guest suites & more! 1 parking spot & locker included!
NearbyLake access, lake/pond, marina, park, public transit
- Close to: Lake access, lake/pond, marina, park, public transit
Listing detailsW12254227, Rented, Jul 1, 2025
- MLS® number: W12254227
- Status: Rented
- Listed on: Jul 1, 2025
- Days on market: 22
- Updated: Jul 23, 2025
- Possession: 2025-07-01 / Immediate
- Occupied by: Vacant
- Listing brokerage: RE/MAX REALTRON REALTY INC.
About this home
Unit B610, 60 Annie Craig Drive, Etobicoke (Mimico), ON M8V 0C5
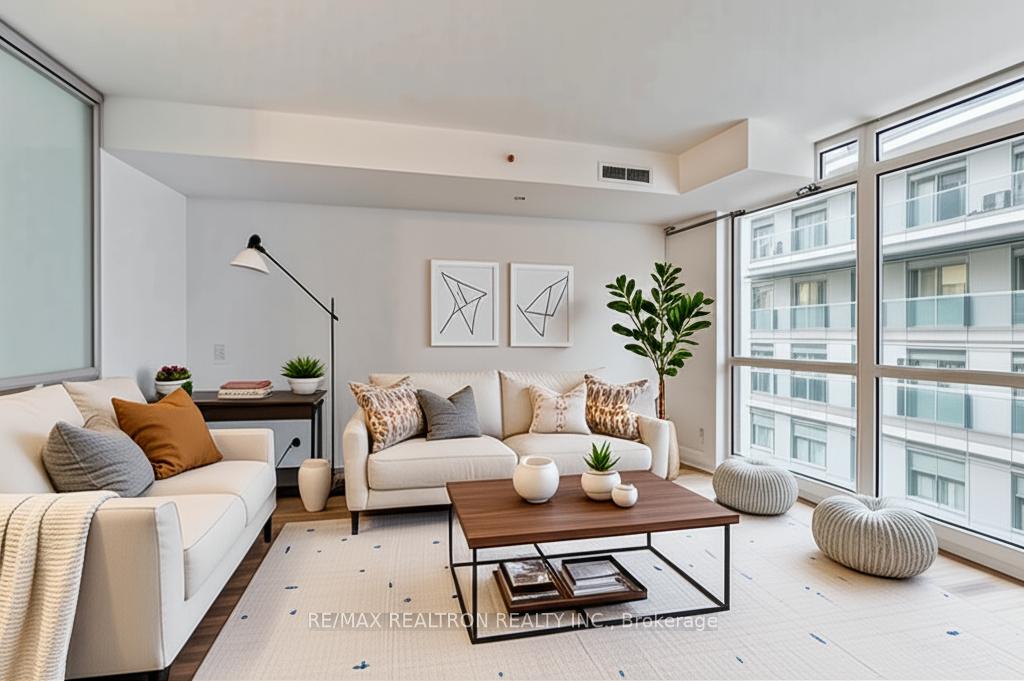
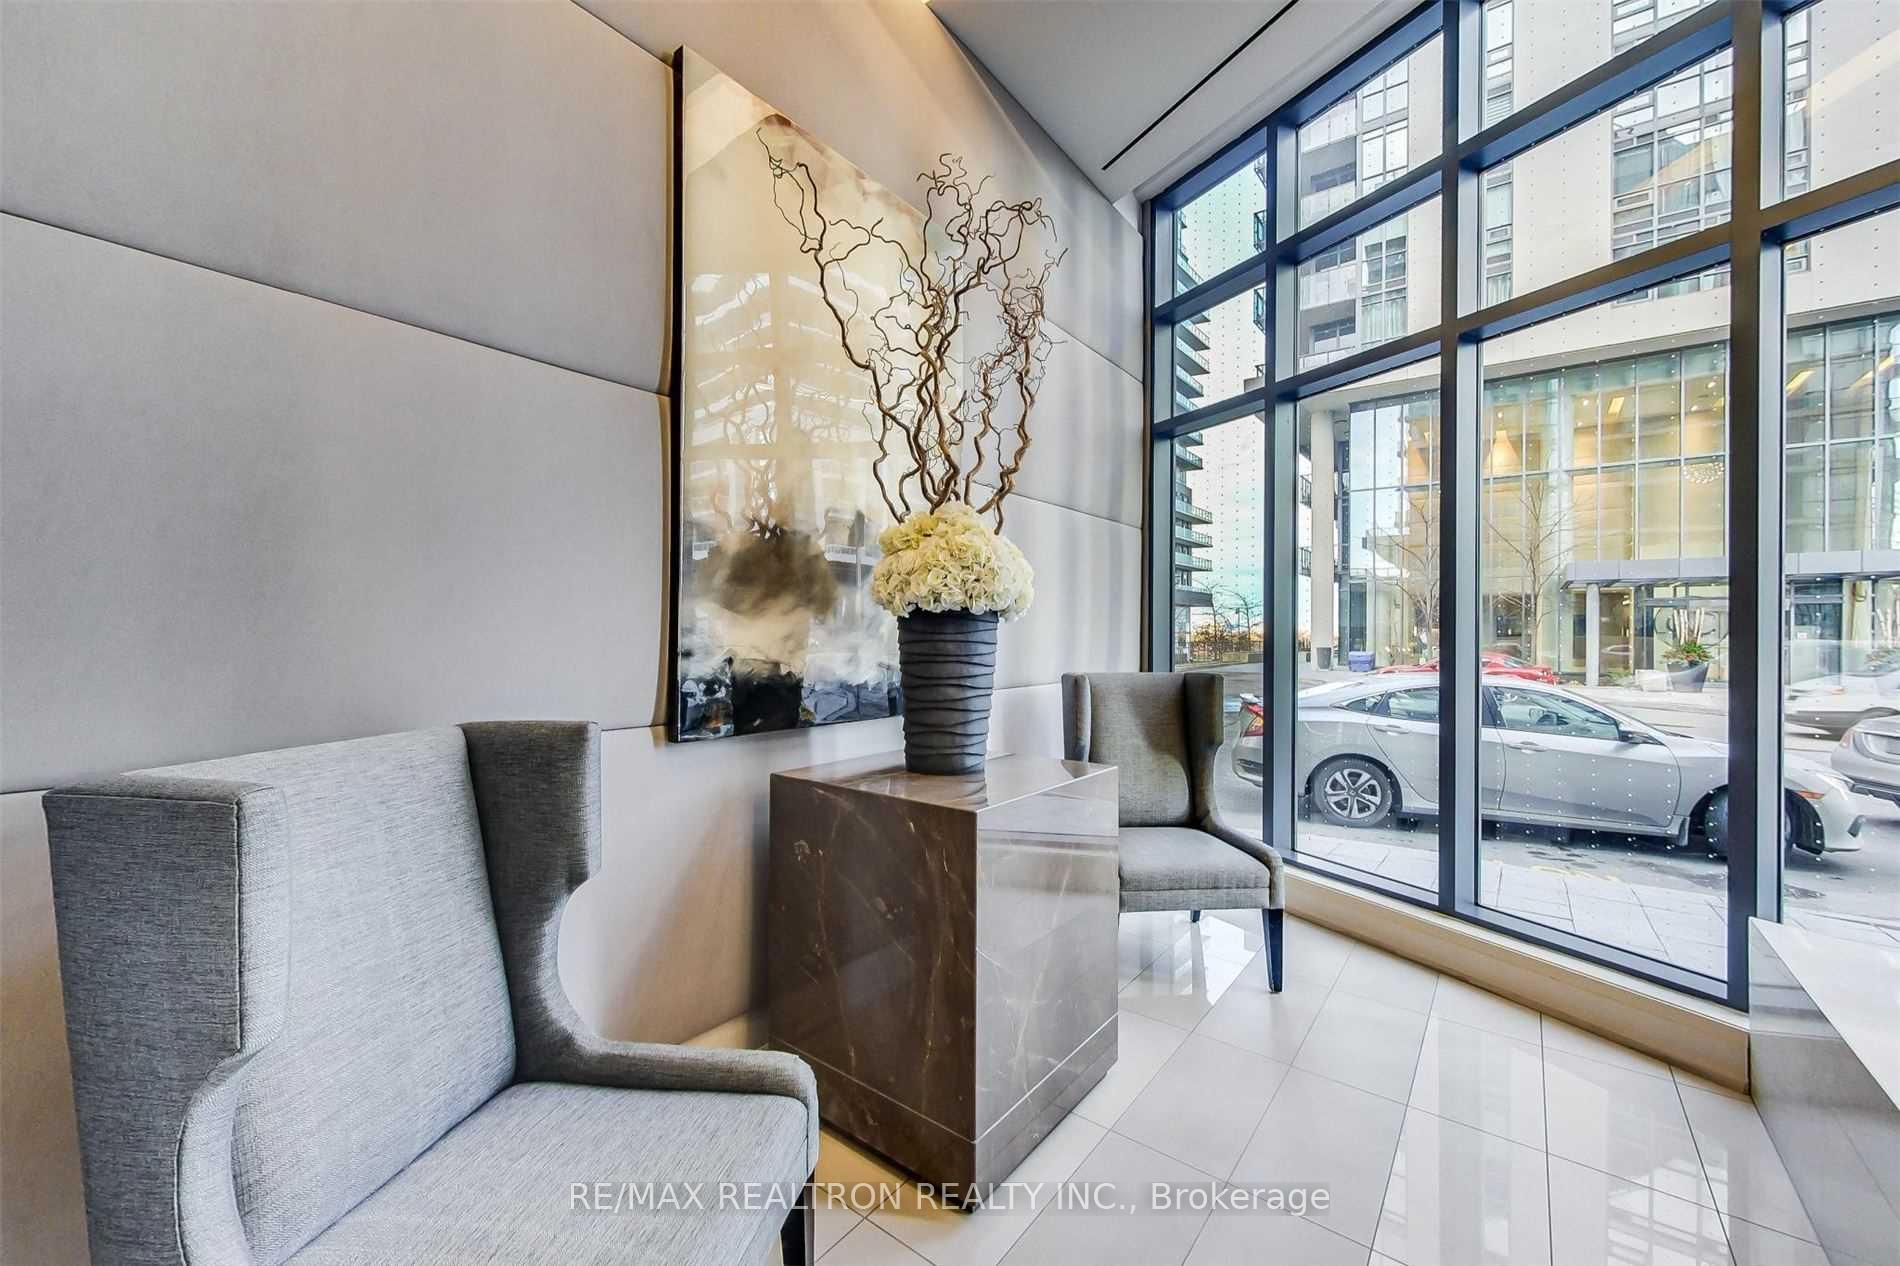
Experience luxury waterfront living at its finest in the highly sought-after Ocean Club boutique building. This stunning suite features a functional open-concept layout, thoughtfully designed to maximize space and comfort. The large primary bedroom offers plenty of room to relax and unwind, while the soaring 9-foot ceilings and floor-to-ceiling windows fill the space with natural light and create an airy, modern atmosphere. Step out onto your private balcony and enjoy a partial lake view perfect for a morning coffee or evening wind-down.The kitchen is beautifully appointed with upgraded built-in appliances, combining style and functionality for the home chef. Residents of the Ocean Club enjoy premium amenities, including a 24-hour concierge, an indoor saltwater pool, a fully equipped fitness studio, a relaxing sauna, and an outdoor terrace with a BBQ area ideal for entertaining. Located just steps from the lakefront with access to scenic walking and biking trails, this home is perfect for nature lovers and city dwellers alike. Enjoy easy access to major highways, TTC, and a variety of nearby restaurants and cafes. Whether you're looking for comfort, convenience, or a touch of luxury, this is waterfront living at its best. The condo has been professionally cleaned!
Ask about this home
A HOMEH agent will answer your questions about this home.
Know more about Ocean Club Waterfront Condominiums
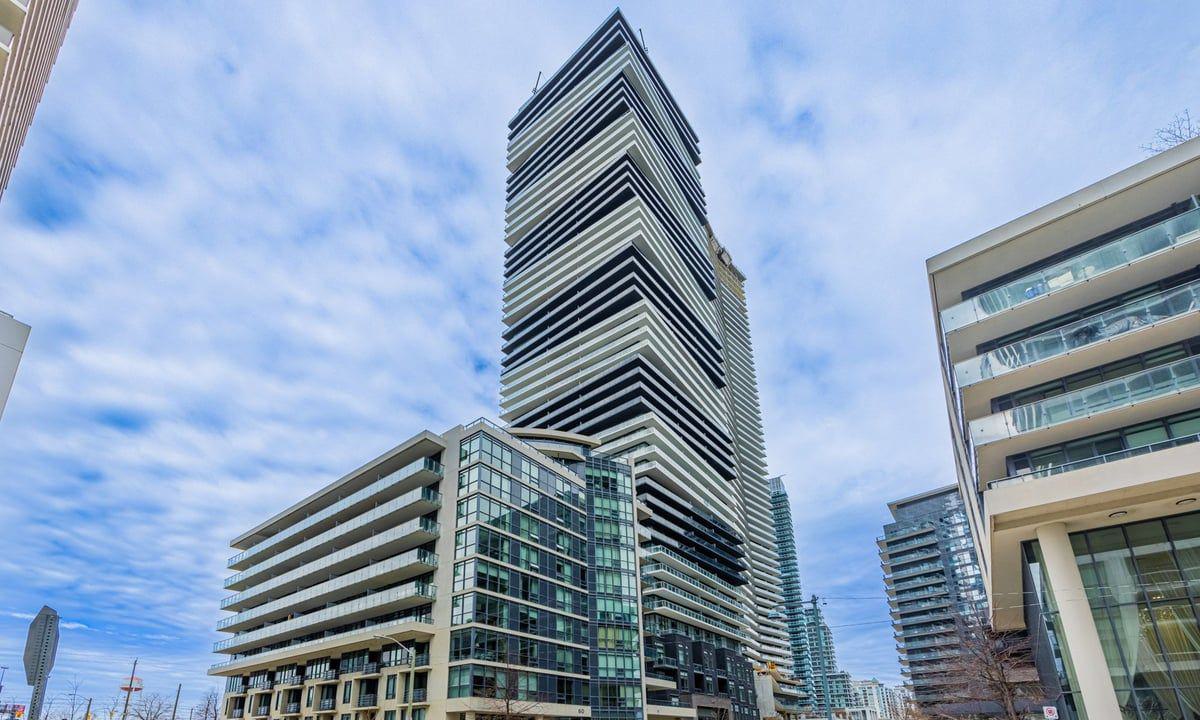
Condo building · 59 Annie Craig Drive
Ocean Club Waterfront Condominiums is a 39-storey condo with 519 suites, built in 2015 by Beaverhall Homes. Right now 4 for sale and 8 for rent are on the market here.
- 39storeys
- 519suites
- $904/sq ft
- 2015built
No similar units for rent in Ocean Club Waterfront Condominiums right now.
Around this home
Daily convenience, out of 100, from the distances below
Schools nearby
School rating, out of 10.
Helpful calculators
Your HOMEH agent

"I would see it this week."