
 See all 108 photos
Property history

This home has sold. It is no longer available.
Property not available for sale or for rent.
Book a viewing
Ask HOMEH
About this home
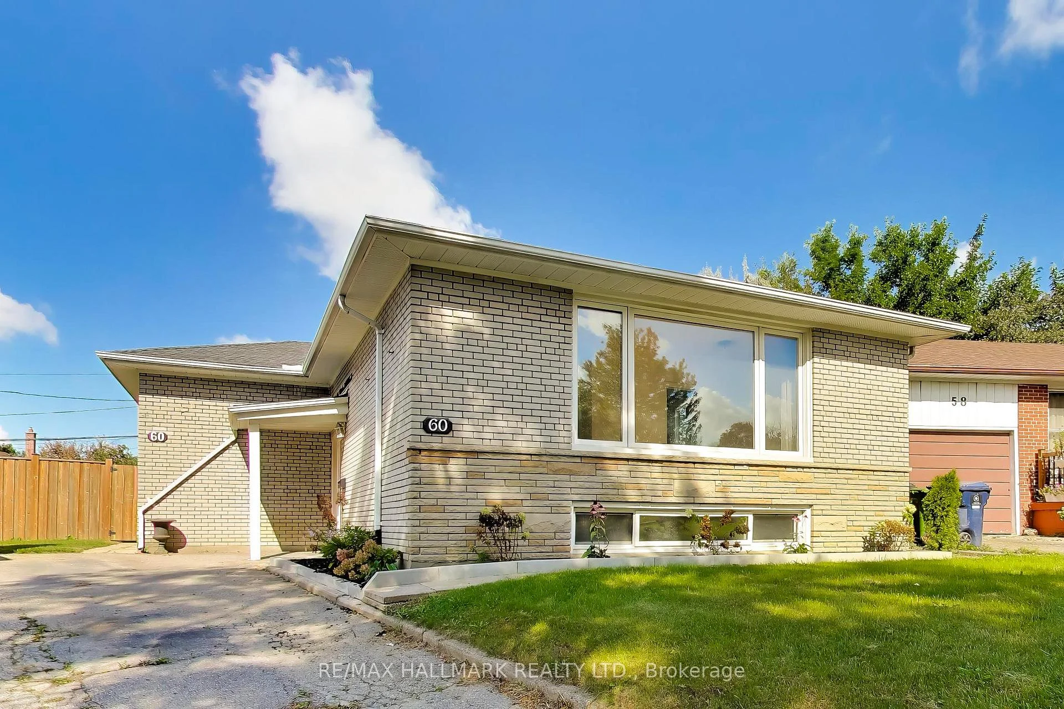
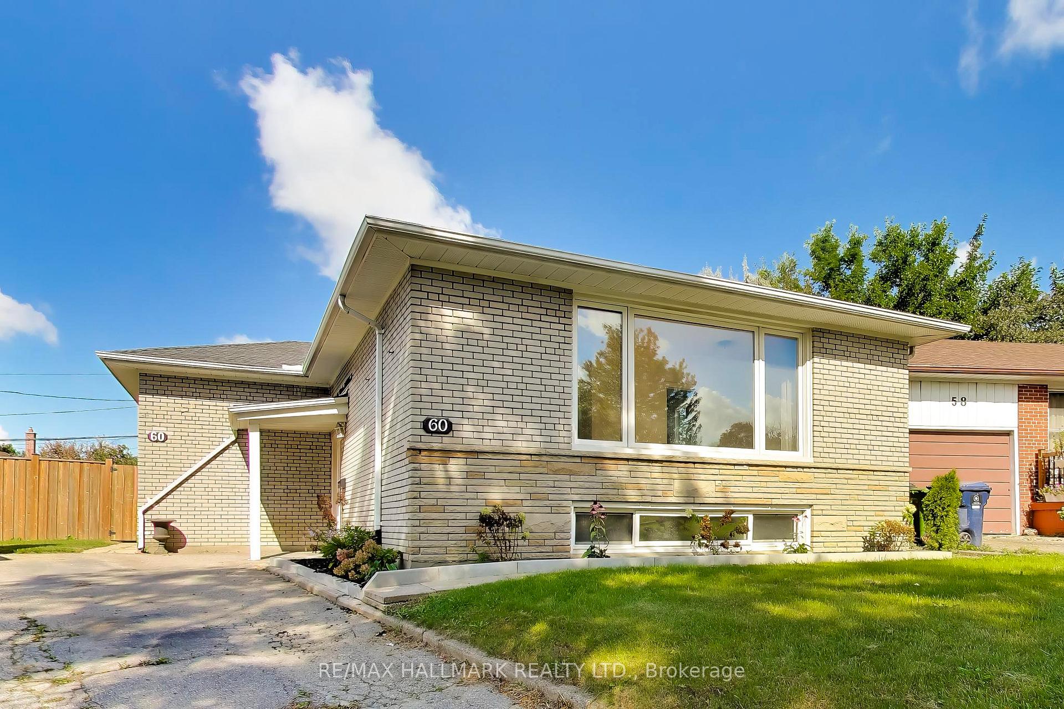
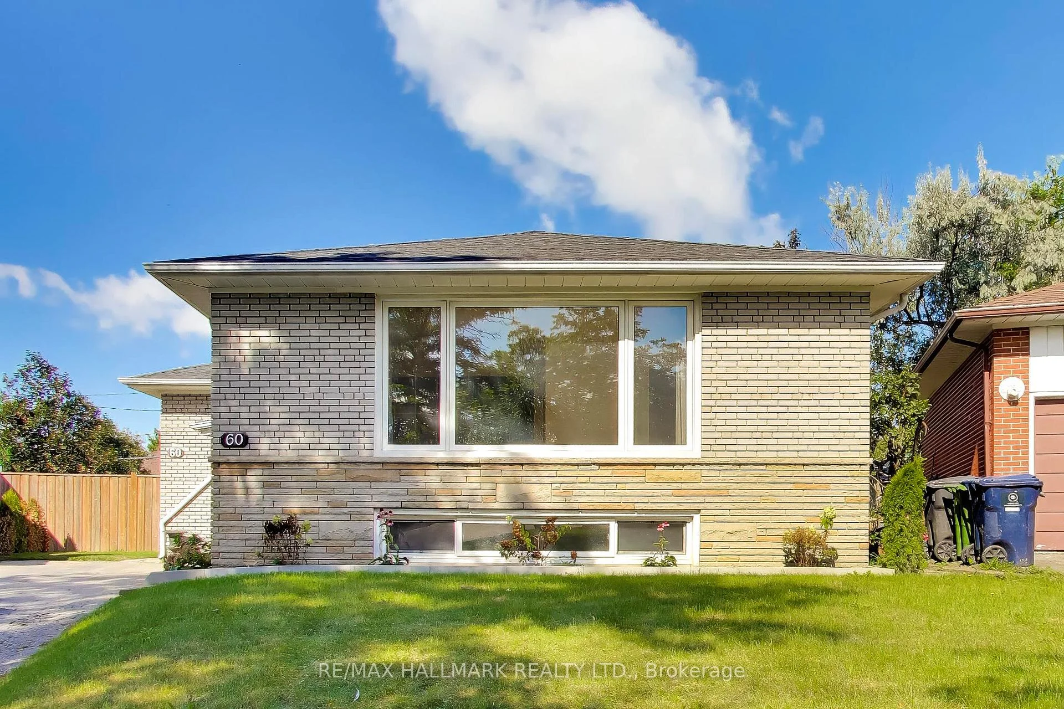
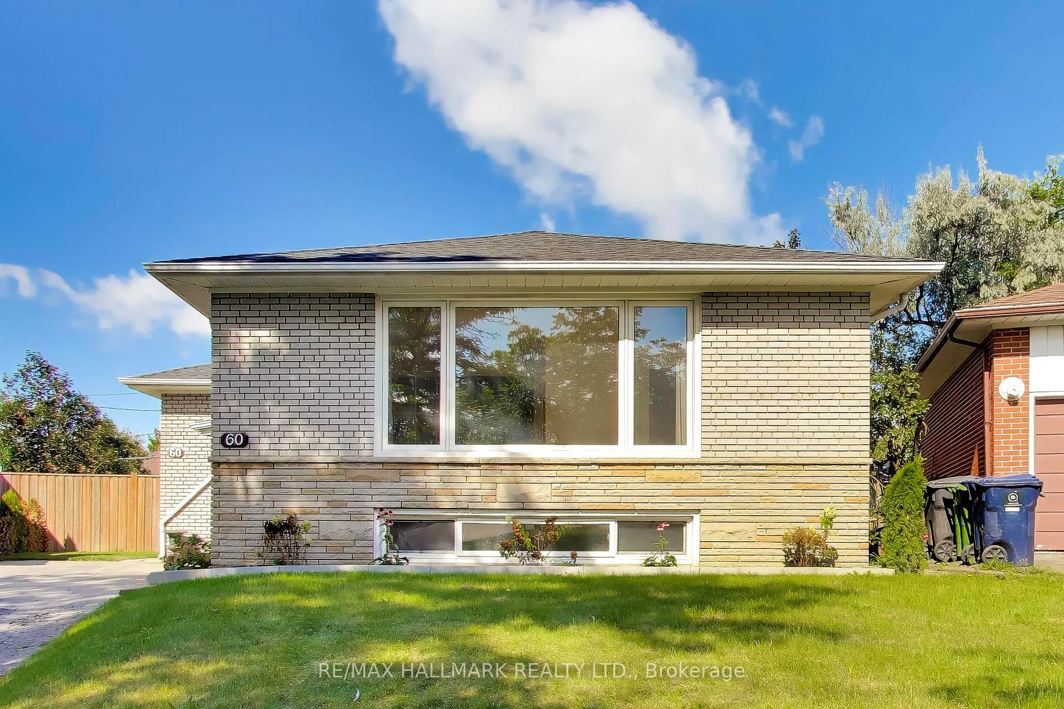
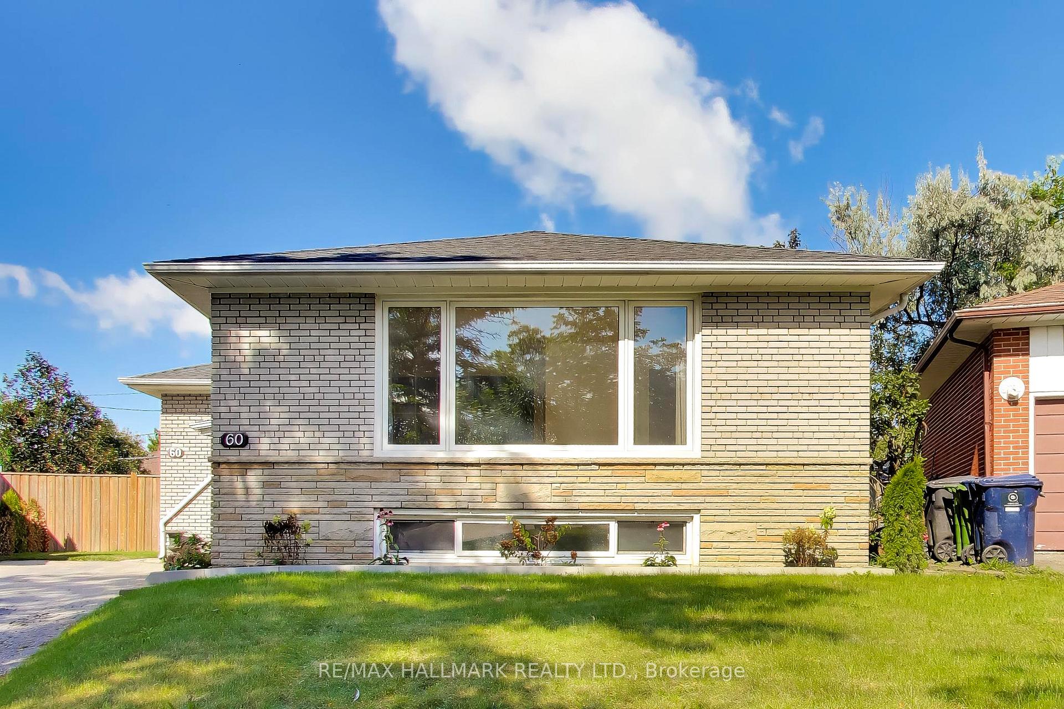
60 Bridesburg Drive, Etobicoke
Welcome to 60 Bridesburg Drive - a bright, beautifully updated bungalow in a fantastic Etobicoke location! Offering 3 bedrooms, 2 bathrooms and a fully professionally renovated basement (2026), this home delivers the space, updates and versatility today's buyers are looking for. The main level is warm and inviting, filled with natural light and highlighted by recently refinished hardwood floors (2026) that give the home a fresh, polished feel. Downstairs, the completely redone basement adds impressive additional living space - perfect for a family room, home office, gym, guest area or kids' retreat.Major improvements include a brand-new roof (2026) and furnace (2024), giving buyers valuable peace of mind from day one. Set on a 107.65 ft x 35.71 ft x 42.05 ft x 113.55 ft x 36.50 ft ft pie-shaped lot with parking for two cars, this property also offers great outdoor potential and plenty of room to enjoy.And then there's the location. Situated in Etobicoke's Kingsview Village-The Westway community, you're minutes from Highway 401 and 427, Pearson Airport, TTC, schools, parks, shopping, restaurants and everyday conveniences. Whether you're commuting downtown, heading to the airport or simply enjoying the neighbourhood, everything is close at hand.Bright, updated, spacious and exceptionally well located, 60 Bridesburg Drive is the kind of bungalow that checks a lot of boxes - and offers even more potential for the future. Move in, enjoy and make it your own. This is truly a wonderful opportunity.
Facts & features
Book a viewing
Rooms
11 rooms · 2 bathrooms
- Kitchen9′10″ × 10′6″103 sq.ft.
- Dining room10′6″ × 9′10″103 sq.ft.
- Living room11′6″ × 14′9″170 sq.ft.
- Bedroom 29′10″ × 9′6″94 sq.ft.
- Bedroom 38′6″ × 9′6″81 sq.ft.
- Primary bedroom10′6″ × 12′10″134 sq.ft.
- Bedroom 412′2″ × 9′2″112 sq.ft.
- Bedroom 58′6″ × 12′10″109 sq.ft.
- Recreation11′10″ × 13′5″159 sq.ft.
- Recreation22′ × 12′10″281 sq.ft.
- Laundry10′6″ × 16′5″172 sq.ft.
Around this home
Schools nearby
School rating, out of 10.
Listing details
Helpful tools
Your HOMEH agent
"I would see it this week."
Ask HOMEH about this home
Price, neighbourhood, monthly cost. Ask anything.
HOMEH Intelligent Agent is an AI, not a licensed representative. Check anything important with your agent.