

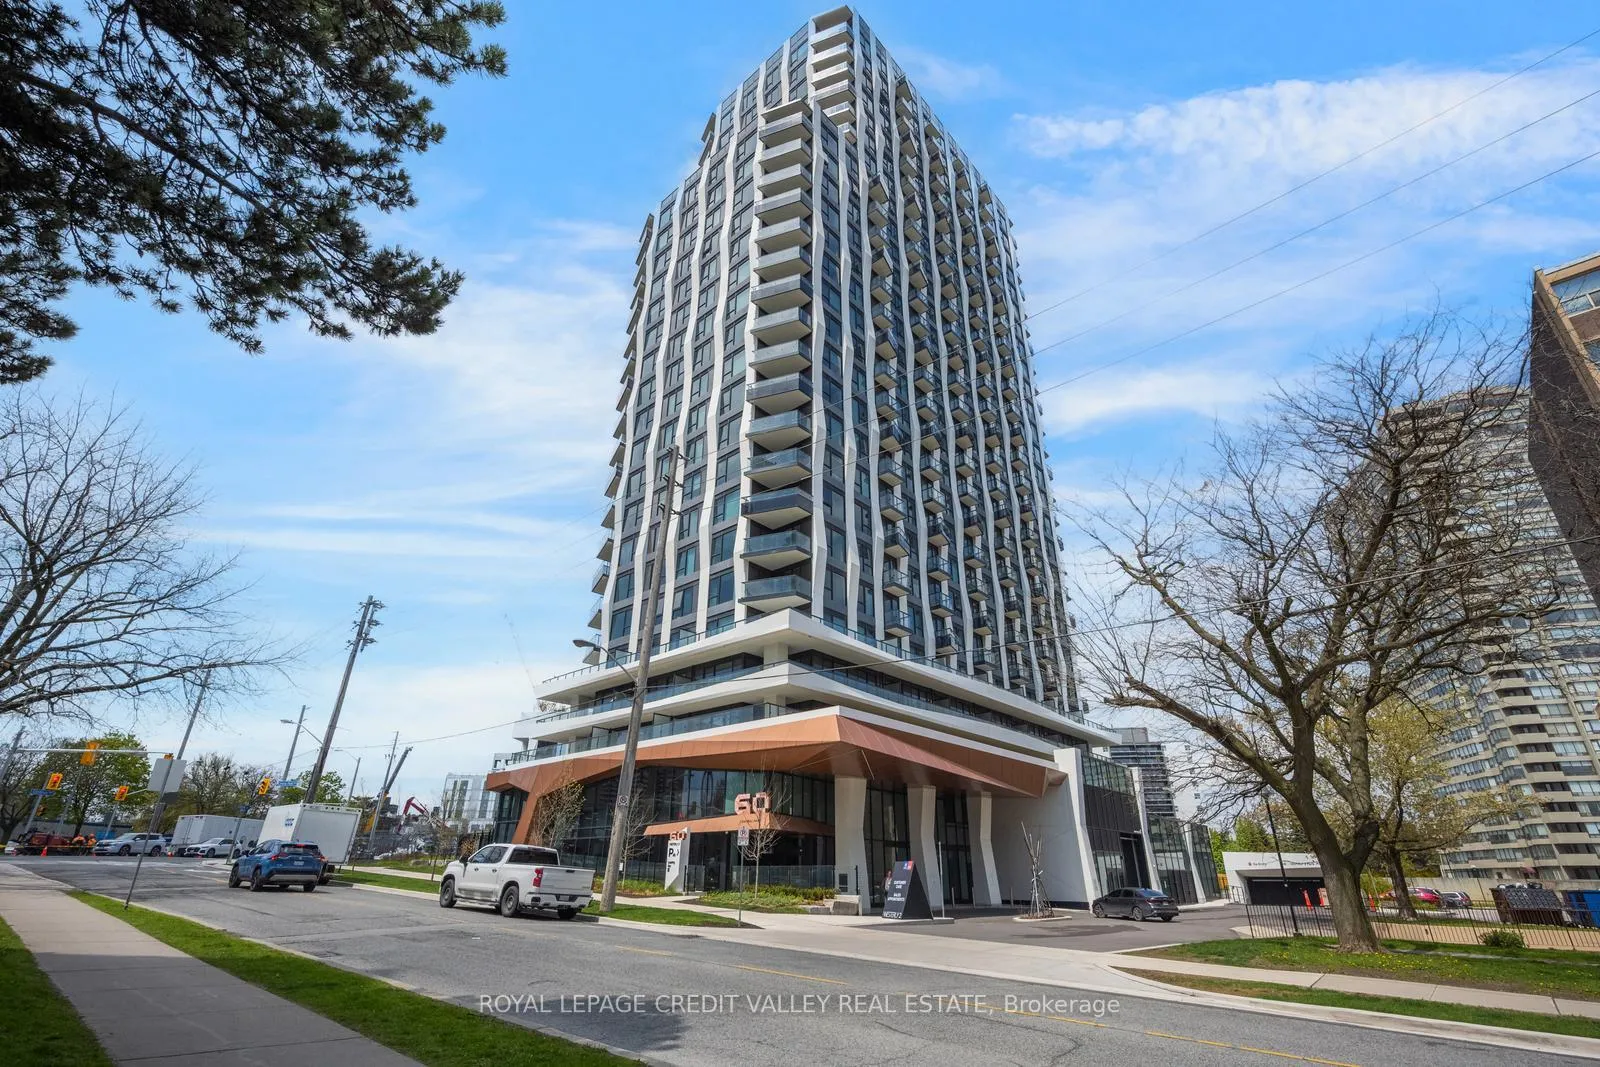
Unit 1107, 60 Central Park Road
Unit 1107, 60 Central Park Road
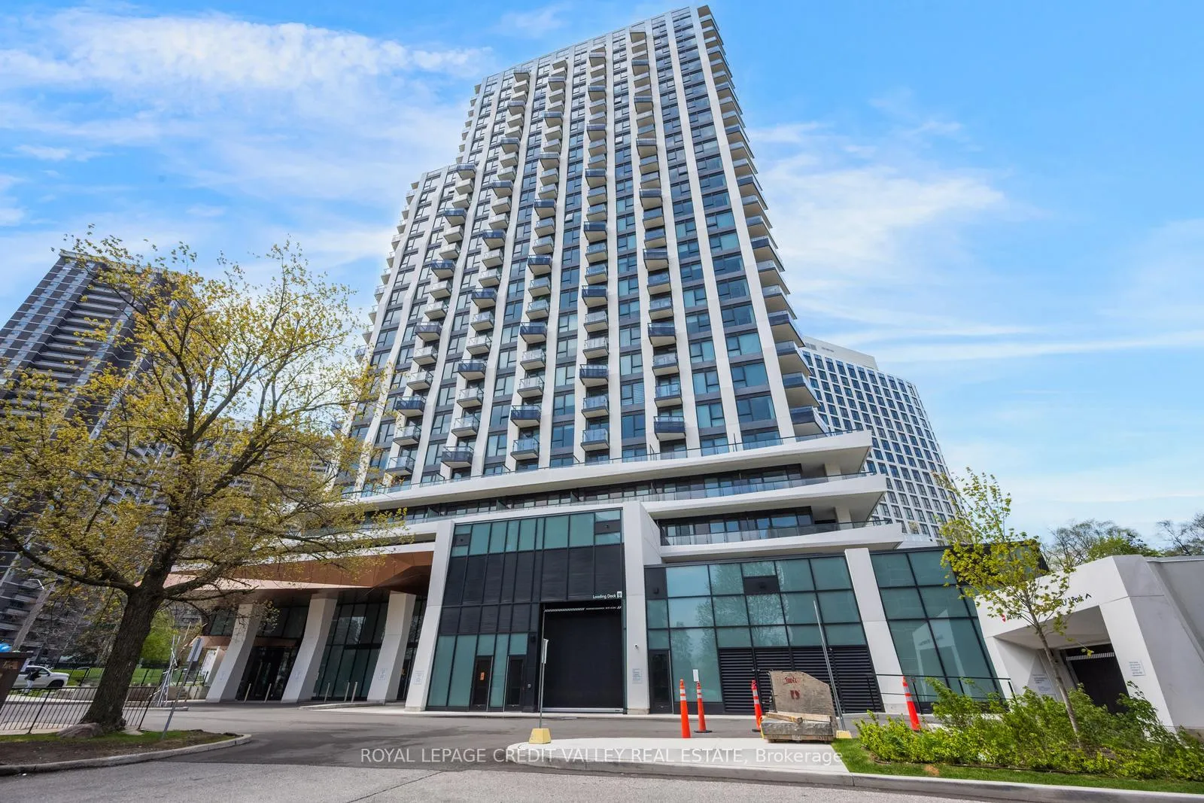
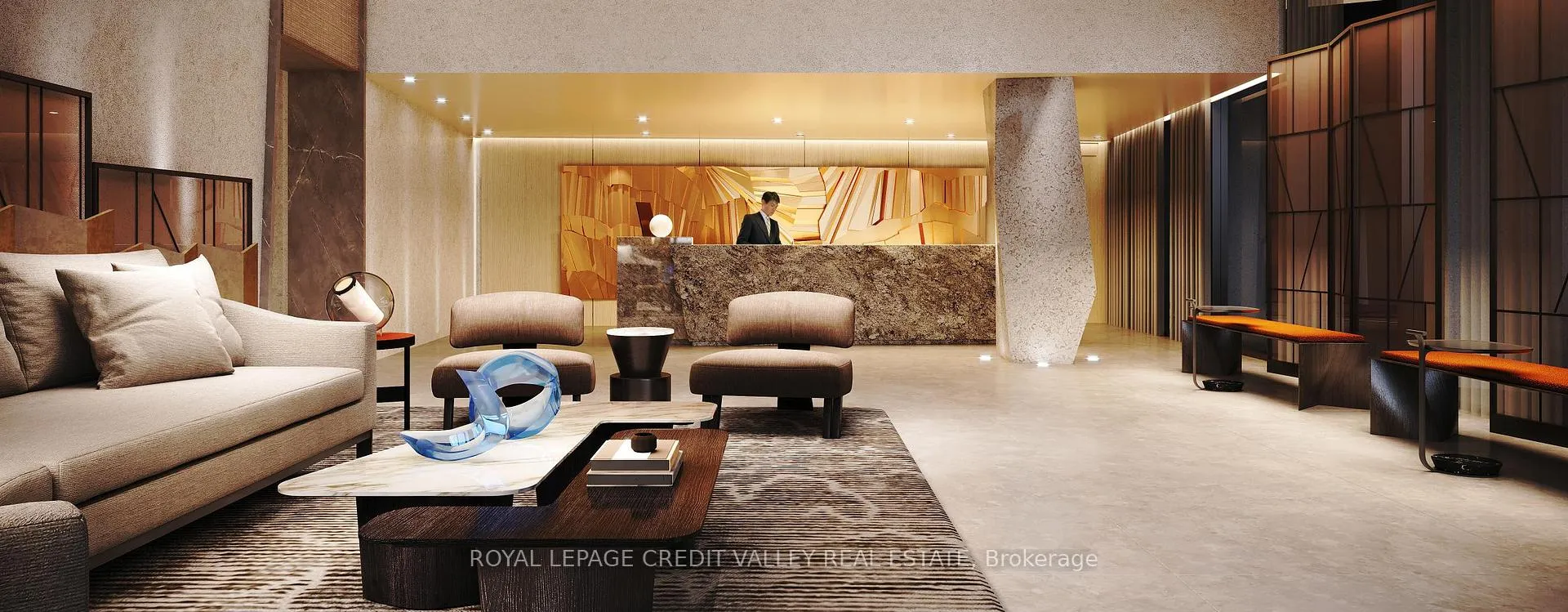
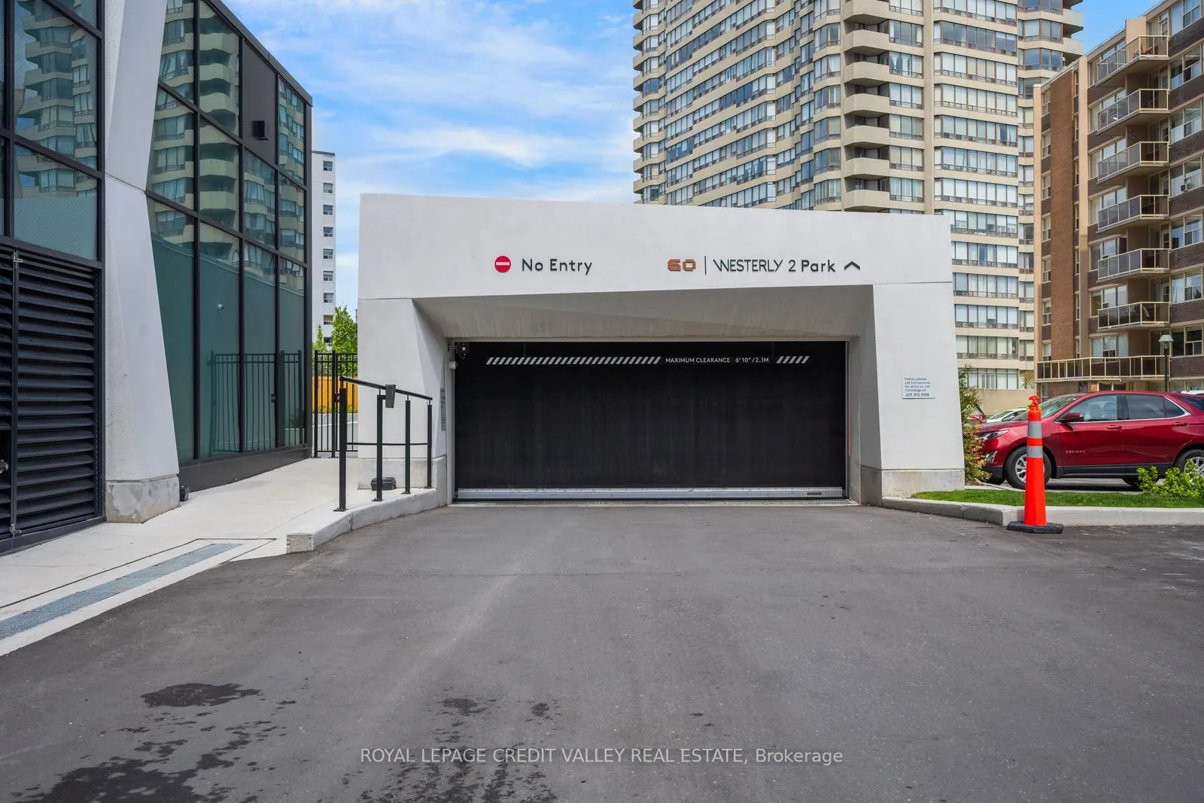
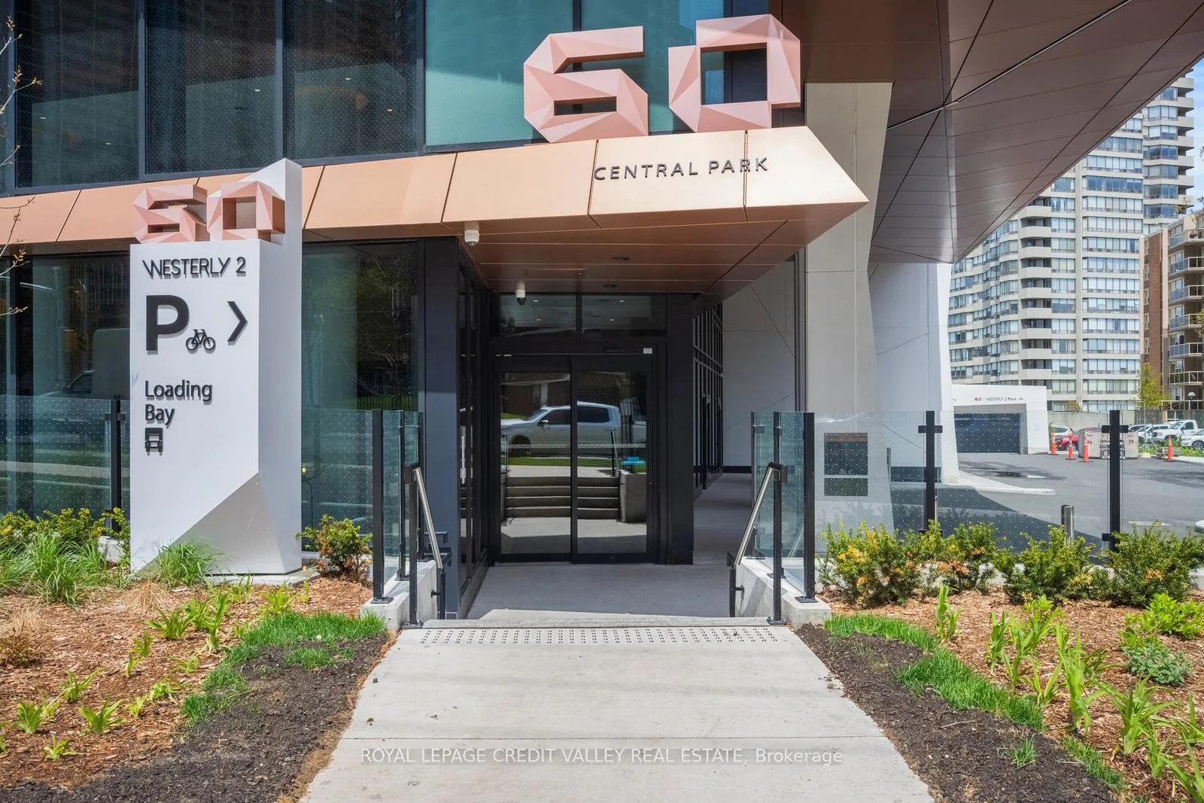 See all 41 photos
Property history
Facts and features
- ExposureWest
- LaundryEnsuite
- LockerNone
- BalconyOpen
- Central air
- Exercise room
- Gym
- Party room/meeting room
The homeCondo Apartment, Apartment, New
- TypeCondo Apartment
- StyleApartment
- AgeNew
- Living space500–599 sq ft
- BasementNone
- ExposureWest
InsideEnsuite, Carpet free, Monitored, carbon monoxide detectors, concierge/security, security system, smoke detector
- LaundryEnsuite
- FeaturesCarpet free
- SecurityMonitored, carbon monoxide detectors, concierge/security, security system, smoke detector
- ElevatorYes
- Rooms above ground4
- Bedrooms1
- Bathrooms1
- Kitchens1
OutsideConcrete, Open
- ExteriorConcrete
- BalconyOpen
Parking and locker1 Parking, Underground, Parking type Owned
- Spaces1 Parking
- GarageUnderground
- Parking typeOwned
- LockerNone
Building60 Central Park Road, Condo corporation 3166, Bbqs allowed, exercise room, guest suites, gym, party room/meeting room, visitor parking
- Name60 Central Park Road
- Condo corporation3166
- AmenitiesBbqs allowed, exercise room, guest suites, gym, party room/meeting room, visitor parking
- PetsNot allowed
Heating, water and powerForced air, gas, Central air
- HeatingForced air, gas
- CoolingCentral air
Rent and termsRent $2,150 a month, Entire property, Unfurnished
- Rent$2,150 a month
- Space for rentEntire property
- FurnishedUnfurnished
- Lease12 months
- PaidMonthly
- Rent includesBuilding insurance, central air conditioning, common elements, parking
- DepositRequired
- Credit checkRequired
- Employment letterRequired
- Rental applicationRequired
- ReferencesRequired
IncludedFridge, stove, oven, b/i microwave, washer & dryer, 1 underground parking, window coverings to be installed.
- IncludedFridge, stove, oven, b/i microwave, washer & dryer, 1 underground parking, window coverings to be installed.
NearbyPark, public transit, school
- Close toPark, public transit, school
Listing detailsW13129642, Rented, May 14, 2026
- MLS® numberW13129642
- StatusRented
- Listed onMay 14, 2026
- Days on market11
- UpdatedMay 25, 2026
- Possession2026-05-15 / Immediate
- Occupied byVacant
- Listing brokerageROYAL LEPAGE CREDIT VALLEY REAL ESTATE
About this home
Unit 1107, 60 Central Park Road, Etobicoke (Islington-City Centre West), ON M9A 0E6
Welcome to Westerly 2 by award-winning builder Tridel! Be the very first to live in this brand new, 1-bedroom, 1-bathroom condo featuring 1 underground parking space. The unit features a bright, functional open-concept layout. The modern kitchen seamlessly flows into the dining and living area and is equipped with built-in appliances, stylish backsplash, underneath lighting and contemporary finishes throughout. The living room walks out to a private west-facing balcony offering stunning sunset views. The spacious bedroom features large windows that fill the room with natural light and a huge mirrored closet. The spa-inspired 4-piece bathroom adds a touch of luxury to everyday living. Located in one of Etobicoke's most convenient neighborhoods, this condo offers unmatched connectivity. Islington Subway Station is just a 6-minute walk away, with quick access to Kipling Transit Hub, QEW, Gardiner Expressway, and Highway 401. Enjoy nearby schools, parks, golf, shopping, and everyday conveniences right at your doorstep. Residents will enjoy exceptional resort-style amenities, including a state-of-the-art fitness studio, yoga studio, guest suites, party lounge and dining room, outdoor BBQ and dining areas, kids' playground, dog park, fireplace lounge, and much more. An incredible opportunity to lease a stylish brand new condo in a prime location with unbeatable transit access and premium amenities.
Ask about this home
A HOMEH agent will answer your questions about this home.
Know more about 60 Central Park Road
Condo building · 60 Central Park Road
60 Central Park Road is a condo. No units are on the market here right now.
No similar units for rent in 60 Central Park Road right now.
Around this home
Daily convenience, out of 100, from the distances below
Schools nearby
School rating, out of 10.
Helpful calculators
Your HOMEH agent

"I would see it this week."