

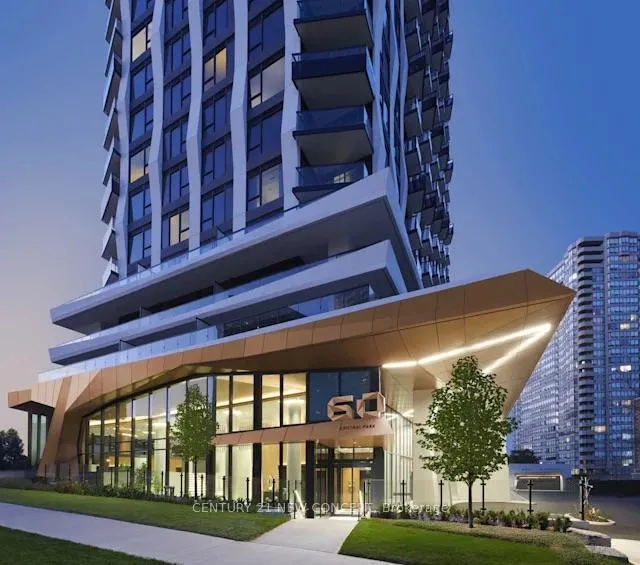
Unit 2313, 60 Central Park Roadway Road
Unit 2313, 60 Central Park Roadway Road
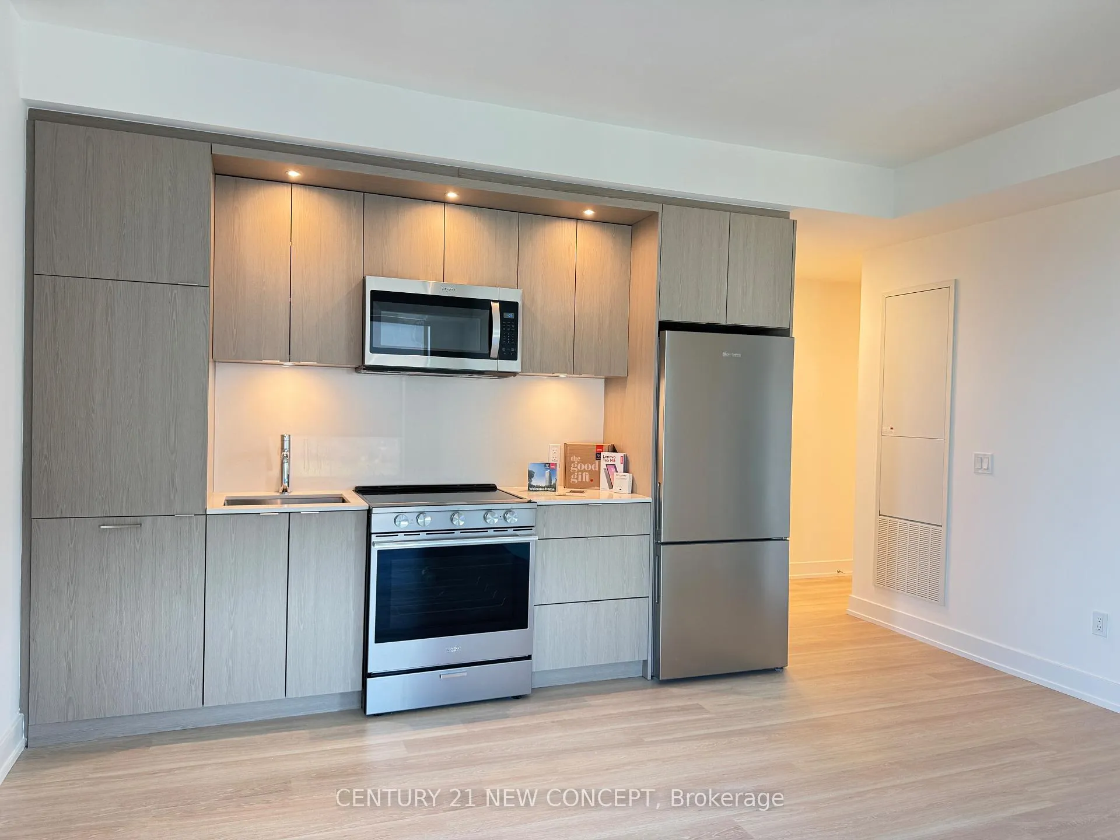
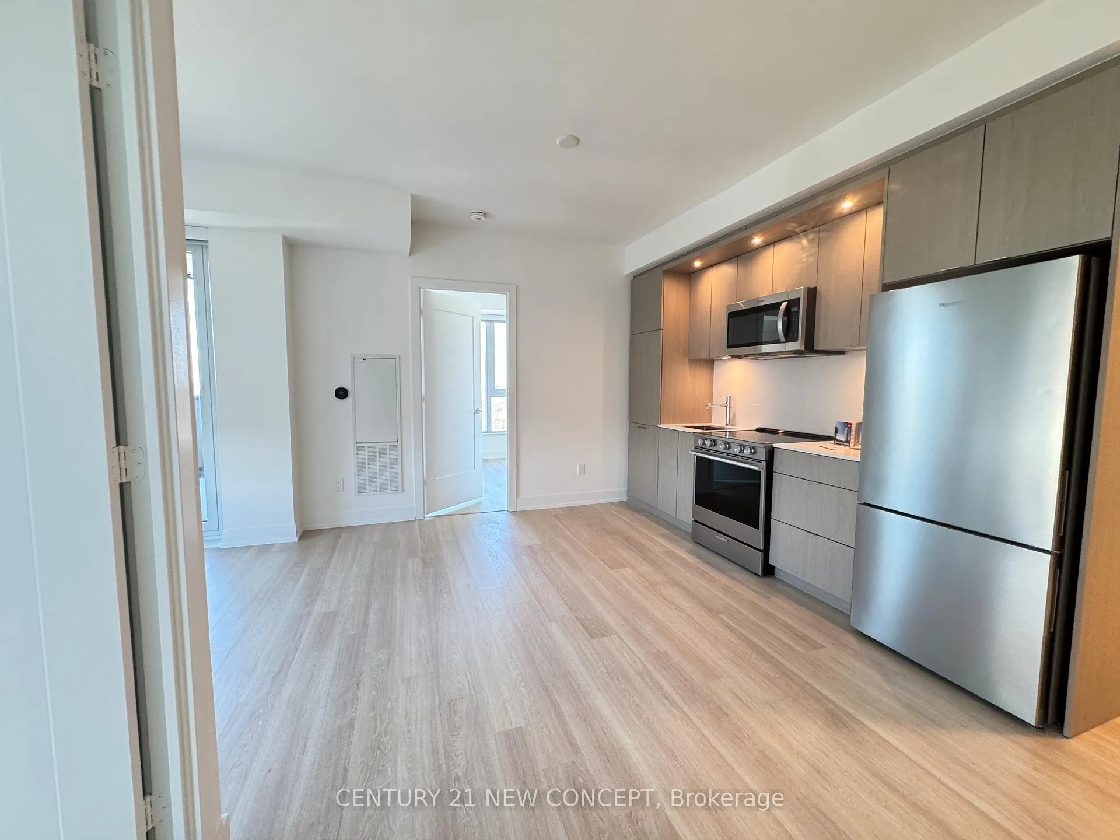
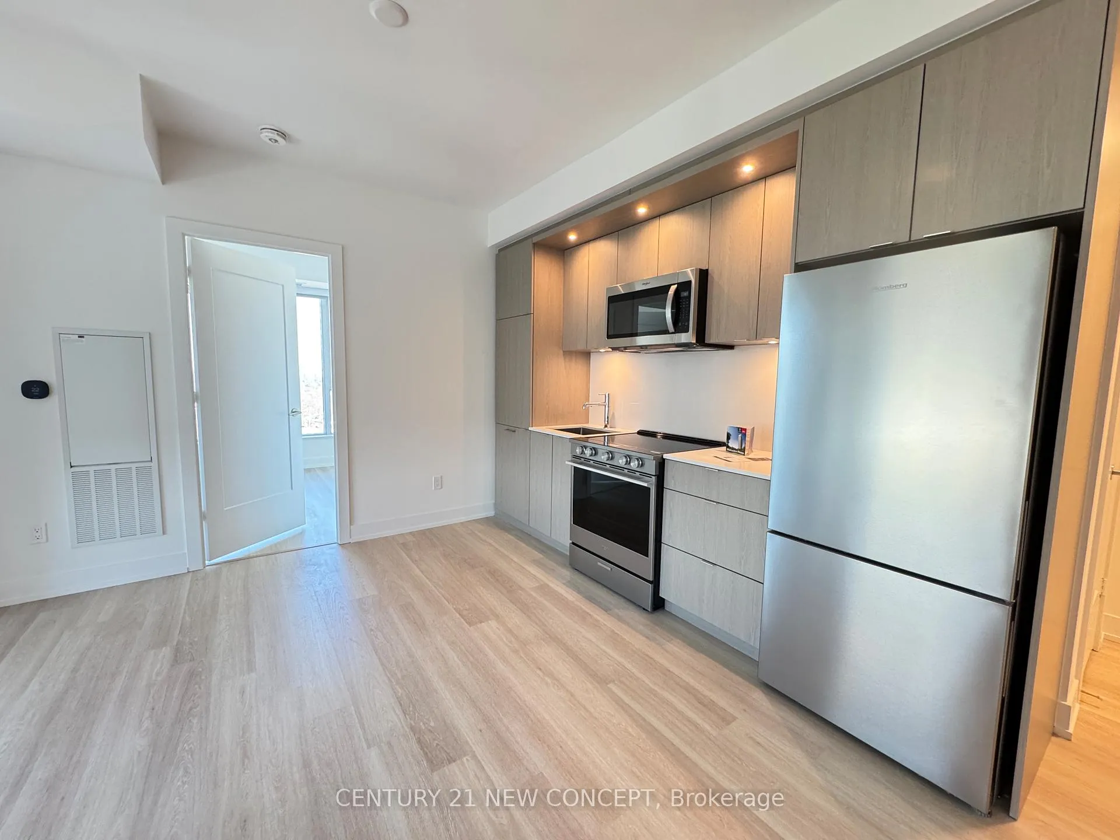
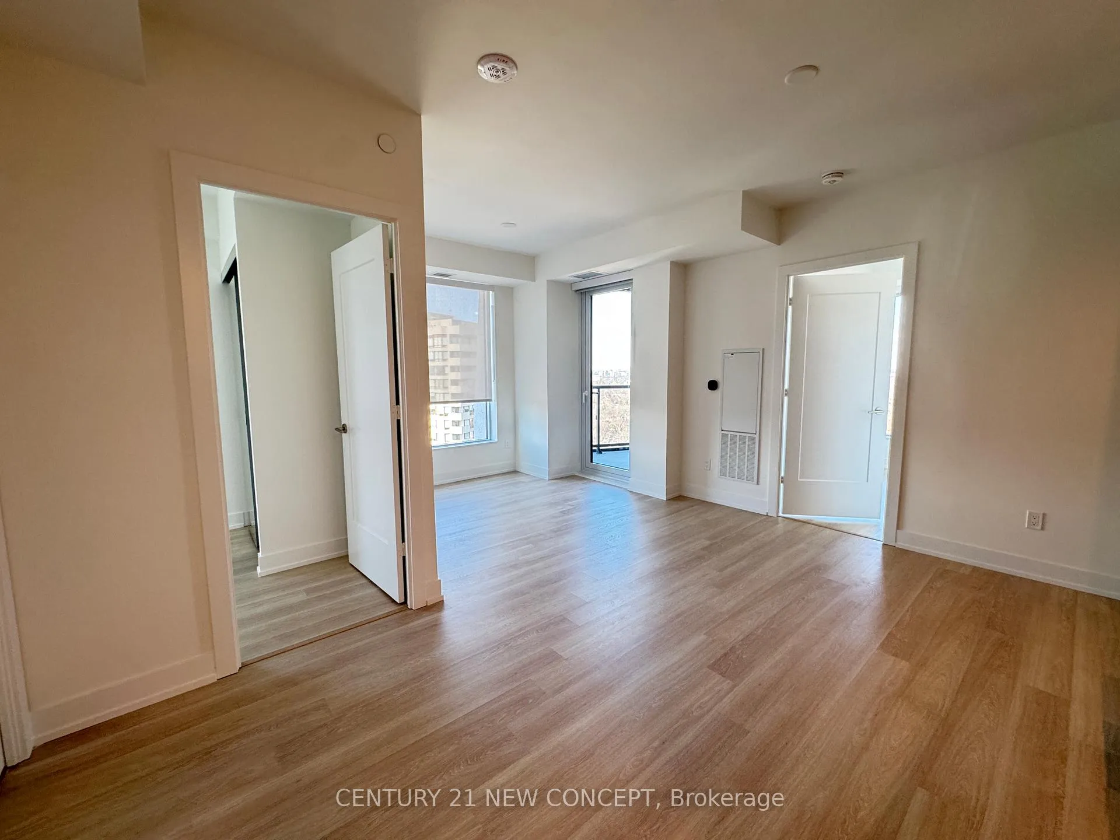 See all 43 photos
Property history
Facts and features
- ExposureNorth east
- LaundryEnsuite
- LockerOwned
- BalconyOpen
- Central air
The homeCondo Apartment, Apartment, New
- Type: Condo Apartment
- Style: Apartment
- Age: New
- Living space: 800–899 sq ft
- Basement: None
- Exposure: North East
- View: Clear
InsideEnsuite, main level, Carpet free, Rooms above ground 7
- Laundry: Ensuite, main level
- Features: Carpet free
- Rooms above ground: 7
- Bedrooms: 3
- Bathrooms: 2
- Kitchens: 1
OutsideConcrete, Open
- Exterior: Concrete
- Balcony: Open
Parking and locker1 Parking, Underground, Parking type Owned
- Spaces: 1 Parking
- Garage: Underground
- Parking type: Owned
- Driveway: Underground
- Spot: P1#22
- Locker: Owned
- Locker unit: P1#65
- Locker number: 65
- Locker level: A
BuildingWesterly 1 & 2 Condos, Storeys 27, Units 612
- Name: Westerly 1 & 2 Condos
- Storeys: 27
- Units: 612
- Condo corporation: 3166
- Pets: Allowed
Heating, water and powerHeat pump, electric, Central air
- Heating: Heat pump, electric
- Cooling: Central air
Rent and termsRent $3,100 a month, Entire property, Unfurnished
- Rent: $3,100 a month
- Space for rent: Entire property
- Furnished: Unfurnished
- Lease: 12 months
- Paid: Monthly
- Rent includes: Building maintenance, common elements
- Rental items: Provident utility -> water and electric
IncludedUpgraded roller blinds, ,fridge, stove, oven, dishwasher, washer/dryer. one parking(p1#22) and one locker(p1#65) included, applianes(3 years warranty), but refrigerator (2 year warranty), rogers internet included(tenant register), no key system unit door, Provident utility, 300 key deposit, tenant insurance,tenant to inquire about set up fees for rogers internet
- Included: Upgraded roller blinds, ,fridge, stove, oven, dishwasher, washer/dryer. one parking(p1#22) and one locker(p1#65) included, applianes(3 years warranty), but refrigerator (2 year warranty), rogers internet included(tenant register), no key system unit door
- Not included: Provident utility, 300 key deposit, tenant insurance,tenant to inquire about set up fees for rogers internet
Listing detailsW12932662, Rented, Mar 28, 2026
- MLS® number: W12932662
- Status: Rented
- Listed on: Mar 28, 2026
- Days on market: 30
- Updated: Apr 27, 2026
- Possession: 2026-04-01 / Immediate
- Occupied by: Vacant
- Listing brokerage: CENTURY 21 NEW CONCEPT
About this home
Unit 2313, 60 Central Park Roadway Road, Etobicoke (Islington-City Centre West), ON M9A 0E6
**3 BEDROOM UNIT WITH PARKING & LOCKER too, Parking and Locker are located P1 Level,Amazing **High Floor and Unobstructed Noth East View, Golf View, Welcome to Westerly II by Tridel just steps from Islington Subway Station. Vacant and Move in Today, immediate possession. Unit 2313 boasts an efficient floor plan with tons of windows, laminate flooring throughout and and.2 full bathrooms. Unit offers an open concept living/dining/kitchen area which offers large windows with a north east view. Living area is large enough to have a tv and sofa with a walk out to balcony, kitchen offers LARGE appliances, lots of storage and an area for a 4-6 seat dining table. Primary bedroom offers a large closet and large windows with north view of the tennis court and golf course view, a 4 pc ensuite. 2nd Bedroom offers views of Downtown Toronto while the 3rd bedroom is perfect as a flex room or office. Westerly II offers one of the best 2-Storey Lobbies in the city, a good sized gym with Squat Rack, grand party room and a business/work lounge that you can book. This building is perfect for commuters and those who work from home. There's ample of visitor parking offered in the building. Come be one of the first residents in the building today and make most of the current rental market before return to work comes to effect!Very Rarely Found Unit
Ask about this home
A HOMEH agent will answer your questions about this home.
Know more about Westerly 1 & 2 Condos
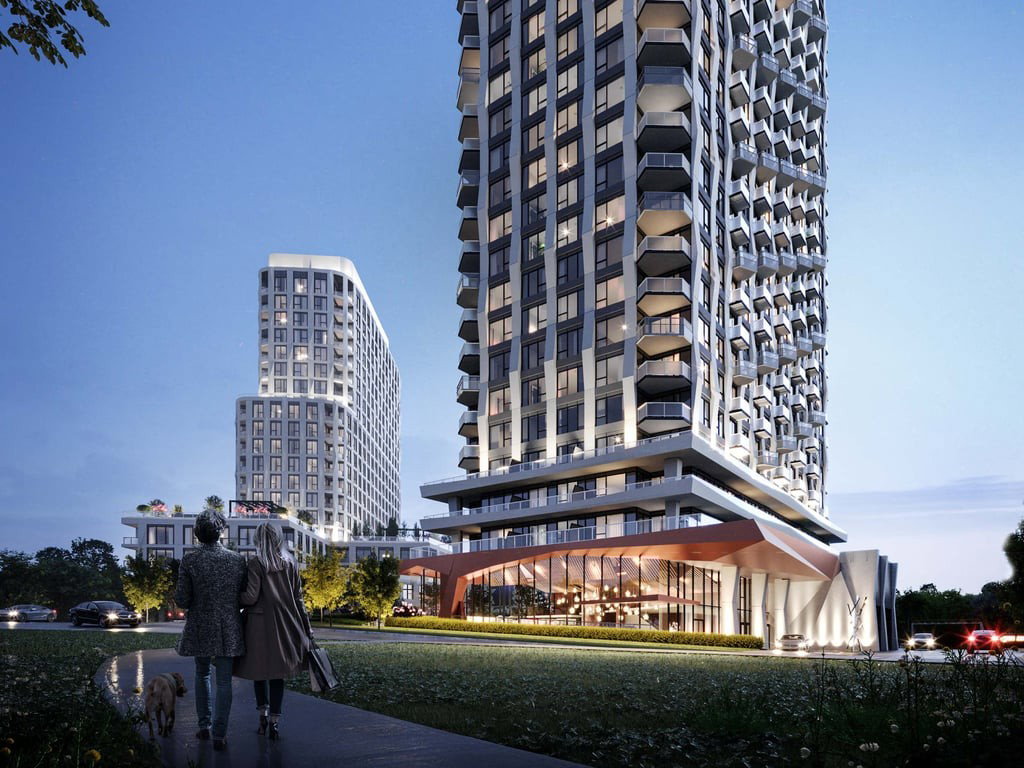
Condo building · 60 Central Park Roadway
Westerly 1 & 2 Condos is a 27-storey condo with 612 suites by Hollyburn Properties. Right now 2 for sale and 4 for rent are on the market here.
- 27storeys
- 612suites
No similar units for rent in Westerly 1 & 2 Condos right now.
Around this home
Daily convenience, out of 100, from the distances below
Schools nearby
School rating, out of 10.
Helpful calculators
Your HOMEH agent

"I would see it this week."