
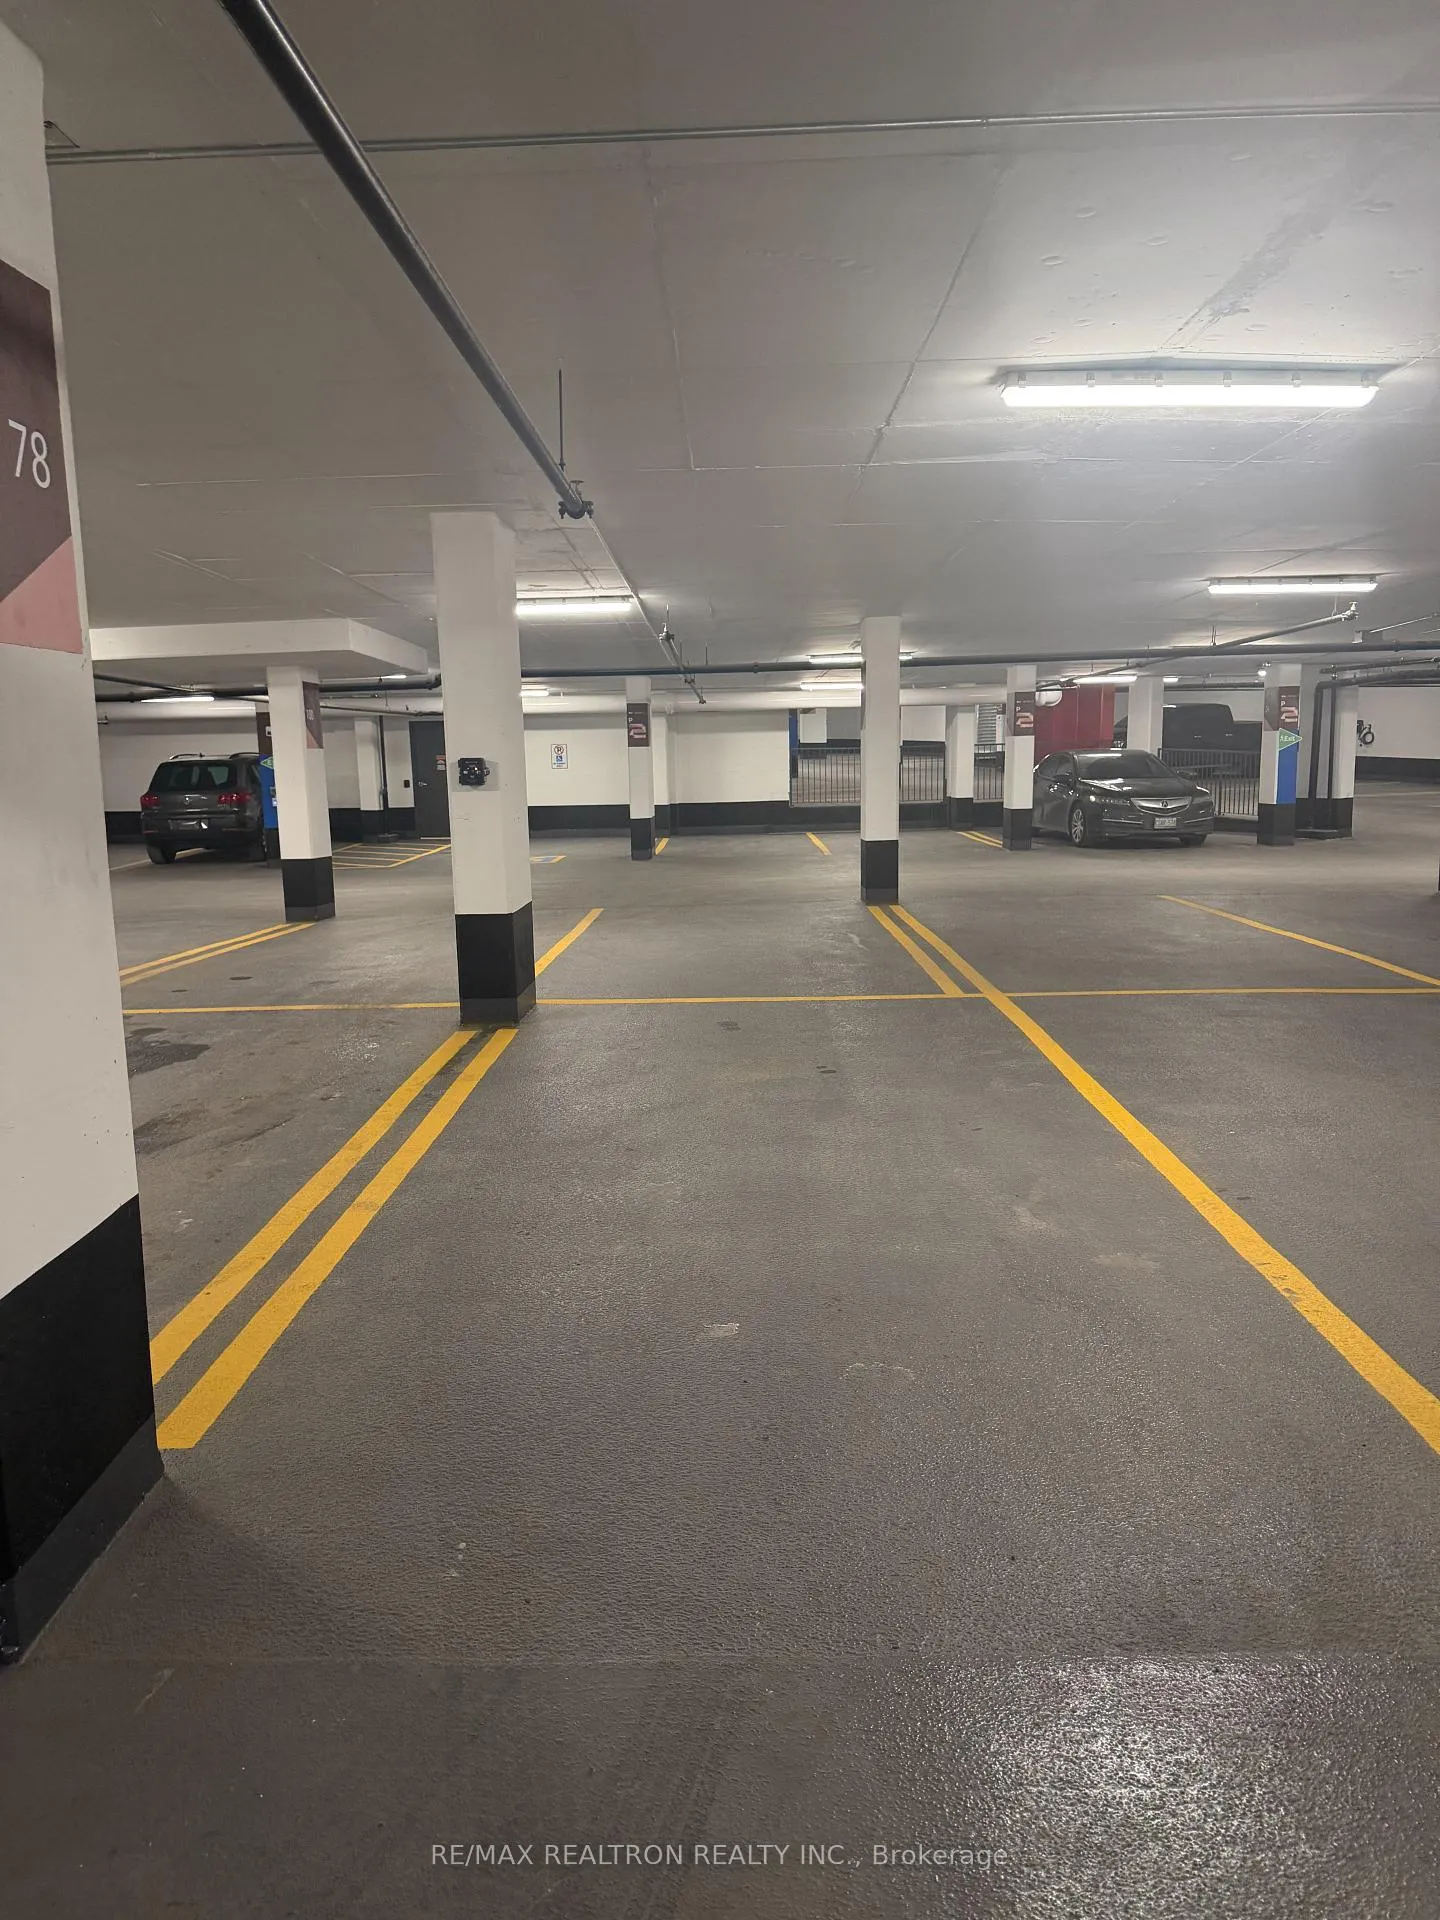
 See all 20 photos
Property history

This home has been leased. It is no longer available.
Property not available for sale or for rent.
Ask about this home
A HOMEH agent will answer your questions about this home.Ask HOMEH
About this home
Unit 2408, 60 Central Park Roadway Road W, Etobicoke
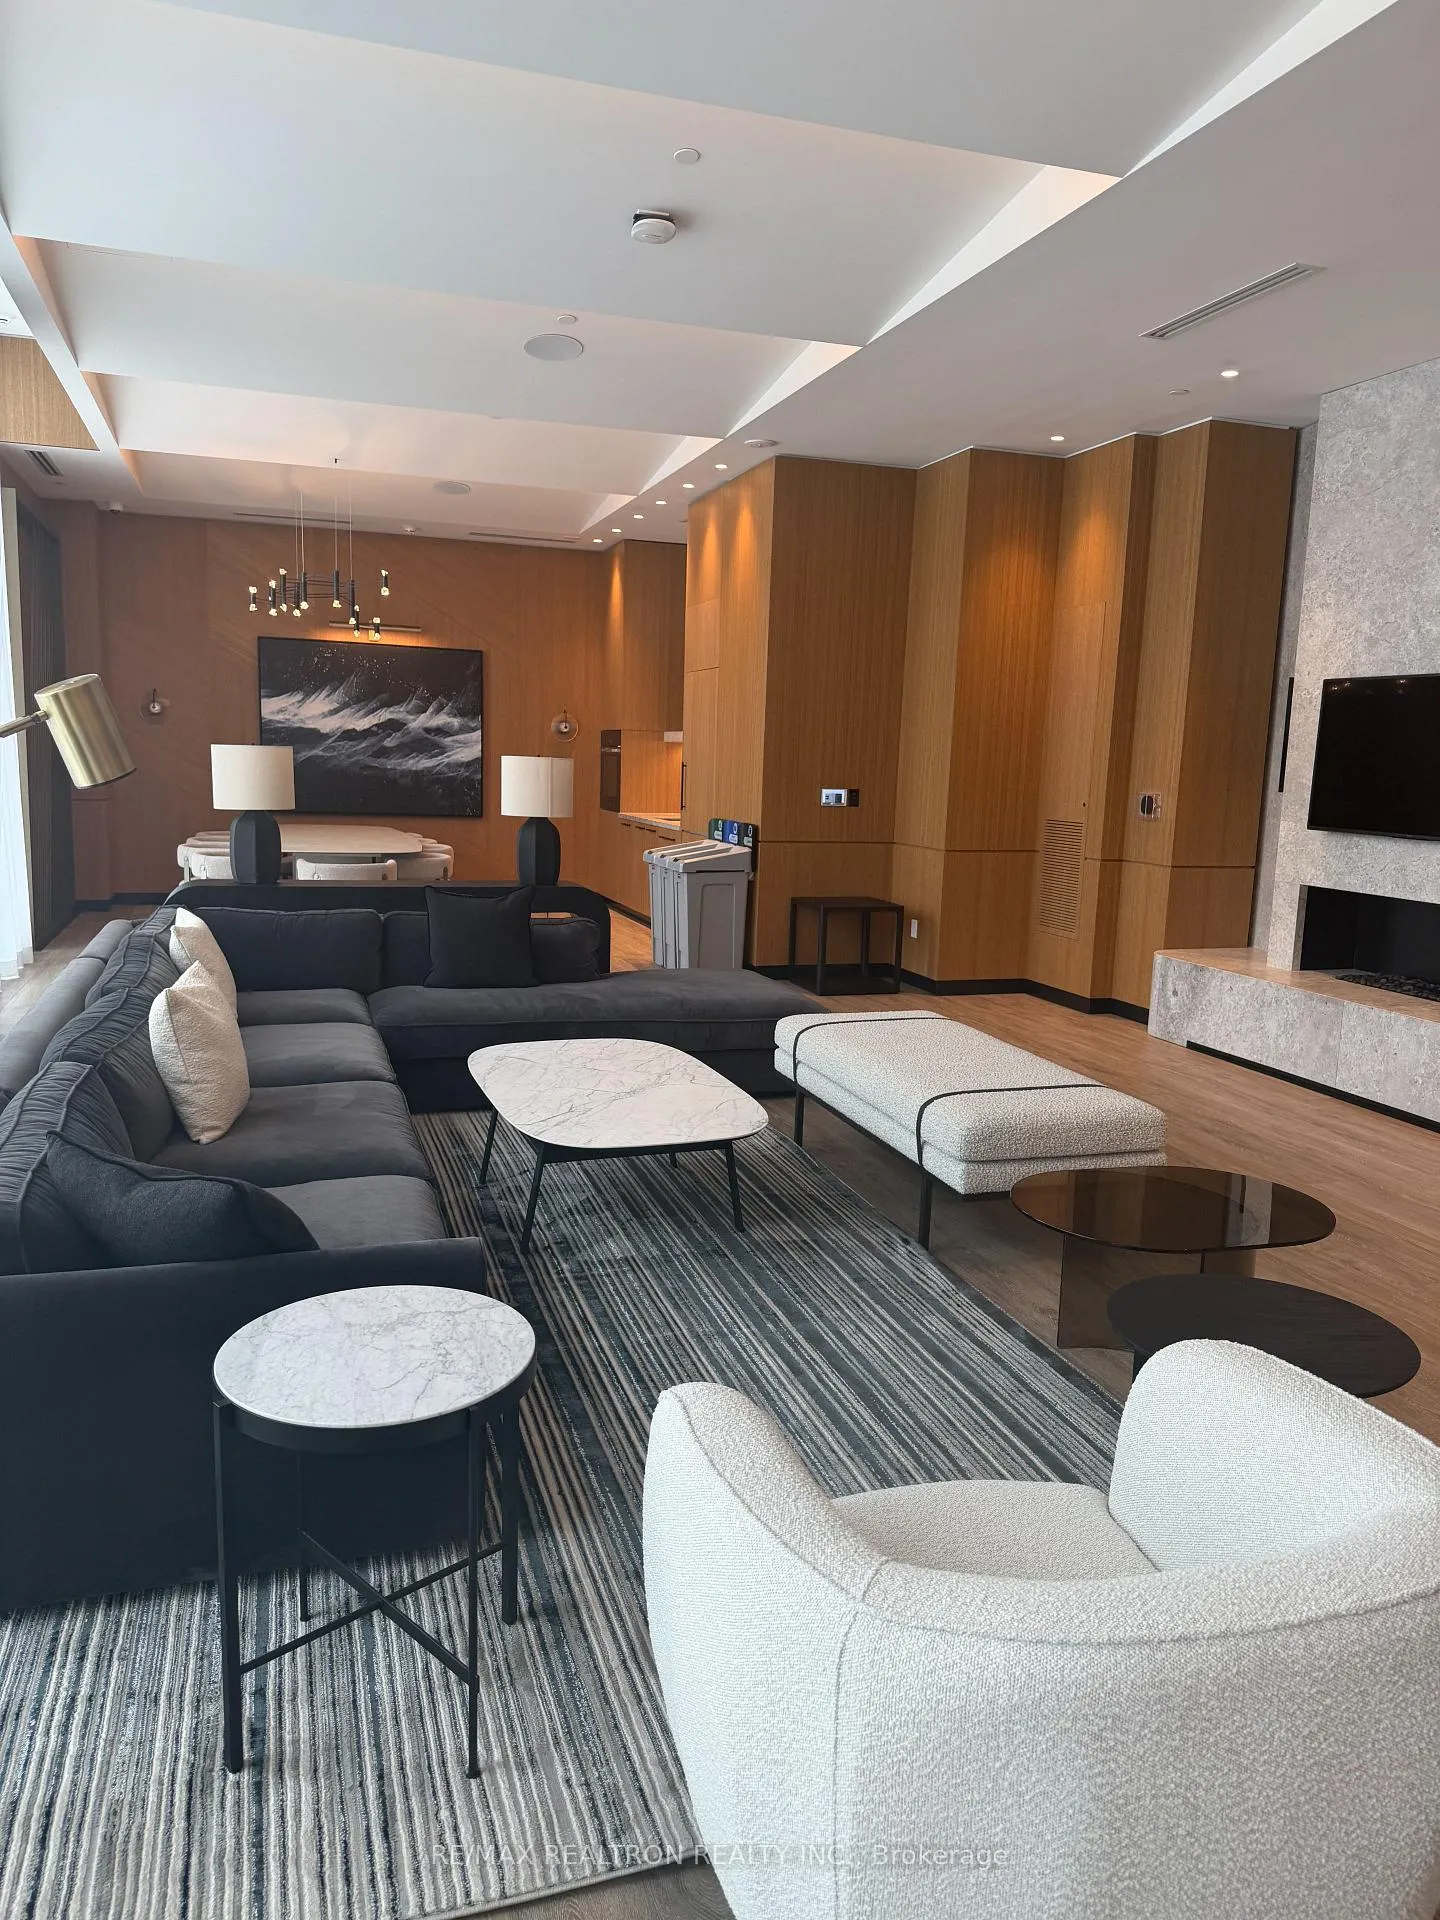
Welcome to A Gorgeous 1 br and Den by the Award winning butler- Tridel, a modern condominium community offering thoughtfully designed living in the heart of Islington-City Centre West.This bright suite features 599 sq. ft. of well-planned interior space with clean contemporary finishes and an open-concept layout suited to comfortable everyday living. The kitchen is equipped with full-height cabinetry, integrated stainless steel appliances, quartz countertops,and under-cabinet lighting. It flows seamlessly into the combined living and dining area, wherewide-plank flooring and large windows create a welcoming, light-filled atmosphere. A walk-outfrom the living room extends your living space outdoors onto a private balcony. The bedroom includes a full-height window and ample closet space, while the generous den provides the flexibility for a home office or additional work area. The modern 4-piece bathroom features contemporary tilework and a sleek vanity.This suite also offers in-suite laundry, premium appliances, and high-end finishes that reflect Tridel's signature craftsmanship. Residents enjoy access to a full range of luxury amenities, including a 24-hour concierge, state-of-the-art fitness centre, party rooms, guest suites, and more. Ideally located, The Westerly 2 is just steps from Islington Subway Station, Bloor West shops, restaurants, and major commuter routes, offering the perfect blend of urban convenience and upscale living. AAA tenants needed to make this their home! Also Included is High Speed internet!
Facts & features
Ask about this home
A HOMEH agent will answer your questions about this home.
Rooms
5 rooms · 1 bathroom
- Living room11′6″ × 13′2″152 sq.ft.
- Dining room9′ × 7′6″68 sq.ft.
- Kitchen7′6″ × 6′45 sq.ft.
- Primary bedroom9′ × 10′9″97 sq.ft.
- Den9′ × 7′6″68 sq.ft.
Around this home
Schools nearby
School rating, out of 10.
Listing details
Helpful tools
Your HOMEH agent
"I would see it this week."
Ask HOMEH about this home
Price, neighbourhood, monthly cost. Ask anything.
HOMEH Intelligent Agent is an AI, not a licensed representative. Check anything important with your agent.