

Unit 414, 60 Central Park Roadway
Unit 414, 60 Central Park Roadway
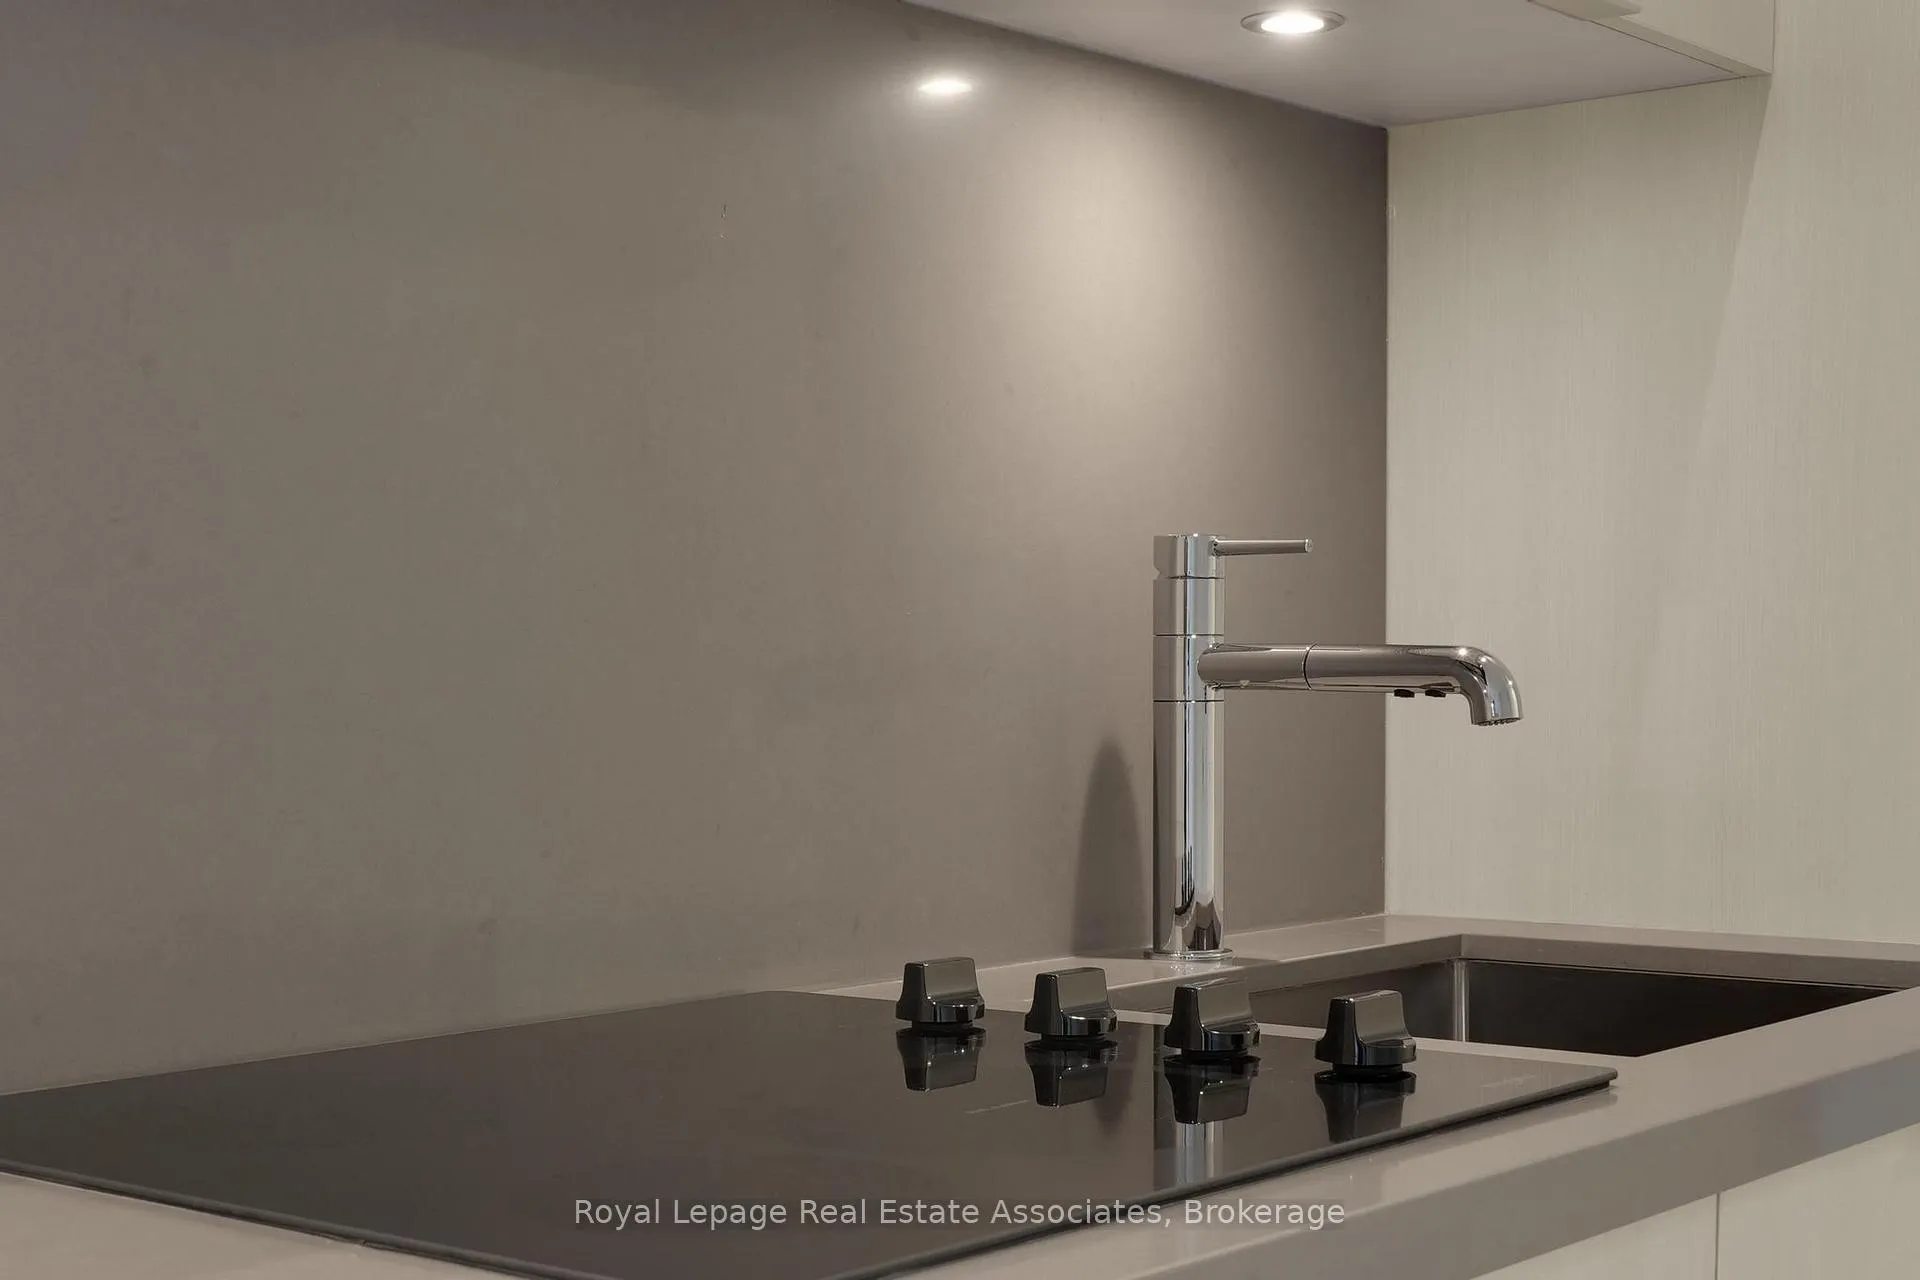 See all 48 photos
Property history
Facts and features
- ExposureEast
- LaundryEnsuite
- LockerNone
- BalconyOpen
- Central air
- Exercise room
- Party room/meeting room
The homeCondo Apartment, Apartment, New
- Type: Condo Apartment
- Style: Apartment
- Age: New
- Living space: 0–499 sq ft
- Basement: None
- Exposure: East
InsideCarpet free, Window floor to ceiling, Ensuite, main level, Carpet free, primary bedroom - main floor
- Flooring: Carpet free, Window floor to ceiling
- Laundry: Ensuite, main level
- Features: Carpet free, primary bedroom - main floor
- Security: Concierge/security, monitored
- Elevator: Yes
- Rooms above ground: 4
- Bedrooms: 1
- Bathrooms: 1
- Kitchens: 1
OutsideConcrete, Flat, Open
- Exterior: Concrete
- Roof: Flat
- Balcony: Open
- Features: Landscape lighting, landscaped, recreational area, year round living
Parking and locker1 Parking, Underground, Exclusive
- Spaces: 1 Parking
- Garage: Underground
- Parking type: Exclusive
- Spot: 14
- Locker: None
BuildingWesterly 2, Storeys 27, Units 612
- Name: Westerly 2
- Storeys: 27
- Units: 612
- Condo corporation: 0
- Amenities: Exercise room, guest suites, party room/meeting room
- Pets: Allowed
Heating, water and powerForced air, gas, Central air
- Heating: Forced air, gas
- Cooling: Central air
Rent and termsRent $2,075 a month, Entire property, Unfurnished
- Rent: $2,075 a month
- Space for rent: Entire property
- Furnished: Unfurnished
- Lease: 12 months
- Paid: Monthly
- Rent includes: Building insurance, building maintenance, common elements, grounds maintenance, exterior maintenance, high speed internet, private garbage removal, snow removal, parking
- Deposit: Required
- Credit check: Required
- Employment letter: Required
- References: Required
IncludedParking, Tenant to pay all utilities
- Included: Parking
- Not included: Tenant to pay all utilities
NearbyLevel, park, place of worship, public transit, school
- Close to: Level, park, place of worship, public transit, school
Listing detailsW12759390, Rented, Feb 4, 2026
- MLS® number: W12759390
- Status: Rented
- Listed on: Feb 4, 2026
- Days on market: 26
- Updated: Mar 2, 2026
- Possession: Immediate
- Occupied by: Vacant
- Listing brokerage: Royal Lepage Real Estate Associates
About this home
Unit 414, 60 Central Park Roadway, Etobicoke (Islington-City Centre West), ON M9A 3K1
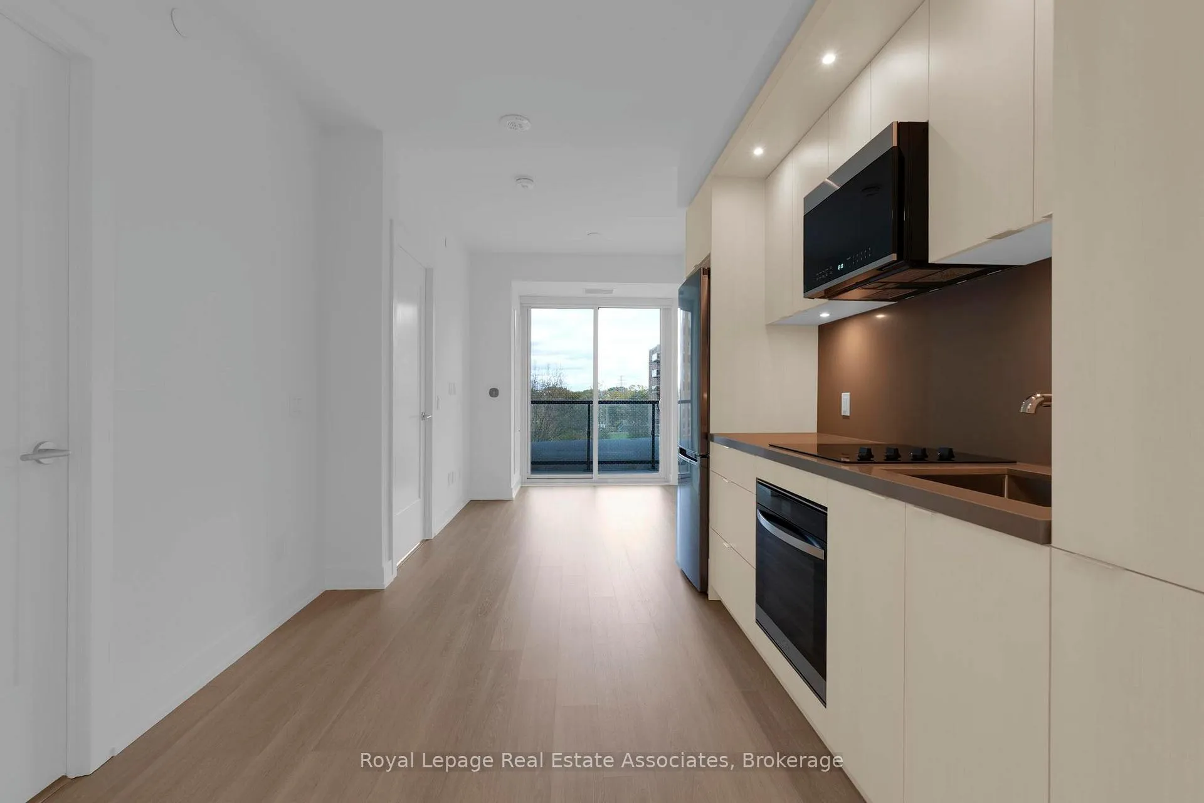
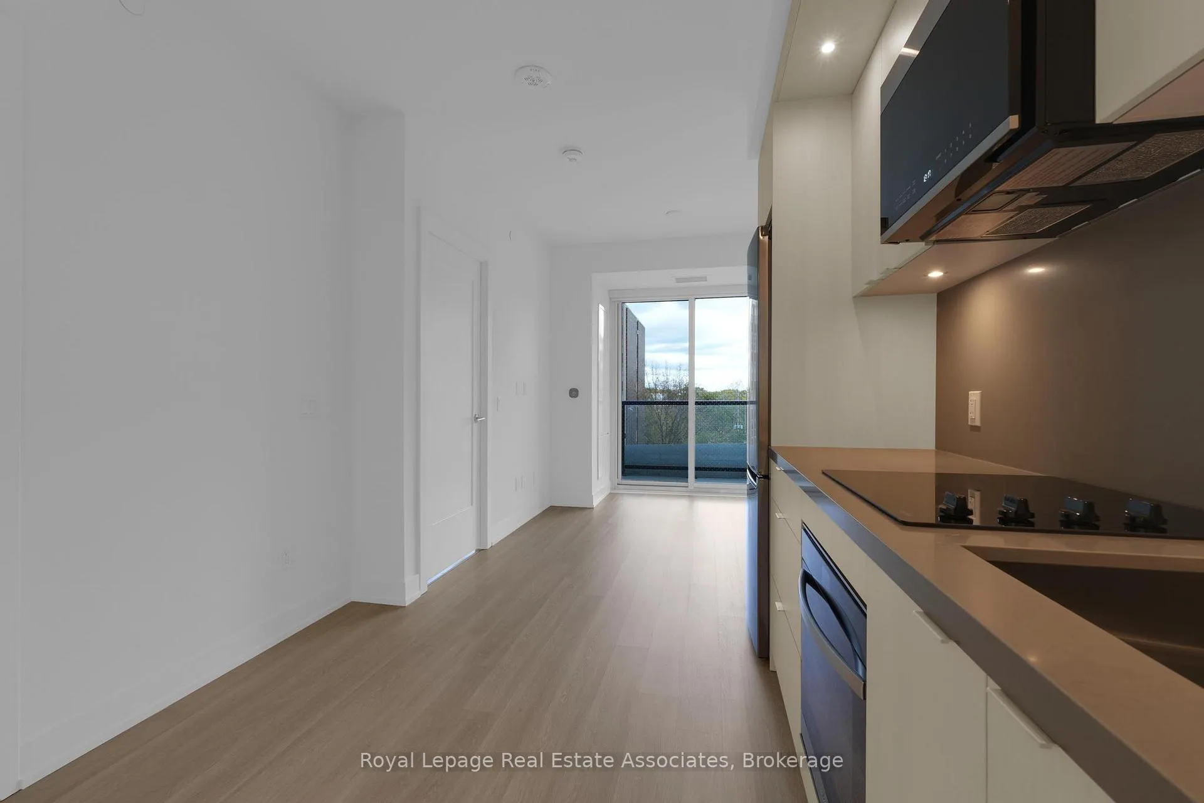
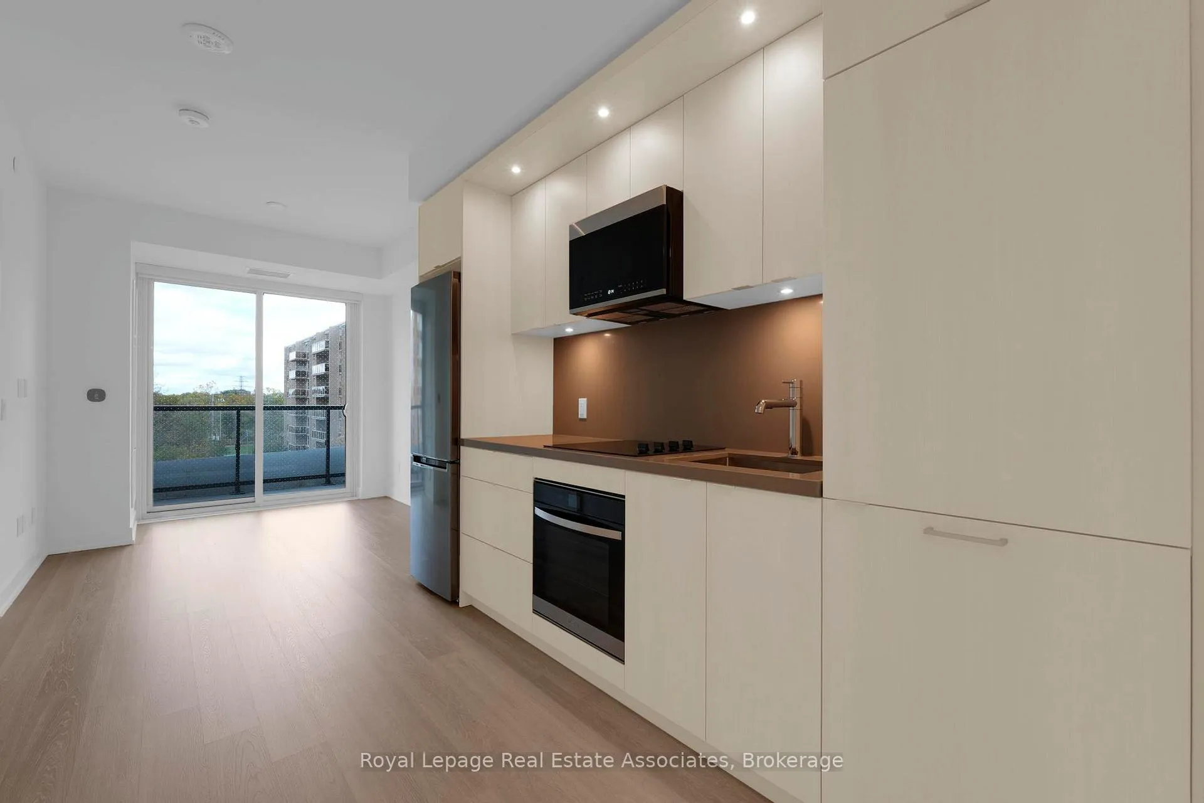
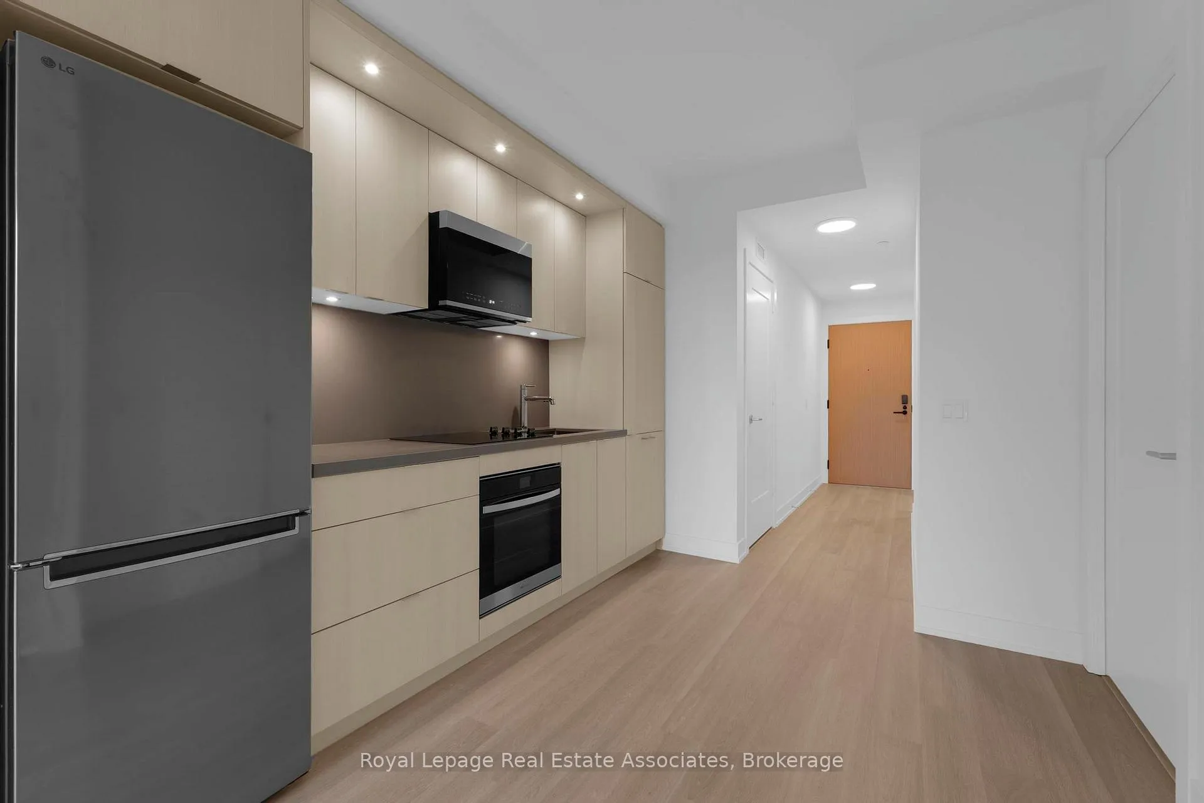
Bright and beautifully finished one-bedroom suite at The Westerly 2. This efficient layout features a modern open-concept living and dining area with walk-out to a private balcony - perfect for enjoying morning coffee or evening sunsets. The kitchen offers full-size stainless-steel appliances, quartz countertops, and light-toned cabinetry with sleek integrated lighting. The bedroom includes large windows and generous closet space, while a contemporary four-piece bathroom and in-suite laundry complete the suite. This suite also includes one dedicated parking space for added convenience. Residents of The Westerly 2 enjoy access to premium amenities including a fully equipped fitness centre, yoga studio, co-working lounge, party and entertainment room, outdoor terrace with BBQ and dining areas, 24-hour concierge, and visitor parking. Located steps from Islington Subway Station, Bloor Street shops and cafes, and just minutes to Sherway Gardens, parks, schools, and major highways with easy access to downtown Toronto.
Ask about this home
A HOMEH agent will answer your questions about this home.
Know more about Westerly 1 & 2 Condos
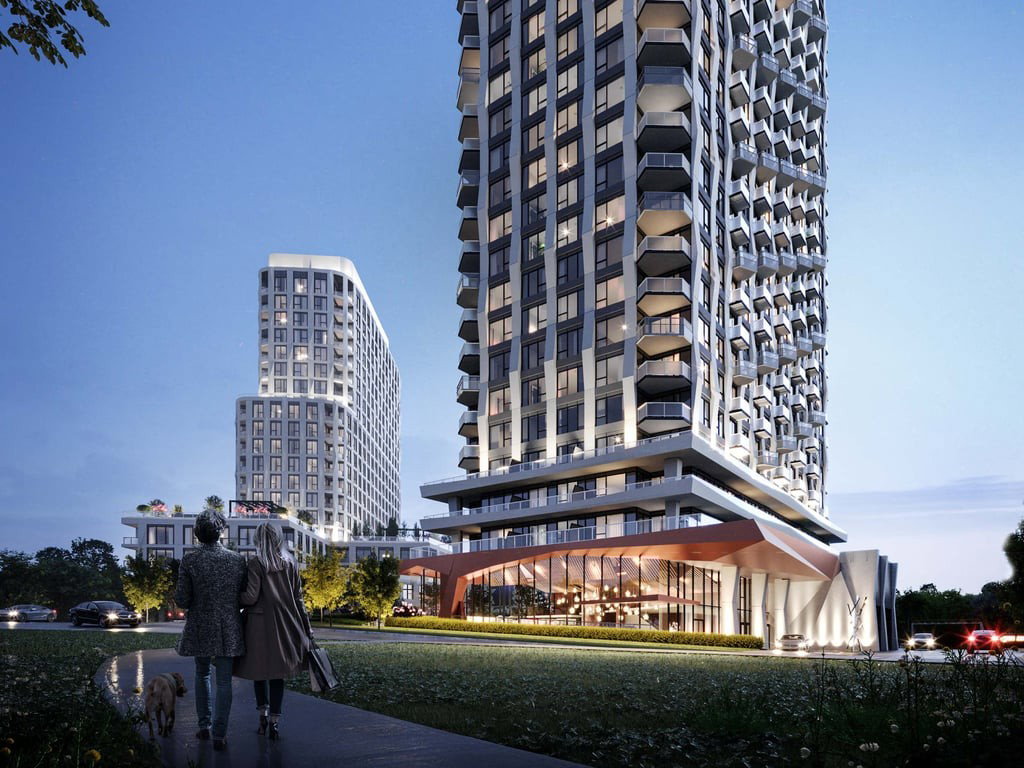
Condo building · 60 Central Park Roadway
Westerly 1 & 2 Condos is a 27-storey condo with 612 suites by Hollyburn Properties. Right now 2 for sale and 4 for rent are on the market here.
- 27storeys
- 612suites
No similar units for rent in Westerly 1 & 2 Condos right now.
Around this home
Daily convenience, out of 100, from the distances below
Schools nearby
School rating, out of 10.
Helpful calculators
Your HOMEH agent

"I would see it this week."