

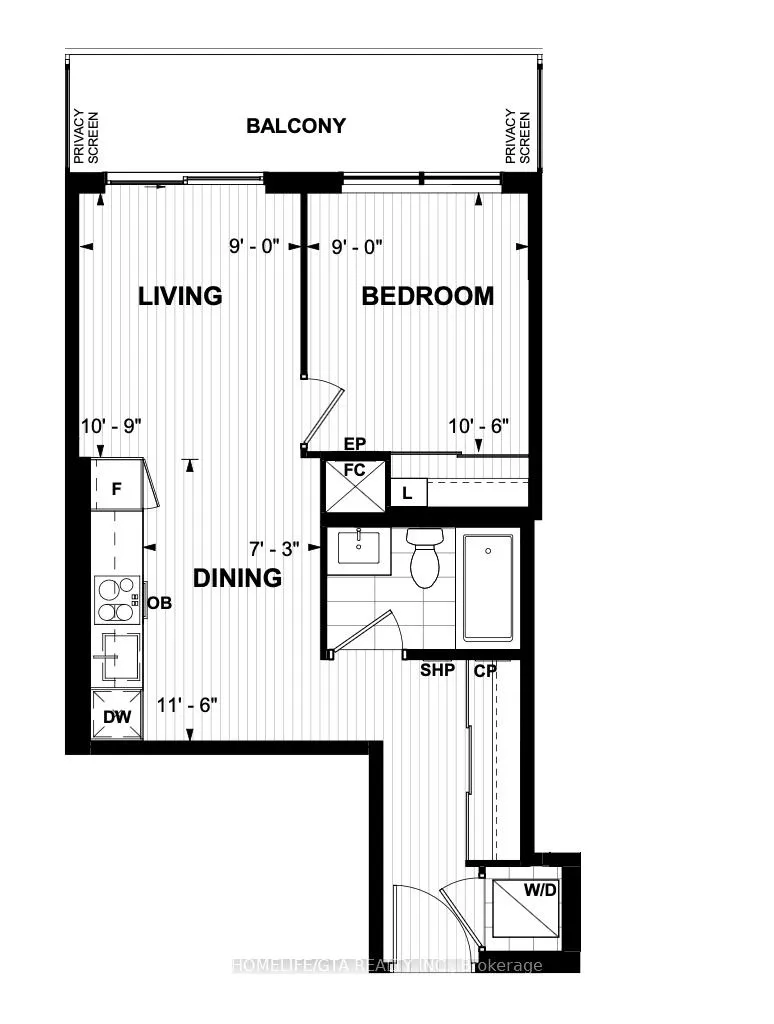
Unit 710, 60 Central Park Roadway
Unit 710, 60 Central Park Roadway
Property history
Facts and features
- ExposureWest
- LaundryEnsuite
- LockerOwned
- BalconyNone
- Central air
- Concierge
- Gym
- Party room/meeting room
The homeCondo Apartment, Apartment, New
- TypeCondo Apartment
- StyleApartment
- AgeNew
- Living space500–599 sq ft
- BasementNone
- ExposureWest
InsideWindow floor to ceiling, Ensuite, main level, Carpet free
- FlooringWindow floor to ceiling
- LaundryEnsuite, main level
- FeaturesCarpet free
- SecurityConcierge/security
- Rooms above ground4
- Bedrooms1
- Bathrooms1
- Kitchens1
OutsideConcrete, metal/steel siding, Balcony None, Landscaped, lighting, recreational area
- ExteriorConcrete, metal/steel siding
- BalconyNone
- FeaturesLandscaped, lighting, recreational area
Parking and lockerUnderground, Parking type None, Locker Owned
- GarageUnderground
- Parking typeNone
- LockerOwned
- Locker levelP3-128
BuildingWesterly ii, Storeys 27, Units 612
- NameWesterly ii
- Storeys27
- Units612
- Condo corporation0
- AmenitiesConcierge, gym, visitor parking, party room/meeting room
- PetsAllowed
Heating, water and powerForced air, gas, Central air
- HeatingForced air, gas
- CoolingCentral air
Rent and termsRent $1,950 a month, Entire property, Unfurnished
- Rent$1,950 a month
- Space for rentEntire property
- FurnishedUnfurnished
- Lease12 months
- PaidMonthly
- DepositRequired
- Credit checkRequired
- Employment letterRequired
- Rental applicationRequired
- ReferencesRequired
- Rental itemsTenant may have the option to join the bulk internet plan with rogers.
IncludedWindow coverings,fridge, stove, oven, dishwasher, washer/dryer.locker - p3-128, All utilities through provident energy, 200 key deposit, insurance.
- IncludedWindow coverings,fridge, stove, oven, dishwasher, washer/dryer.locker - p3-128
- Not includedAll utilities through provident energy, 200 key deposit, insurance.
NearbyGolf, park, public transit, school
- Close toGolf, park, public transit, school
Listing detailsW12643270, Rented, Dec 19, 2025
- MLS® numberW12643270
- StatusRented
- Listed onDec 19, 2025
- Days on market48
- UpdatedFeb 5, 2026
- Possession2025-12-20 / Immediate
- Occupied byVacant
- Listing brokerageHOMELIFE/GTA REALTY INC.
About this home
Unit 710, 60 Central Park Roadway, Etobicoke (Islington-City Centre West), ON M9A 0E6
*MOVE IN BONUS: Small Lenovo Tablet* Welcome to Westerly II by Tridel at Islington Subway. This one Bedroom/1 Bathroom unit + LOCKER is available for immediate possession. Unit 710 boasts one of the largest and efficient floor plans in the building with tons of storage, laminate flooring throughout and a large 4 pc bathroom. Unit offers an open concept sunfilled living dining area which offers large windows with a west view of the Court Yard. Living area is large enough to have a small dining table and a tv and sofa. Primary bedroom offers a large closet and large windows with west views. Westerly II offers one of the best 2-Storey Lobbies in the city, a good sized gym, grand party room and a business/work lounge that you can book. This building is perfect for commuters and those who work from home. There's ample of visitor parking offered in the building. Come be one of the first residents in the building today!
Ask about this home
A HOMEH agent will answer your questions about this home.
Know more about Westerly 1 & 2 Condos
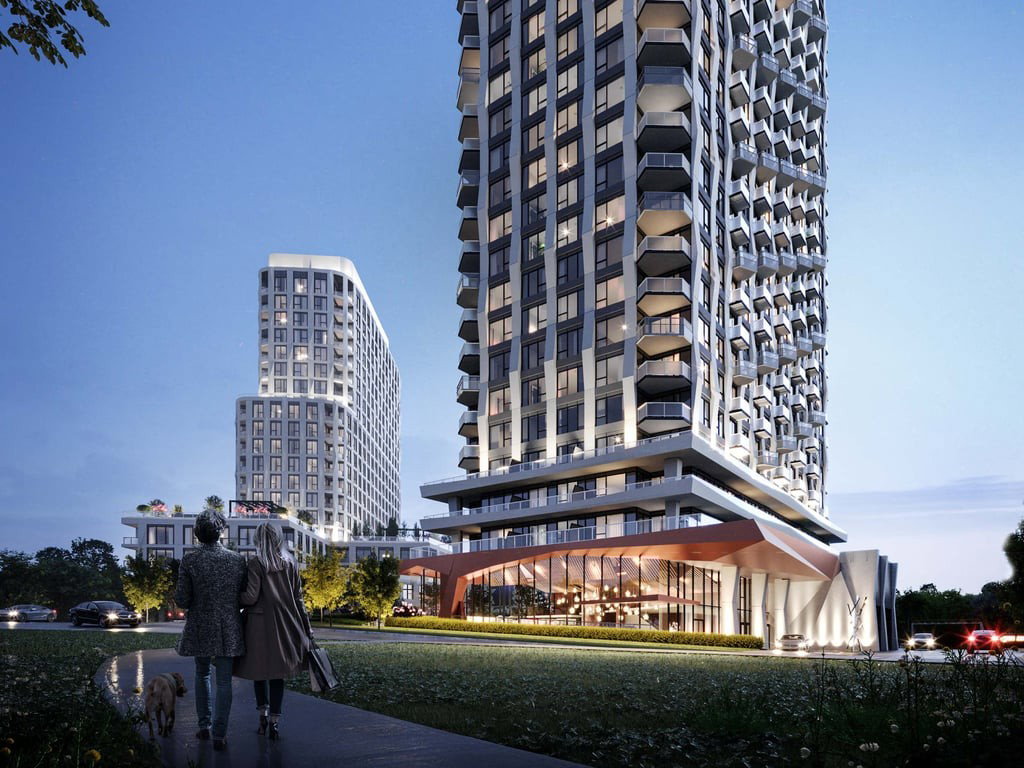
Condo building · 60 Central Park Roadway
Westerly 1 & 2 Condos is a 27-storey condo with 612 suites by Hollyburn Properties. Right now 2 for sale and 4 for rent are on the market here.
- 27storeys
- 612suites
No similar units for rent in Westerly 1 & 2 Condos right now.
Around this home
Daily convenience, out of 100, from the distances below
Schools nearby
School rating, out of 10.
Helpful calculators
Your HOMEH agent

"I would see it this week."