

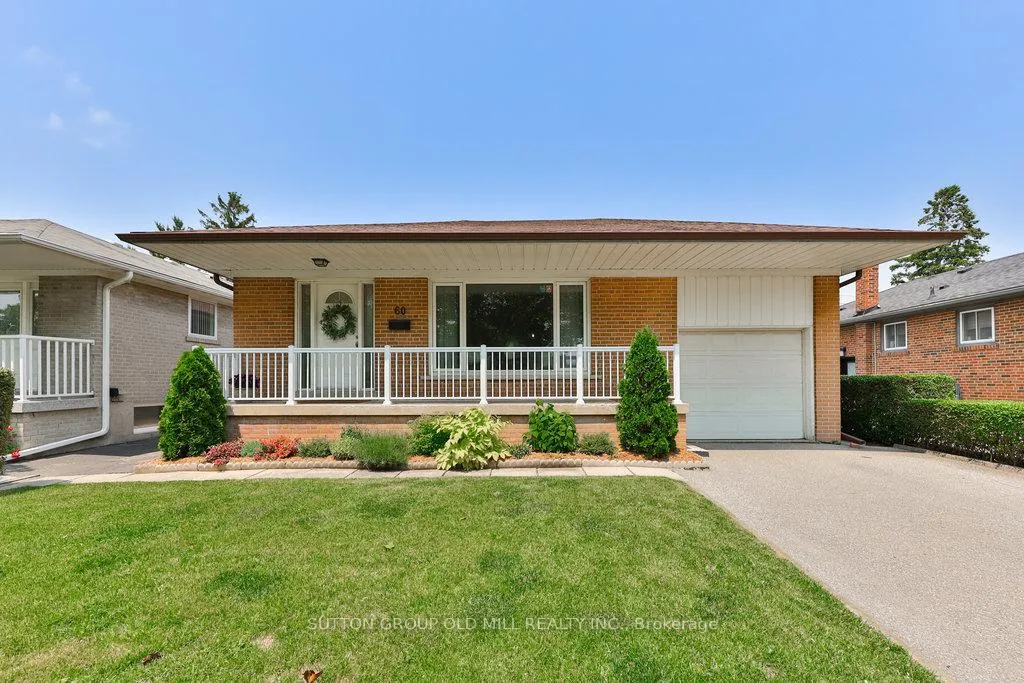
60 Faversham Crescent
60 Faversham Crescent
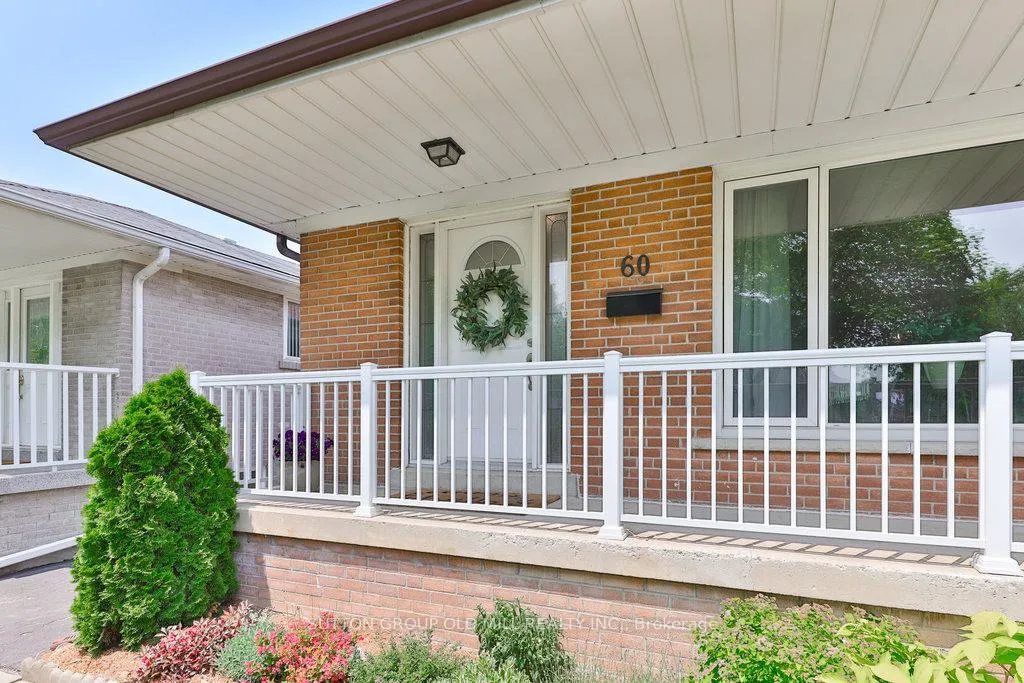
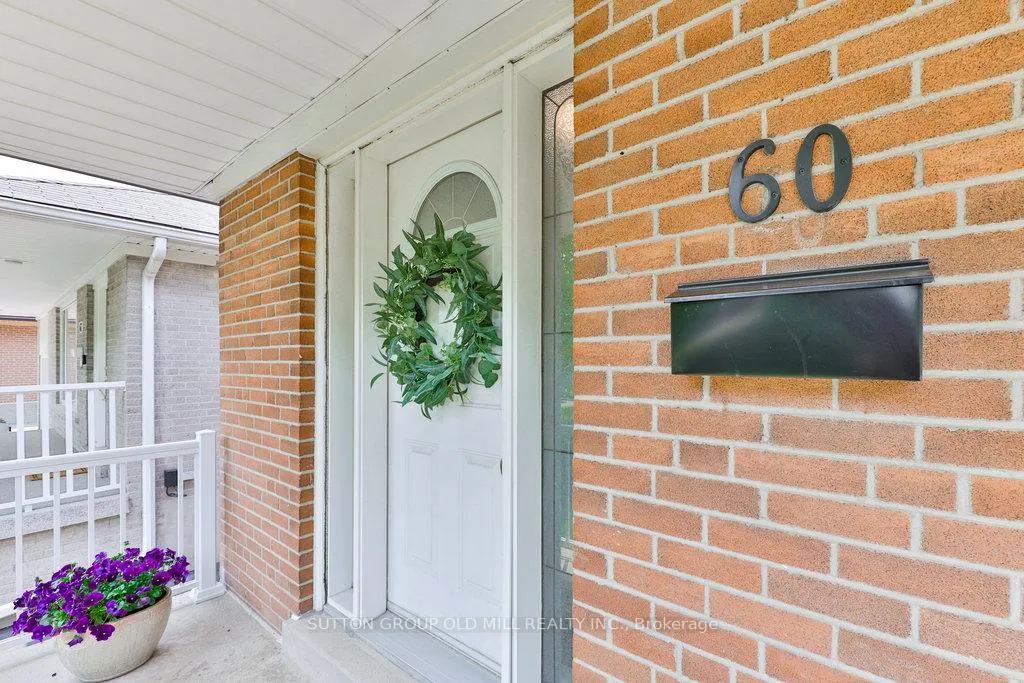
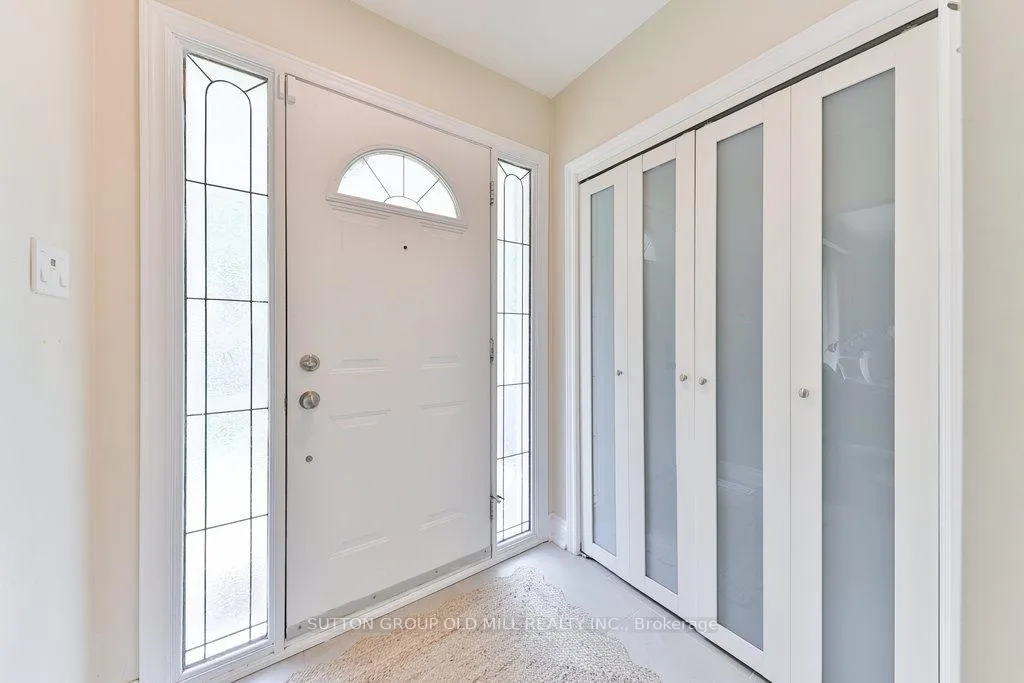
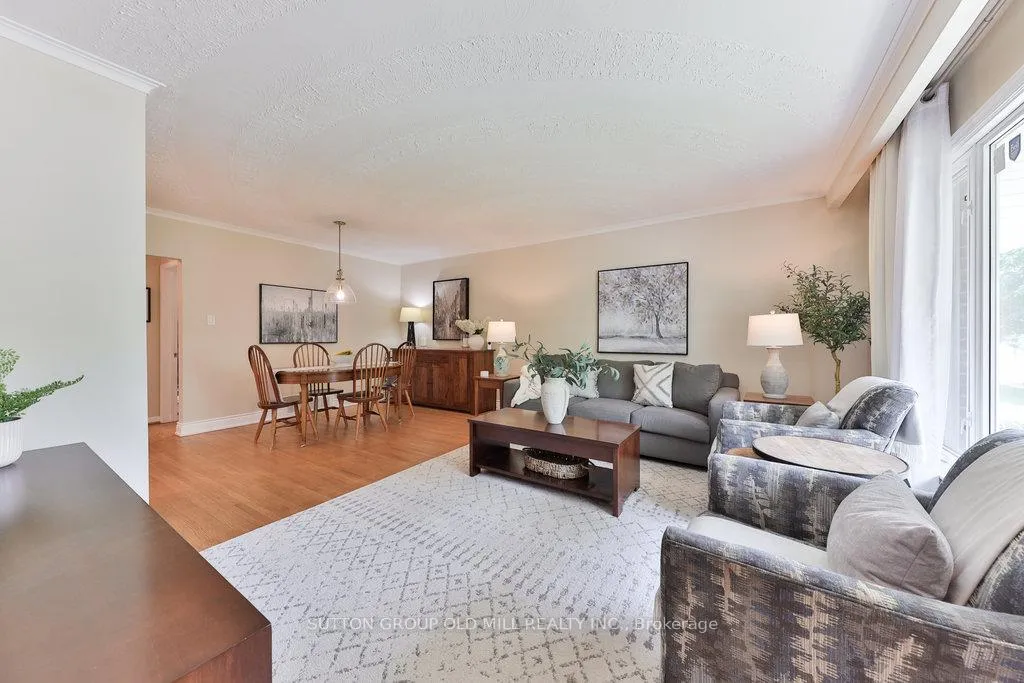 See all 36 photos
Property history
Facts and features
- BasementFinished
- Water, sewerMunicipal
- HeatingForced air
- CoolingCentral air
- Hardwood floors
- Central air
The homeDetached, Bungalow, 1,100–1,500 sq ft
- Type: Detached
- Style: Bungalow
- Living space: 1,100–1,500 sq ft
- Basement: Finished
InsideHardwood, Broadloom, Vinyl, Workbench, primary bedroom - main floor, Rooms above ground 11
- Flooring: Hardwood, Broadloom, Vinyl
- Features: Workbench, primary bedroom - main floor
- Rooms above ground: 11
- Bedrooms: 4
- Bathrooms: 2
- Kitchens: 1
- Family room: Yes
Outside and lotBrick, Asphalt shingle, Block
- Exterior: Brick
- Roof: Asphalt shingle
- Foundation: Block
- Size: 45 × 122 ft
Parking1 Garage, Attached, Private
- Spaces: 1 Garage
- Garage: Attached
- Driveway: Private
Heating, water and powerForced air, gas, Central air, Municipal water
- Heating: Forced air, gas
- Cooling: Central air
- Water: Municipal water
- Sewer: Municipal sewer
Costs and taxesTaxes $4,992 a year, HST included in the price, Hot water heater (approx $21.42/month)
- Taxes, 2025: $4,992 a year
- HST: HST included in the price
- Rental items: Hot water heater (approx $21.42/month)
Included in the saleRefrigerator, 5-burner gas stove, dishwasher, vent hood, microwave, washer & dryer, all electric light fixtures, window coverings (excluding those listed in exclusions), fridge in laundry room, safe in office room, workbench in basement shop,, Living room drapes (not sheers), 2 back bedroom's drapes, bar fridge in basement, pax wardrobe in guest bedroom, husky storage bin rack in garage, two storage wire racks in laundry room, patio furniture and barbecue.
- Included: Refrigerator, 5-burner gas stove, dishwasher, vent hood, microwave, washer & dryer, all electric light fixtures, window coverings (excluding those listed in exclusions), fridge in laundry room, safe in office room, workbench in basement shop,
- Not included: Living room drapes (not sheers), 2 back bedroom's drapes, bar fridge in basement, pax wardrobe in guest bedroom, husky storage bin rack in garage, two storage wire racks in laundry room, patio furniture and barbecue.
NearbyPark, public transit, school, fenced yard
- Close to: Park, public transit, school, fenced yard
Listing detailsW12215665, Sold, Jun 12, 2025
- MLS® number: W12215665
- Status: Sold
- Listed on: Jun 12, 2025
- Days on market: 20
- Updated: Jul 2, 2025
- Possession: 2025-10-03 / 90+ days
- Occupied by: Owner
- Listing brokerage: SUTTON GROUP OLD MILL REALTY INC.
About this home
60 Faversham Crescent, Etobicoke (Eringate-Centennial-West Deane), ON M9C 3X6
Rare Opportunity to Own a Spacious Family Bungalow in the Heart of Etobicoke - Welcome to 60 Faversham Crescent! Set on a quiet, family-friendly street in one of Etobicoke's most desirable neighbourhoods, this beautifully maintained 4-bedroom bungalow offers approximately 1,300 sq ft of thoughtfully designed living space. Pride of ownership is evident throughout, from the gleaming hardwood floors to the cohesive, open-concept layout that seamlessly connects the living and dining areas.The modern kitchen exudes style and function, featuring quartz countertops, a convenient breakfast bar, premium appliances, and a professional-grade stainless steel 5-burner gas stove - an ideal space for cooking and gathering. A convenient side walk-out extends the living space outdoors, opening to a private, fenced backyard thats perfect for al fresco dining, lounging, or future garden plans. The gorgeous sun-filled, pool-sized lot offers both privacy and potential.The finished basement enhances the homes versatility, offering additional living space that is perfect for a family room, home gym, or guest suite. Surrounded by top-rated schools, scenic parks, and everyday amenities, this home delivers an exceptional blend of suburban peace and urban access. Centennial Park just minutes away offers year-round recreation, including skiing, golf, and an ice rink.With close proximity to Renforth Station, major highways (427 & 401), Pearson Airport, and the highly regarded Michael Power High School, 60 Faversham Crescent presents a rare opportunity to own a turnkey home in one of Torontos most sought-after and connected communities.
Ask about this home
A HOMEH agent will answer your questions about this home.
Around this home
Daily convenience, out of 100, from the distances below
Schools nearby
School rating, out of 10.
Helpful calculators
Your HOMEH agent

"I would see it this week."