

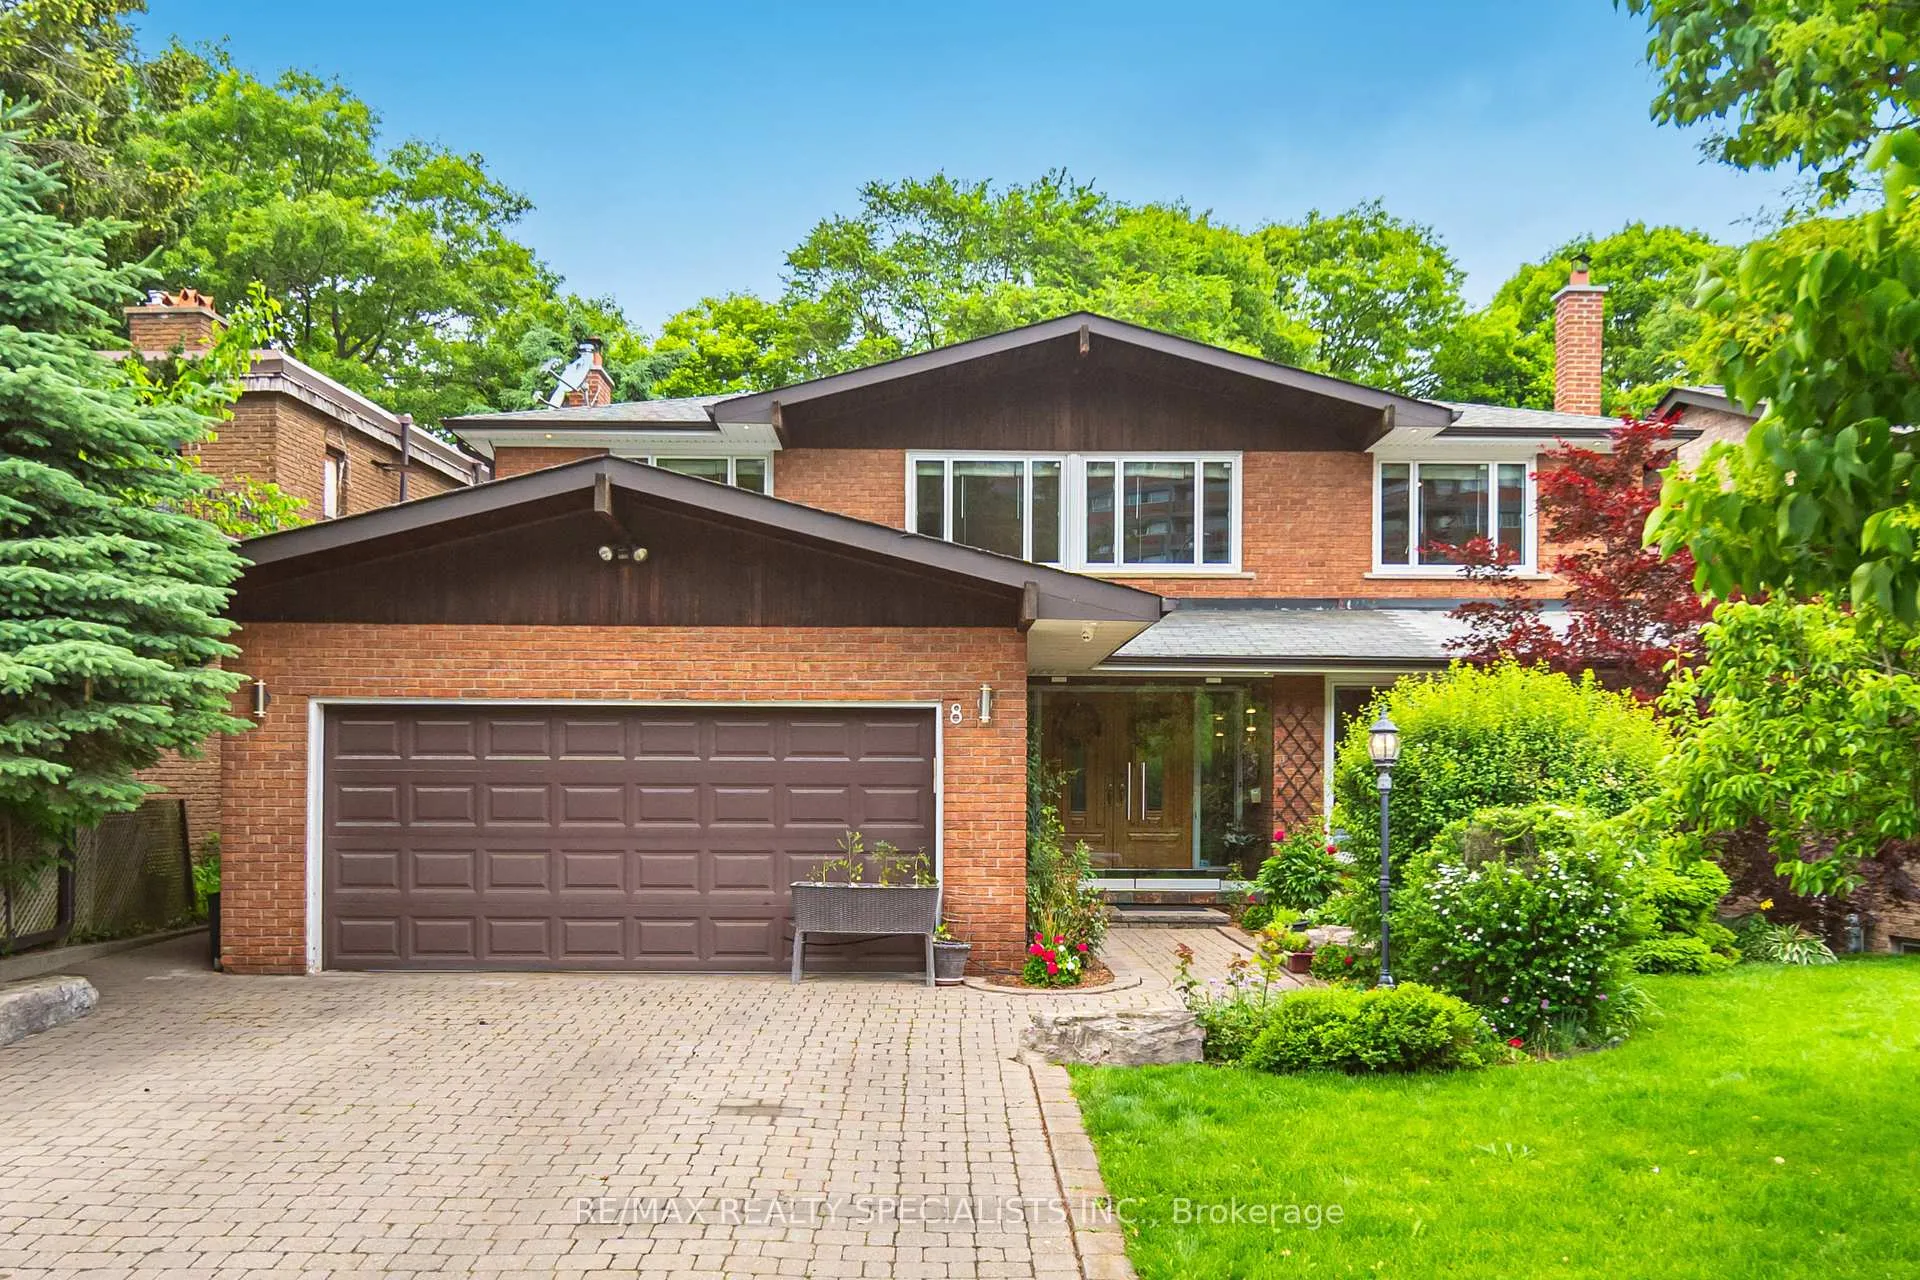
8 Strath Humber Court
8 Strath Humber Court
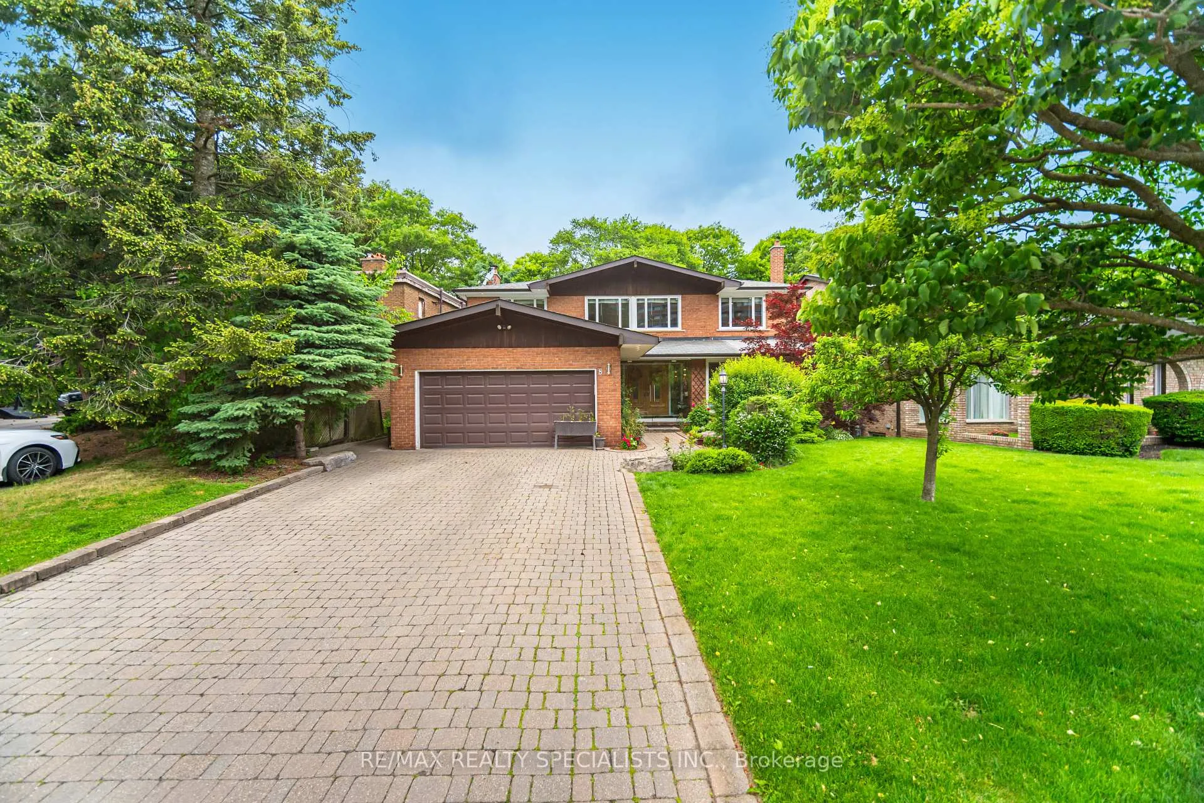
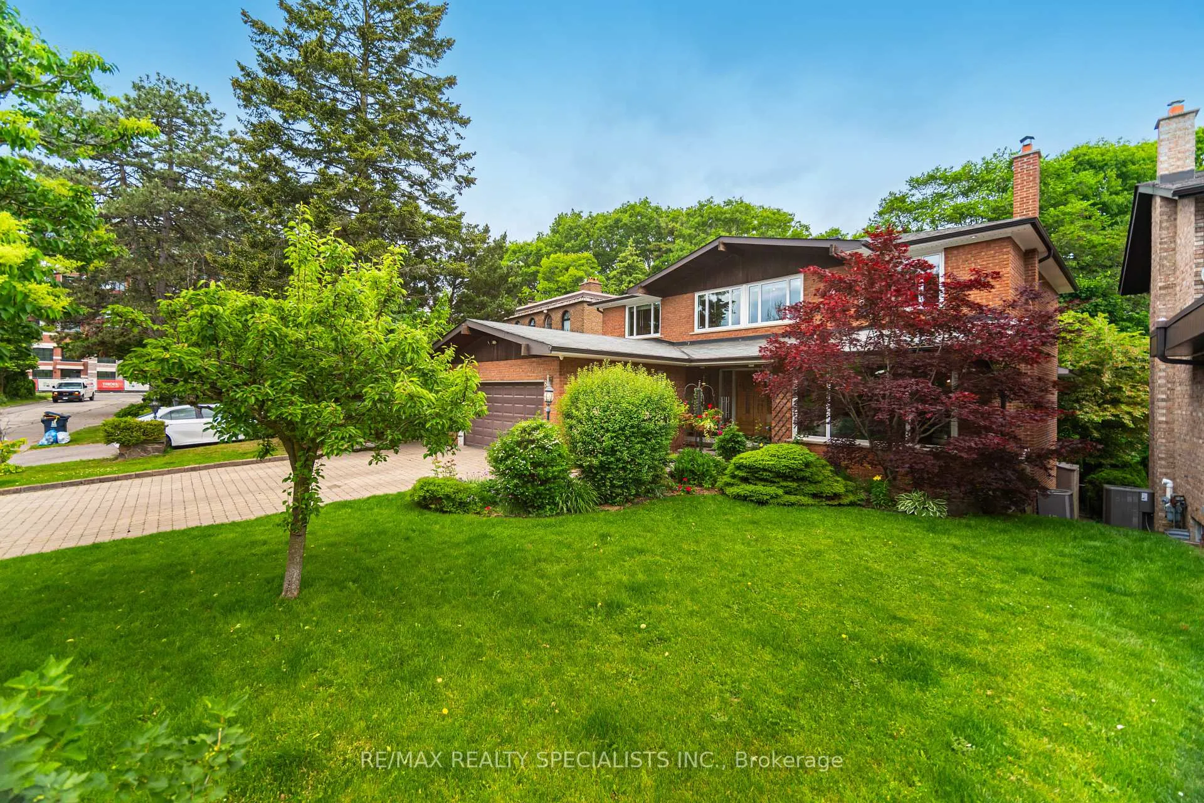
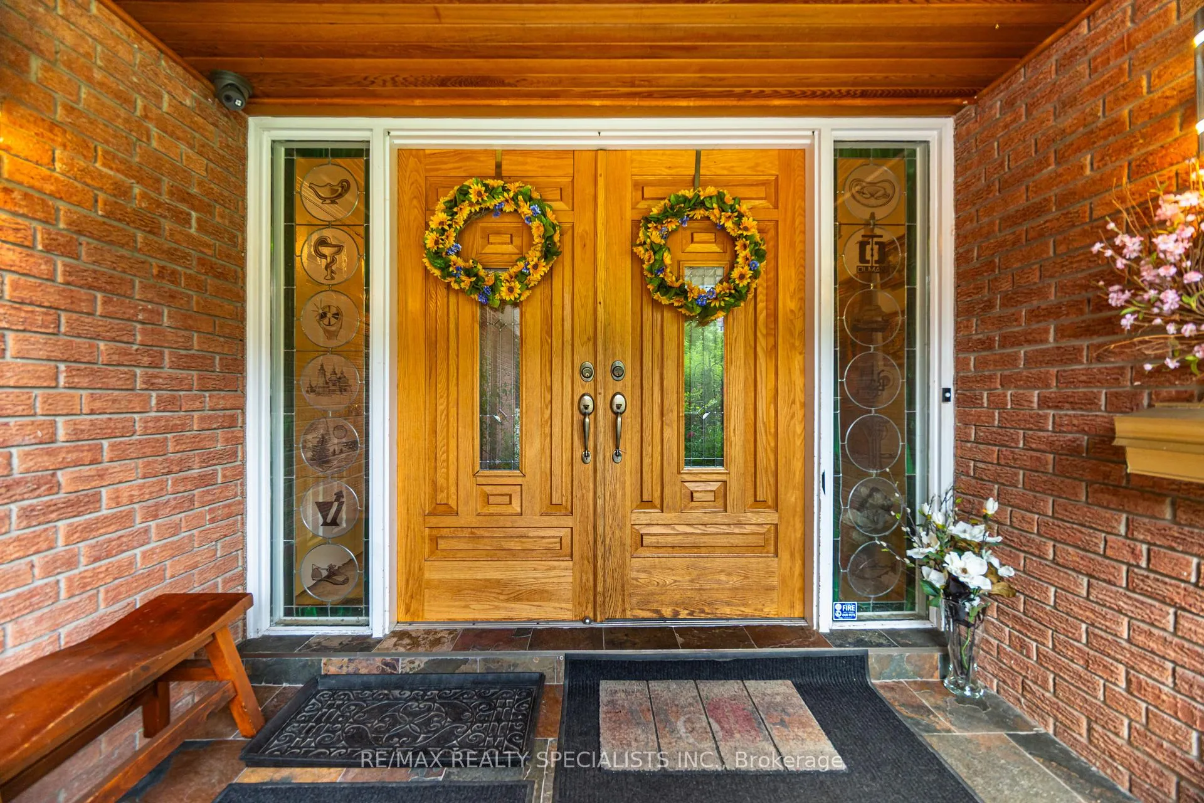
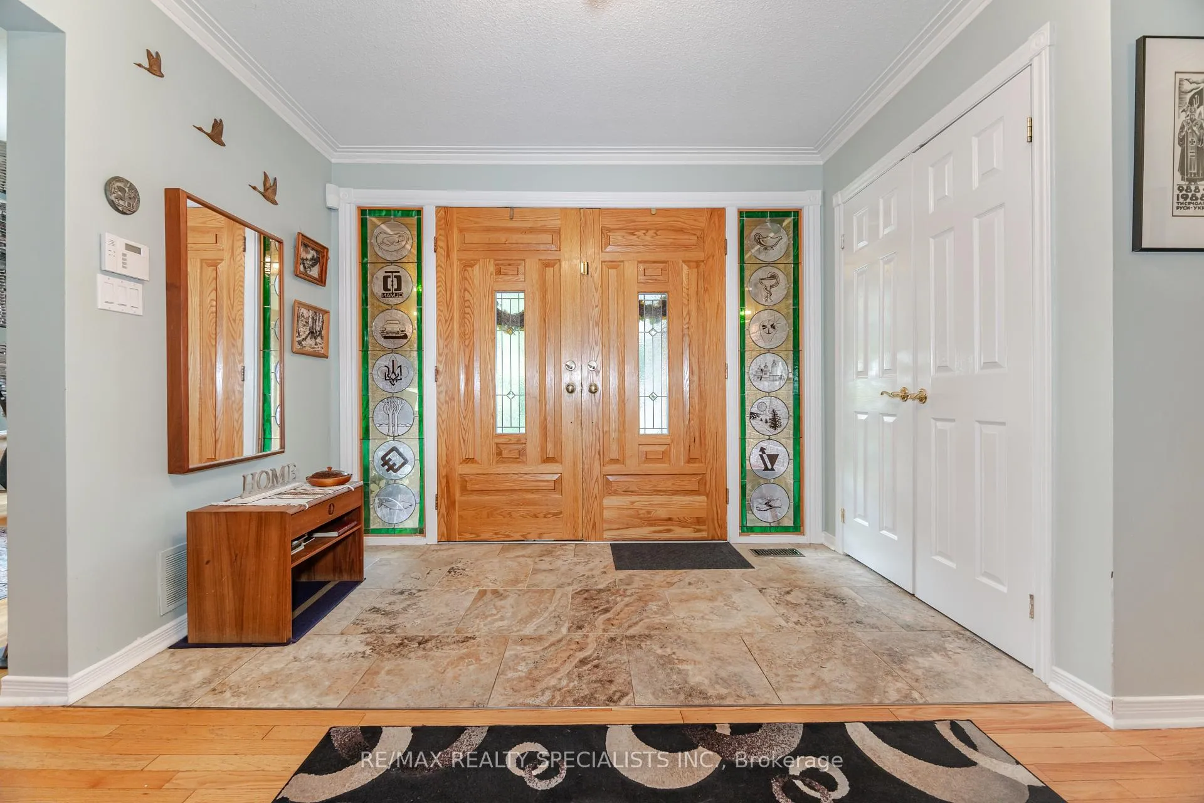 See all 43 photos
Property history
Facts and features
- BasementWalk-out
- Water, sewerMunicipal
- HeatingForced air
- CoolingCentral air
- Hardwood floors
- Fireplace
- Central air
The homeDetached, 2-storey, 2,500–3,000 sq ft
- Type: Detached
- Style: 2-storey
- Living space: 2,500–3,000 sq ft
- Basement: Finished with walk-out, walk-out
InsideFireplace Yes, family room, fireplace insert, wood, Hardwood, Lower level
- Fireplace: Yes, family room, fireplace insert, wood
- Flooring: Hardwood
- Laundry: Lower level
- Features: In-law suite
- Security: Alarm system, monitored, carbon monoxide detectors
- Rooms above ground: 8
- Rooms in the basement: 2
- Bedrooms: 4
- Bathrooms: 4
- Kitchens: 1
- Family room: Yes
Outside and lotBrick, Asphalt shingle, Concrete
- Exterior: Brick
- Roof: Asphalt shingle
- Foundation: Concrete
- Features: Backs on green belt, hot tub, lighting, patio, privacy, porch enclosed
- Other structures: Gazebo, fence - full
- Size: 57.25 × 140.97 ft
Parking2 Garage, Attached, Private double
- Spaces: 2 Garage
- Garage: Attached
- Driveway: Private double
Heating, water and powerForced air, gas, Central air, Municipal water
- Heating: Forced air, gas
- Cooling: Central air
- Water: Municipal water
- Sewer: Municipal sewer
- Natural gas: Yes
- Hydro: Yes
- Cable: Yes
- Telephone: Yes
Costs and taxesTaxes $9,682 a year, HST included in the price
- Taxes, 2025: $9,682 a year
- HST: HST included in the price
Included in the saleStainless steel: refrigerator, stove, built in dishwasher; stand up freezer in the basement, fridge in the basement, bar fridge, washer, dryer, furnace, central air conditioning, hot water tank, garage door, opener and remotes, electric light fixtures, window, coverings, alarm system, 7 cameras monitoring system, commercial grade cisco meraki wifi, pool table, piano, six person hot tub, cedar closet, magic windows, fp rough-in on main level(in fam rm),main floor laundry rough-in(in mud rm)
- Included: Stainless steel: refrigerator, stove, built in dishwasher; stand up freezer in the basement, fridge in the basement, bar fridge, washer, dryer, furnace, central air conditioning, hot water tank, garage door, opener and remotes, electric light fixtures, window, coverings, alarm system, 7 cameras monitoring system, commercial grade cisco meraki wifi, pool table, piano, six person hot tub, cedar closet, magic windows, fp rough-in on main level(in fam rm),main floor laundry rough-in(in mud rm)
NearbyCul de sac/dead end, park, public transit, ravine, school
- Close to: Cul de sac/dead end, park, public transit, ravine, school
Listing detailsW12215100, Sold, Jun 12, 2025
- MLS® number: W12215100
- Status: Sold
- Listed on: Jun 12, 2025
- Days on market: 32
- Updated: Jul 14, 2025
- Possession: 90+ days
- Occupied by: Owner
- Listing brokerage: RE/MAX REALTY SPECIALISTS INC.
About this home
8 Strath Humber Court, Etobicoke (Edenbridge-Humber Valley), ON M9A 4C7
Discover timeless elegance and serene living in this exceptional four-bedroom home, ideally situated on a quiet Kingsway cul-de-sac. Surrounded by mature deciduous trees, this property offers a dynamic natural backdrop that transforms with the seasons-stunning in summer, vibrant in fall, peaceful in winter, and fresh in spring. Step inside to a spacious main floor designed for both comfort and entertaining. This executive home features a large living room and a formal dining room, perfect for hosting. The open-concept kitchen, complete with a breakfast area, overlooks the ravine and invites natural light and picturesque views into your everyday routine. A generous main-floor office and cozy family room provide flexible space for work and relaxation. The fully finished walk-out basement is a true retreat, boasting a huge recreation room with a fireplace and a bar ideal for gatherings or quiet evenings. An adjacent exercise room and a luxurious hot tub for six, positioned to take in the ravine views, elevate your lifestyle. This is more than a home its a private sanctuary where nature and refined living coexist. Superb schools, TTC, easy access to highways.
Ask about this home
A HOMEH agent will answer your questions about this home.
Around this home
Daily convenience, out of 100, from the distances below
Schools nearby
School rating, out of 10.
Helpful calculators
Your HOMEH agent

"I would see it this week."