

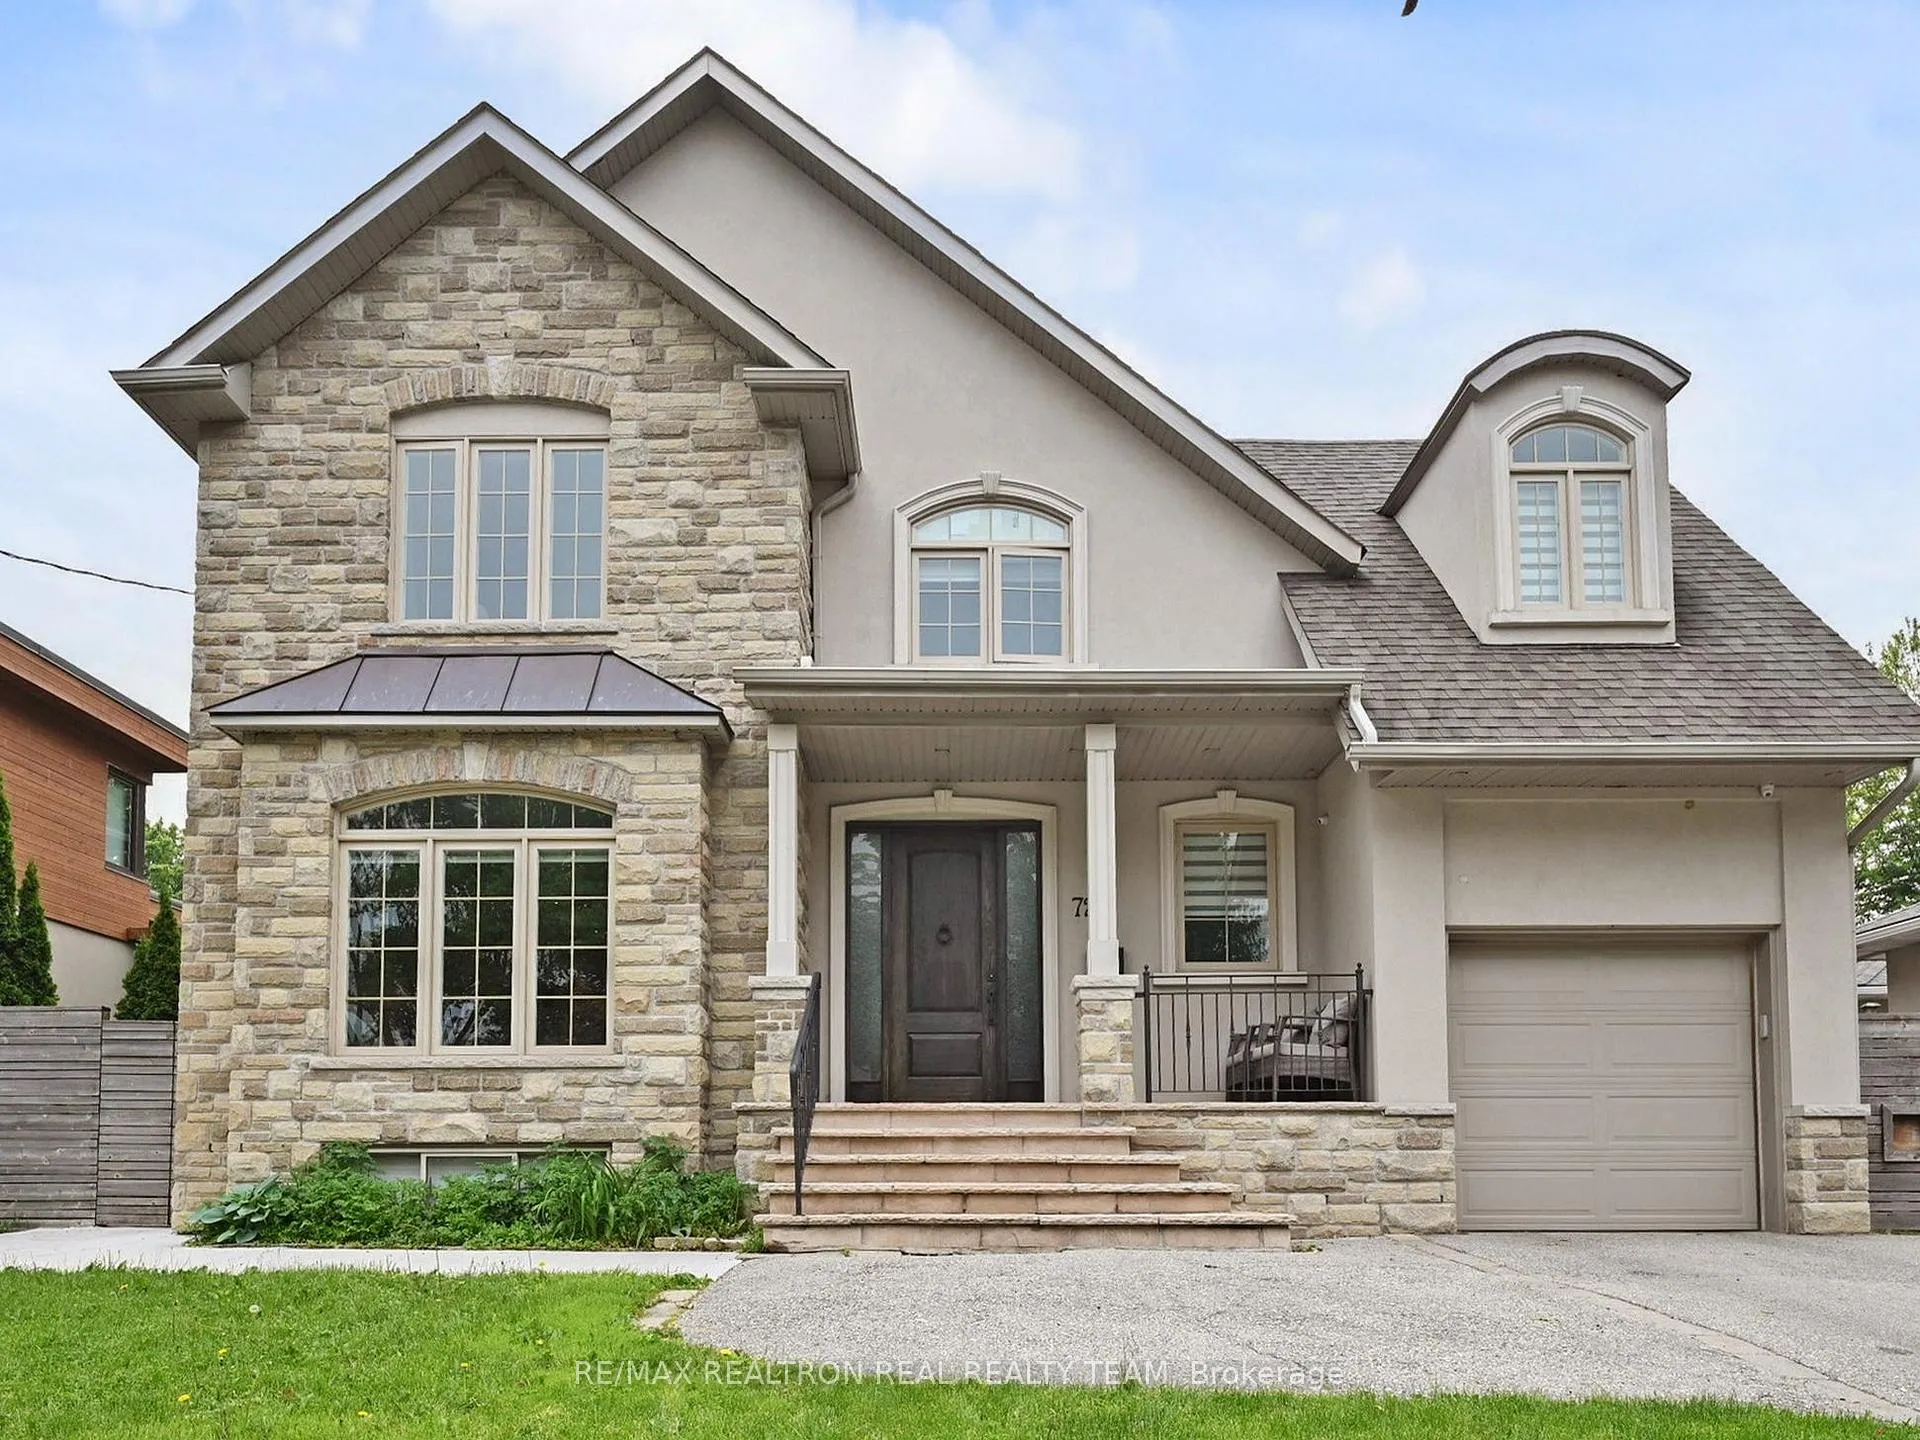
72 Burrows Avenue
72 Burrows Avenue
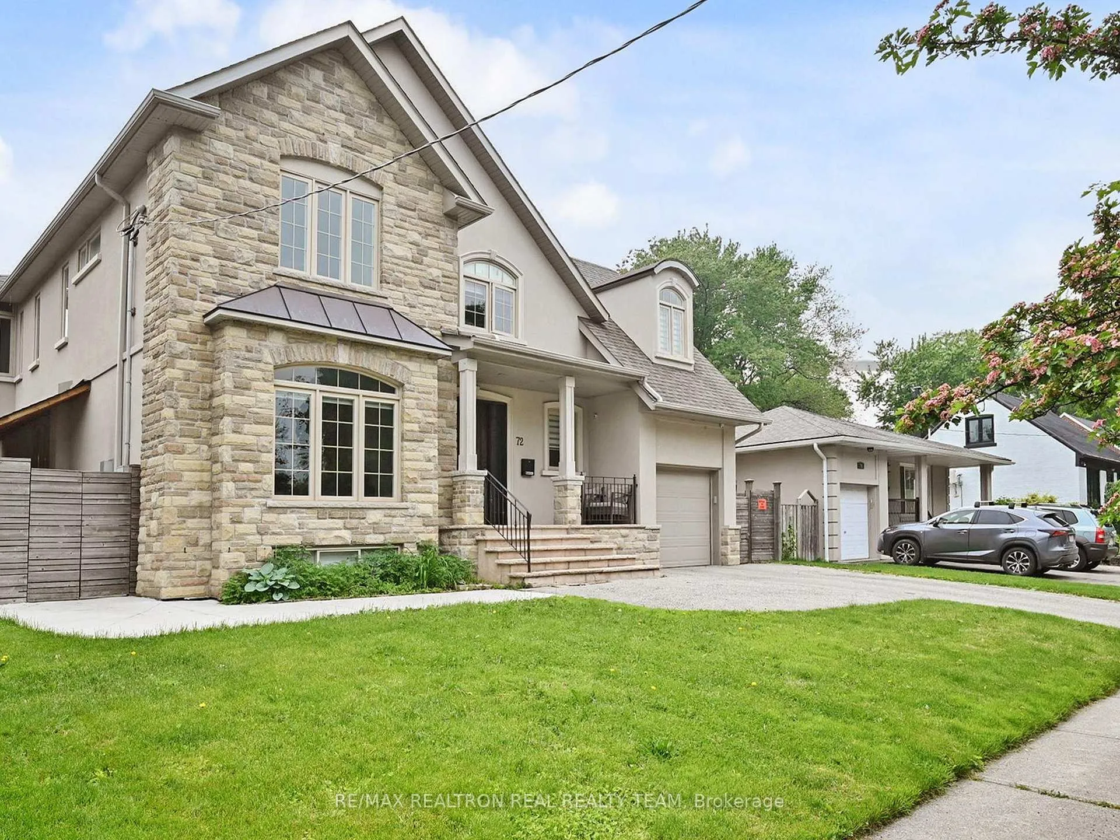
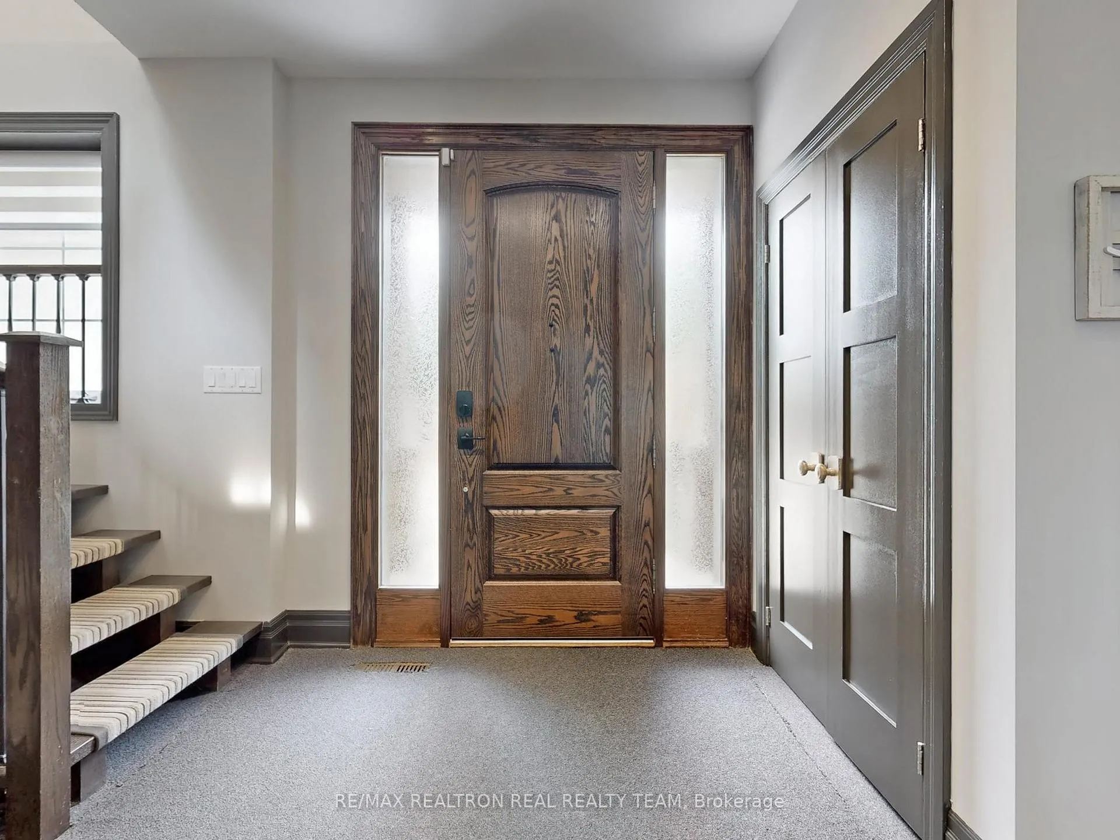
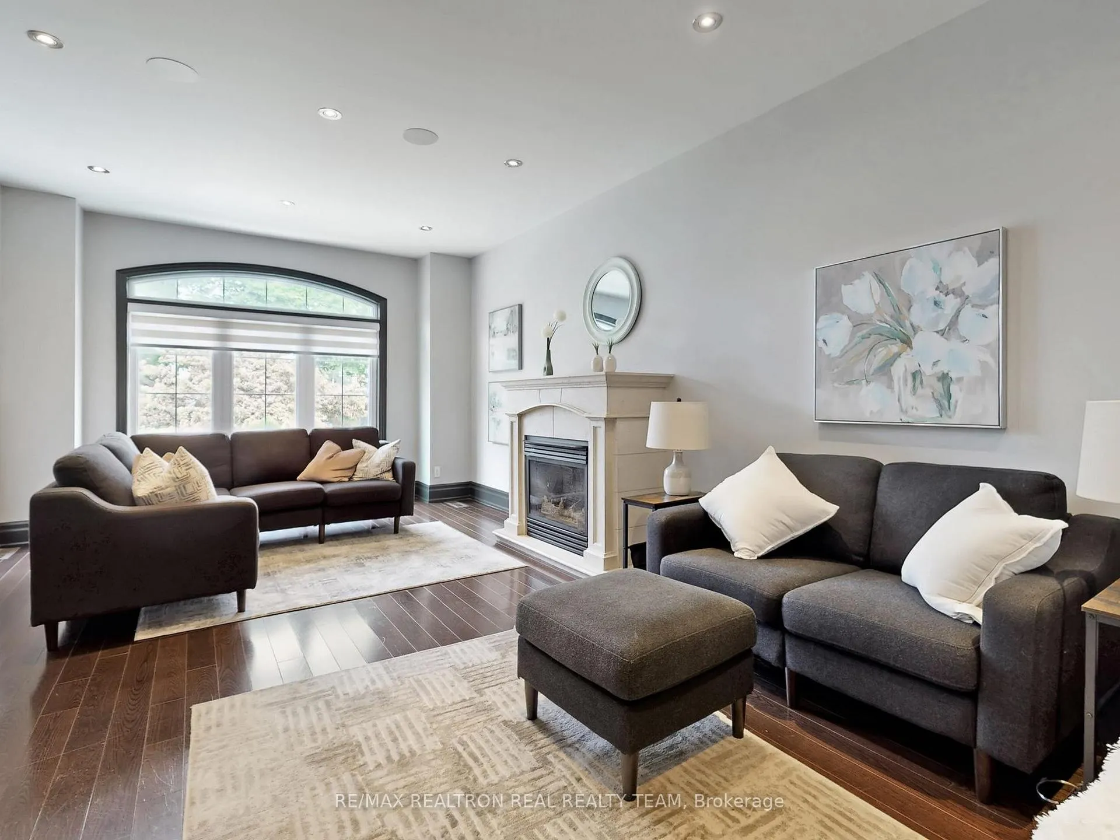
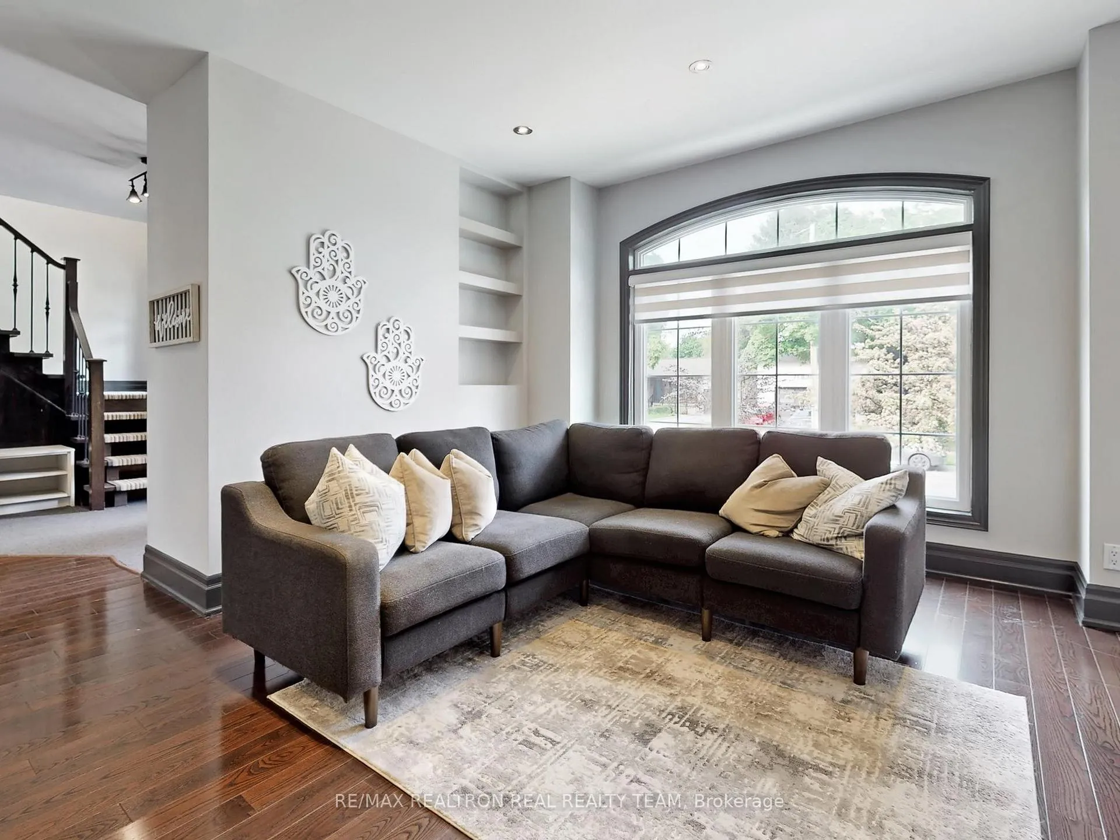 See all 50 photos
Property history
Facts and features
- BasementSeparate entrance
- Age of home6–15 years
- Water, sewerMunicipal
- Lot shapeIrregular
- Second kitchen
- Separate entrance
- Fireplace
- Central air
The homeDetached, 2-storey, Age 6–15 years
- Type: Detached
- Style: 2-storey
- Age: 6–15 years
- Living space: 3,000–3,500 sq ft
- Basement: Separate entrance
InsideFireplace Yes, family room, Lower level, In-law suite
- Fireplace: Yes, family room
- Laundry: Lower level
- Features: In-law suite
- Rooms above ground: 12
- Rooms in the basement: 1
- Bedrooms: 5 + 1 in the basement
- Bathrooms: 6
- Kitchens: 2
- Family room: Yes
Outside and lotStucco (plaster), stone, Asphalt shingle, Concrete
- Exterior: Stucco (plaster), stone
- Roof: Asphalt shingle
- Foundation: Concrete
- Features: Porch, deck
- Size: 60 × 110 ft
- Shape: Irregular
Parking1 Garage, Built-in, Private
- Spaces: 1 Garage
- Garage: Built-in
- Driveway: Private
Heating, water and powerForced air, gas, Central air, Municipal water
- Heating: Forced air, gas
- Cooling: Central air
- Water: Municipal water
- Sewer: Municipal sewer
- Natural gas: Available
- Hydro: Yes
- Cable: Available
- Telephone: Available
Costs and taxesTaxes $10,636 a year, HST included in the price, Hot water tank
- Taxes, 2024: $10,636 a year
- HST: HST included in the price
- Rental items: Hot water tank
- Under contract: Hot water tank-gas
Included in the saleAll existing stainless-steel appliances, stove, washer, dryer, dishwasher, fridge, all electrical light fixtures, built in speakers, control 4 smart home system and lennox smart thermostat, covered porch with ceiling fan and pot lights.
- Included: All existing stainless-steel appliances, stove, washer, dryer, dishwasher, fridge, all electrical light fixtures, built in speakers, control 4 smart home system and lennox smart thermostat, covered porch with ceiling fan and pot lights.
NearbyFenced yard, library, park, place of worship, public transit, school
- Close to: Fenced yard, library, park, place of worship, public transit, school
Listing detailsW12203783, Sold, Jun 6, 2025
- MLS® number: W12203783
- Status: Sold
- Listed on: Jun 6, 2025
- Days on market: 42
- Updated: Jul 18, 2025
- Possession: 90+ days
- Occupied by: Owner
- Listing brokerage: RE/MAX REALTRON REAL REALTY TEAM
About this home
72 Burrows Avenue, Etobicoke (Islington-City Centre West), ON M9B 4X1
Welcome to Your Dream Home on a rare 60' wide lot! Experience elevated living in this meticulously maintained 5+1 bedroom, 6 washroom detached home, offering approximately 4,450 sq ft of luxurious space. Nestled in a prestigious and family-friendly neighborhood, this residence blends elegance, space, and functionality perfect for large or extended families. Step into the bright and spacious open-concept main floor featuring 9 ft ceilings, a sun-filled living and dining area, separate family room, and a gourmet kitchen equipped with high-end appliances. The home is freshly painted throughout and features pot lights all over a covered deck with pot lights and a ceiling fan ideal for year-round entertaining. Upstairs, the spacious primary bedroom is a true retreat with 9ft ceilings, a spa-like 5-piece ensuite, walk-in closet, and private walkout patio perfect for morning coffee or evening fresh air 4 more bedrooms and 2 more full washrooms. 200AMP Electrical Panel, finished basement offers incredible versatility with a full kitchen, 2 bedrooms, and 2 full washrooms, along with a separate entrance ideal for in-laws. Enjoy smart living with a Control 4 home automation system, built-in 4-zone speakers, and a Lennox smart thermostat. Located close to excellent schools, parks, shopping centers, and transit, this home offers a complete lifestyle package. Luxury, comfort, and convenience await schedule your private tour today!
Ask about this home
A HOMEH agent will answer your questions about this home.
Around this home
Daily convenience, out of 100, from the distances below
Schools nearby
School rating, out of 10.
Helpful calculators
Your HOMEH agent

"I would see it this week."