

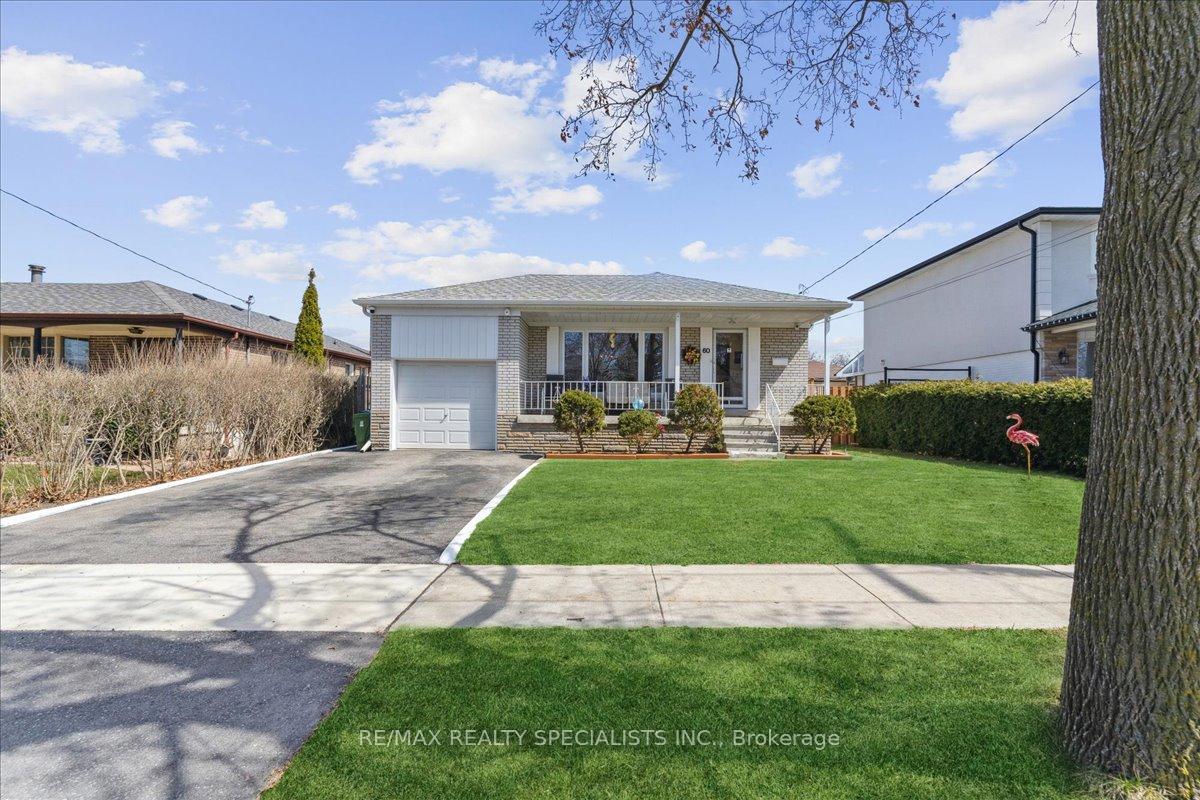
60 Millview Crescent
60 Millview Crescent
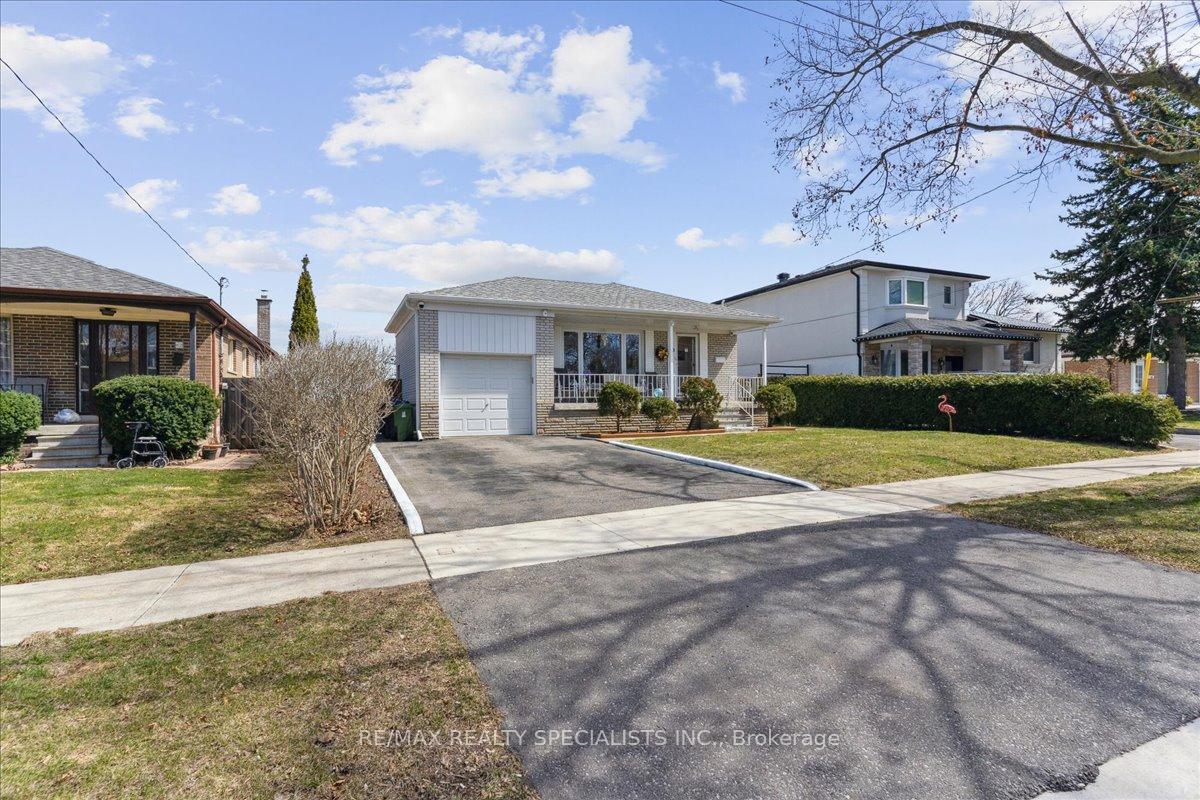
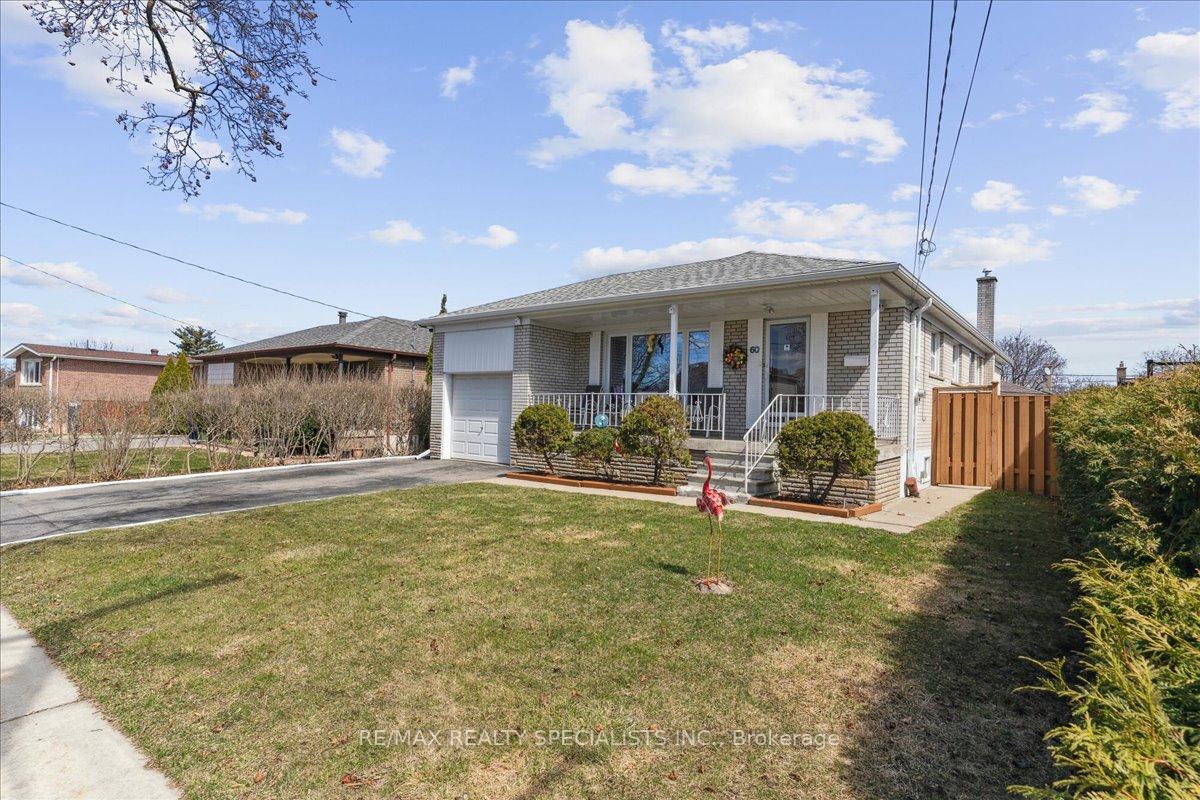
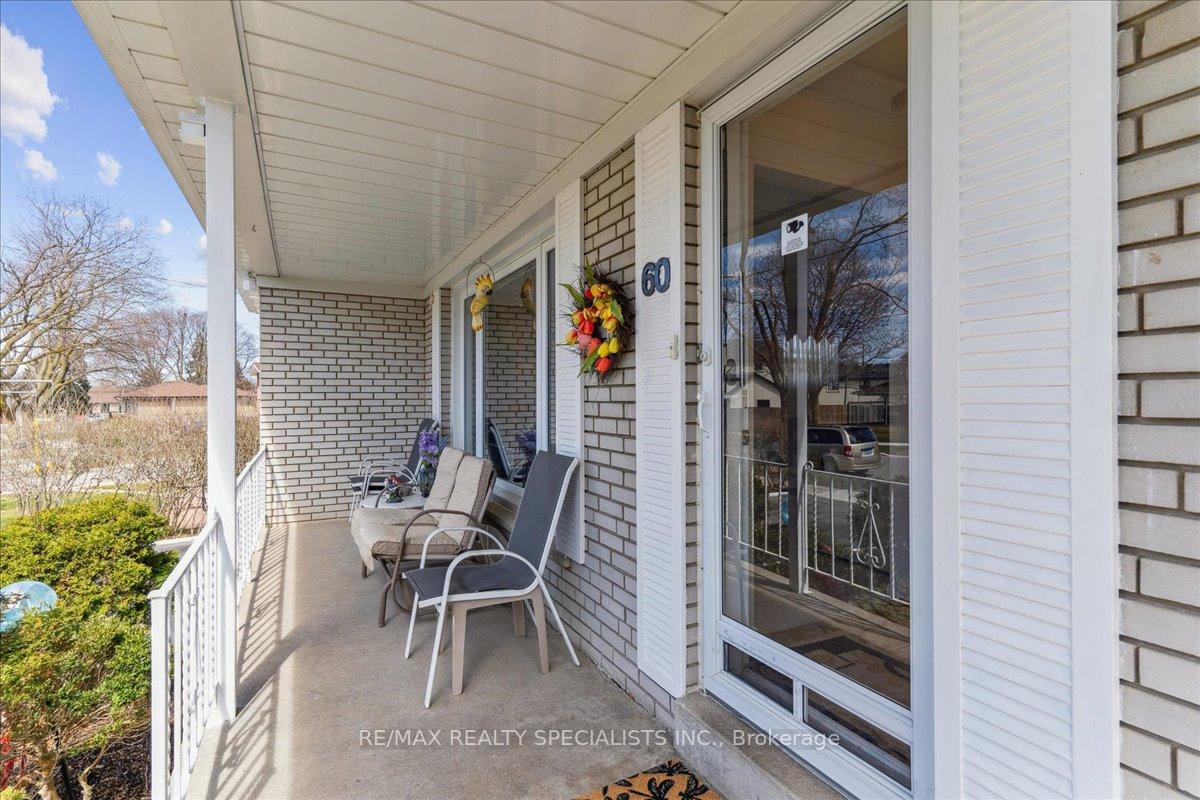
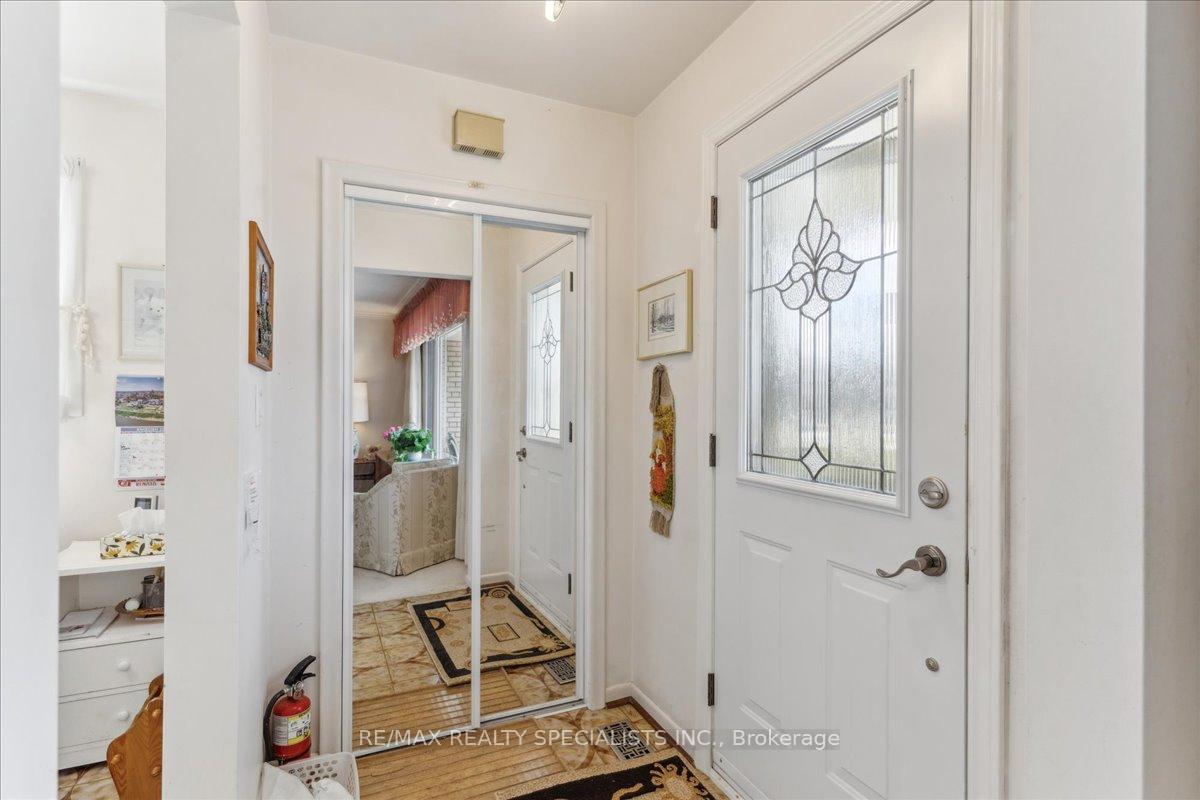 See all 41 photos
Property history
Facts and features
- BasementFinished
- Age of home51–99 years
- Water, sewerMunicipal
- HeatingForced air
- Hardwood floors
- Central air
The homeDetached, Bungalow, Age 51–99 years
- Type: Detached
- Style: Bungalow
- Age: 51–99 years
- Living space: 1,100–1,500 sq ft
- Basement: Finished
InsideBroadloom, Tile, Hardwood, Lower level, Primary bedroom - main floor, separate heating controls, separate hydro meter, water heater
- Flooring: Broadloom, Tile, Hardwood
- Laundry: Lower level
- Features: Primary bedroom - main floor, separate heating controls, separate hydro meter, water heater
- Rooms above ground: 7
- Rooms in the basement: 3
- Bedrooms: 3 + 1 in the basement
- Bathrooms: 3
- Kitchens: 1
Outside and lotBrick, Asphalt shingle, Concrete
- Exterior: Brick
- Roof: Asphalt shingle
- Foundation: Concrete
- Other structures: Garden shed
- Size: 50 × 110 ft
- Zoning: RD(f13.5;a510;d0.45)
Parking1 Garage, Attached, Private
- Spaces: 1 Garage
- Garage: Attached
- Driveway: Private
Heating, water and powerForced air, gas, Central air, Municipal water
- Heating: Forced air, gas
- Cooling: Central air
- Water: Municipal water
- Sewer: Municipal sewer
Costs and taxesTaxes $3,741 a year, HST included in the price
- Taxes, 2025: $3,741 a year
- HST: HST included in the price
Included in the saleExtras: schools: west humber junior middle school (gr. jk-08); west humber collegiate institute (gr.09-12) and st. benedict.west humber collegiate institute. william osler health system. humbervalley golf course. incl: all existing light fixtures, fridge, stove, washer, dryer
- Included: Extras: schools: west humber junior middle school (gr. jk-08); west humber collegiate institute (gr.09-12) and st. benedict.west humber collegiate institute. william osler health system. humbervalley golf course. incl: all existing light fixtures, fridge, stove, washer, dryer
NearbyFenced yard, park, public transit, school, school bus route
- Close to: Fenced yard, park, public transit, school, school bus route
Listing detailsW12067343, Sold, Apr 7, 2025
- MLS® number: W12067343
- Status: Sold
- Listed on: Apr 7, 2025
- Days on market: 8
- Updated: Apr 15, 2025
- Possession: 2025-05-01 / Other
- Occupied by: Owner
- Listing brokerage: RE/MAX REALTY SPECIALISTS INC.
About this home
60 Millview Crescent, Etobicoke (West Humber-Clairville), ON M9W 3K5
Behold the Gateway to Your Future: A Hidden Gem in a Flourishing Realm!Step into a world of endless possibilities with this enchanting Bungalow, nestled within a rapidly evolving neighbourhood where dreams are made. This charming abode, well cared for over the years, offers both the savvy home buyer and the daring investor a rare opportunity to craft their perfect vision. Whether you seek a ready-to-enjoy nest or a promising canvas to weave your masterpiece,this property promises to be a treasure trove of potential. Spanning across a magnificent 50 by 110-foot lot, this humble dwelling boasts 3+1 bedrooms, 2 baths, and a refreshing shower offering ample space for comfort, relaxation, and creativity. The fully finished basement, accessible through its own private entrance, holds the key to boundless potential. A spacious rec room, complete with a vintage bar, awaits those with a penchant for entertaining,while the vast laundry room and enormous cold room whisper of the practicality that could be unlocked here. Tucked away in a neighbourhood thats blooming with revitalization, this home stands proudly amidst a symphony of new constructions and grand renovations. Just moments away from revered parks, schools, shopping malls and transit, youre seamlessly connected to the pulse of the city. The Humber River parks, the historic Woodbine Racetrack, and a bounty of golf courses are all within reach, offering adventures for both the soul and the body. Envision the convenience of Toronto Pearson Airport just a short drive away, with the serene Humber Arboretum & Centre for Urban Ecology providing a peaceful retreat from the bustle of everyday life. Whether you're seeking a move-in-ready residence or a property destined for greatness as a rental investment, this home is poised to deliver enduring value. Don't let this opportunity slip through your fingers seize the chance to be part of a neighbourhood in metamorphosis,where each moment promises new horizons.
Ask about this home
A HOMEH agent will answer your questions about this home.
Around this home
Daily convenience, out of 100, from the distances below
Schools nearby
School rating, out of 10.
Helpful calculators
Your HOMEH agent

"I would see it this week."