

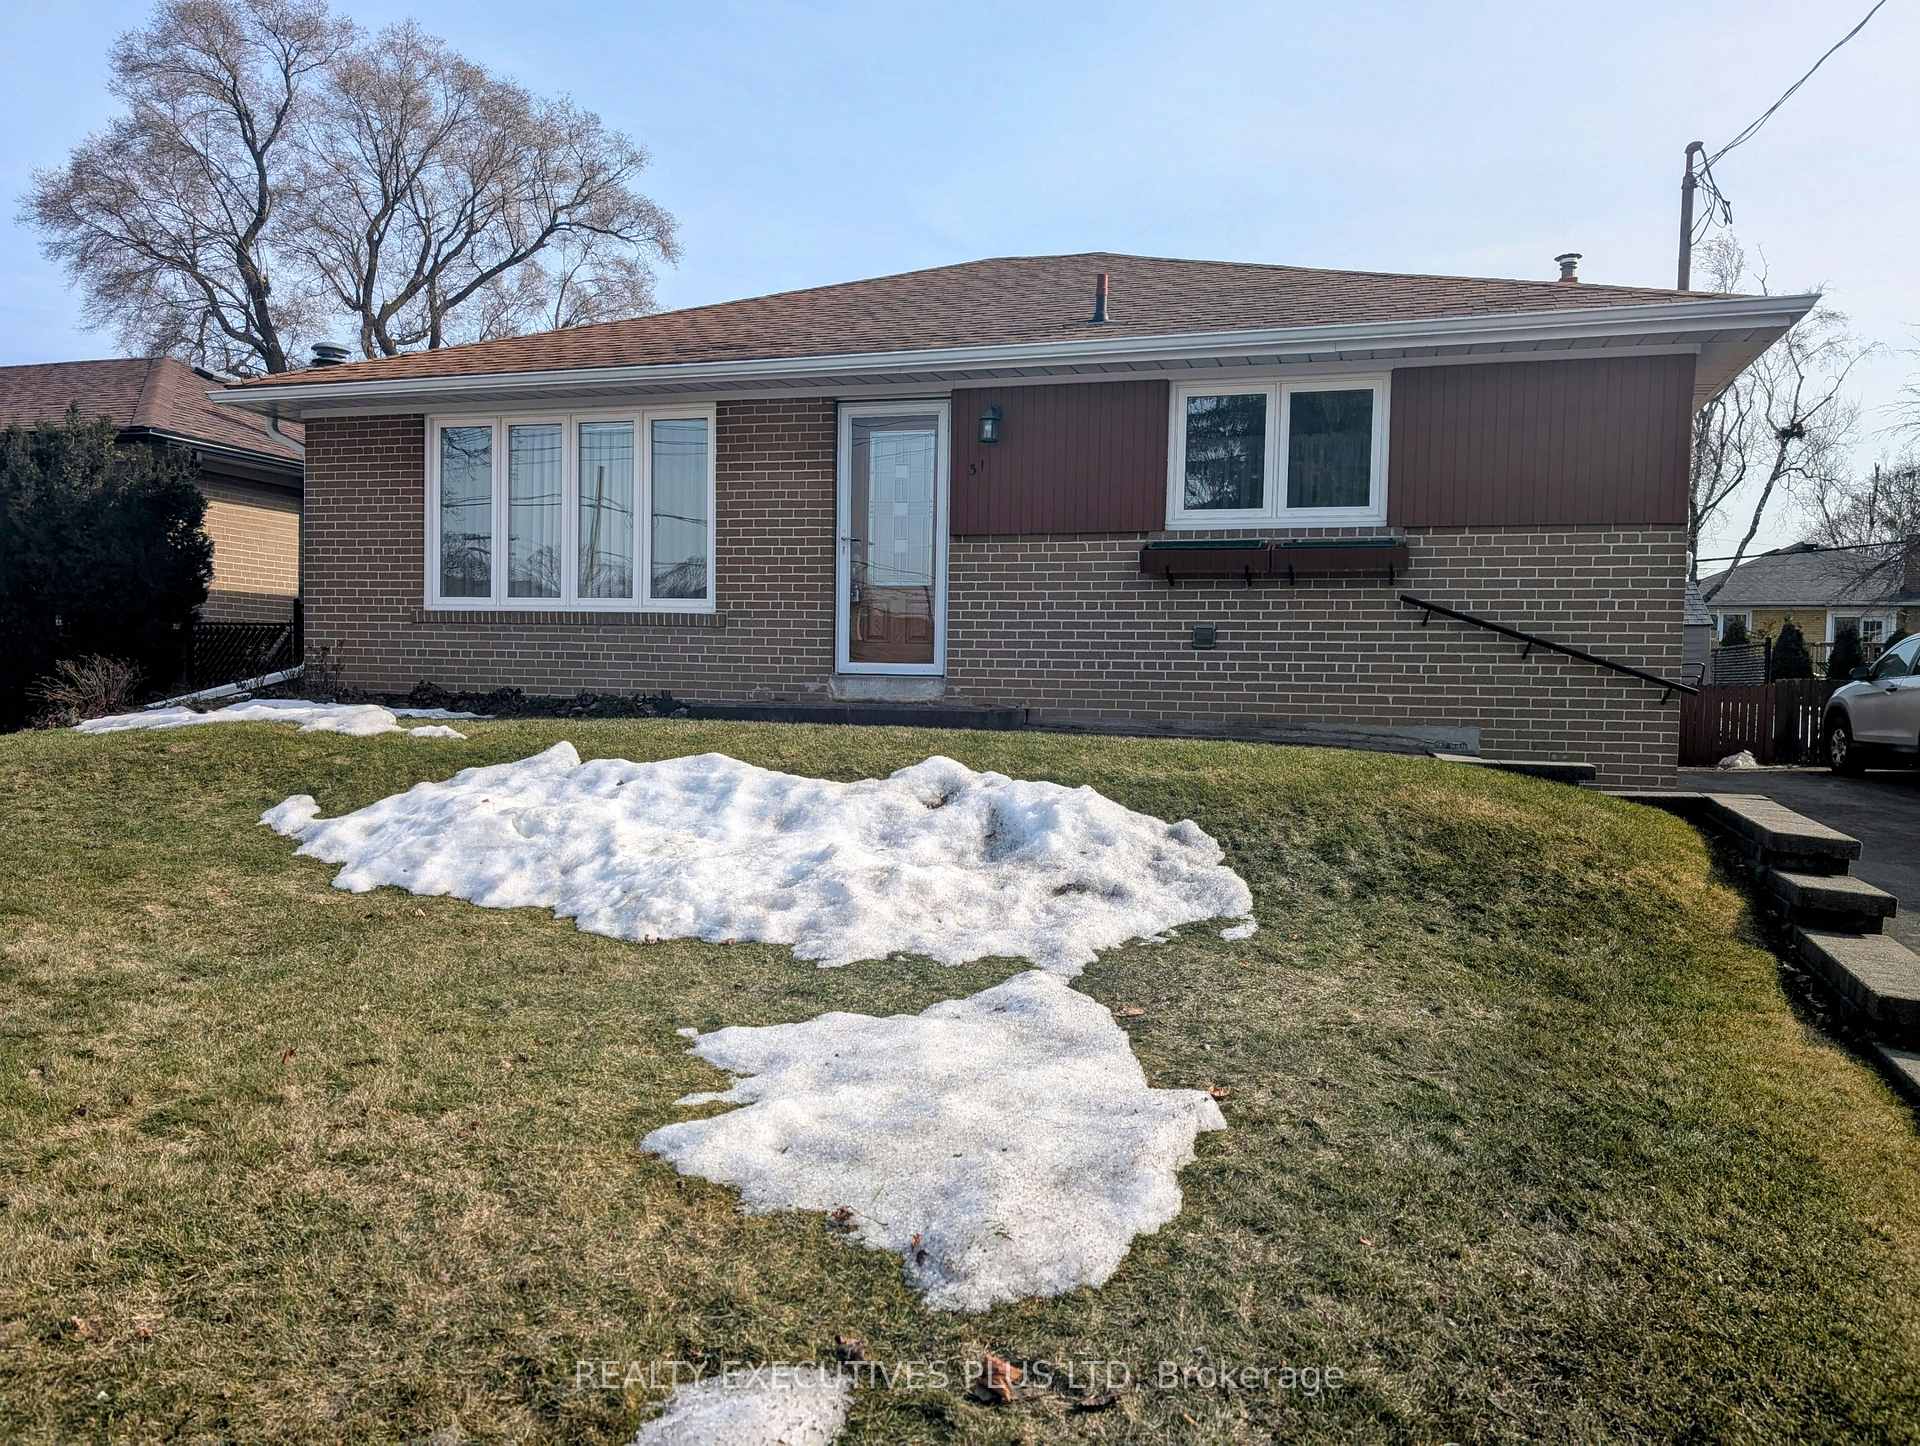
31 Guiness Avenue
Detached Sold
1/3131 Guiness Avenue
Detached Sold
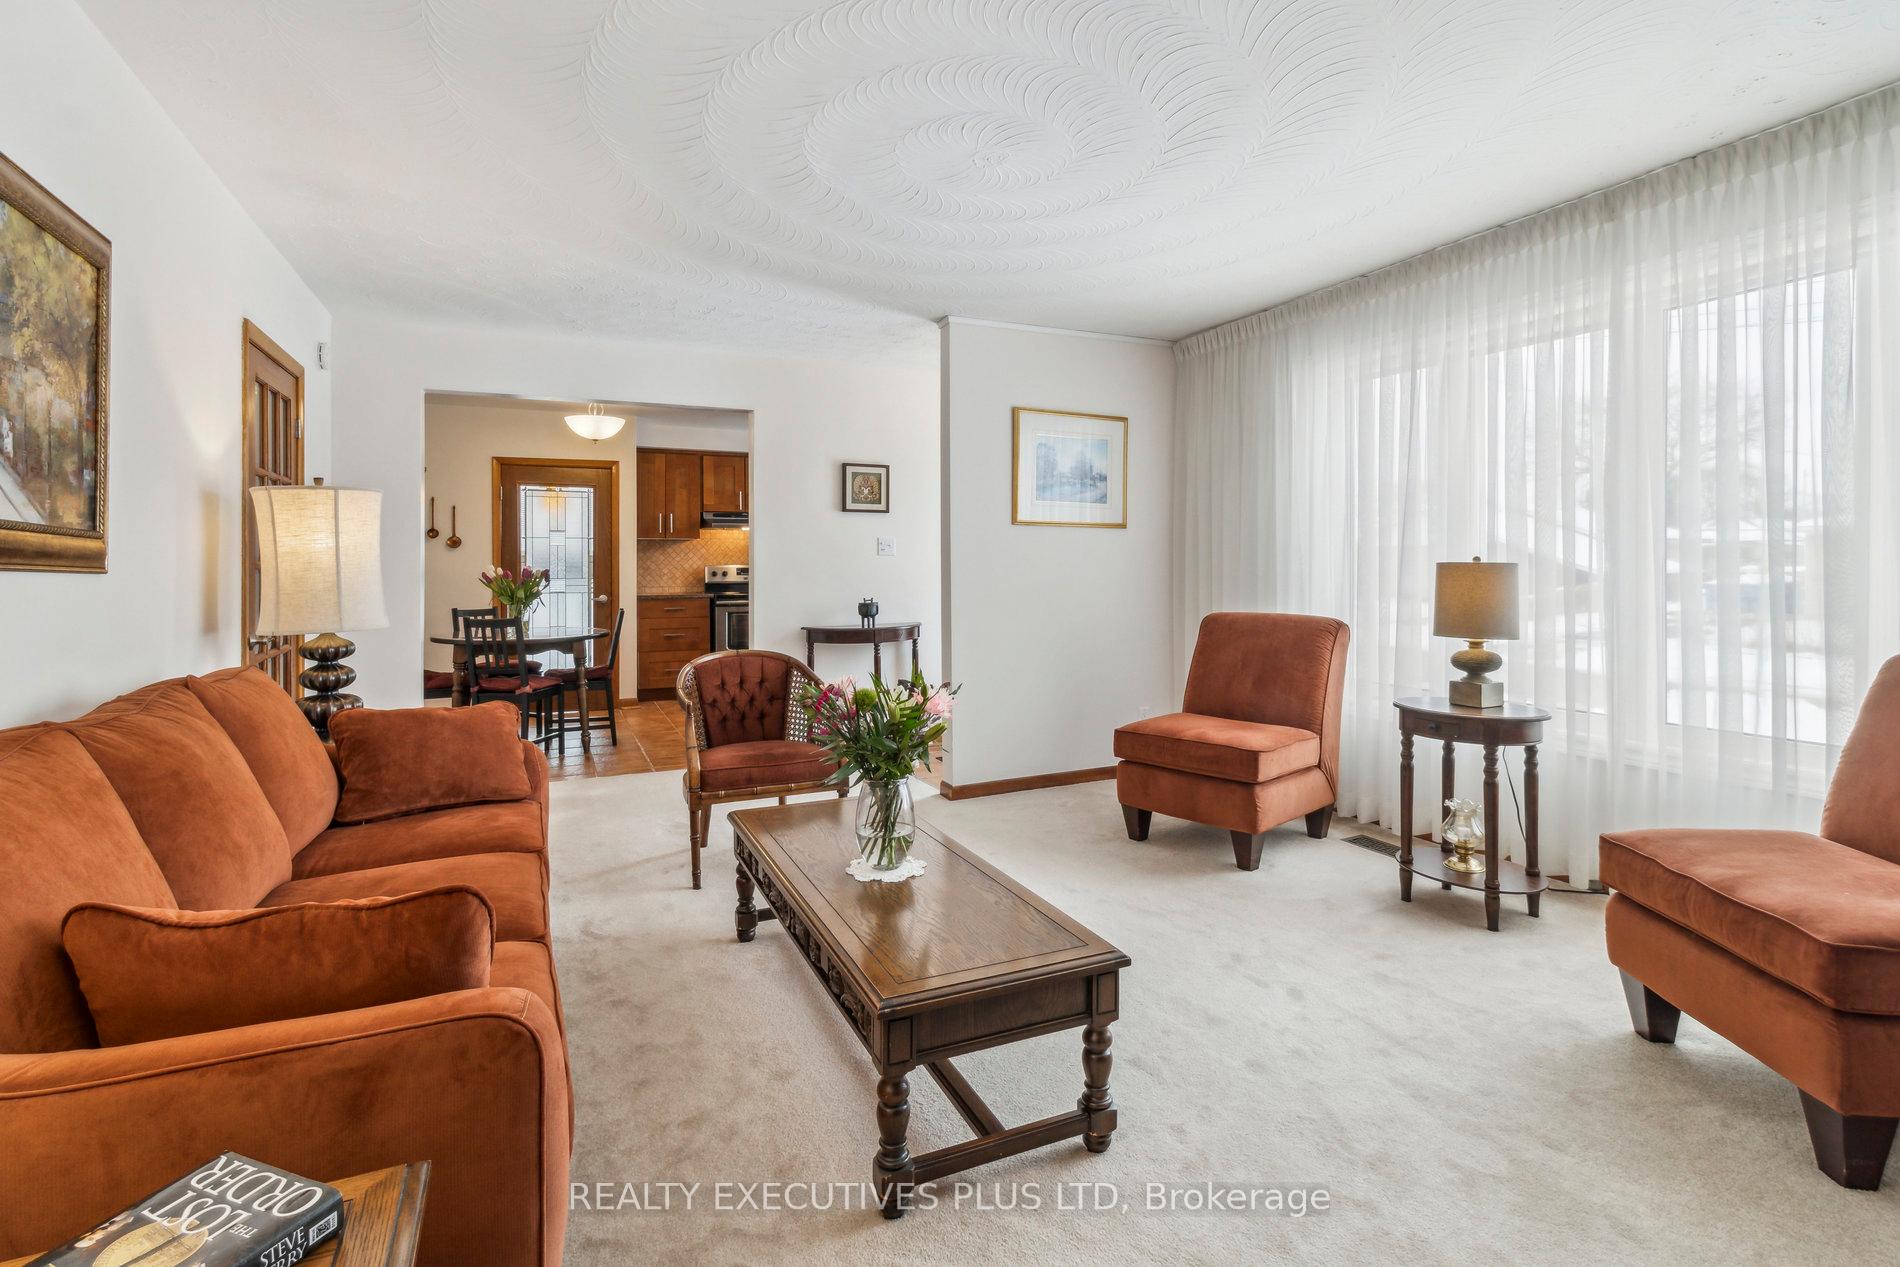 See all 31 photos
Asked for: $877,700Sold Apr 11, 2025
3 Bedrooms
1 Bathroom
0 Garage
1.1K–1.5K sq.ft
50×110 ft
$3,655/yr
Property history
Facts and features
- BasementFinished
- Age of home51–99 years
- Water, sewerMunicipal
- HeatingForced air
What stands out
- Hardwood floors
- Central air
The homeDetached, Bungalow, Age 51–99 years
- Type: Detached
- Style: Bungalow
- Age: 51–99 years
- Living space: 1,100–1,500 sq ft
- Basement: Finished
InsideBroadloom, Hardwood, Concrete, Lower level, Water heater
- Flooring: Broadloom, Hardwood, Concrete
- Laundry: Lower level
- Features: Water heater
- Security: Smoke detector
- Rooms above ground: 5
- Rooms in the basement: 3
- Bedrooms: 3
- Bathrooms: 1
- Kitchens: 1
Outside and lotBrick, Asphalt shingle, Concrete block
Outside
- Exterior: Brick
- Roof: Asphalt shingle
- Foundation: Concrete block
- Size: 50 × 110 ft
Parking3 Parking, Private
- Spaces: 3 Parking
- Driveway: Private
Heating, water and powerForced air, gas, Central air, Municipal water
- Heating: Forced air, gas
- Cooling: Central air
- Water: Municipal water
- Sewer: Municipal sewer
- Natural gas: Yes
- Hydro: Yes
- Cable: Yes
- Telephone: Yes
Costs and taxesTaxes $3,655 a year, HST No HST, Hot water tank
- Taxes, 2024: $3,655 a year
- HST: No HST
- Rental items: Hot water tank
- Under contract: Hot water heater
Included in the saleStove, fridge, washer, dryer, broadloom where laid, all existing light fixtures, all existing window coverings, 100 amp breakers
- Included: Stove, fridge, washer, dryer, broadloom where laid, all existing light fixtures, all existing window coverings, 100 amp breakers
NearbyPublic transit, school, park
- Close to: Public transit, school, park
Listing detailsW11967260, Sold, Feb 11, 2025
- MLS® number: W11967260
- Status: Sold
- Listed on: Feb 11, 2025
- Days on market: 59
- Updated: Apr 11, 2025
- Possession: Immediate
- Occupied by: Vacant
- Listing brokerage: Realty Executives Plus Ltd
About this home
31 Guiness Avenue, Etobicoke (West Humber-Clairville), ON M9W 3L1
Water HeaterPublic TransitSchoolPark
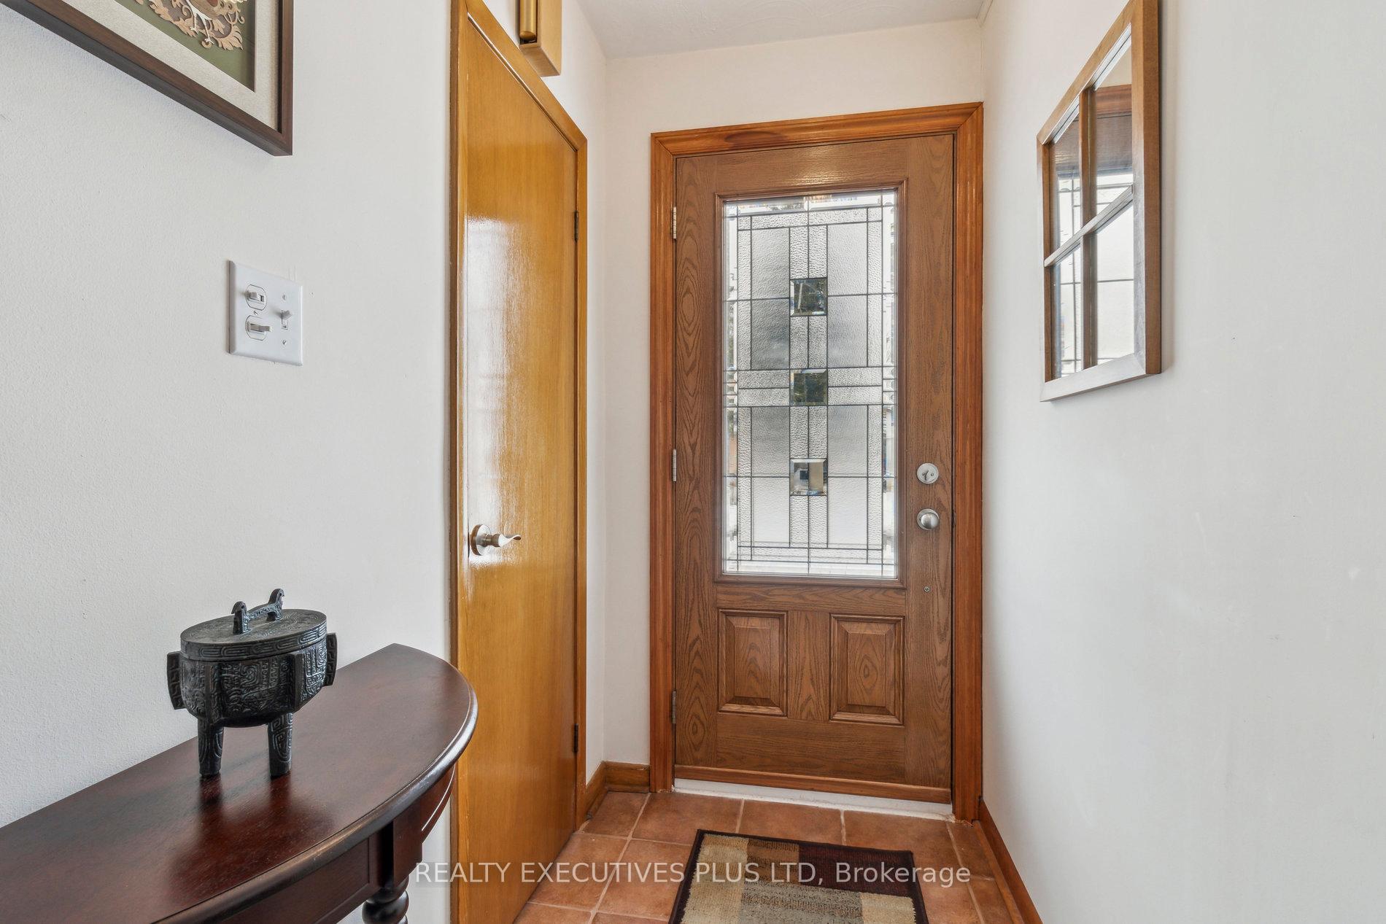
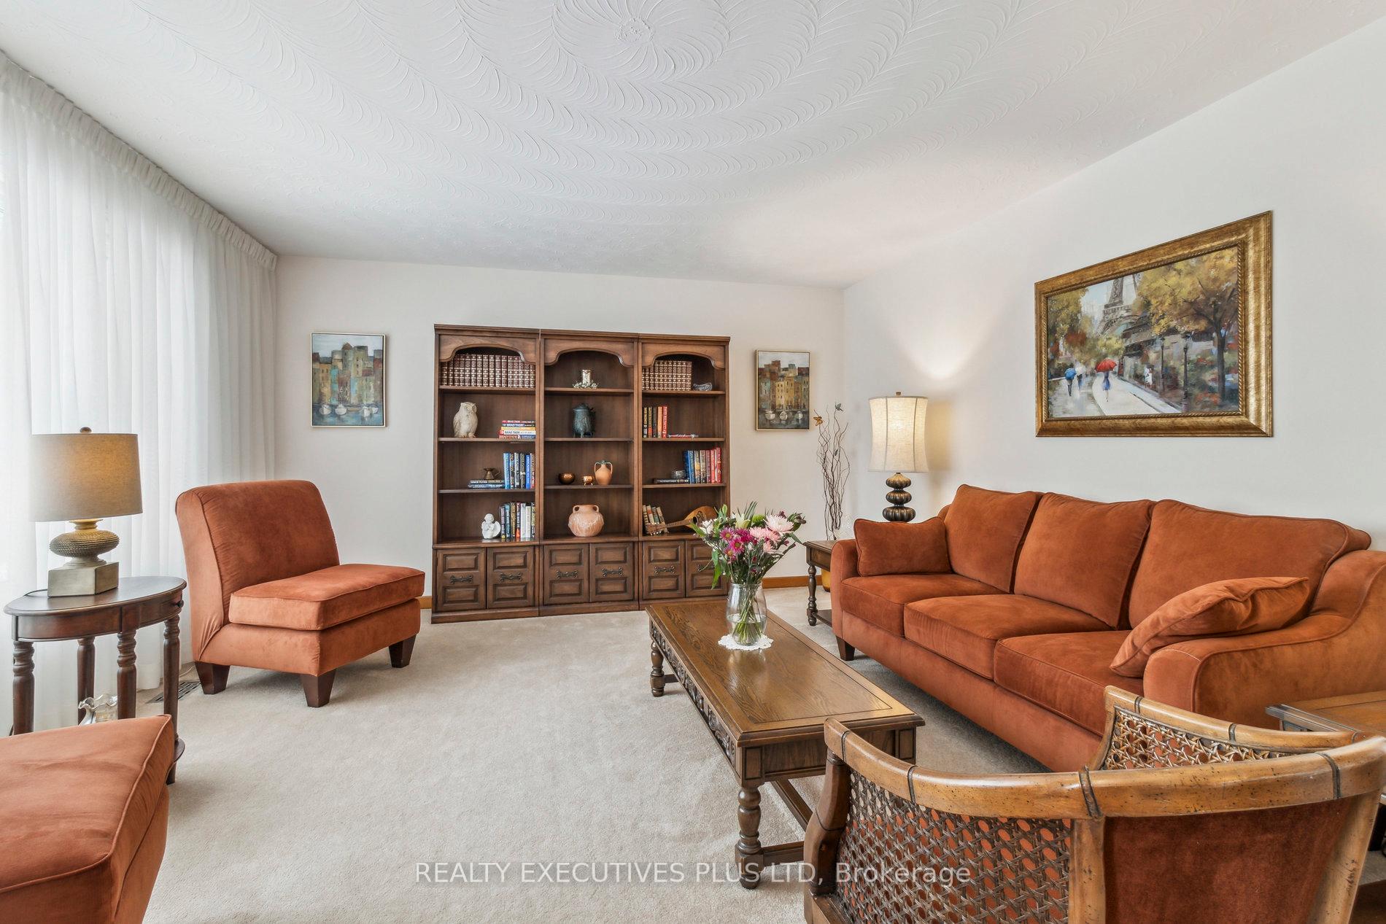
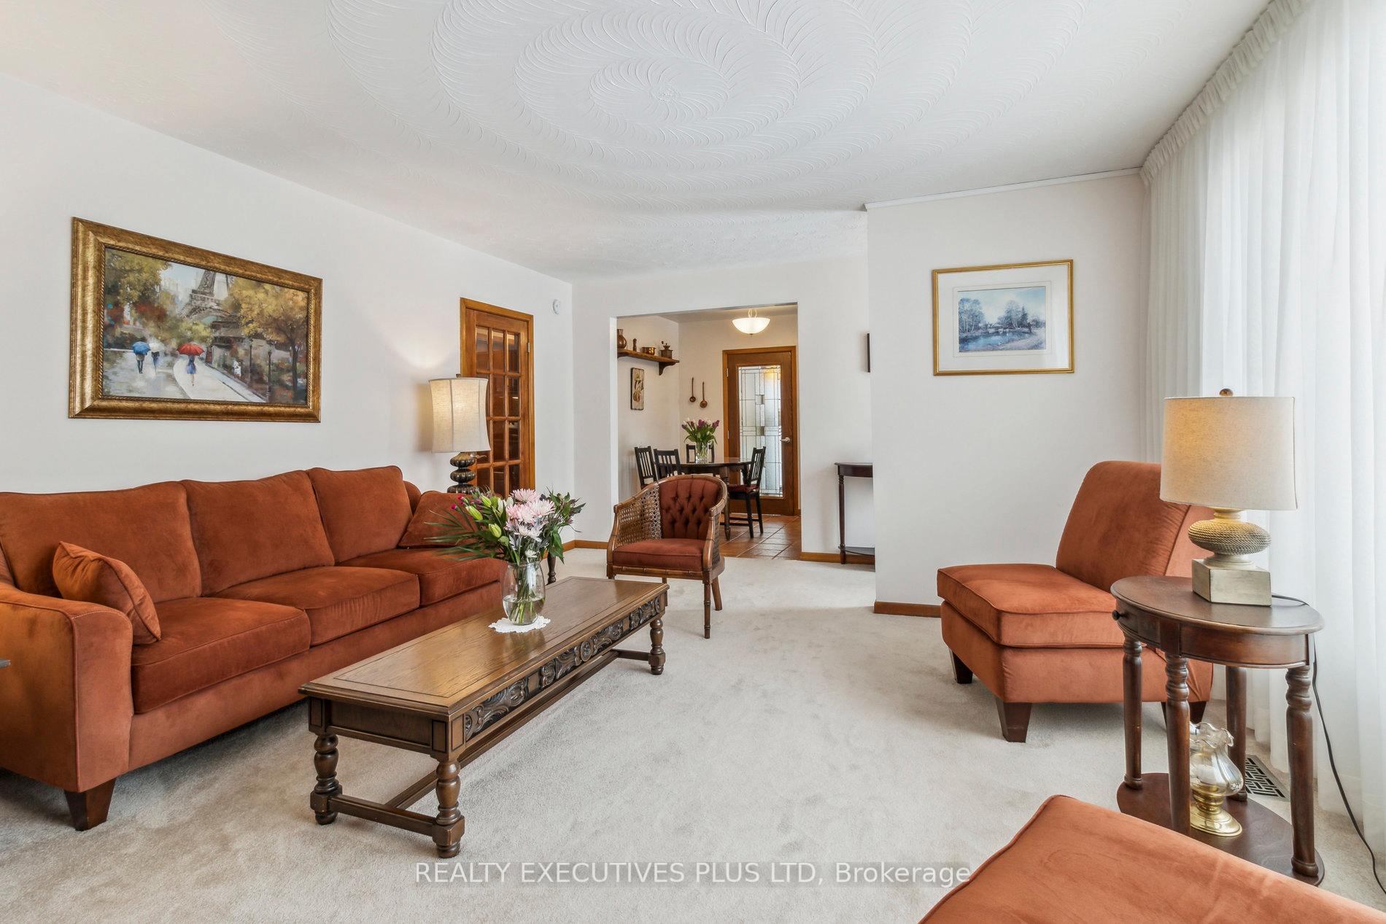
Cute as a Button. This well loved 3 Bedroom Bungalow has been in the same family since 1963. It has been well maintained. Large Living room with wall to wall Broadloom. There are Hardwood Floors under the Broadloom. Renovated Eat-in Kitchen. 3 Nice size Bedrooms overlooking the backyard. The basement has a separate entrance from the side door, 3 huge rooms with Panelling. This is an ideal starter home for a young family, within walking distance to West Humber Public School, and West Humber Trail.
Read more
Ask about this home
A HOMEH agent will answer your questions about this home.
Ask a question
Thinking of selling your home?See what your home is worth today.
Around this home
Martin Grove
Errands
Parks
Schools
Daily convenience, out of 100, from the distances below
ParkSunnydale Acres Park · 6 within 1 km5 min walk323 m
GroceryEsso14 min walk873 m
SchoolWest Humber Junior Middle School3 min walk170 m
PharmacyPharmaChoice15 min walk897 m
Cafés & foodTim Hortons · 4 within 1 km14 min walk841 m
Gym & rec centreSunnydale Acres Rink6 min walk361 m
LibraryToronto Public Library - Rexdale13 min walk799 m
HospitalEtobicoke General Hospital22 min walk1.4 km
WalkDriveStraight-line distance, open map data
Grocery0.9 km
Park0.3 km
Coffee0.8 km
Dining1.1 km
Gym1.1 km
Hospital1.4 km
Schools nearby
School rating, out of 10.
West Humber Junior Middle Schoolelementary · Public · 0.2 km
6.4/10Fair
West Humber Collegiate Institutesecondary · Public · 0.8 km
6.2/10Fair
Lumenus Lawrence Heightselementary · Public · 0.8 km
—
Contact agent
Helpful calculators
Mortgage
Affordability
Closing costs
Land transfer tax
Property tax
Down payment
CMHC insurance
Stress test
Cashback Rebate
Your HOMEH agent

KimHOMEH agent · Etobicoke
"I would see it this week."
Ask Kim