

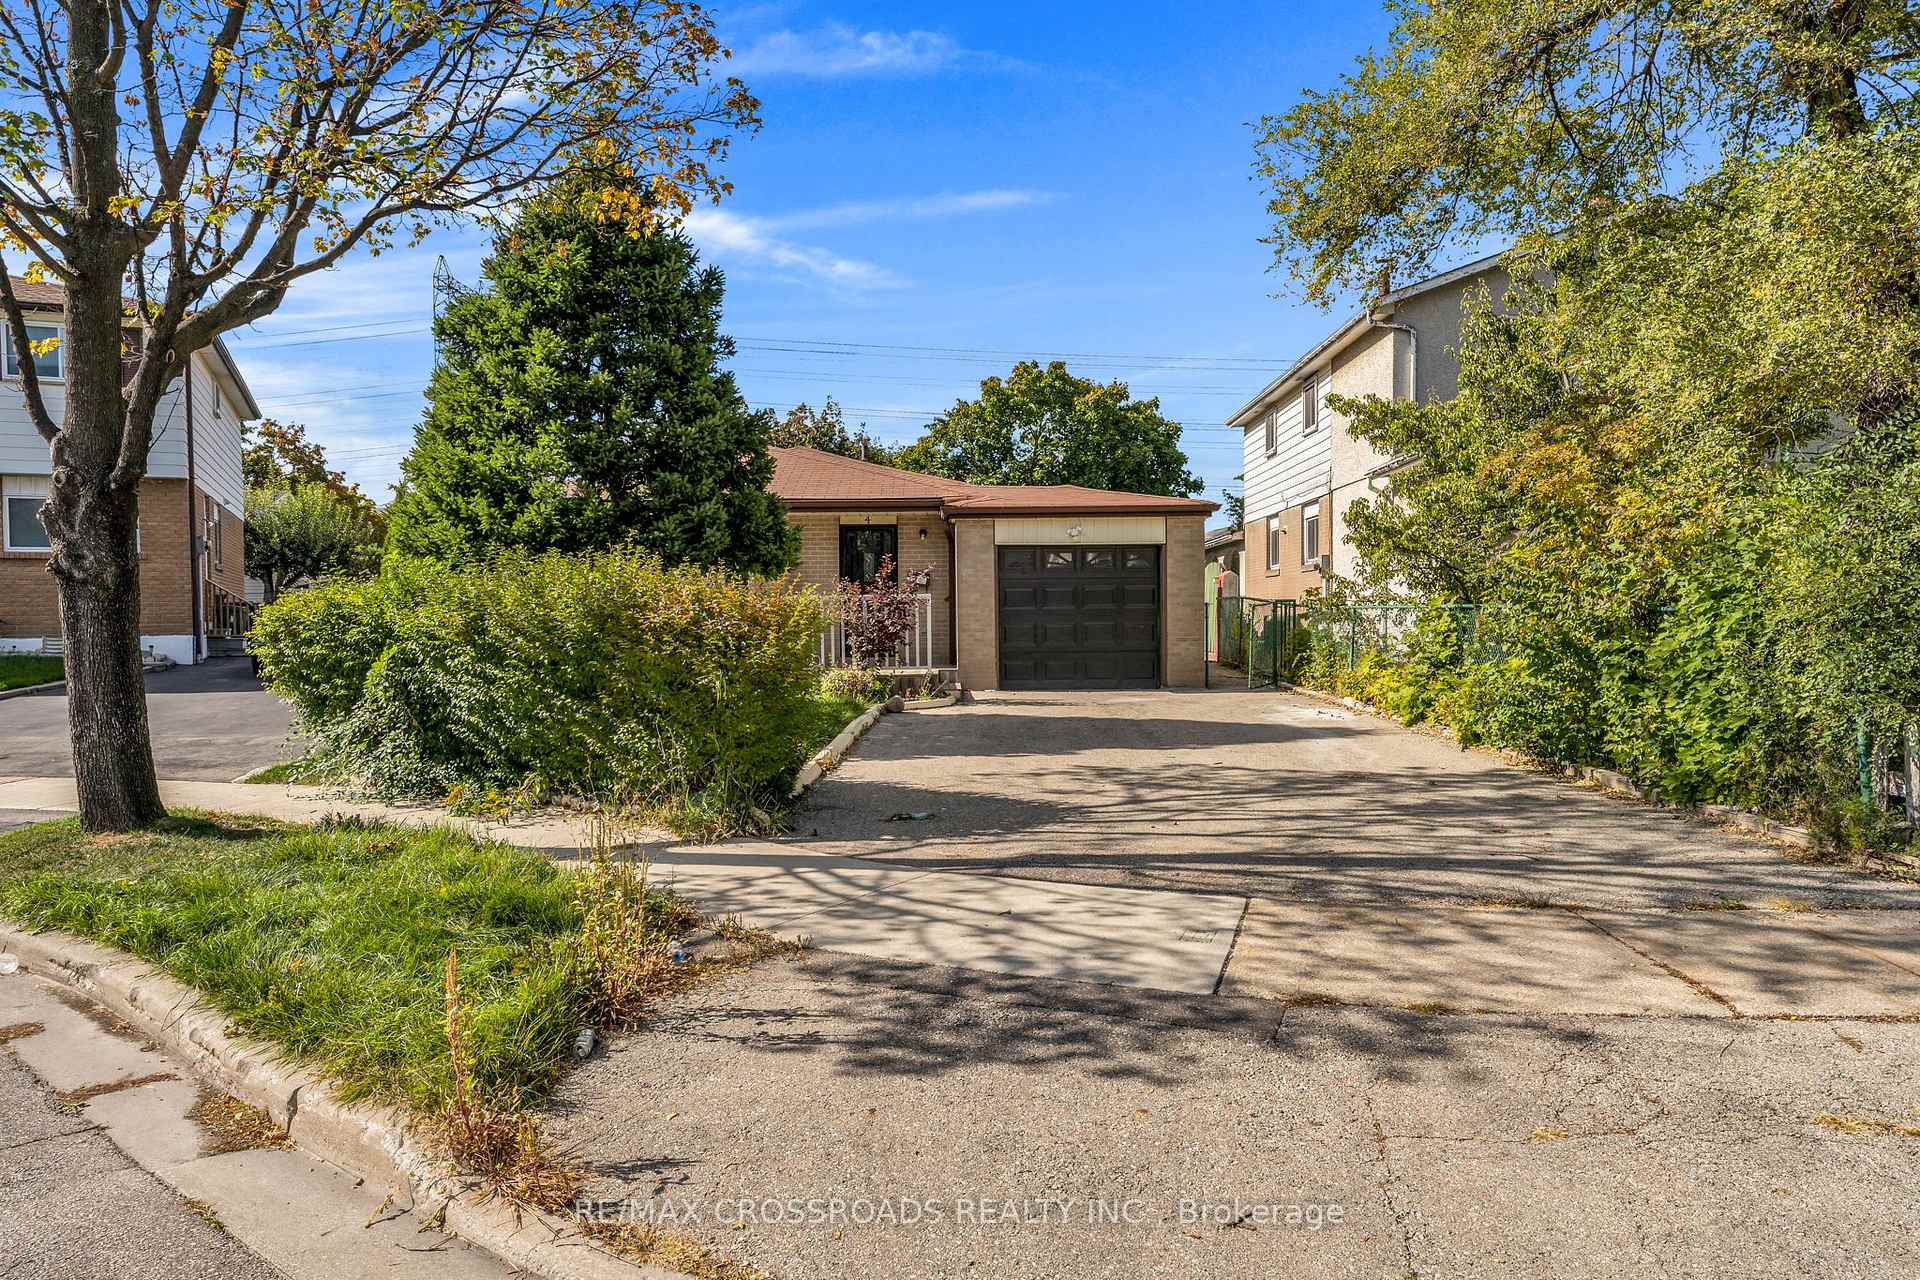
4 Thyme Court
Detached Sold
1/324 Thyme Court
Detached Sold
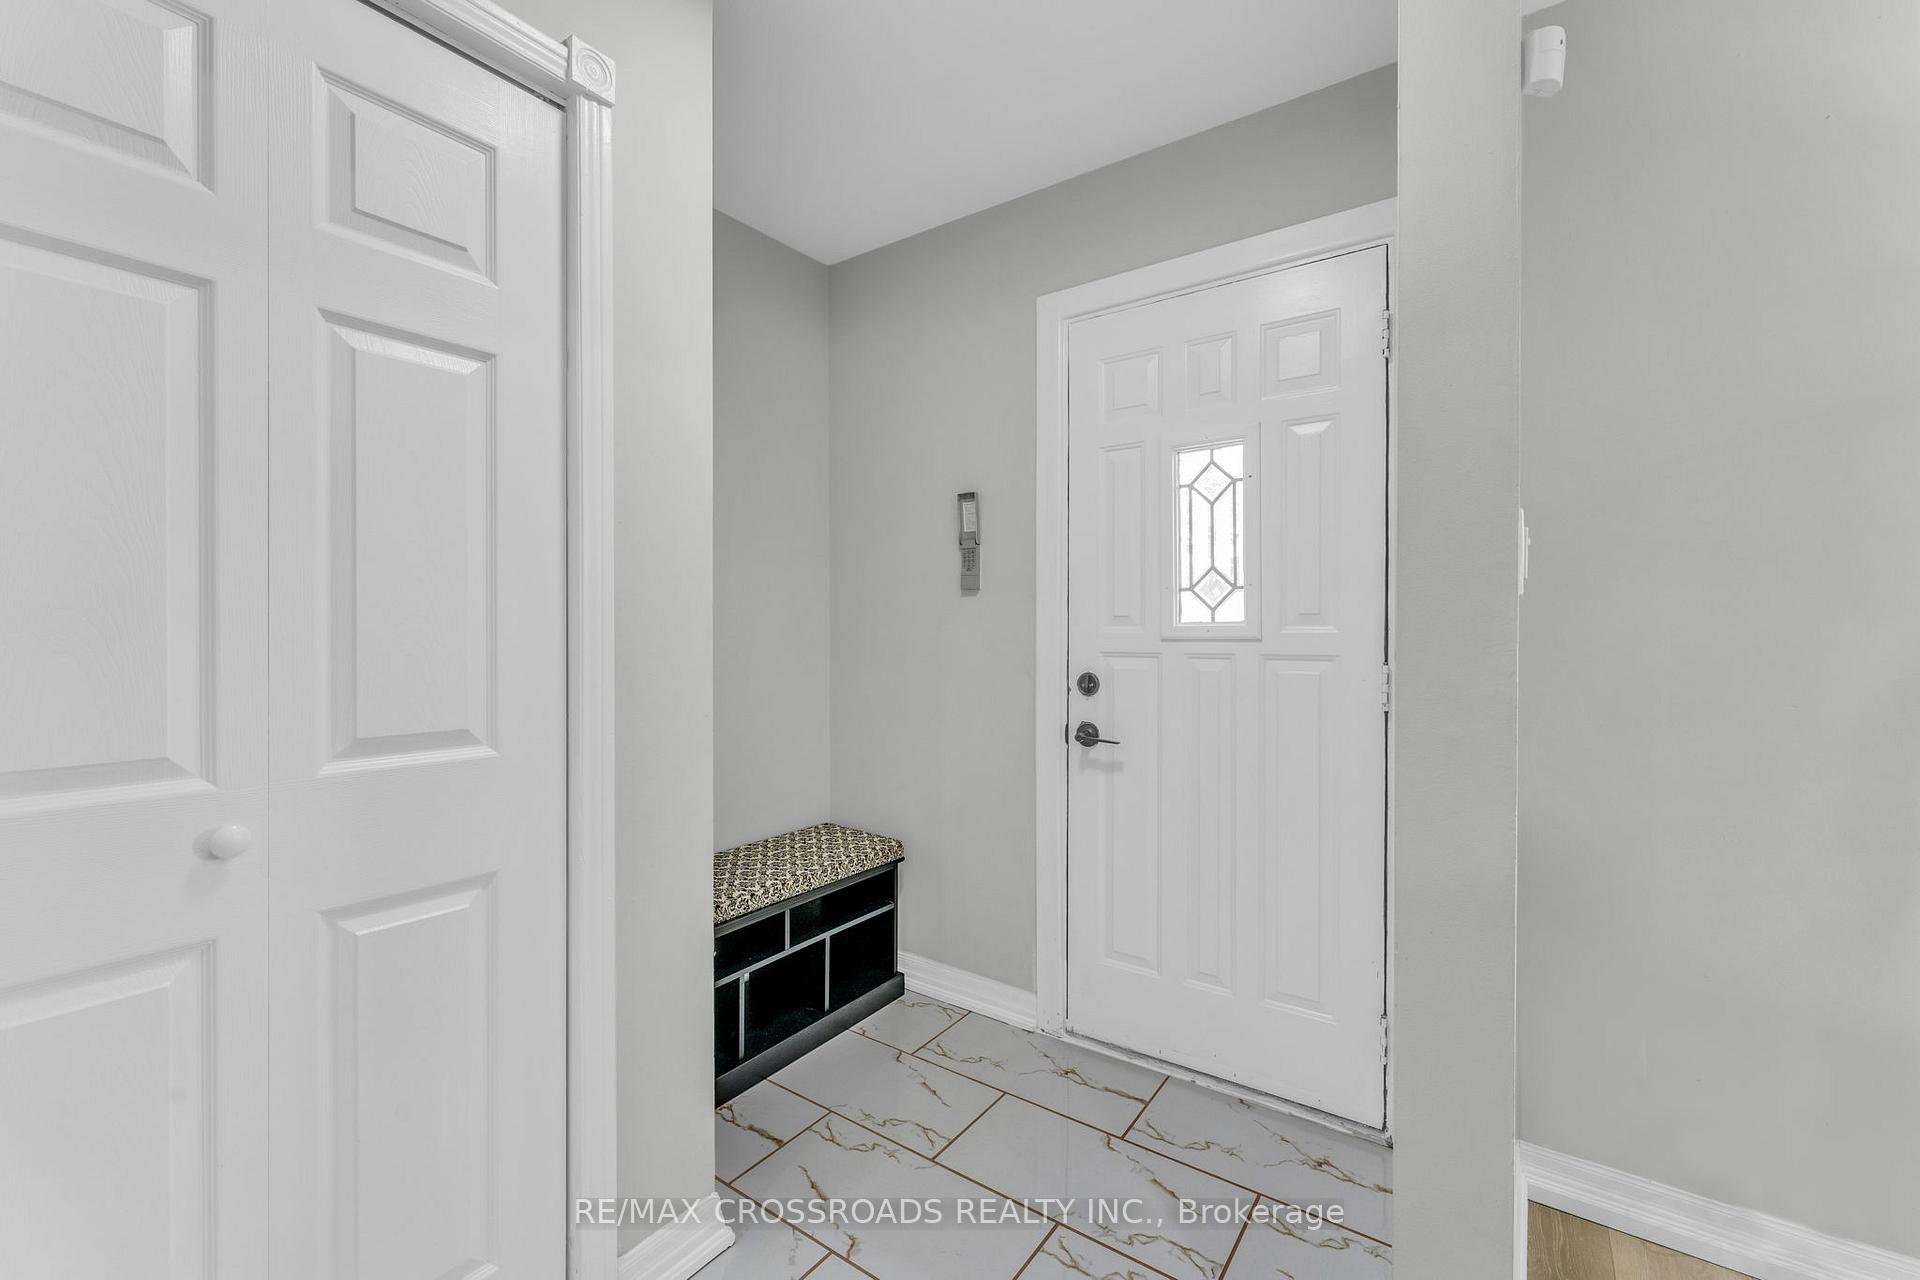 See all 32 photos
3+1 Bedrooms
2 Bathrooms
1 Garage
— sq.ft
38.47×121.17 ft
$3,400/yr
Property history
Facts and features
- BasementApartment
- Water, sewerMunicipal
- HeatingForced air
- CoolingCentral air
What stands out
- Second kitchen
- Separate entrance
- Hardwood floors
- Central air
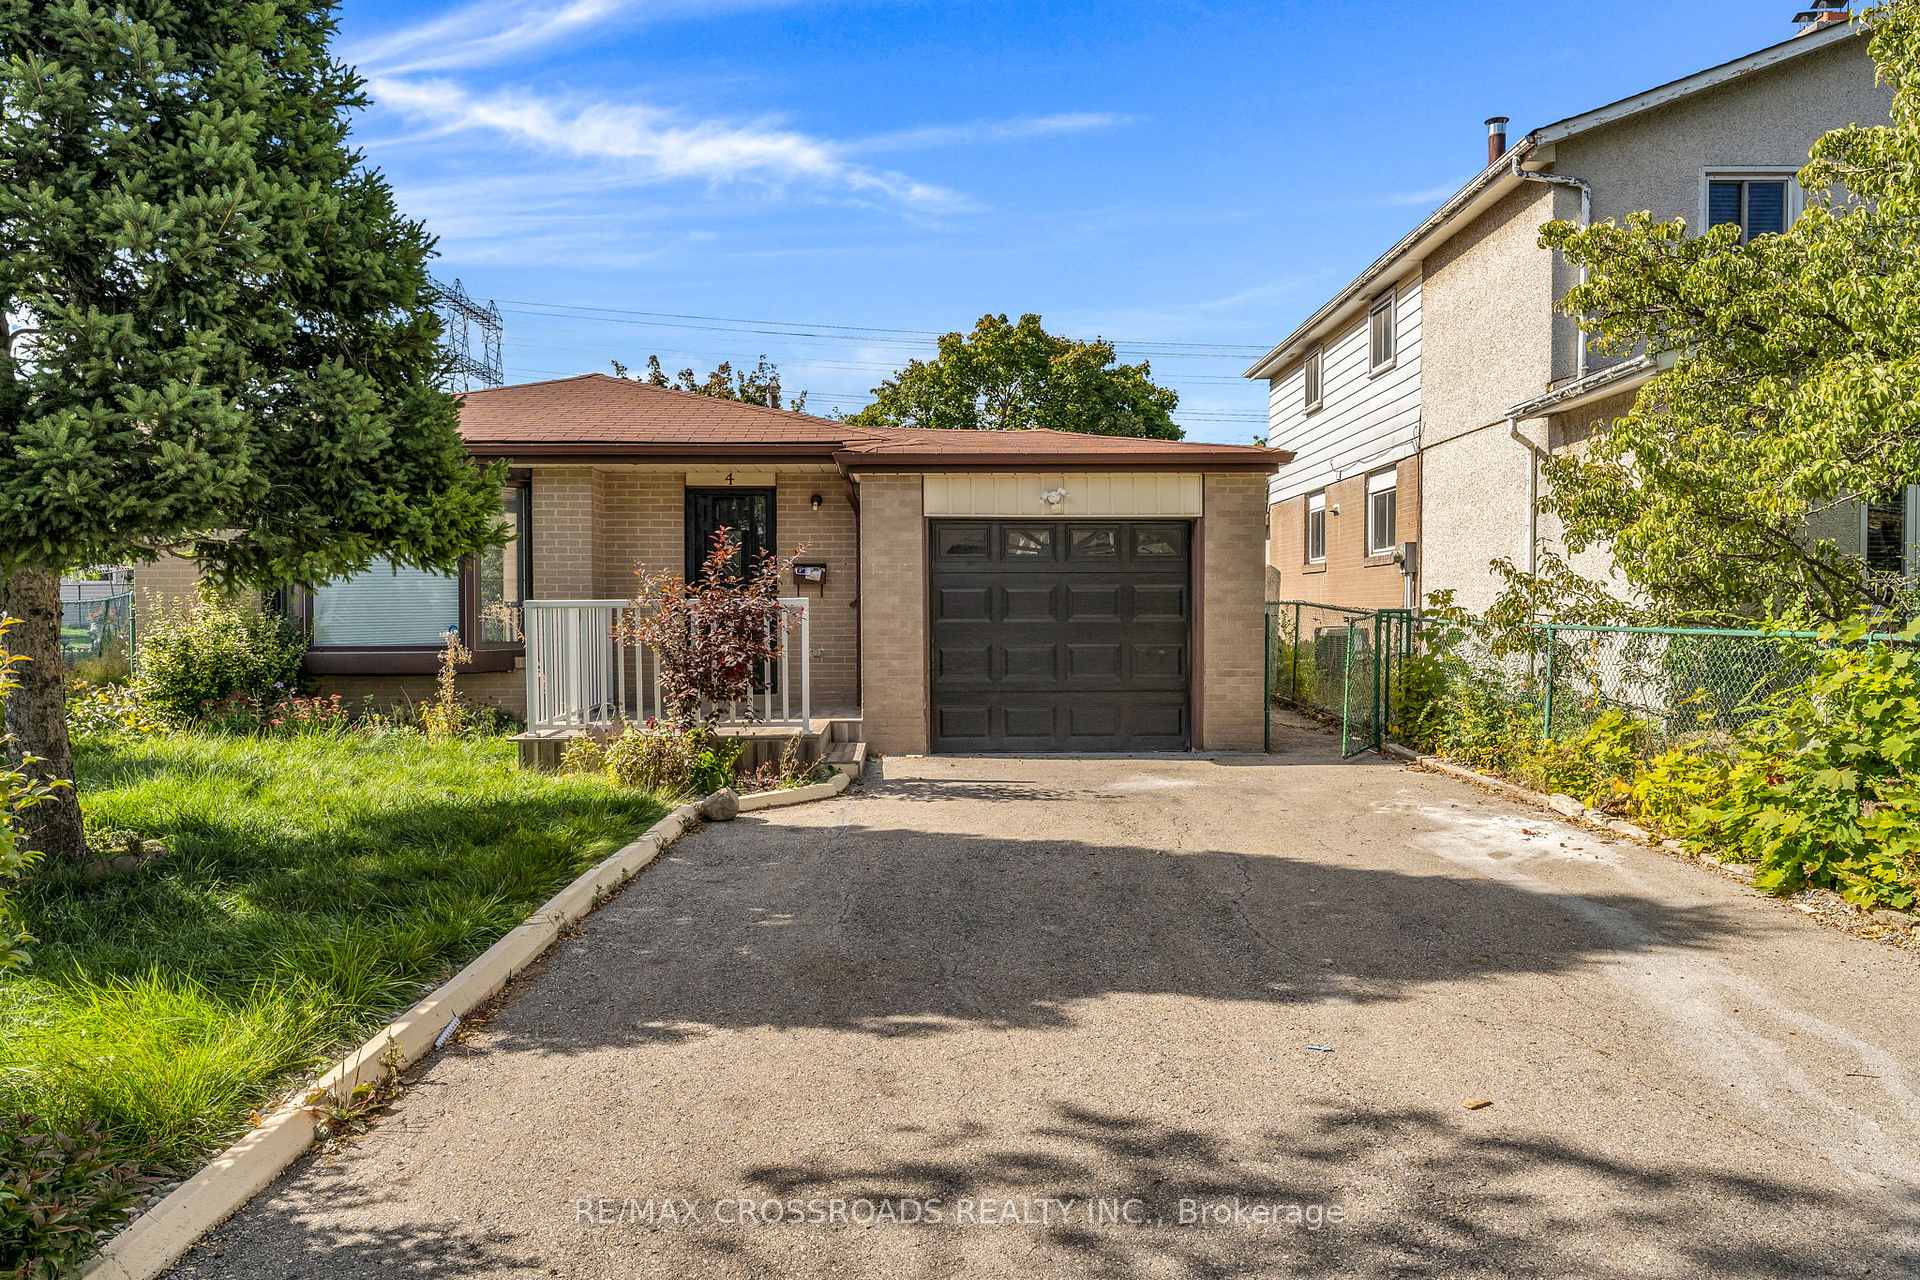
The homeDetached, Bungalow, Apartment, separate entrance
- Type: Detached
- Style: Bungalow
- Basement: Apartment, separate entrance
- Waterfront: None
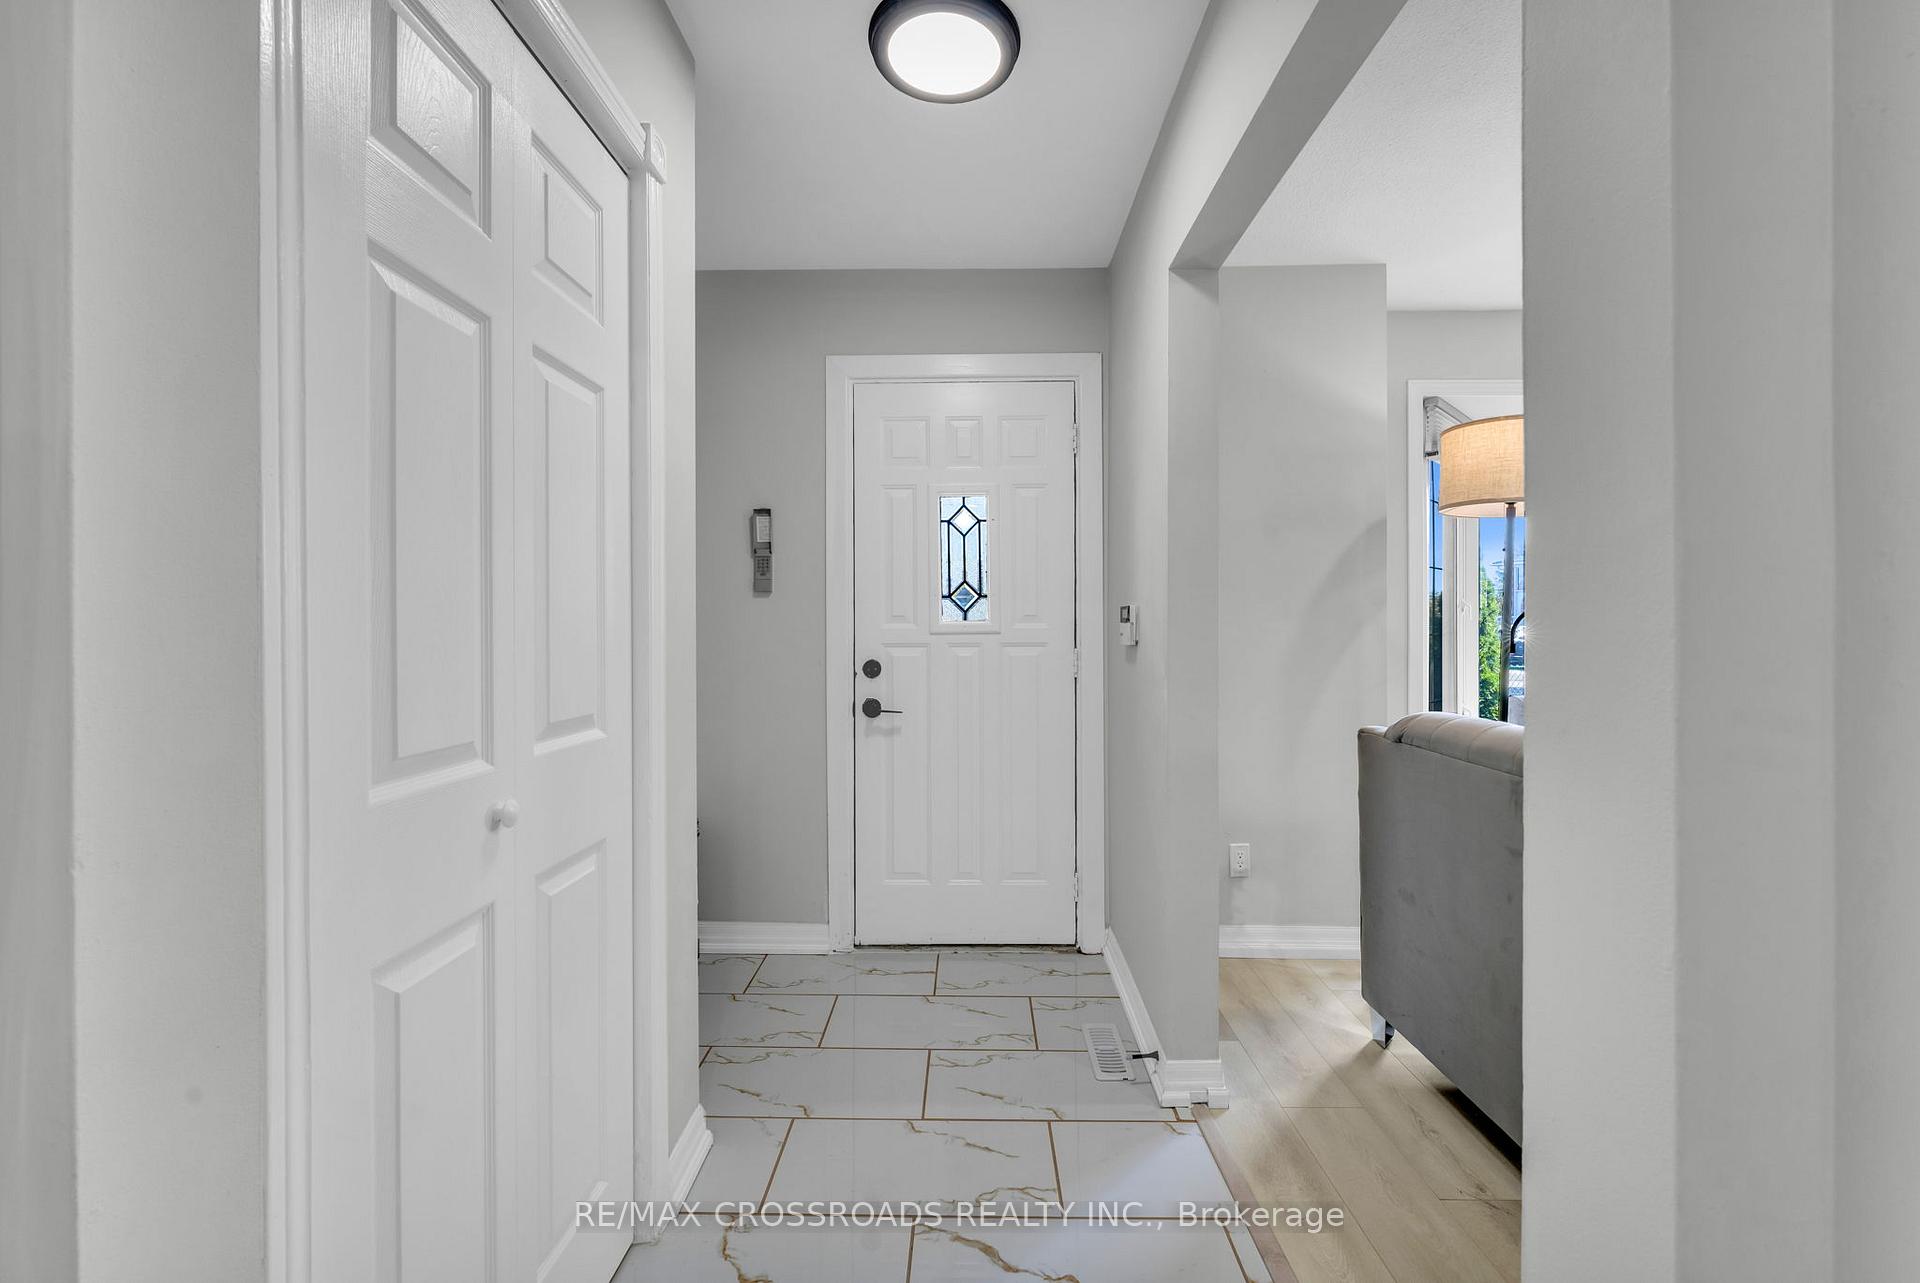
InsideHardwood, Porcelain, Auto garage door remote, carpet free, primary bedroom - main floor, water heater, Rooms above ground 10
- Flooring: Hardwood, Porcelain
- Features: Auto garage door remote, carpet free, primary bedroom - main floor, water heater
- Rooms above ground: 10
- Rooms in the basement: 1
- Bedrooms: 3 + 1 in the basement
- Bathrooms: 2
- Kitchens: 2
- Family room: Yes
Outside and lotBrick, Shingles, Concrete
Outside
- Exterior: Brick
- Roof: Shingles
- Foundation: Concrete
- Size: 38.47 × 121.17 ft
Parking1 Garage, Detached, Private
- Spaces: 1 Garage
- Garage: Detached
- Driveway: Private
Heating, water and powerForced air, gas, Central air, Municipal water
- Heating: Forced air, gas
- Cooling: Central air
- Water: Municipal water
- Sewer: Municipal sewer
Costs and taxesTaxes $3,400 a year, HST included in the price, Hot water tank
- Taxes, 2024: $3,400 a year
- HST: HST included in the price
- Rental items: Hot water tank
Included in the sale2 fridge, 2 stove, 2 washer, 2 dryer, dishwasher, gdo.
- Included: 2 fridge, 2 stove, 2 washer, 2 dryer, dishwasher, gdo.
NearbyCul de sac/dead end, hospital, park, place of worship, public transit, school
- Close to: Cul de sac/dead end, hospital, park, place of worship, public transit, school
Listing detailsW12013429, Sold, Mar 9, 2025
- MLS® number: W12013429
- Status: Sold
- Listed on: Mar 9, 2025
- Days on market: 22
- Updated: Mar 31, 2025
- Possession: 30-59 days
- Occupied by: Vacant
- Listing brokerage: RE/MAX CROSSROADS REALTY INC.
About this home
4 Thyme Court, Etobicoke (West Humber-Clairville), ON M9V 3X7
Auto Garage Door RemoteCarpet FreePrimary Bedroom - Main FloorWater HeaterCul de Sac/Dead EndHospital
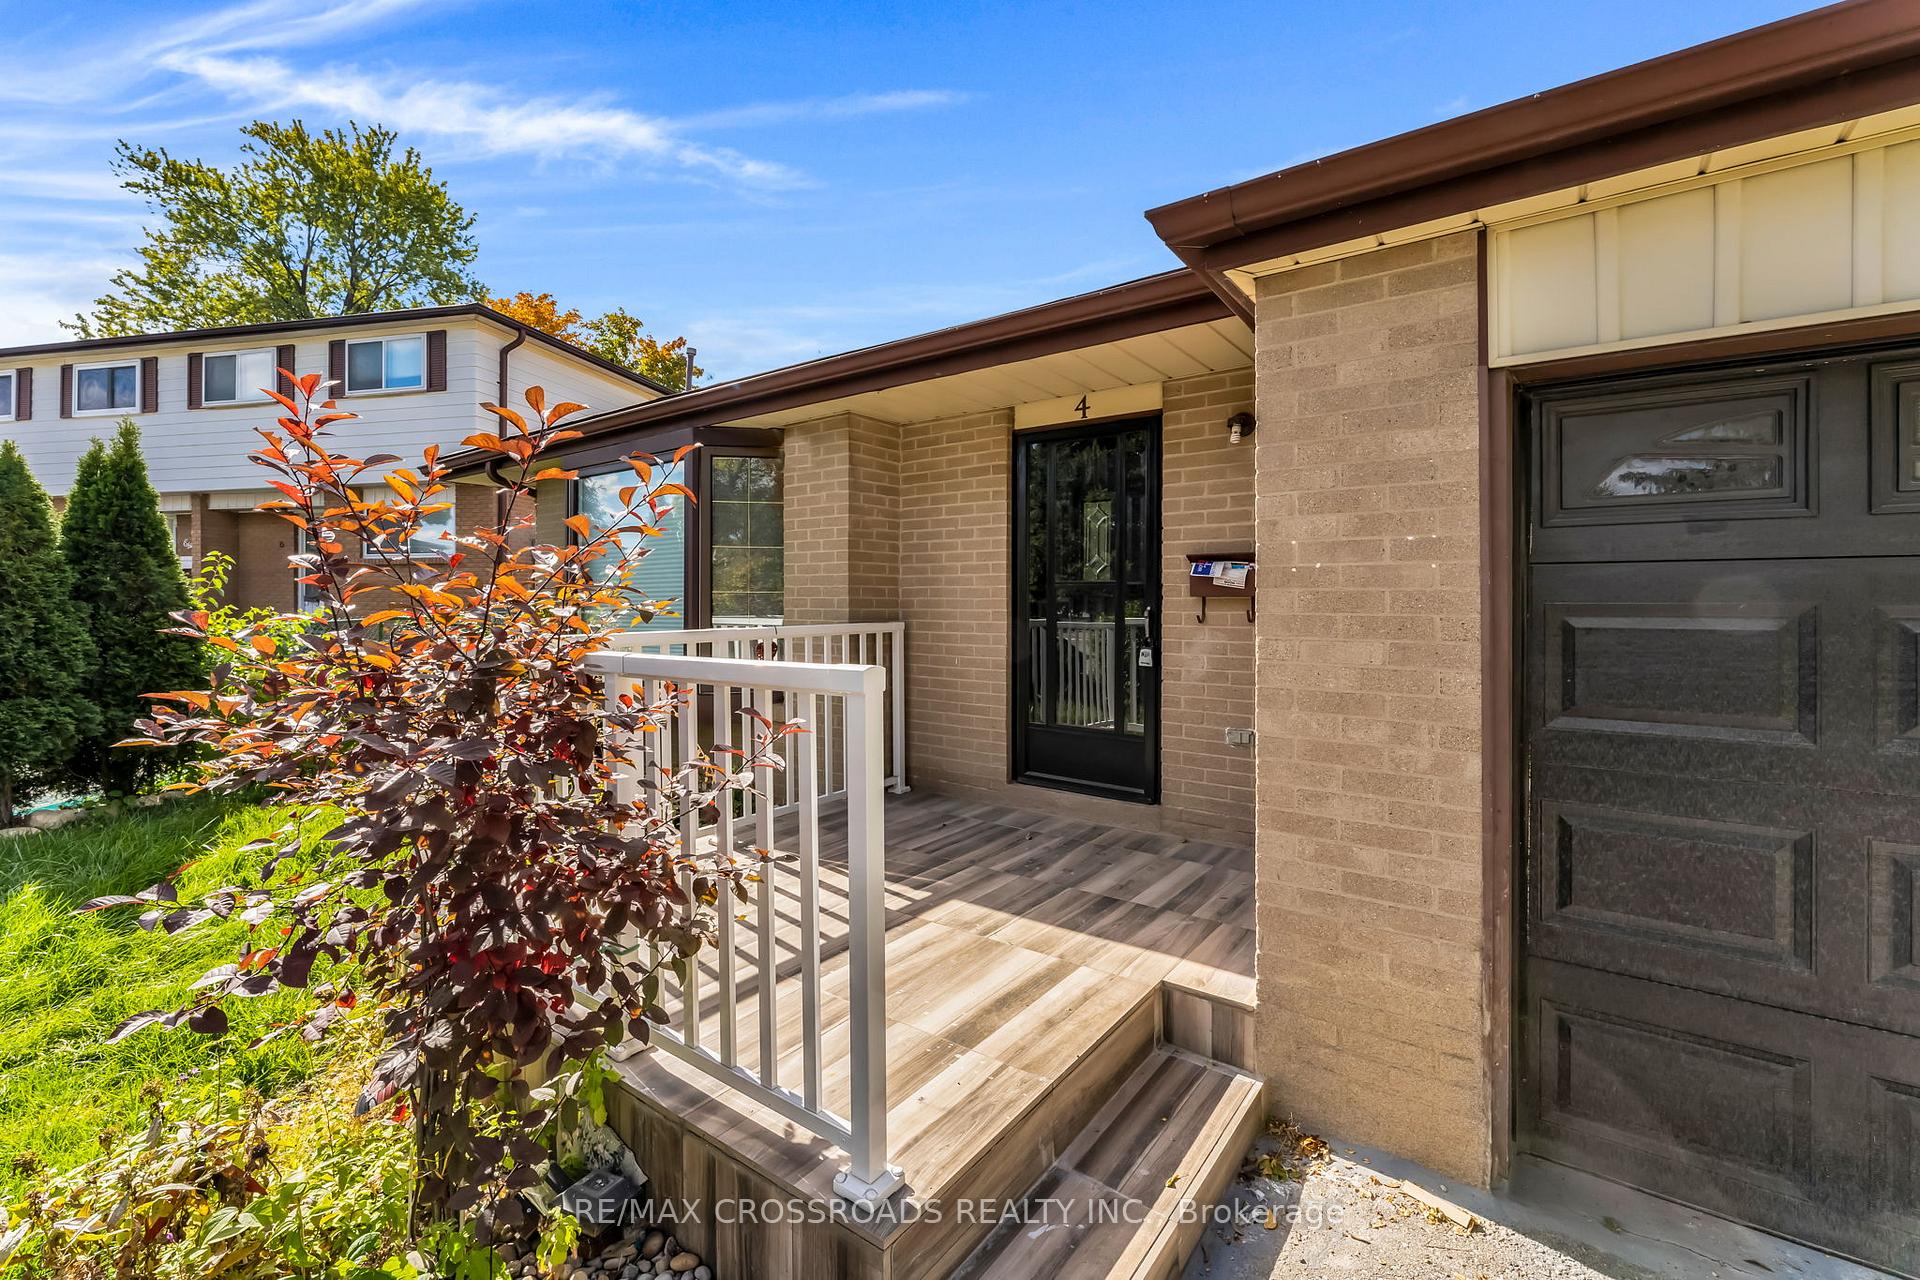
Welcome first-time buyers seniors, investors & airbnb lovers. Furnished 3 bedroom bungalow w/Sep 1 bdr bsmt apartment & sep entrance is fully renovated from top to bottom and is turnkey ready for future use. THis cozy bungalow is located close to Humber College Future Lrt William Osler Hospital, subway, schools, shopping plaza, place of worship and all other amenities. Golden opportunity to live or rent both units for additional income won't last long act fast!!
Read more
Ask about this home
A HOMEH agent will answer your questions about this home.
Ask a question
Thinking of selling your home?See what your home is worth today.
Around this home
Hwy 27 & Humber College Blvd
Errands
Transit
Parks
Schools
Daily convenience, out of 100, from the distances below
ParkTamarisk Park · 9 within 1 km3 min walk164 m
GroceryCircle K7 min walk401 m
SchoolAlbion Heights Junior Middle School4 min walk260 m
Train stationWestmore6 min walk354 m
PharmacyHumber Green Pharmacy5 min walk281 m
Cafés & foodKibo Sushi · 15 within 1 km6 min walk371 m
Gym & rec centreShadowkicks Taekwondo10 min walk627 m
LibraryToronto Public Library - Albion20 min walk1.2 km
HospitalEtobicoke General Hospital8 min walk477 m
WalkDriveStraight-line distance, open map data
Grocery0.4 km
Park0.2 km
Coffee0.4 km
Dining0.4 km
Gym0.7 km
Hospital0.5 km
Westmore0.4 km
Schools nearby
School rating, out of 10.
Albion Heights Junior Middle Schoolelementary · Public · 0.3 km
4.1/10Low
St Dorothy Catholic Schoolelementary · Catholic · 0.4 km
4.8/10Low
Father Henry Carr Catholic Secondary Schoolsecondary · Catholic · 0.5 km
4.4/10Low
Contact agent
Helpful calculators
Mortgage
Affordability
Closing costs
Land transfer tax
Property tax
Down payment
CMHC insurance
Stress test
Cashback Rebate
Your HOMEH agent

KimHOMEH agent · Etobicoke
"I would see it this week."
Ask Kim