

40 Felan Crescent
40 Felan Crescent
 See all 34 photos
Property history
Facts and features
- BasementApartment
- Water, sewerMunicipal
- Lot shapeIrregular
- HeatingForced air
- Second kitchen
- Separate entrance
- Hardwood floors
- Central air
The homeSemi-Detached, 2-storey, Separate entrance, apartment
- Type: Semi-Detached
- Style: 2-storey
- Basement: Separate entrance, apartment
InsideHardwood, Porcelain, Vinyl, Auto garage door remote, carpet free, water heater, Rooms above ground 7
- Flooring: Hardwood, Porcelain, Vinyl
- Features: Auto garage door remote, carpet free, water heater
- Rooms above ground: 7
- Rooms in the basement: 3
- Bedrooms: 4 + 1 in the basement
- Bathrooms: 3
- Kitchens: 2
- Family room: Yes
Outside and lotBrick, Shingles, Poured concrete
- Exterior: Brick
- Roof: Shingles
- Foundation: Poured concrete
- Size: 27.93 × 142.25 ft
- Shape: Irregular
Parking1 Garage, Attached, Private
- Spaces: 1 Garage
- Garage: Attached
- Driveway: Private
Heating, water and powerForced air, gas, Central air, Municipal water
- Heating: Forced air, gas
- Cooling: Central air
- Water: Municipal water
- Sewer: Municipal sewer
- Natural gas: Yes
- Hydro: Yes
- Cable: Available
- Telephone: Available
Costs and taxesTaxes $3,233 a year, HST included in the price, Hot water tank
- Taxes, 2024: $3,233 a year
- HST: HST included in the price
- Rental items: Hot water tank
Included in the sale2 x s/s range, s/s dishwasher, s/s fridge in basement, washer, dryer, 2 x s/s rangehood, gdo with remote, all window coverings, all electrical fixtures., S/s fridge on main floor
- Included: 2 x s/s range, s/s dishwasher, s/s fridge in basement, washer, dryer, 2 x s/s rangehood, gdo with remote, all window coverings, all electrical fixtures.
- Not included: S/s fridge on main floor
NearbyFenced yard, hospital, library, public transit, school
- Close to: Fenced yard, hospital, library, public transit, school
Listing detailsW12024703, Sold, Mar 17, 2025
- MLS® number: W12024703
- Status: Sold
- Listed on: Mar 17, 2025
- Days on market: 12
- Updated: Mar 29, 2025
- Possession: Flexible
- Occupied by: Owner
- Listing brokerage: RE/MAX PARAMOUNT REALTY
About this home
40 Felan Crescent, Etobicoke (Thistletown-Beaumonde Heights), ON M9V 3A3
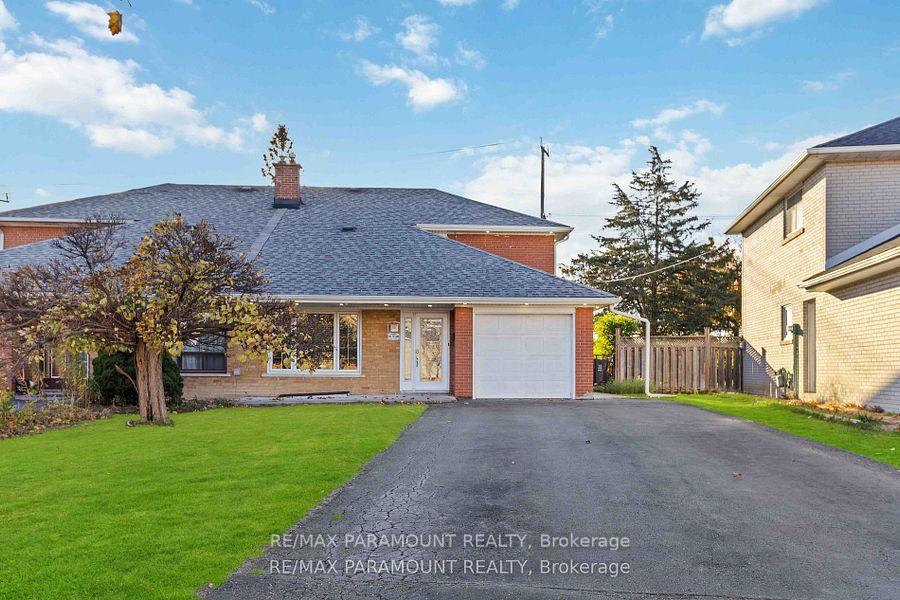
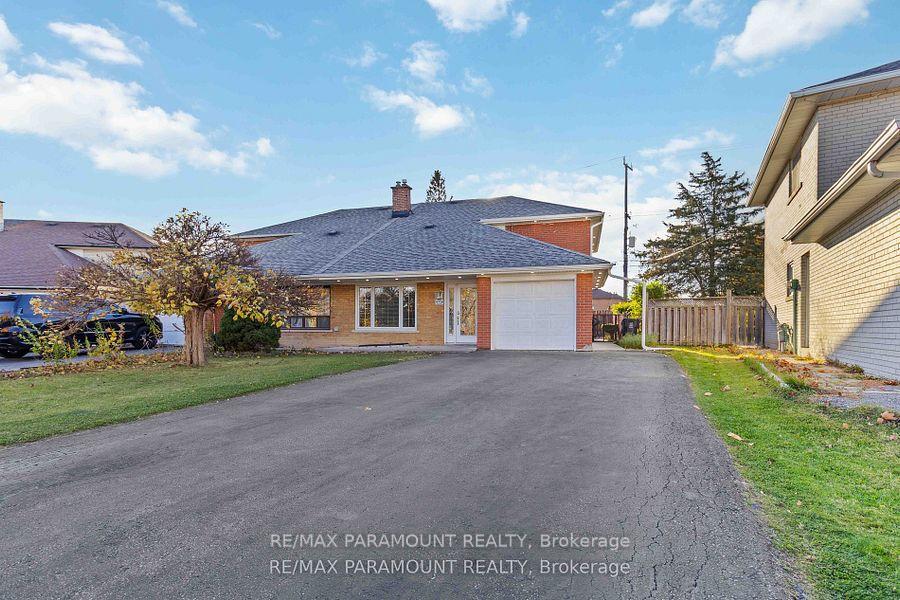
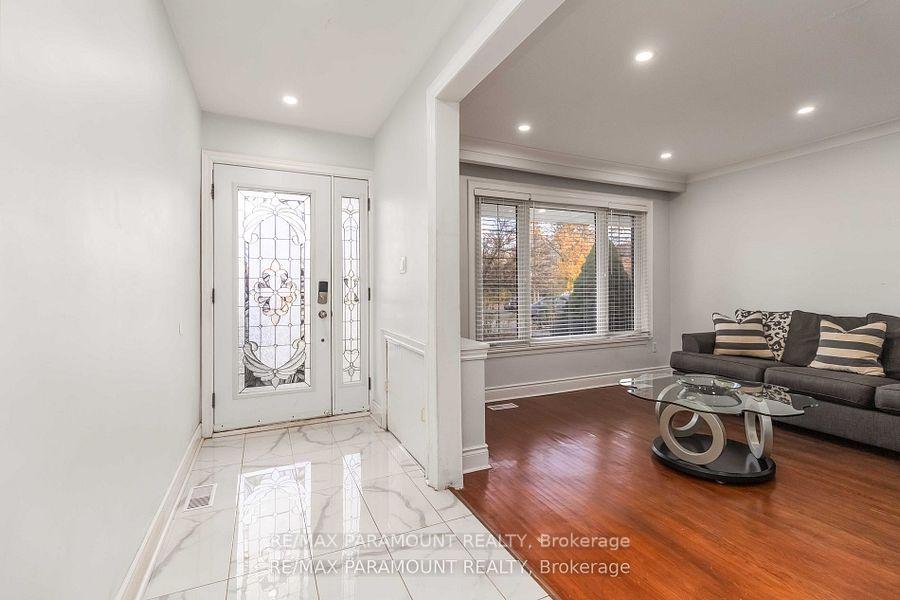
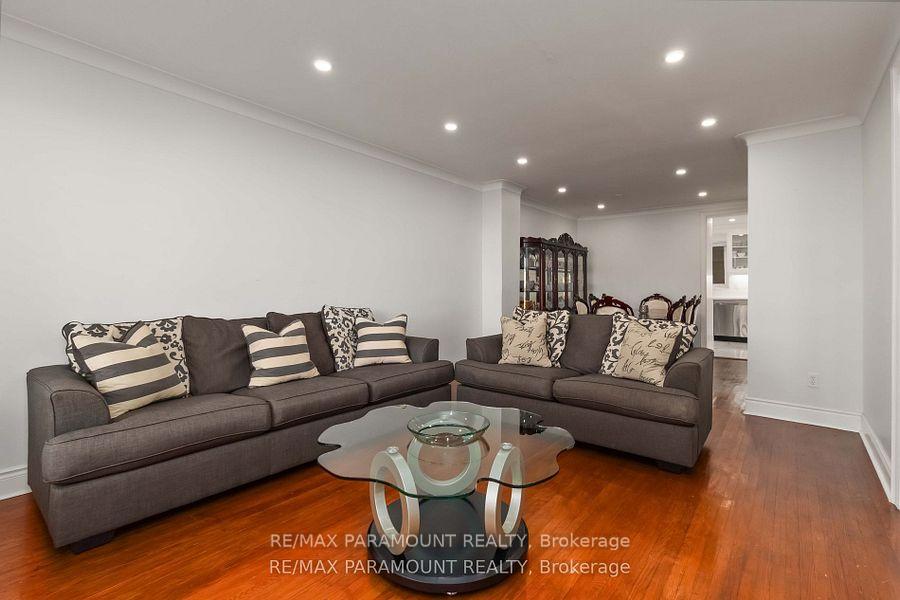
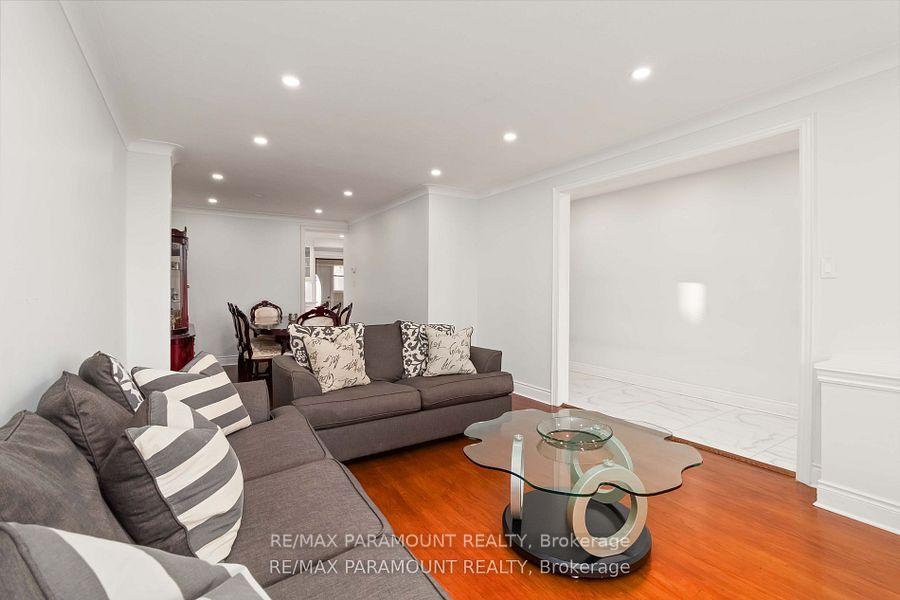
Welcome To Thistletown-Beaumonde Heights Latest Offering. Fully Renovated And Move In Ready Semi-Detached Home In A Prime Location In Etobicoke With A Large Lot And Private Driveway. This Home Features Large Format Porcelain Tiles And Hardwood Flooring With A Massive Living And Dining Space. Walk Into A Grand Kitchen Boasting Quartz Counters And High End Cabinetry Looking Into Your Bonus Sunroom. The Main Floor Features A Bedroom That Can Be Used As A Den/Office Providing Ultimate Functionality. The Upper Level Features 3 Bedrooms Including A Large Primary Bedroom With A W/I Closet. A Finished Basement (2022) Featuring An Additional Kitchen, Large Living Room, And Bedroom With A Separate Side Entrance Offers Incredible Rental Potential. This Magnificent Lot Backs Up On To Kipling Ave. Providing Direct Access to Near Bus Stops, Finch LRT, Etobicoke GO North. Minutes to Hwy 401/427, Pearson Intl. Airport, Humber College, Costco And More. Upgrades Include Pot lights Throughout Main/Lower Levels And Exterior (2022), Main Floor (2022), Eavestroughs/Soffits (2022) And More. **EXTRAS** Minutes To Multiple 400 Series Hwys. Close To Several Amenities Including Shopping, Library, Rec. Centre & More. Conveniently Located Near Major Bus Routes (One Directly Behind) And The New Finch LRT.
Ask about this home
A HOMEH agent will answer your questions about this home.
Around this home
Daily convenience, out of 100, from the distances below
Schools nearby
School rating, out of 10.
Helpful calculators
Your HOMEH agent

"I would see it this week."