

38 Heatherglen Road
38 Heatherglen Road
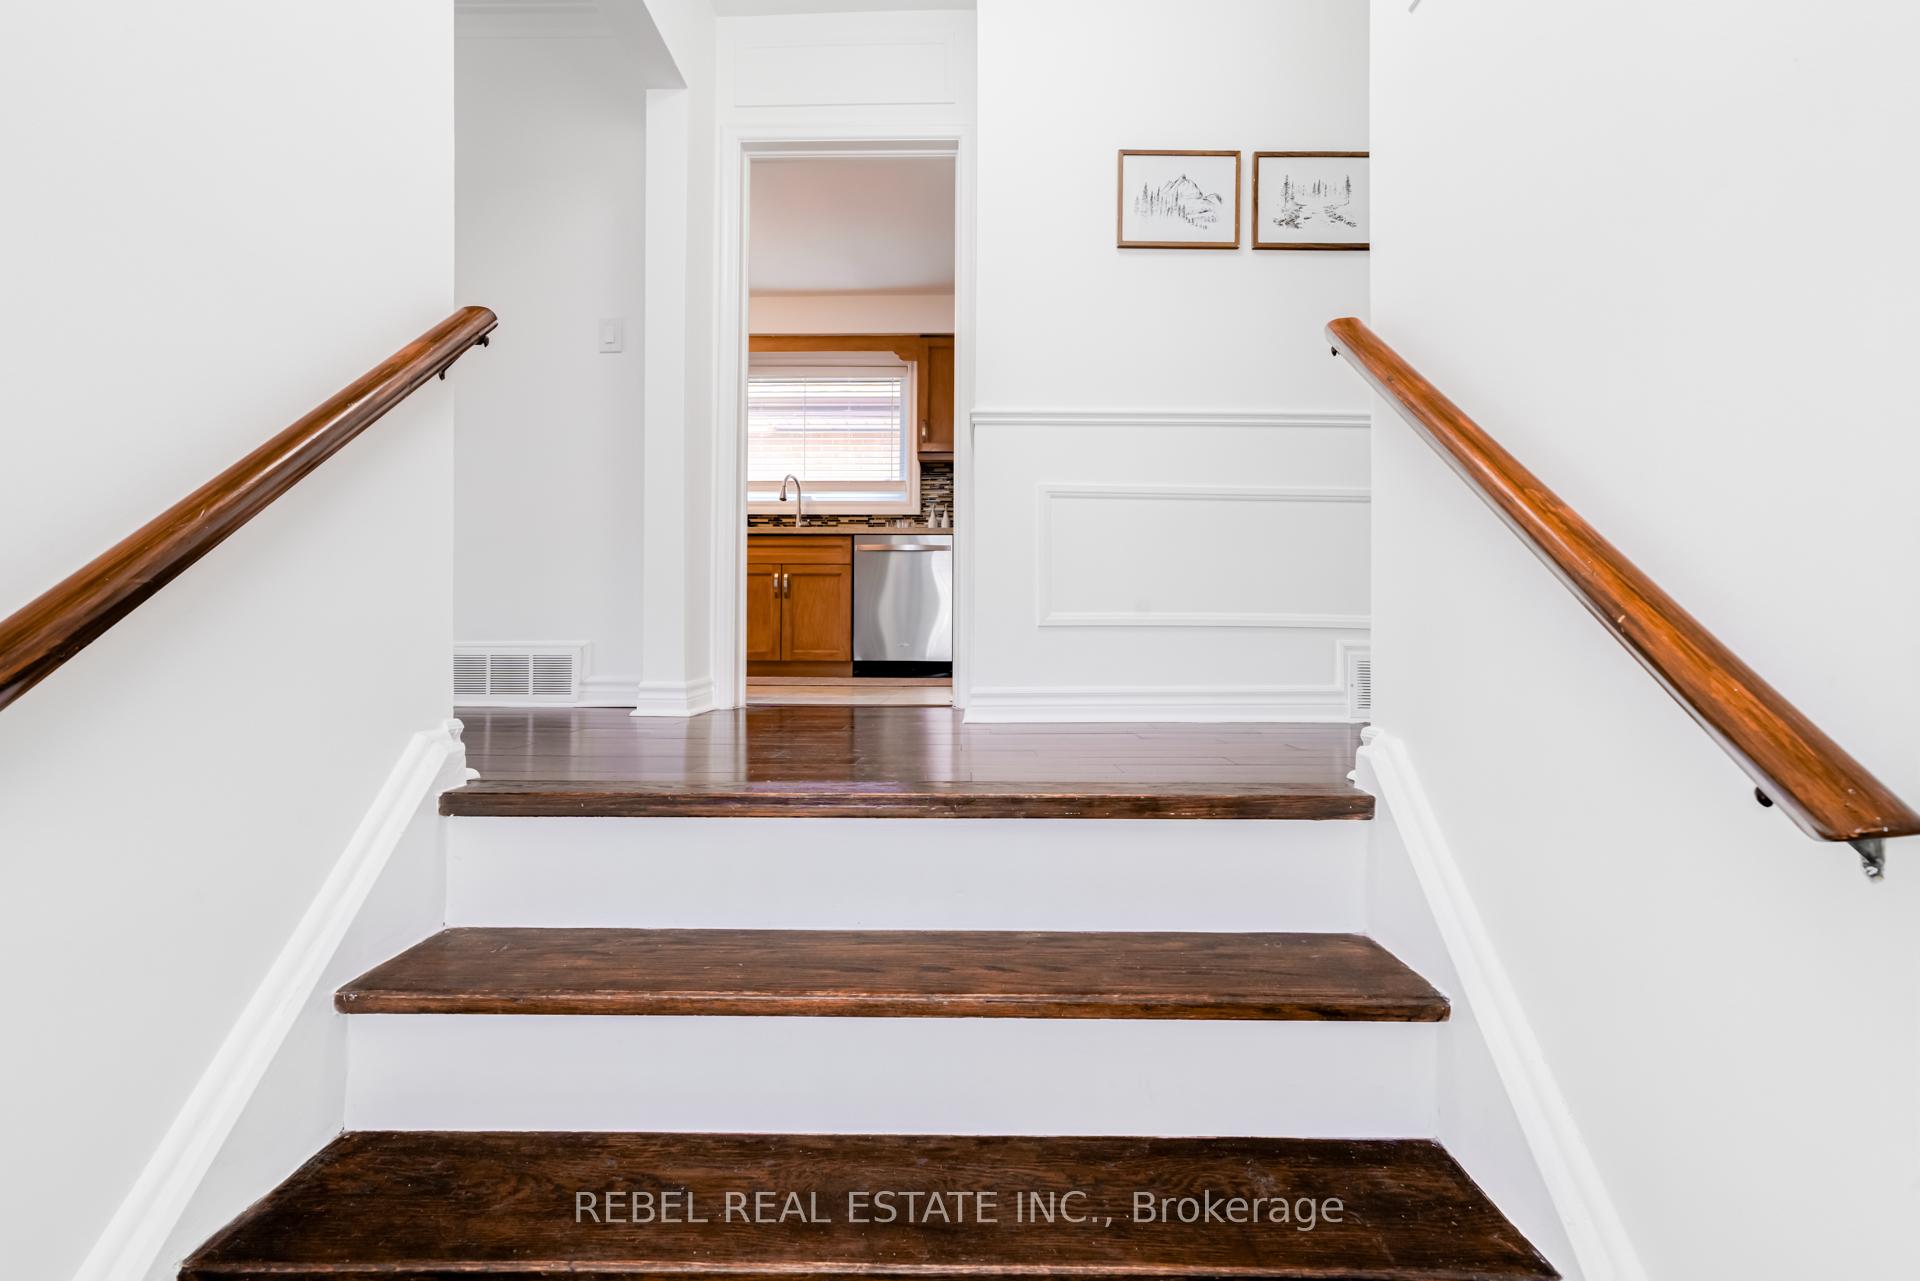 See all 43 photos
Property history
Facts and features
- BasementApartment
- Water, sewerMunicipal
- HeatingForced air
- CoolingCentral air
- Second kitchen
- Separate entrance
- Hardwood floors
- Central air
The homeDetached, Bungalow, Apartment, separate entrance
- Type: Detached
- Style: Bungalow
- Basement: Apartment, separate entrance
InsideHardwood, Lower level, In-law capability, primary bedroom - main floor, accessory apartment
- Flooring: Hardwood
- Laundry: Lower level
- Features: In-law capability, primary bedroom - main floor, accessory apartment
- Rooms above ground: 6
- Rooms in the basement: 5
- Bedrooms: 3 + 3 in the basement
- Bathrooms: 2
- Kitchens: 2
- Family room: Yes
Outside and lotBrick, Shingles, Unknown
- Exterior: Brick
- Roof: Shingles
- Foundation: Unknown
- Size: 48 × 115 ft
Parking4 Parking, Attached, Private
- Spaces: 4 Parking
- Garage: Attached
- Driveway: Private
Heating, water and powerForced air, gas, Central air, Municipal water
- Heating: Forced air, gas
- Cooling: Central air
- Water: Municipal water
- Sewer: Municipal sewer
Costs and taxesTaxes $3,984 a year, HST included in the price
- Taxes, 2024: $3,984 a year
- HST: HST included in the price
Included in the saleAll existing: appliances; electric light fixtures; window coverings, All staging items and staging drapery
- Included: All existing: appliances; electric light fixtures; window coverings
- Not included: All staging items and staging drapery
Listing detailsW12020125, Sold, Mar 14, 2025
- MLS® number: W12020125
- Status: Sold
- Listed on: Mar 14, 2025
- Days on market: 6
- Updated: Mar 20, 2025
- Possession: 90+ days
- Occupied by: Owner
- Listing brokerage: REBEL REAL ESTATE INC.
About this home
38 Heatherglen Road, Etobicoke (West Humber-Clairville), ON M9W 4R2
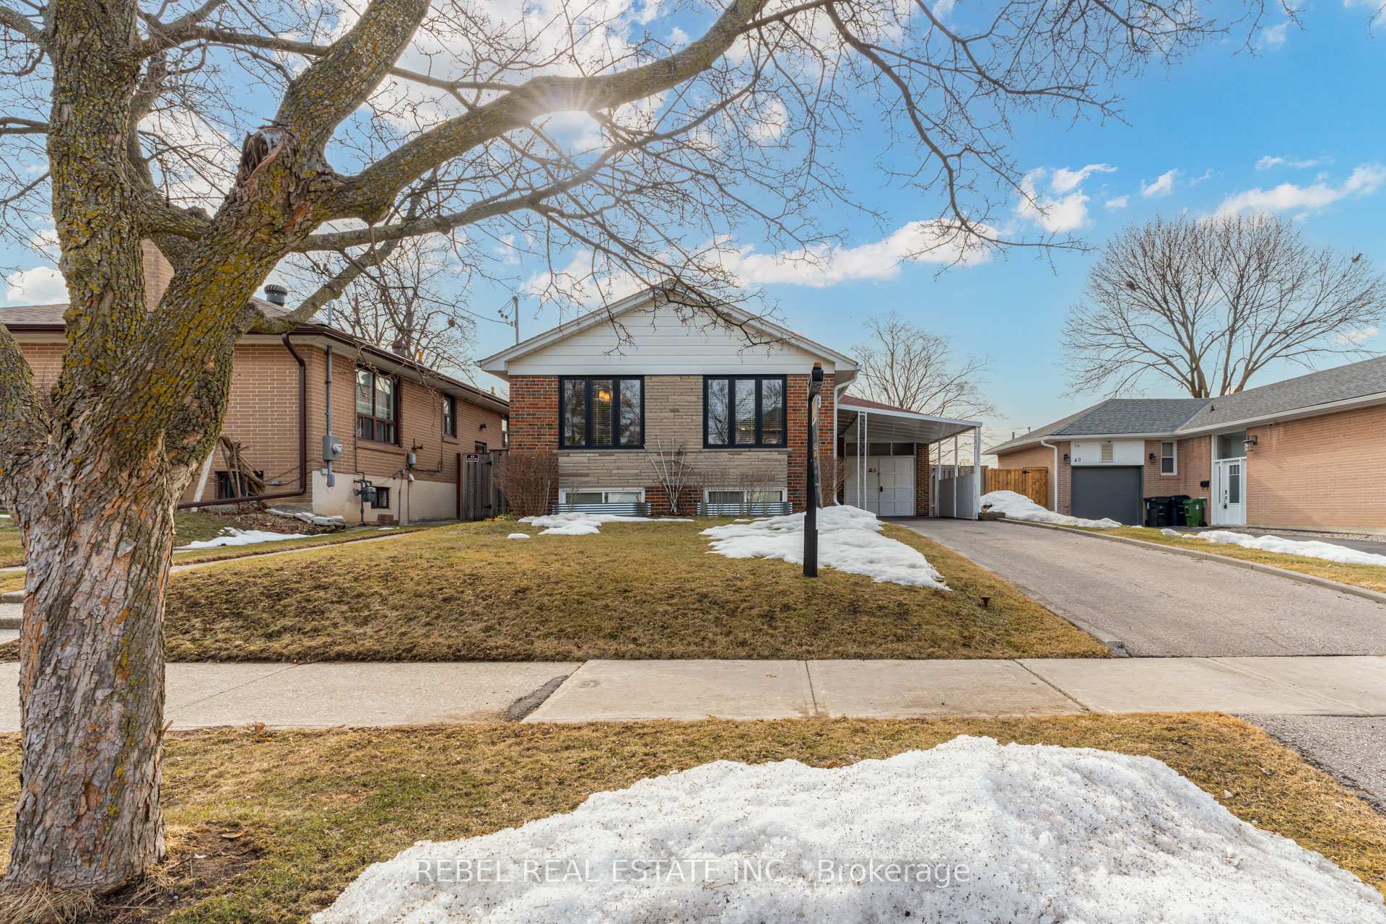
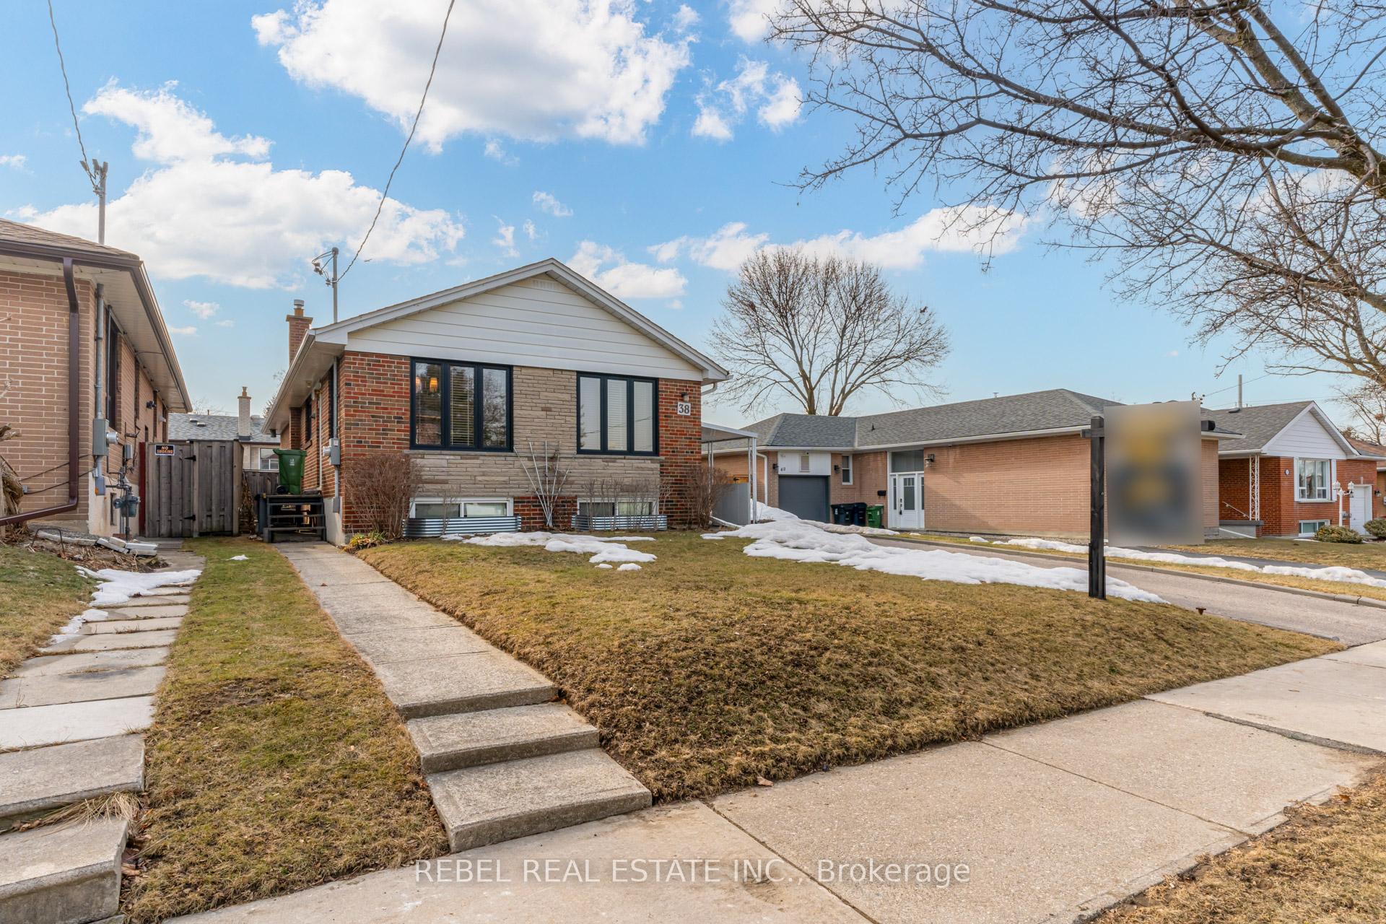
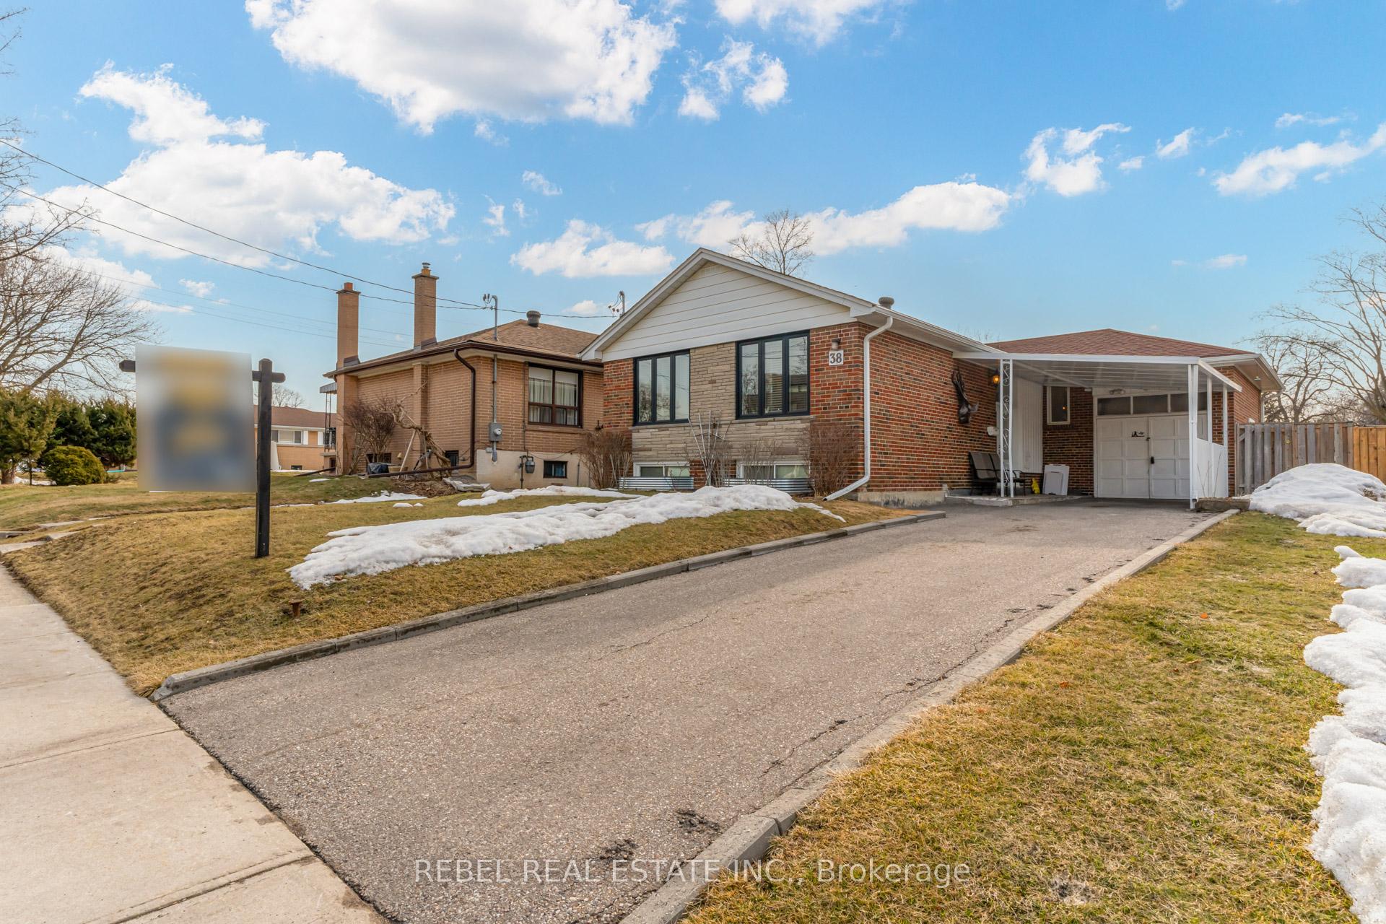
Located in a highly convenient Etobicoke neighbourhood, this large, well-maintained bungalow offers both comfort and functionality. The main level was freshly painted in 2025 and features updated light fixtures throughout, enhancing its bright and inviting atmosphere. The kitchen is thoughtfully designed with quartz countertops, a built-in pantry, and spice racks, providing ample storage and workspace. Your comfortable living room combines seamlessly to the dining room offering your family great entertaining options. Enjoy your morning coffee with in front of large east-facing windows for morning sun! Three large bedrooms + a convenient 5-pc Bath complete the main level. A professionally finished basement adds valuable living space with three generously sized bedrooms, a second kitchen, and a separate entrance providing you with an excellent setup for extended family. The garage has been converted into a sunroom but can be restored by the new owners for vehicle use if desired. Situated just minutes from Highways 401, 427, and 407, as well as Woodbine Mall and Pearson Airport, this home offers convenience in a sought-after location.
Ask about this home
A HOMEH agent will answer your questions about this home.
Around this home
Daily convenience, out of 100, from the distances below
Schools nearby
School rating, out of 10.
Helpful calculators
Your HOMEH agent

"I would see it this week."