

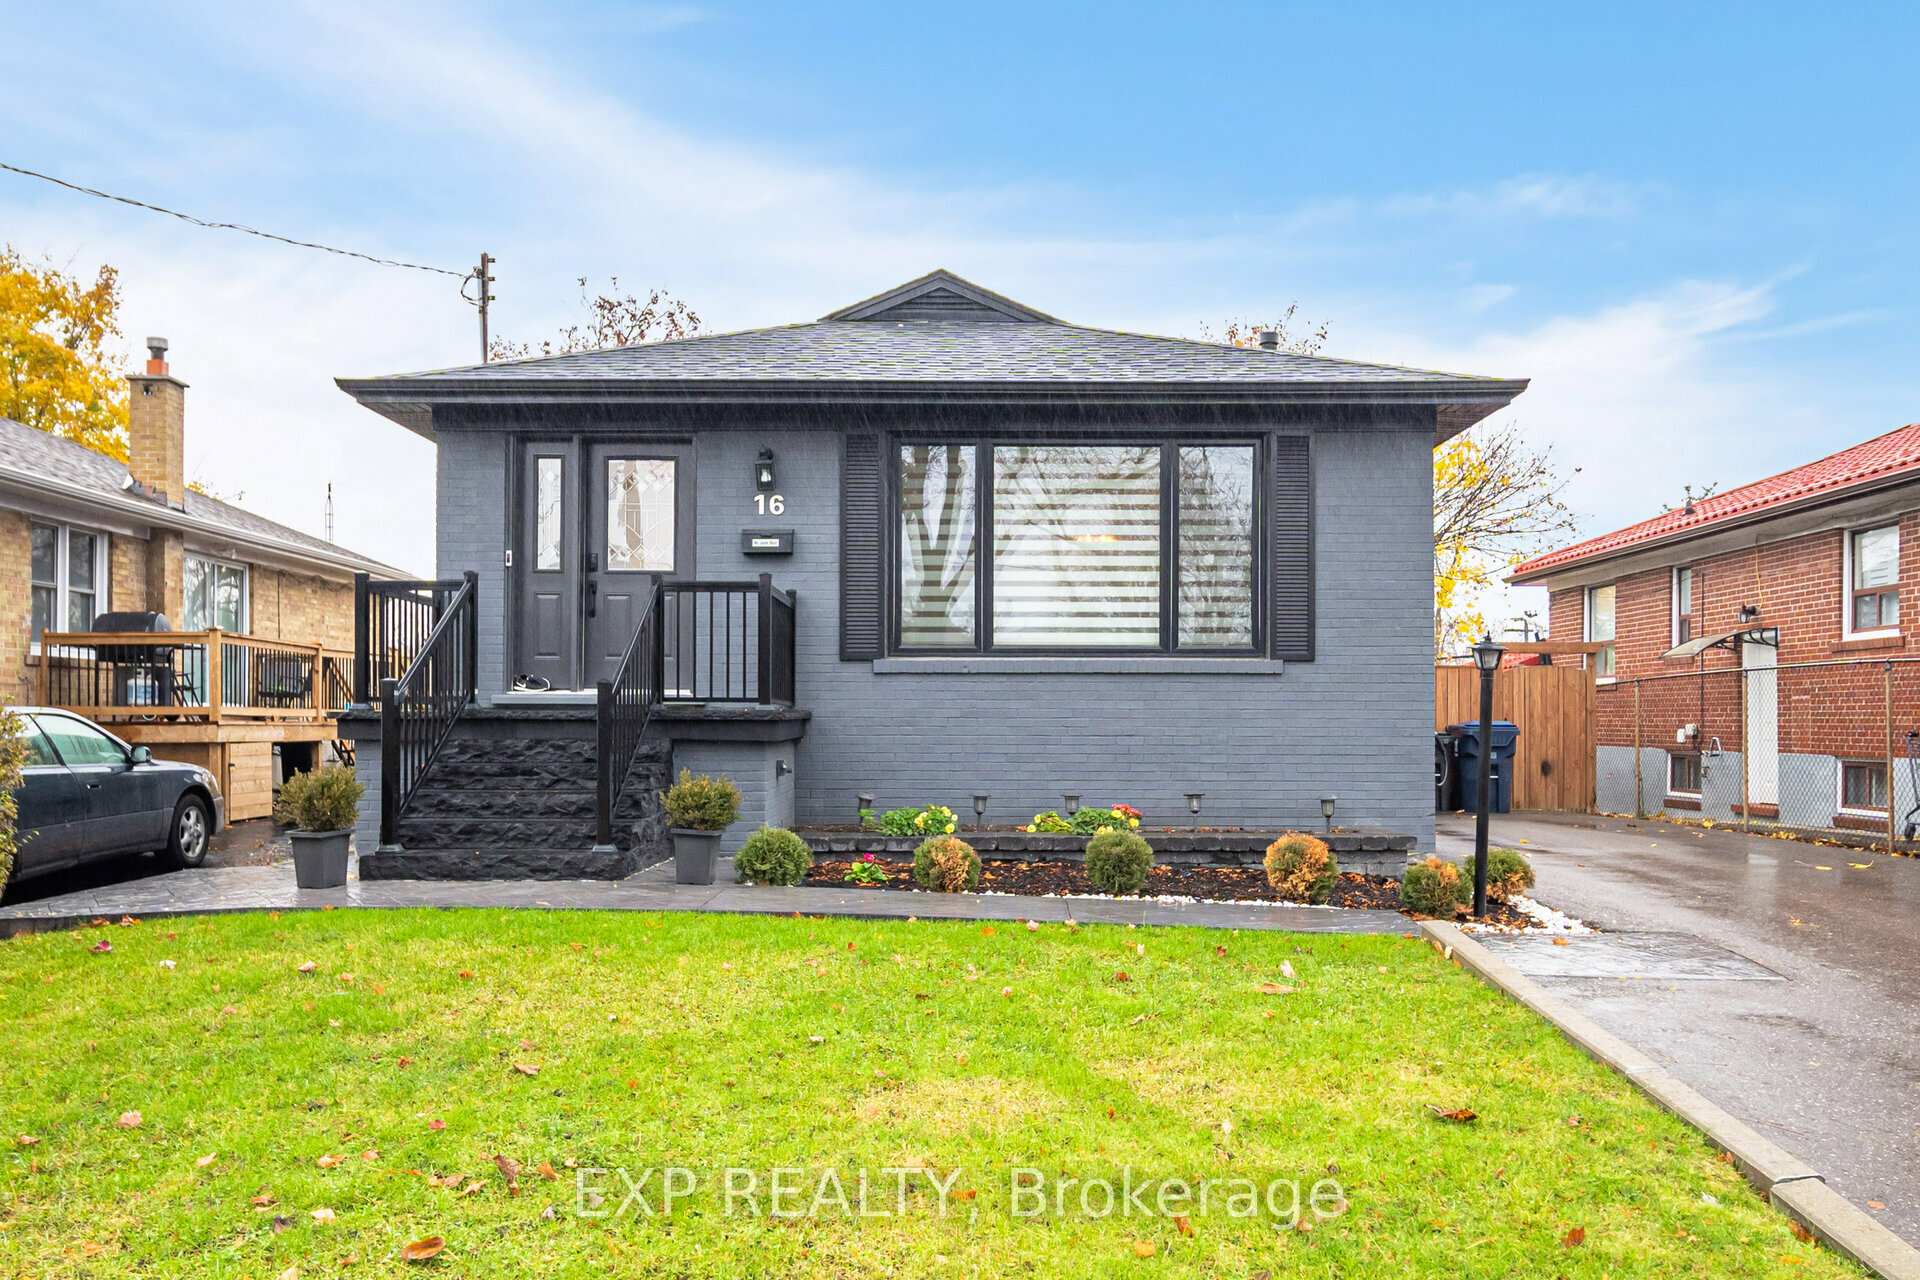
16 Benway Drive
16 Benway Drive
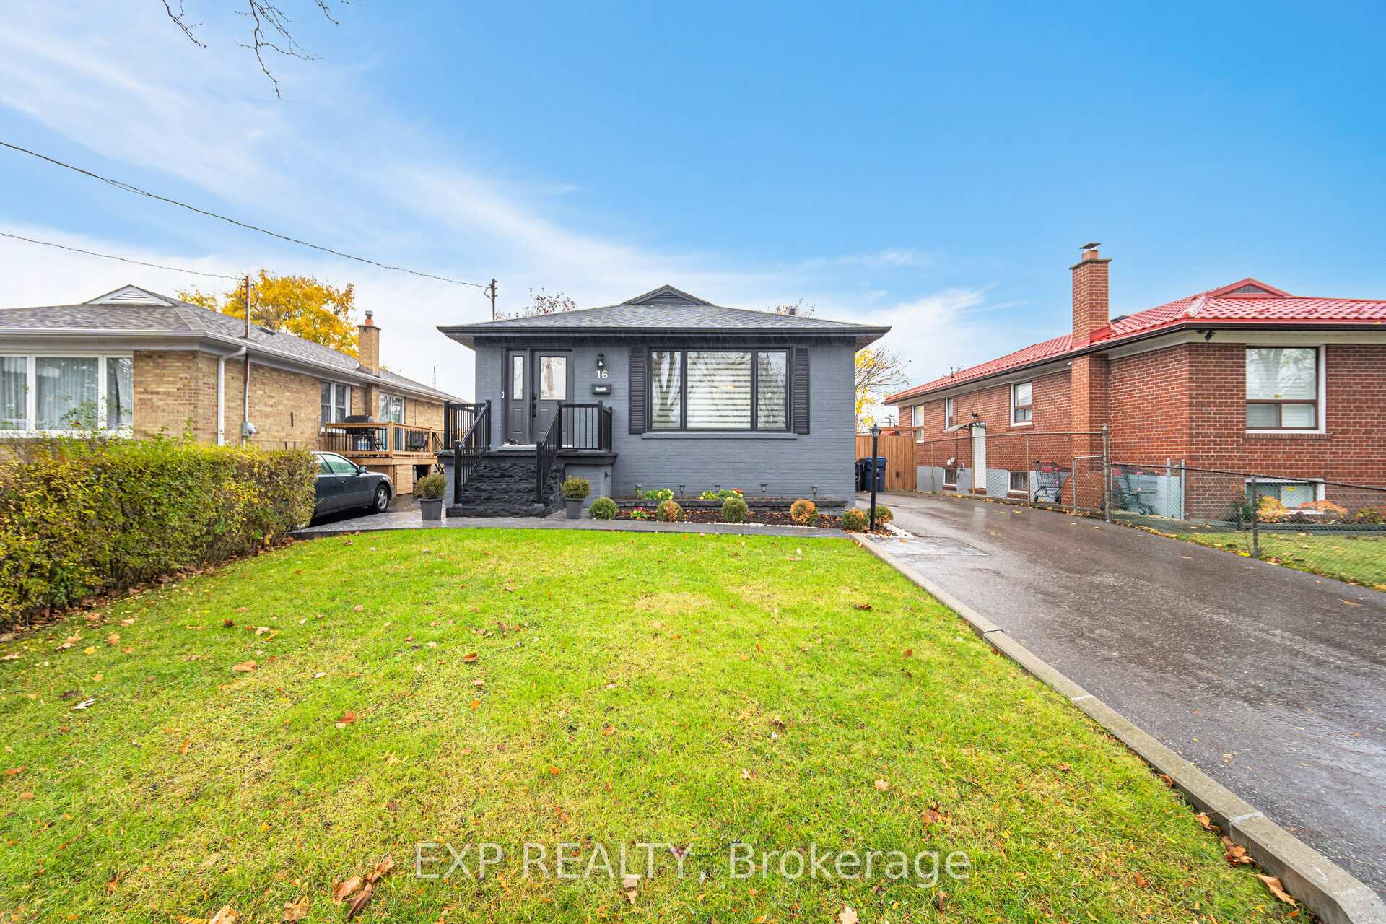
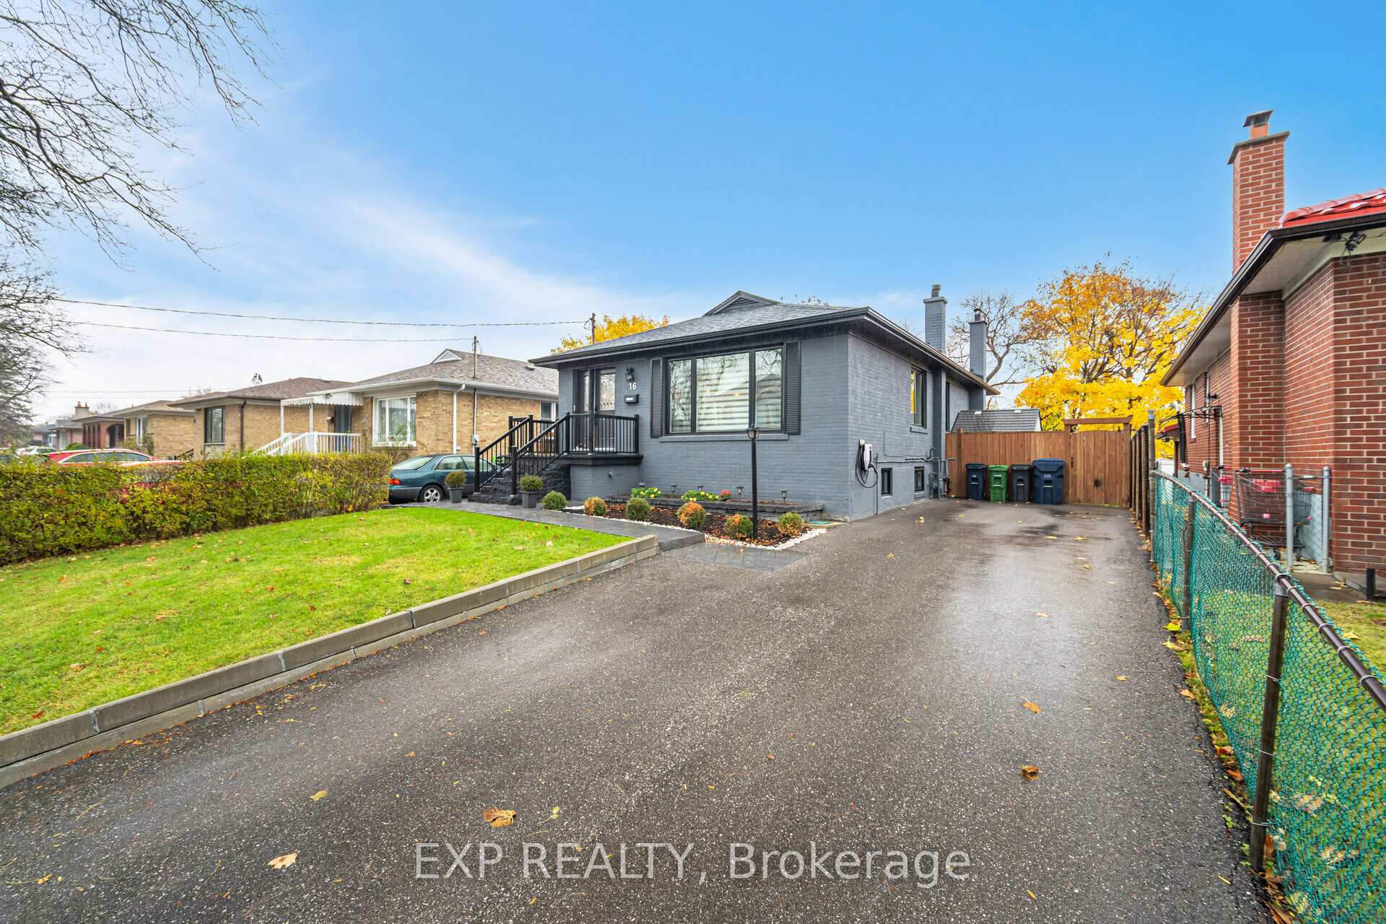
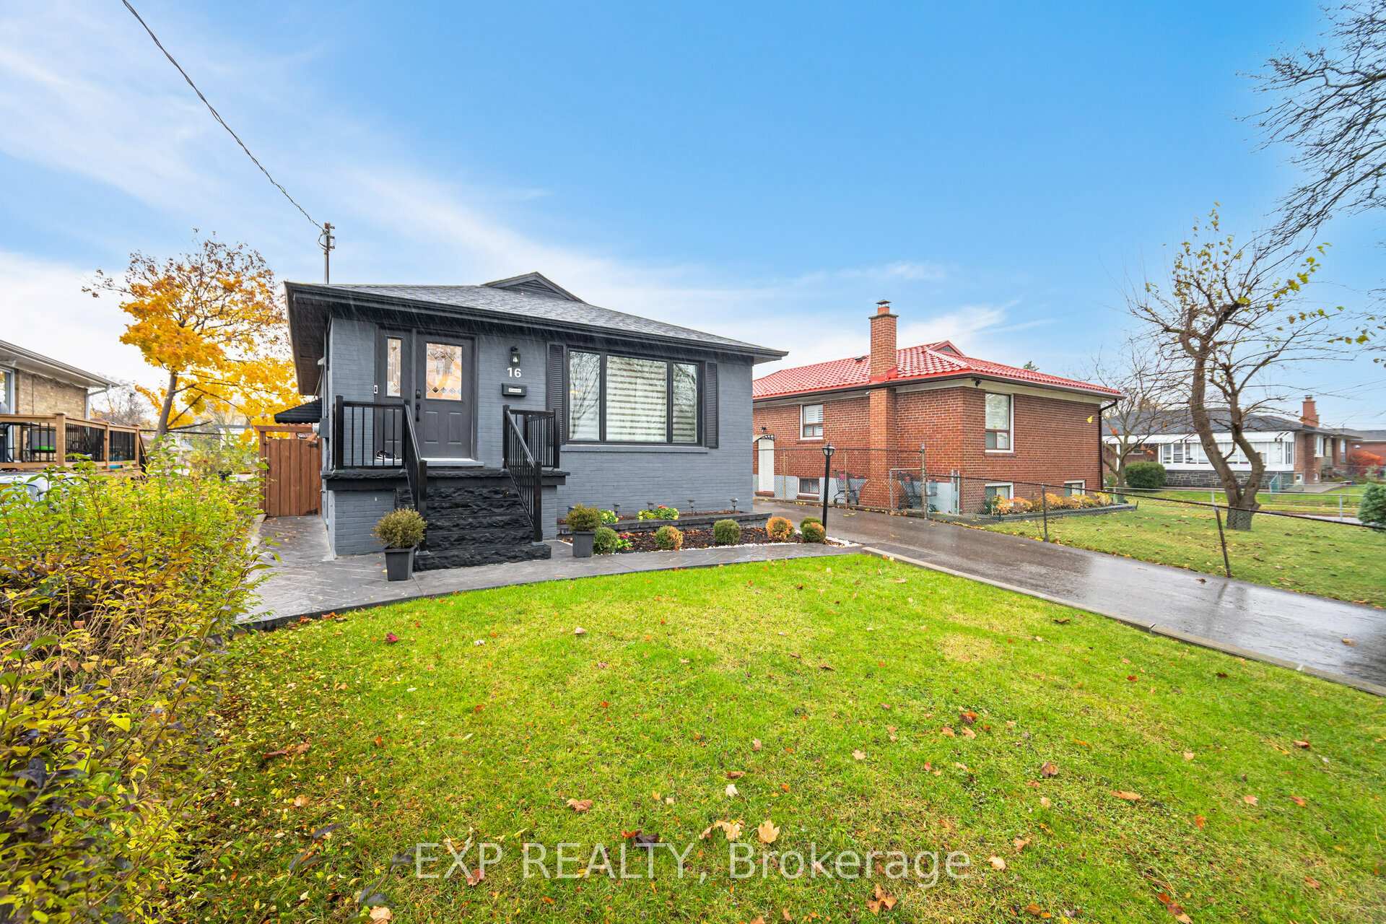
 See all 38 photos
Property history
Facts and features
- BasementFinished
- Age of home51–99 years
- Water, sewerMunicipal
- HeatingForced air
- Second kitchen
- Separate entrance
- Hardwood floors
- Fireplace
- Central air
The homeDetached, Bungalow, Age 51–99 years
- Type: Detached
- Style: Bungalow
- Age: 51–99 years
- Basement: Finished, separate entrance
InsideFireplace Yes, Hardwood, Porcelain, Lower level
- Fireplace: Yes
- Flooring: Hardwood, Porcelain
- Laundry: Lower level
- Features: Upgraded insulation
- Rooms above ground: 5
- Rooms in the basement: 4
- Bedrooms: 3 + 1 in the basement
- Bathrooms: 2
- Kitchens: 2
Outside and lotBrick, Shingles, Concrete
- Exterior: Brick
- Roof: Shingles
- Foundation: Concrete
- Other structures: Garden shed
- Size: 45 × 112 ft
Parking4 Parking, Private
- Spaces: 4 Parking
- Driveway: Private
Heating, water and powerForced air, gas, Central air, Municipal water
- Heating: Forced air, gas
- Cooling: Central air
- Water: Municipal water
- Sewer: Municipal sewer
Costs and taxesTaxes $3,934 a year
- Taxes, 2024: $3,934 a year
NearbyHospital, park, public transit
- Close to: Hospital, park, public transit
Listing detailsW11901274, Sold, Dec 27, 2024
- MLS® number: W11901274
- Status: Sold
- Listed on: Dec 27, 2024
- Days on market: 71
- Updated: Mar 8, 2025
- Possession: 30-60 days/TBA
- Occupied by: Owner
- Listing brokerage: eXp Realty
About this home
16 Benway Drive, Etobicoke (Rexdale-Kipling), ON M9W 1Z3
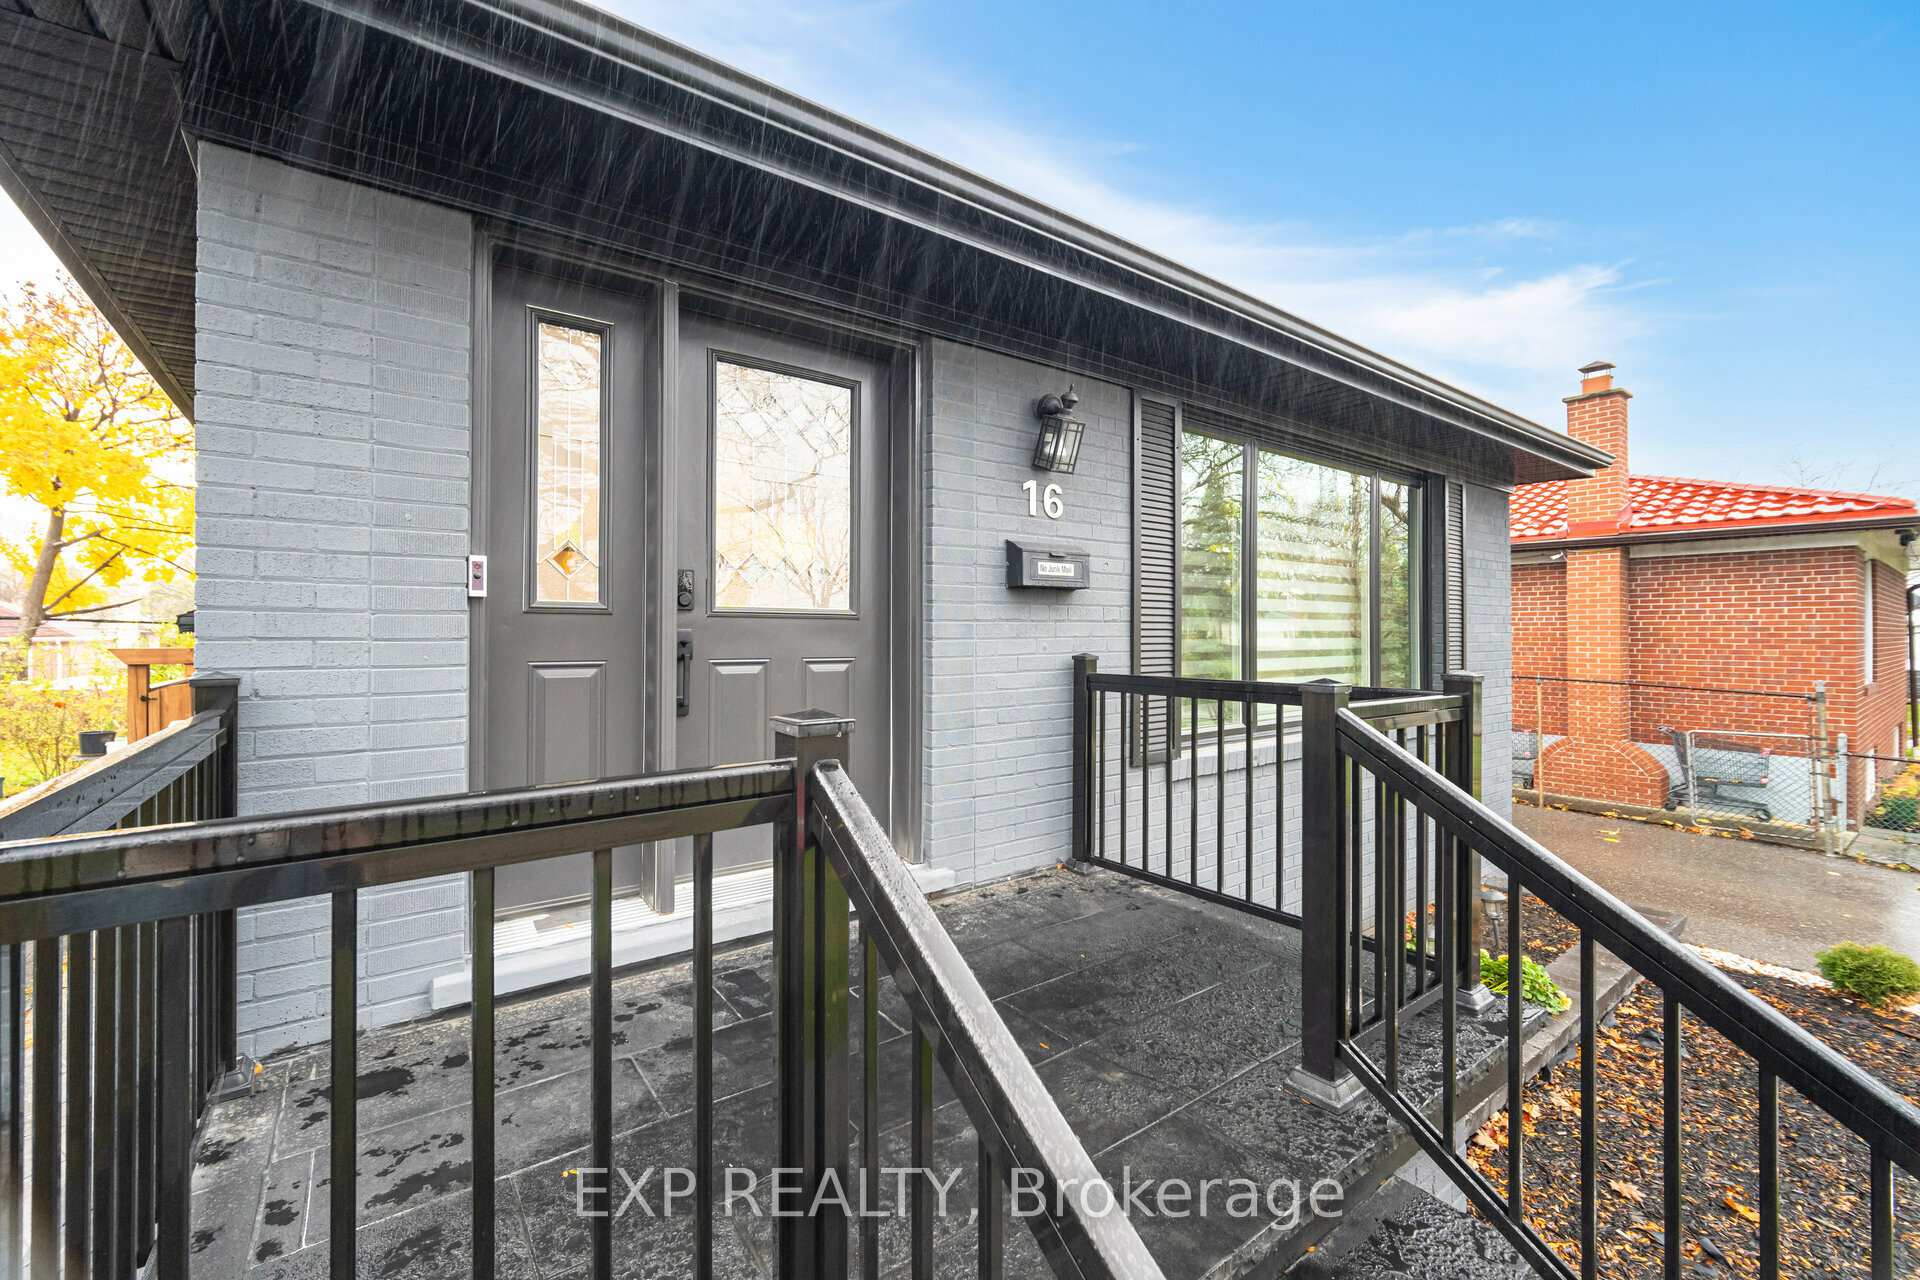
Stunning ready to move in home has it all. Renovated throughout with custom high end finishes. Open concept Living, Dining and kitchen - ideal for entertaining with gleaming hardwood floors, vaulted ceiling, custom lighting and pot lights. Vaulted ceilings in brightly lit living area with custom shelving. Sparkling white custom kitchen has stainless steel appliances, gas stove, double door fridge and spacious centre island/breakfast bar. Custom built in cupboards in the primary bedroom with closet. Third bedroom has a walkout to the deck with jacuzzi hot tub and patio with pergola - fully fenced ideal for private gatherings and shed for extra storage. Fully finished basement has an open and spacious Rec room with skirt led recessed lighting, built in speakers, fireplace, and spacious custom built in wet bar with custom lighting, wine fridge and additional wine cellar like storage room. The basement bedroom is currently used as a gym. Full 4 piece upgraded bathroom and separate spacious laundry room. Endless opportunities with Separate side entrance should you wish to add an in-law suite. Convenient location only mins to major highways 401, 400 and 427 with easy access to shopping, restaurants, Pearson airport, hospitals and transit routes. Close vicinity to parks, trails, YMCA and more. **EXTRAS** All existing light fixtures and blinds, stainless steel fridge, gas stove, 2 b/in microwaves, dishwasher, wine fridge, washer, dryer, gas furnace, CAC, hot water tank, Rec Rm speakers, shed, pergola, jacuzzi, hot tub, electrical charger
Ask about this home
A HOMEH agent will answer your questions about this home.
Around this home
Daily convenience, out of 100, from the distances below
Schools nearby
School rating, out of 10.
Helpful calculators
Your HOMEH agent

"I would see it this week."