

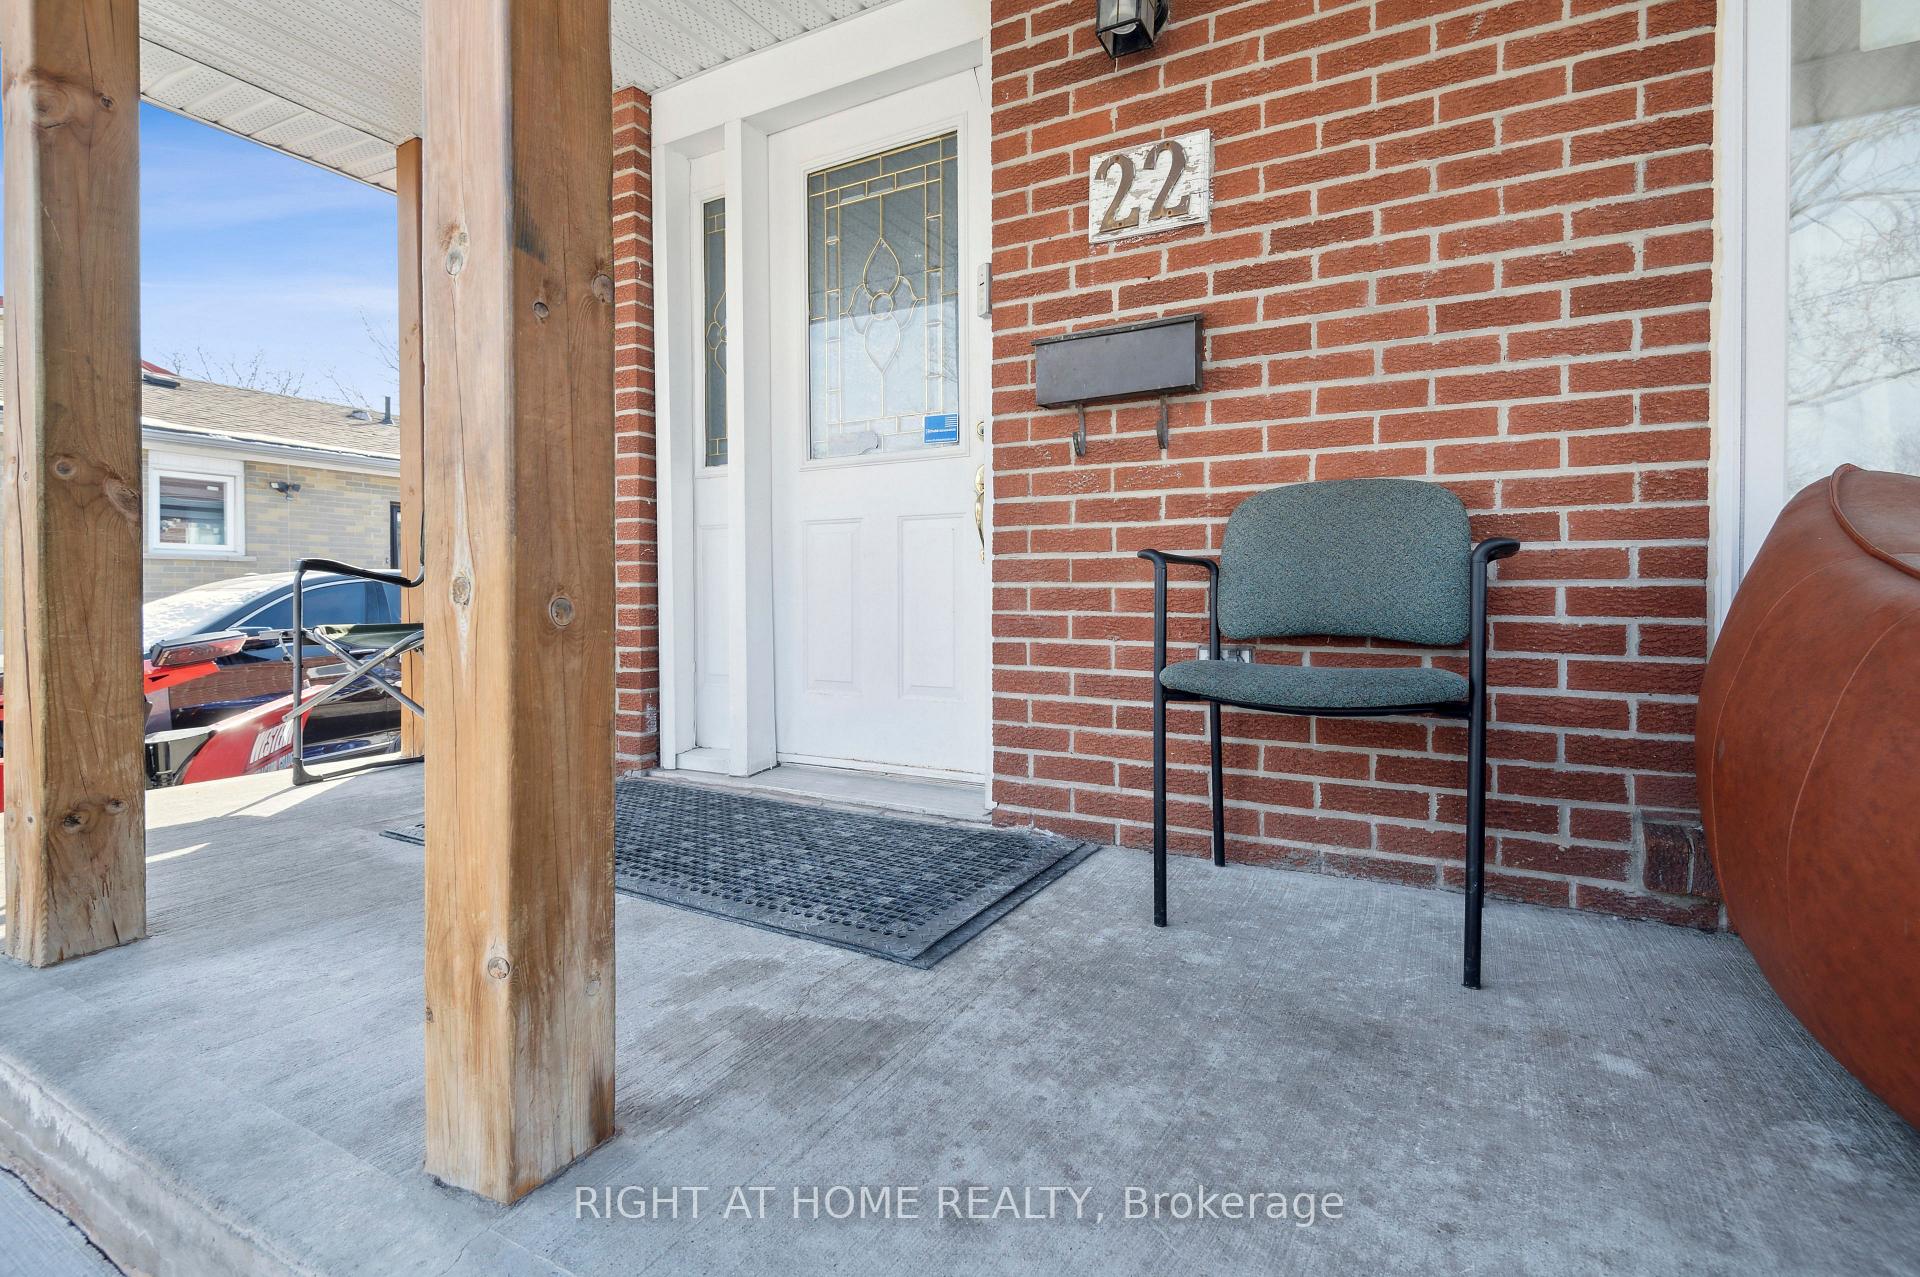
22 Lynmont Road
Detached Sold
1/3022 Lynmont Road
Detached Sold
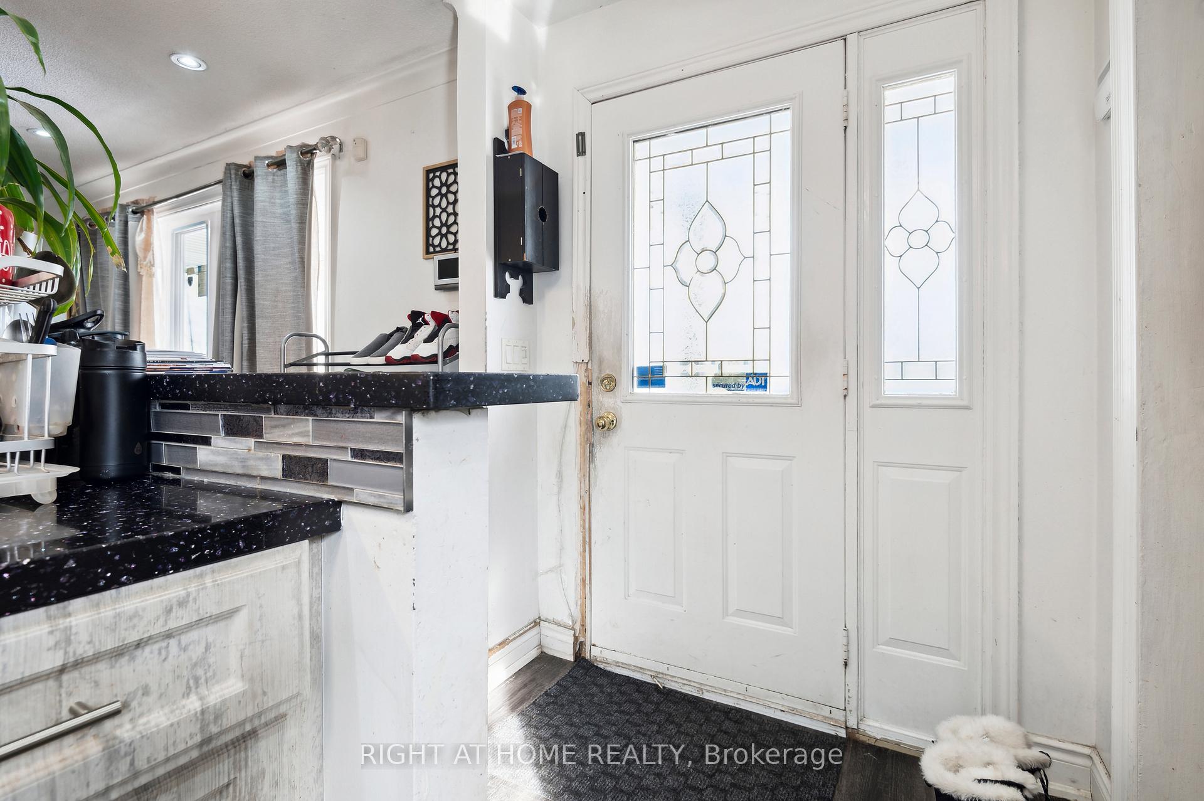
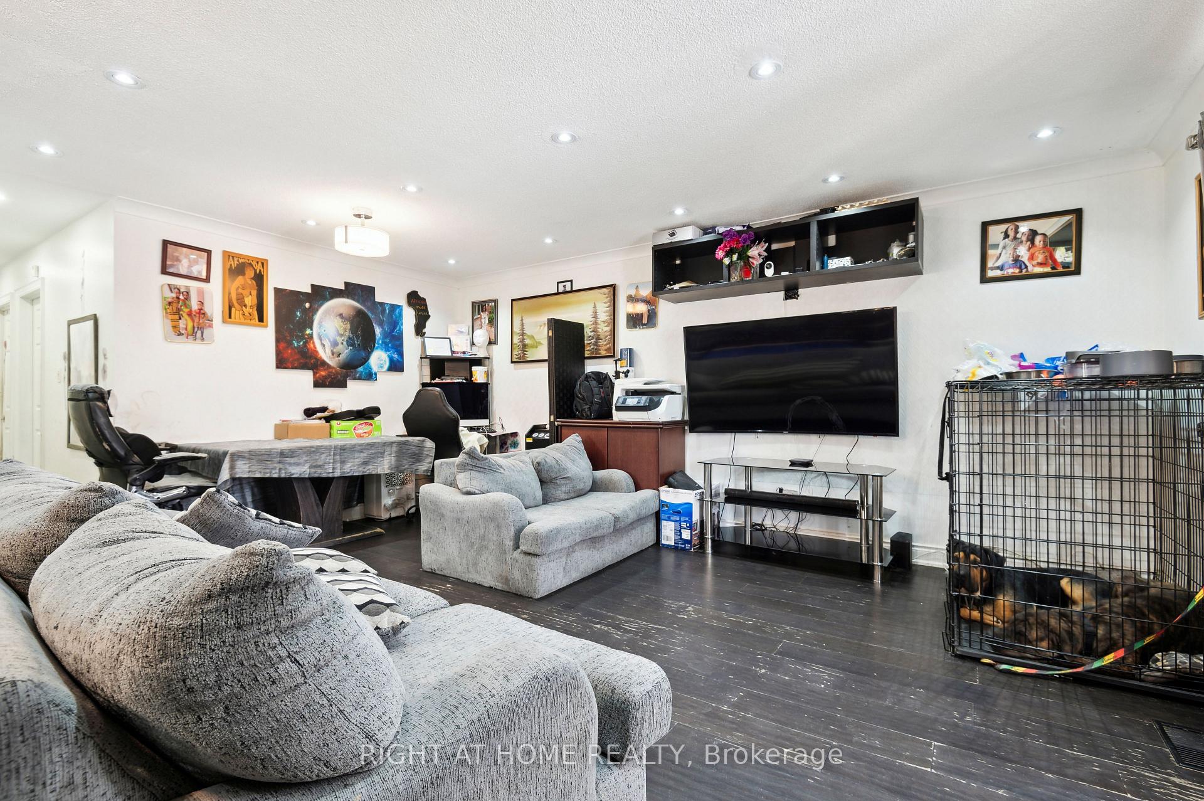
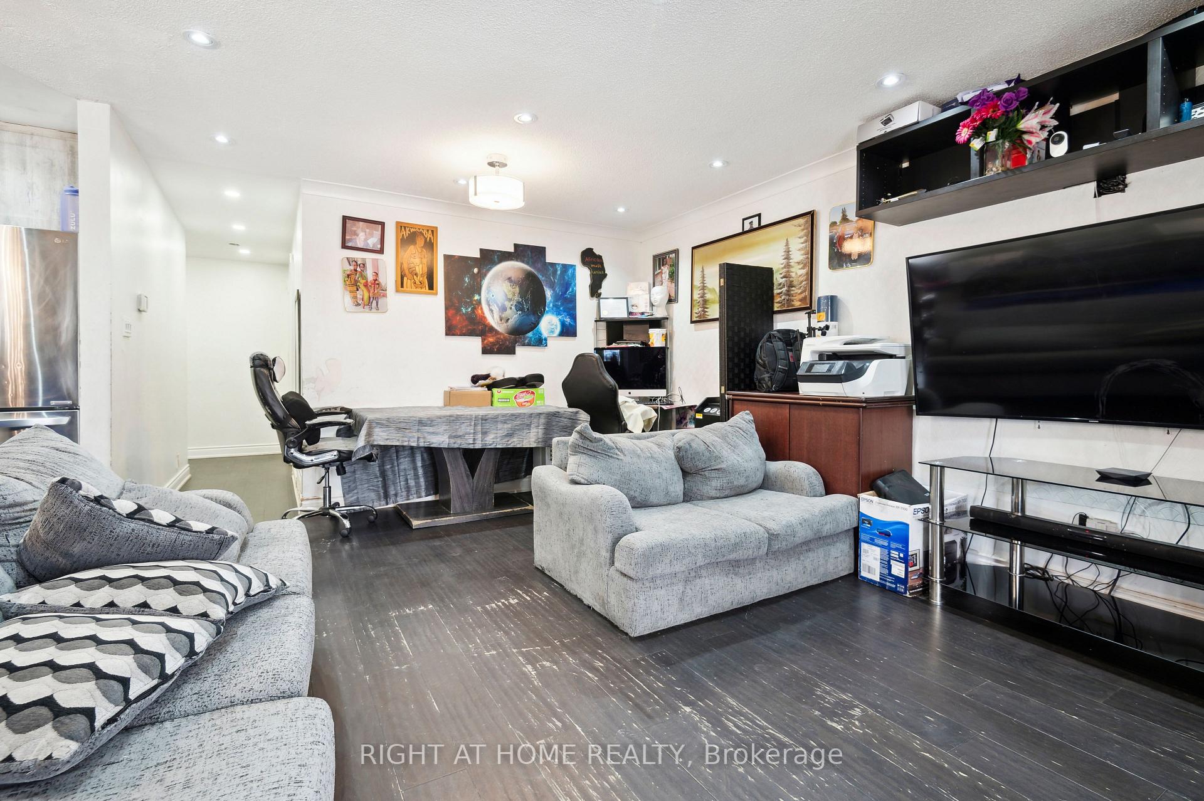
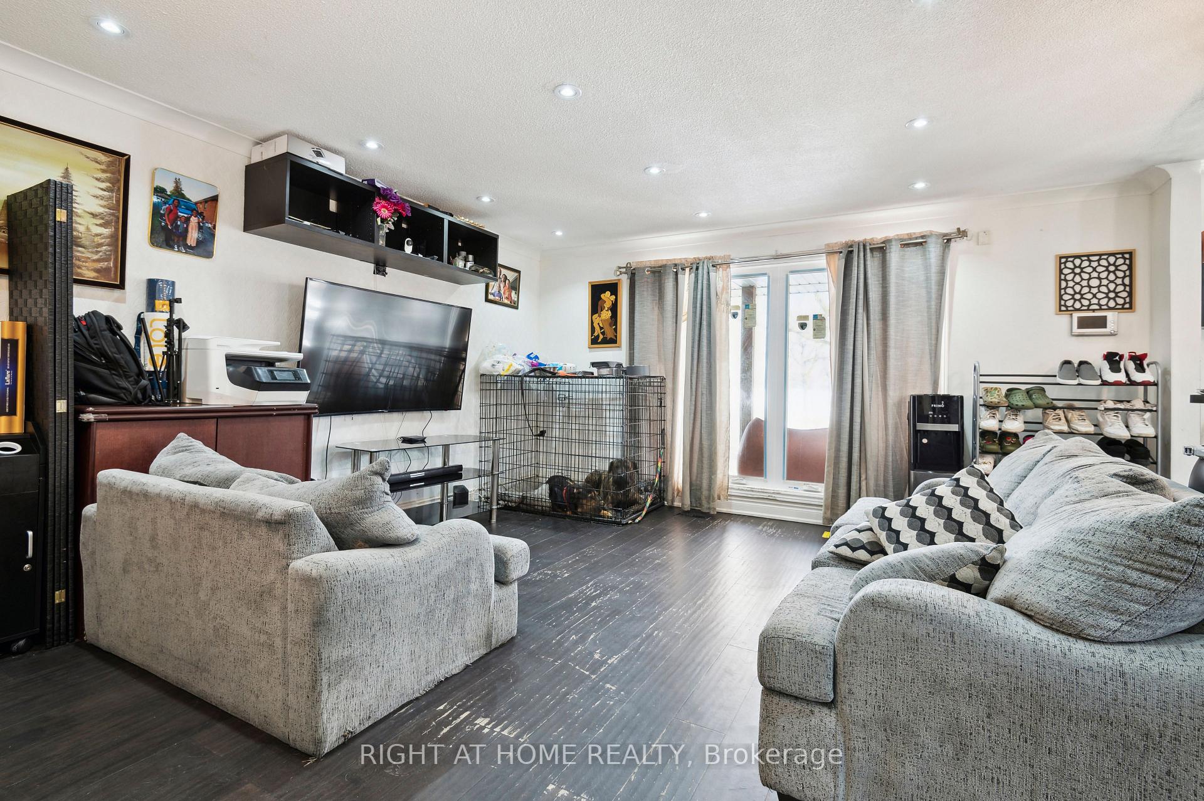 See all 30 photos
3+4 Bedrooms
3 Bathrooms
1 Garage
— sq.ft
45×166.92 ft
$3,934/yr
Property history
Facts and features
- BasementApartment
- Water, sewerMunicipal
- HeatingForced air
- CoolingCentral air
What stands out
- Second kitchen
- Separate entrance
- Fireplace
- Central air
The homeDetached, Bungalow, Apartment, separate entrance
- Type: Detached
- Style: Bungalow
- Basement: Apartment, separate entrance
InsideFireplace Yes, Primary bedroom - main floor, Rooms above ground 11
- Fireplace: Yes
- Features: Primary bedroom - main floor
- Rooms above ground: 11
- Bedrooms: 3 + 4 in the basement
- Bathrooms: 3
- Kitchens: 2
Outside and lotBrick, Shingles, Concrete
Outside
- Exterior: Brick
- Roof: Shingles
- Foundation: Concrete
- Size: 45 × 166.92 ft
- Zoning: RESIDENTIAL
Parking1 Garage, Attached, Private
- Spaces: 1 Garage
- Garage: Attached
- Driveway: Private
Heating, water and powerForced air, gas, Central air, Municipal water
- Heating: Forced air, gas
- Cooling: Central air
- Water: Municipal water
- Sewer: Municipal sewer
Costs and taxesTaxes $3,934 a year, Hot water tank.
- Taxes, 2024: $3,934 a year
- Rental items: Hot water tank.
Listing detailsW11940784, Sold, Jan 25, 2025
- MLS® number: W11940784
- Status: Sold
- Listed on: Jan 25, 2025
- Days on market: 31
- Updated: Feb 25, 2025
- Possession: 2025-03-21 / March 21, 2025
- Occupied by: Owner+tenant
- Listing brokerage: RIGHT AT HOME REALTY
About this home
22 Lynmont Road, Etobicoke (West Humber-Clairville), ON M9V 3W8
Primary Bedroom - Main Floor
Super High Demand Area Near Humber College, Hospital, Major Hwy's, Public Transit & Lrt Station. This Bungalow Home with 3 bedroom Basement Apartment With Separate Entrance, Huge Lot Size Which Offers Excellent Opportunities For Both Investors And Families Alike! **EXTRAS** Walking Distance to Shopping and Schools. Immaculate and a moving-in Ready house! You won't be disappointed. Book your showing Today! All Electrical light Fixtures, All Window Coverings, Washer/Dryer and All Existing Appliances.
Read more
Ask about this home
A HOMEH agent will answer your questions about this home.
Ask a question
Thinking of selling your home?See what your home is worth today.
Around this home
HWY 27 / HUMBER COLLEGE
Errands
Parks
Schools
Daily convenience, out of 100, from the distances below
ParkMary Harker Park · 9 within 1 km3 min walk179 m
GroceryBestco Food Mart8 min walk507 m
SchoolAlbion Heights Junior Middle School3 min walk170 m
PharmacyHumber Green Pharmacy8 min walk488 m
Cafés & foodSubway · 15 within 1 km6 min walk370 m
Gym & rec centreElmbank Community Centre11 min walk674 m
LibraryToronto Public Library - Albion22 min walk1.3 km
HospitalEtobicoke General Hospital6 min walk384 m
WalkDriveStraight-line distance, open map data
Grocery0.5 km
Park0.2 km
Coffee0.4 km
Dining0.5 km
Gym1.2 km
Hospital0.4 km
Schools nearby
School rating, out of 10.
Albion Heights Junior Middle Schoolelementary · Public · 0.2 km
4.1/10Low
St Dorothy Catholic Schoolelementary · Catholic · 0.3 km
4.8/10Low
Lumenus Lawrence Heightselementary · Public · 0.6 km
—
Contact agent
Helpful calculators
Mortgage
Affordability
Closing costs
Land transfer tax
Property tax
Down payment
CMHC insurance
Stress test
Cashback Rebate
Your HOMEH agent

KimHOMEH agent · Etobicoke
"I would see it this week."
Ask Kim