

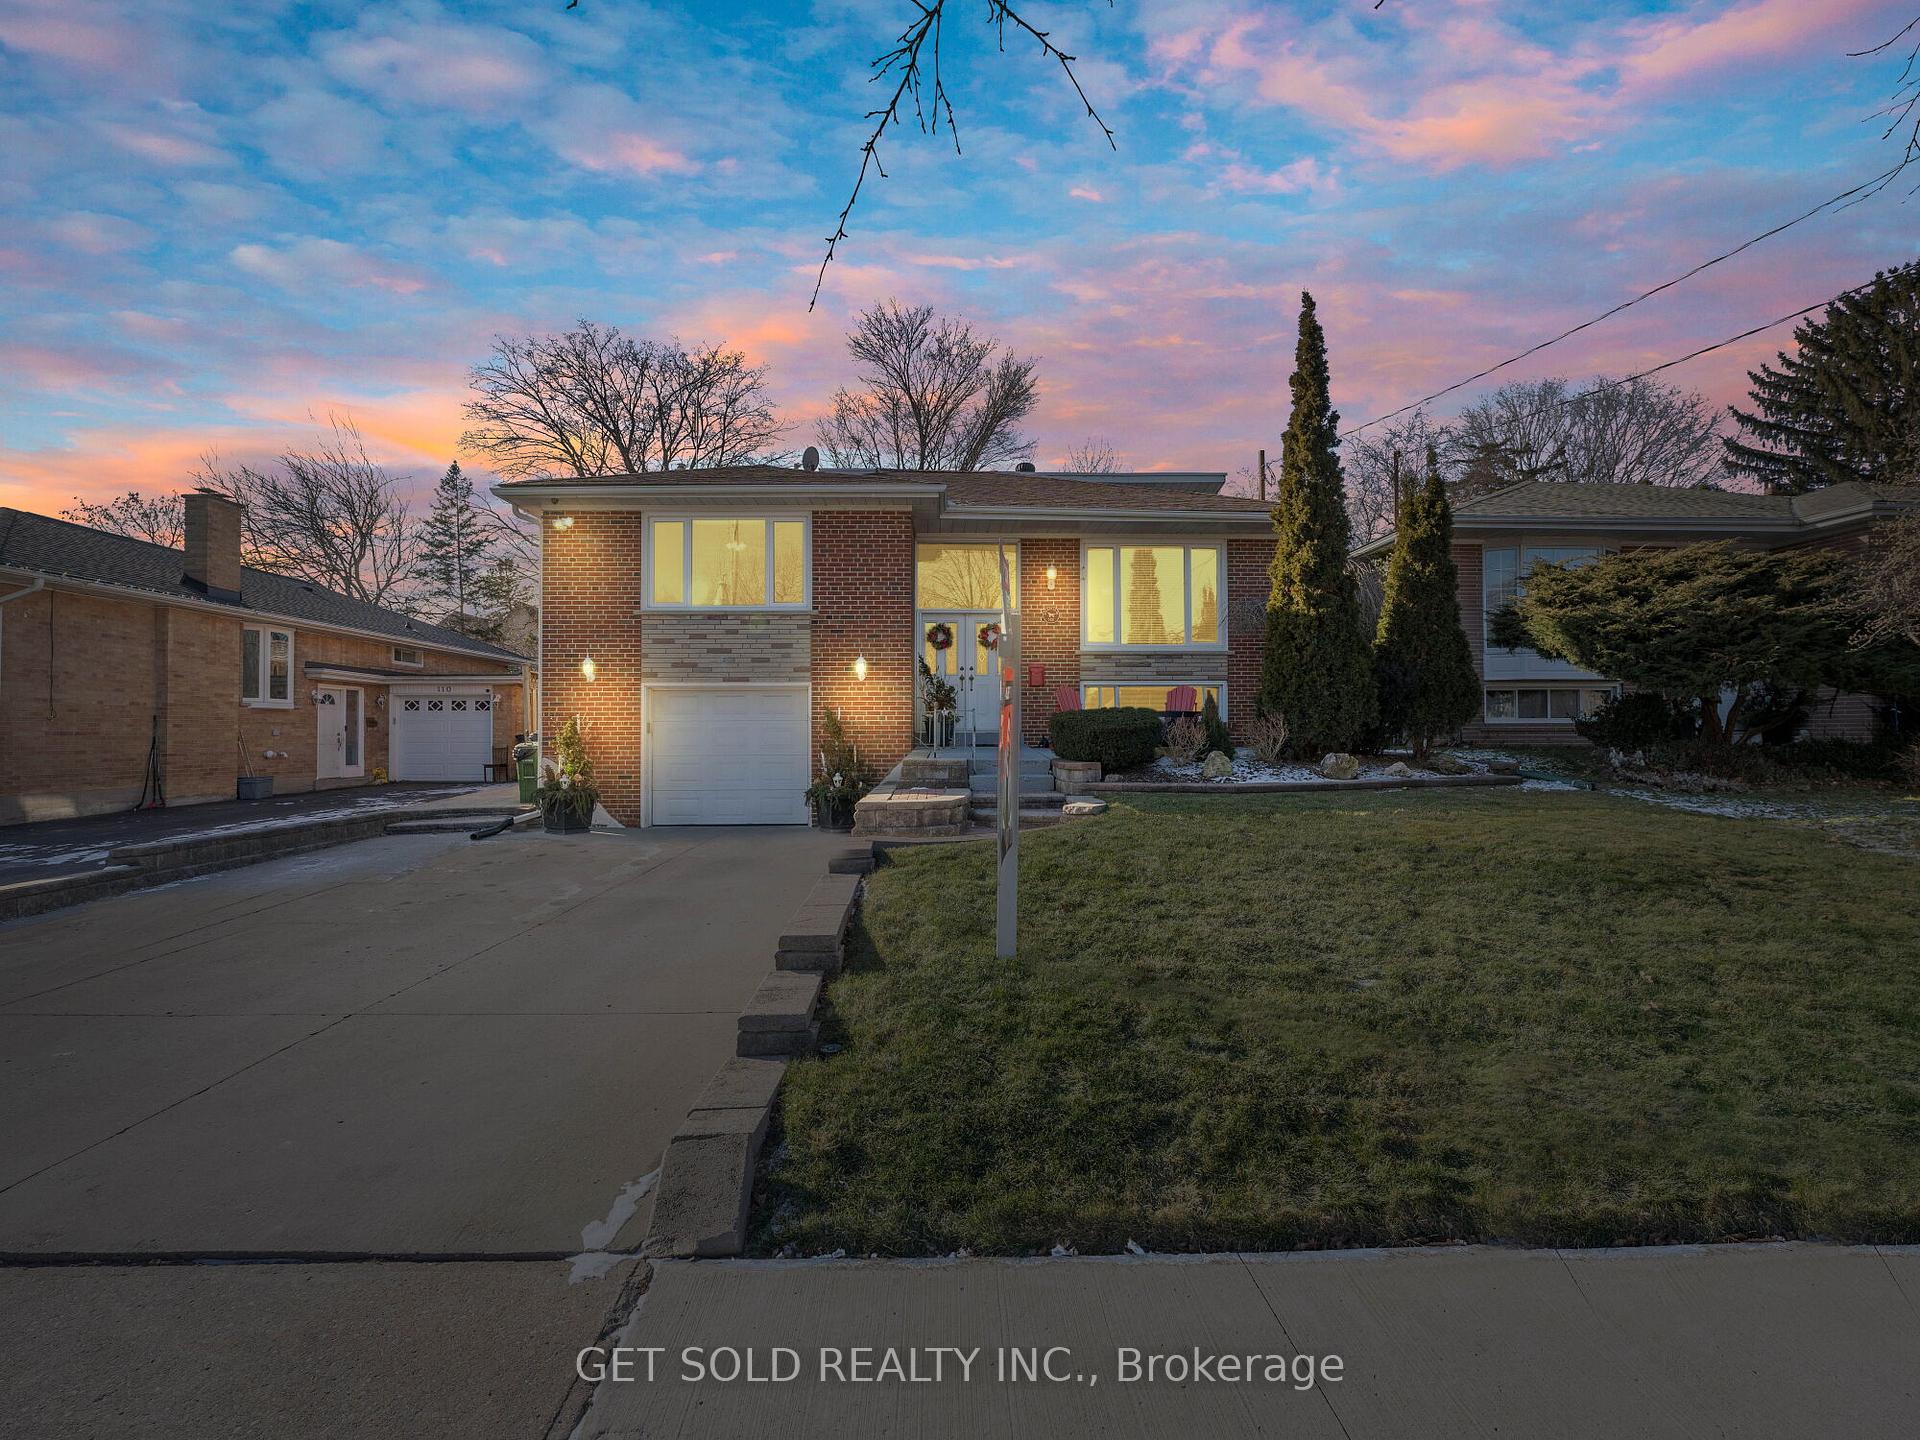
112 Riverhead Drive
112 Riverhead Drive
 See all 40 photos
Property history
Facts and features
- BasementFinished
- Water, sewerMunicipal
- HeatingForced air
- CoolingCentral air
- Hardwood floors
- Fireplace
- Central air
The homeDetached, Bungalow, Finished
- Type: Detached
- Style: Bungalow
- Basement: Finished
InsideFireplace Yes, Hardwood, Broadloom, Features None, auto garage door remote
- Fireplace: Yes
- Flooring: Hardwood, Broadloom
- Features: None, auto garage door remote
- Rooms above ground: 7
- Bedrooms: 3
- Bathrooms: 2
- Kitchens: 1
- Family room: Yes
Outside and lotBrick, Shingles, Unknown
- Exterior: Brick
- Roof: Shingles
- Foundation: Unknown
- Size: 50 × 120 ft
Parking1 Garage, Attached, Private
- Spaces: 1 Garage
- Garage: Attached
- Driveway: Private
Heating, water and powerForced air, gas, Central air, Municipal water
- Heating: Forced air, gas
- Cooling: Central air
- Water: Municipal water
- Sewer: Municipal sewer
Costs and taxesTaxes $5,500 a year, Hwt
- Taxes, 2024: $5,500 a year
- Rental items: Hwt
Included in the saleAll elfs, all window coverings, all appliances, doorbell camera, alarm system, hot tub including cover and chemicals, Fridge and freezer in basement
- Included: All elfs, all window coverings, all appliances, doorbell camera, alarm system, hot tub including cover and chemicals
- Not included: Fridge and freezer in basement
Listing detailsW11915576, Sold, Jan 9, 2025
- MLS® number: W11915576
- Status: Sold
- Listed on: Jan 9, 2025
- Days on market: 30
- Updated: Feb 8, 2025
- Possession: 30/60/90
- Occupied by: Owner
- Listing brokerage: GET SOLD REALTY INC.
About this home
112 Riverhead Drive, Etobicoke (Rexdale-Kipling), ON M9W 4G9
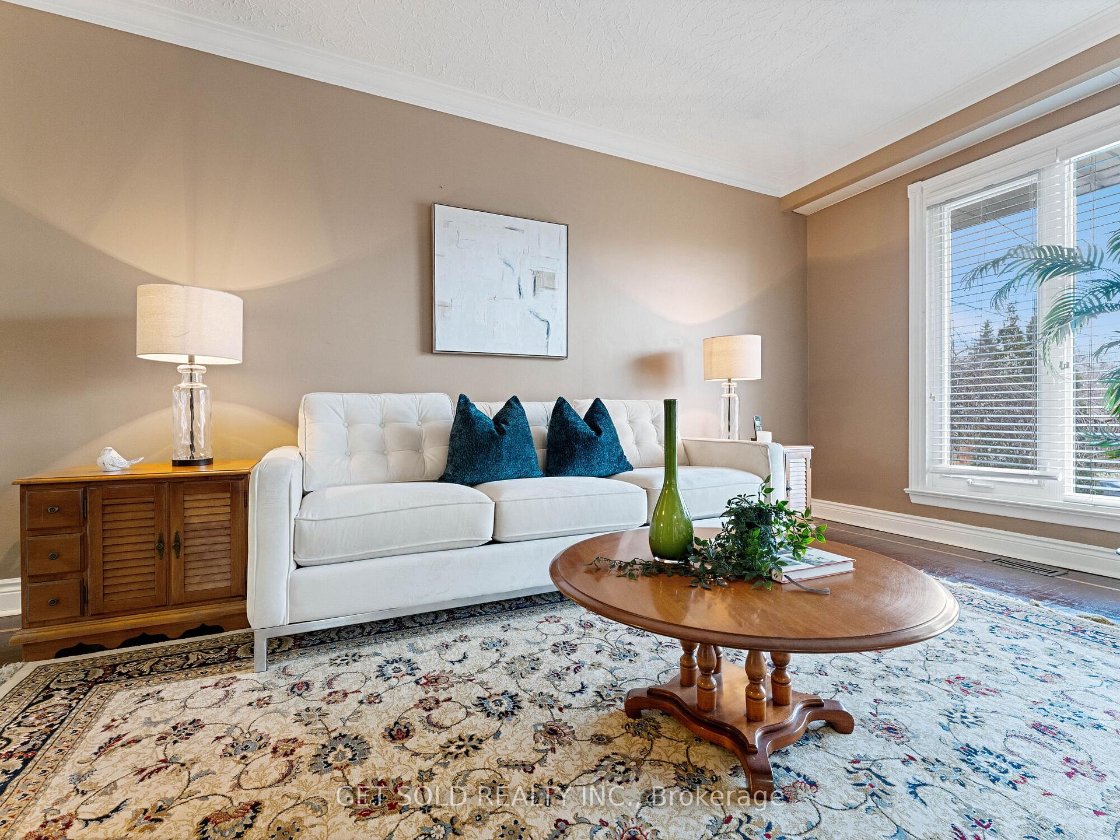
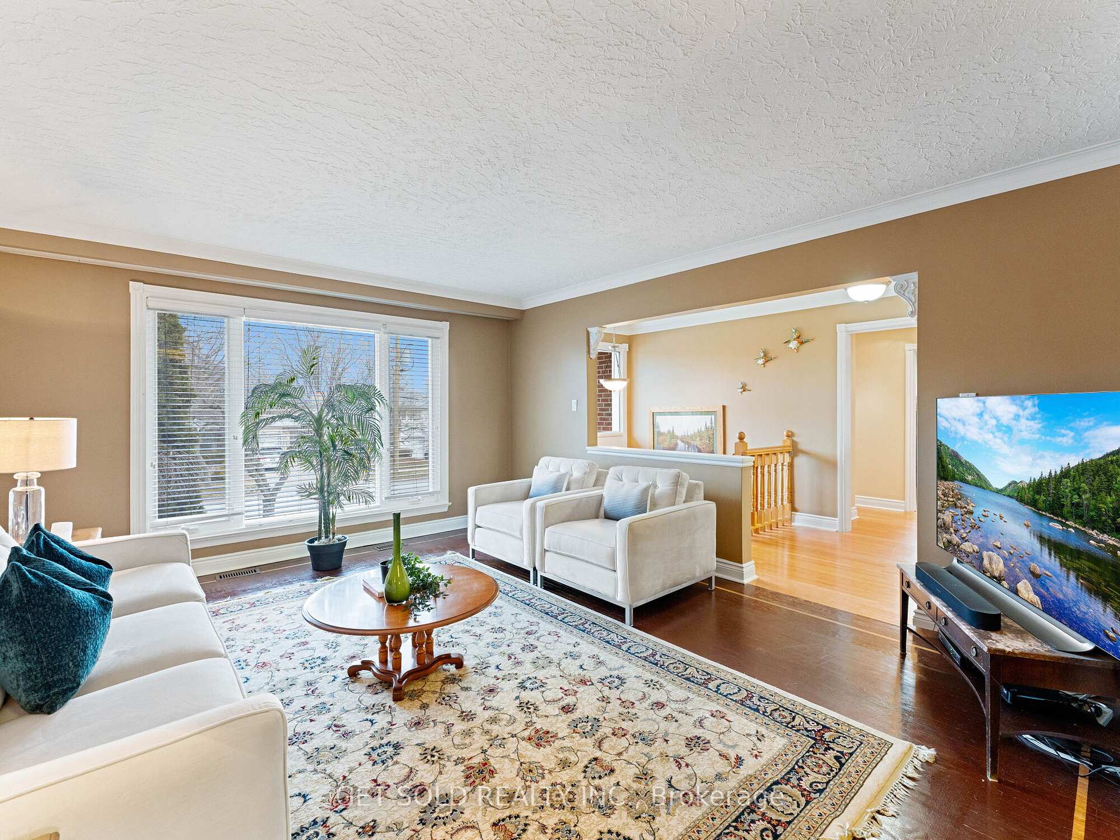
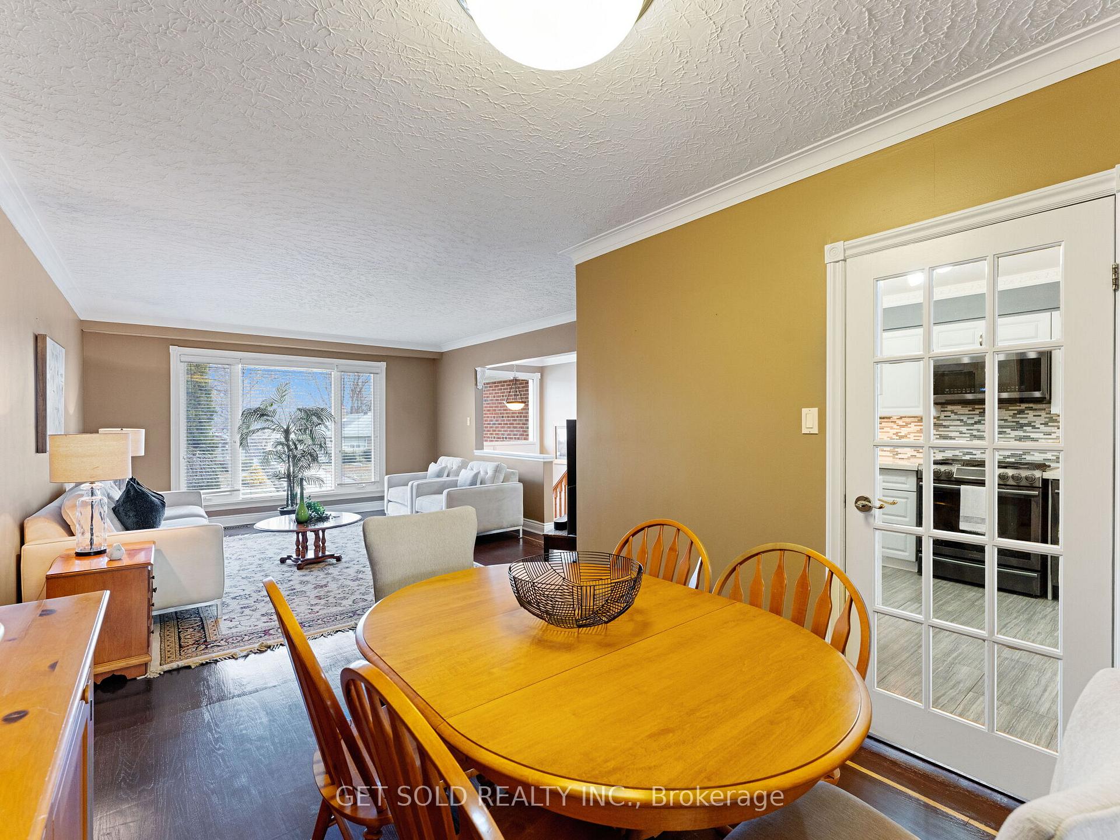
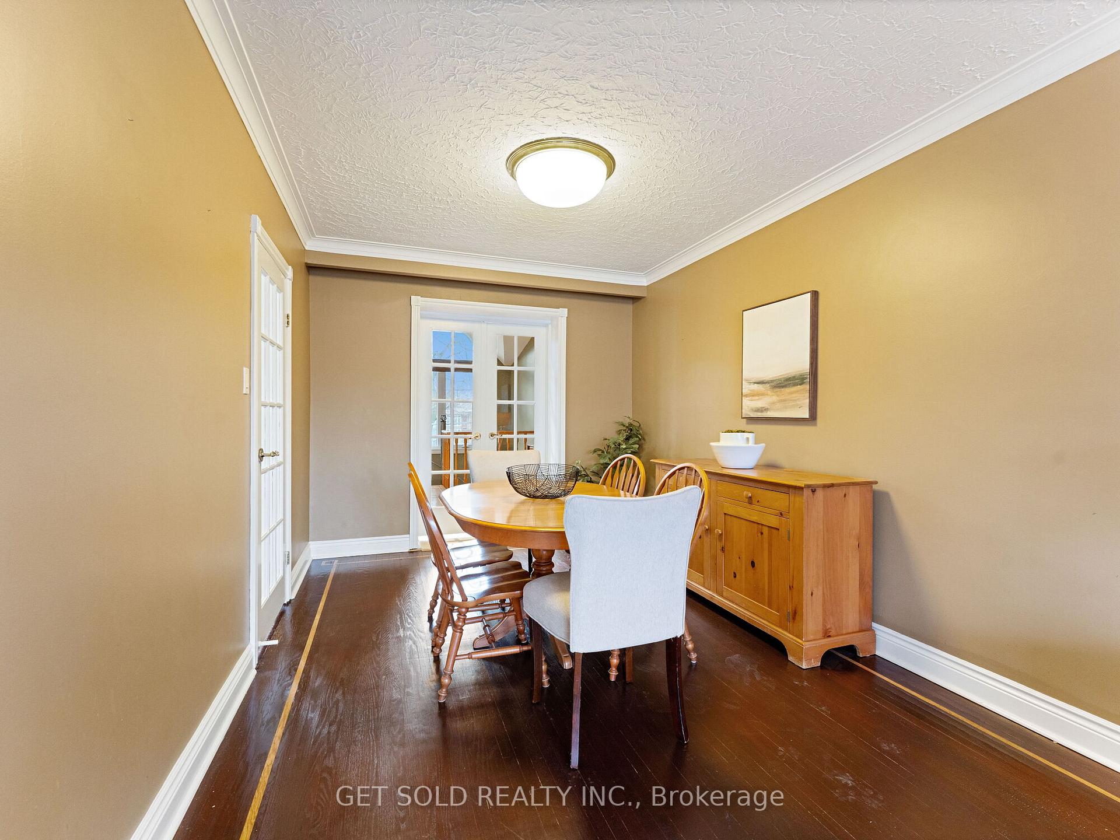
Welcome to 112 Riverhead Drive! This beautiful 3 bedroom bungalow is the perfect place to call home. Starting with a bright and updated kitchen, featuring a gas stove, upgraded appliances and a sleek quartz countertop- perfect for any home chef. The living room and dining room have hardwood floors and large windows that flood the space with warm natural light. Also on the main floor, you'll find a great room, which really is a great room! Boasting high ceilings, sky lights, a fireplace and walk out to the deck, this space is perfect for relaxing or entertaining. 3 bedrooms and a washroom complete this level. The finished basement offers access to the garage for added convenience and security. An entertainment room with a walk-out to the backyard and a large family room provide ample possibilities and additional living space- complimented by a second washroom. If you love spending time outdoors, then this backyard is for you. A fire pit, deck and hot-tub are just waiting to be enjoyed year round and a shed provides you with the convenience of additional storage. Nestled on a highly desirable street, in a quiet neighbourhood close to shopping, schools, parks and TTC, this home has it all!
Ask about this home
A HOMEH agent will answer your questions about this home.
Around this home
Daily convenience, out of 100, from the distances below
Schools nearby
School rating, out of 10.
Helpful calculators
Your HOMEH agent

"I would see it this week."