

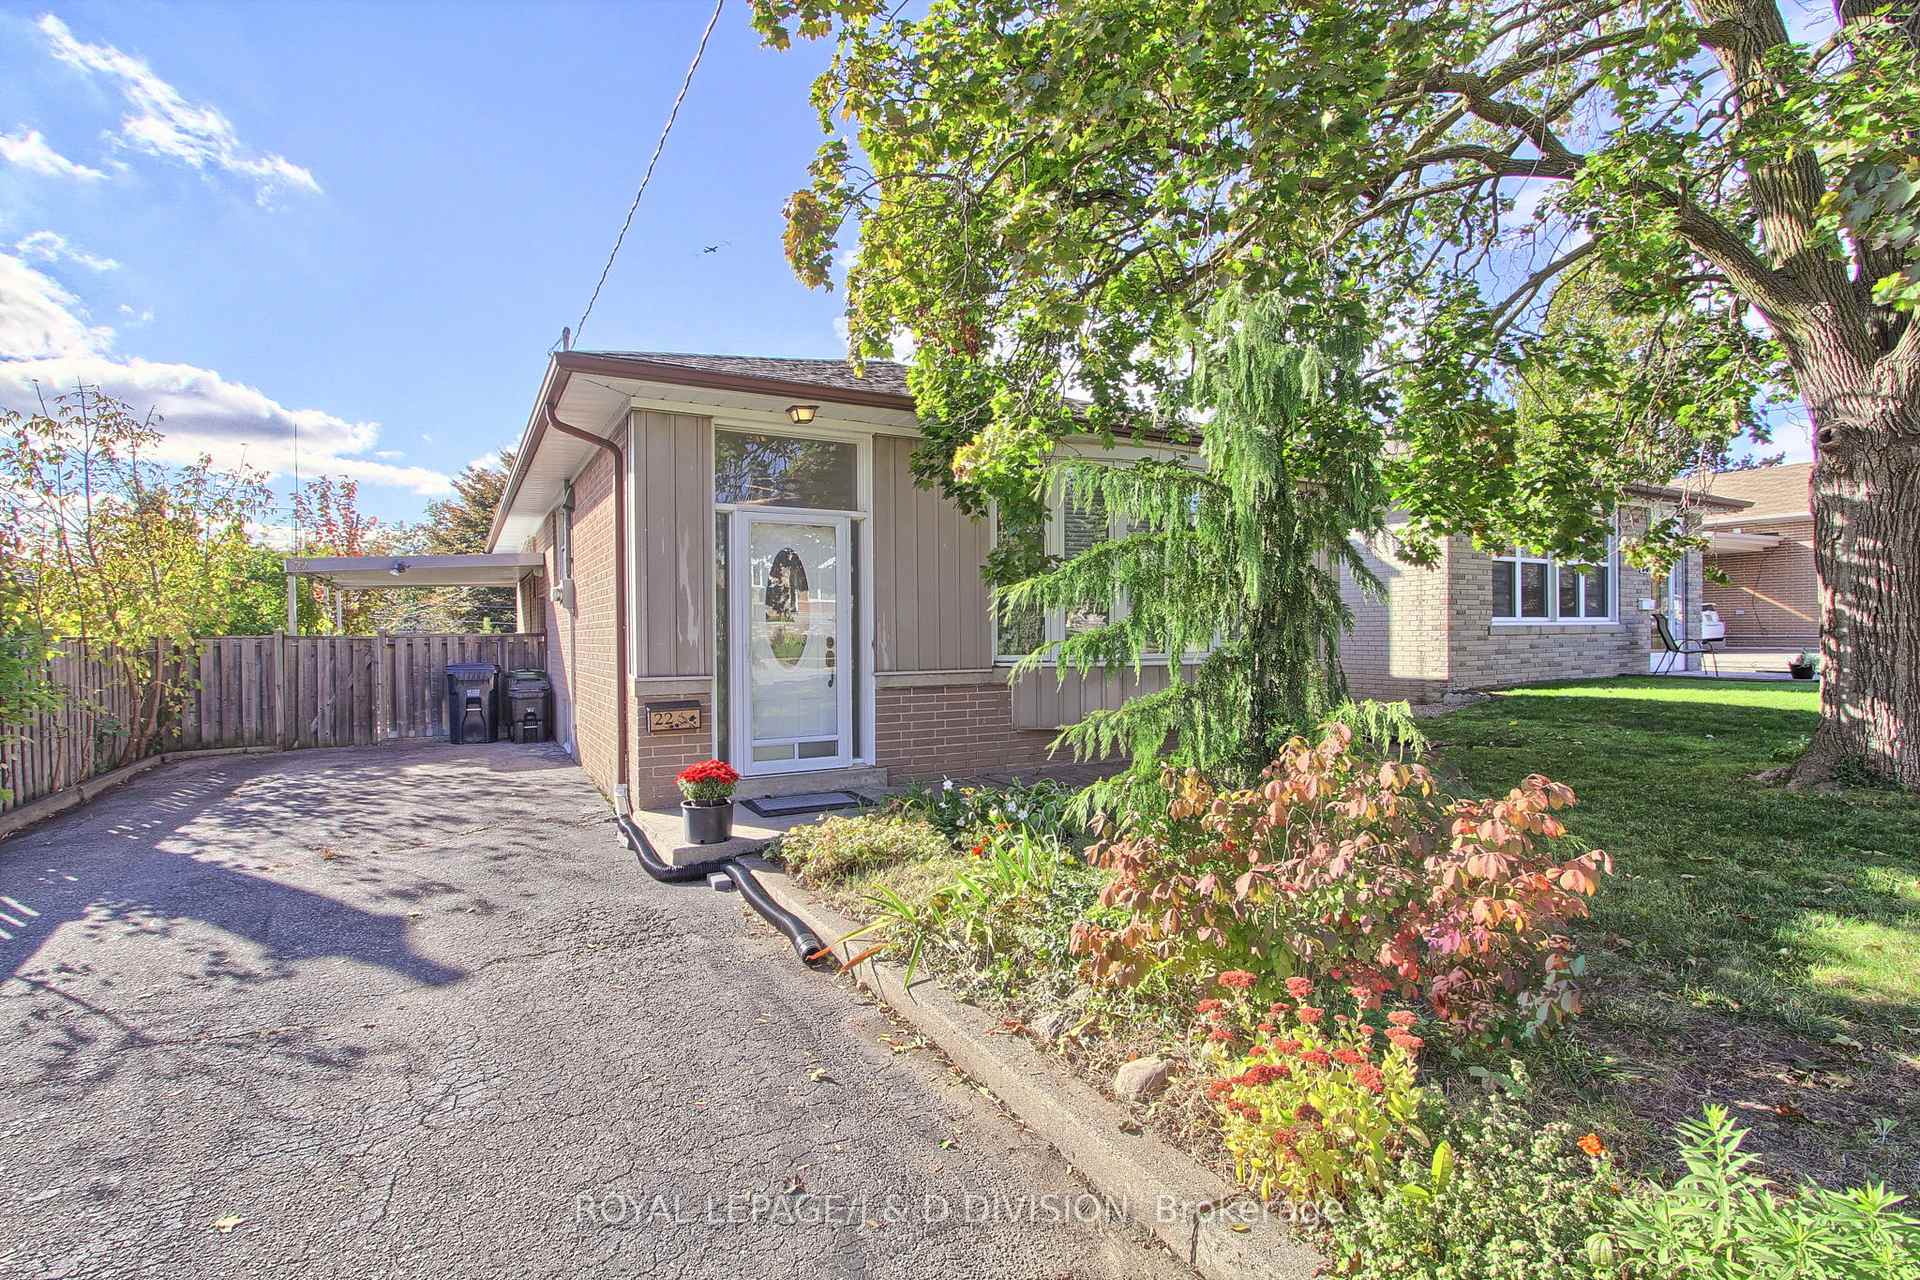
22 Dashwood Crescent
22 Dashwood Crescent
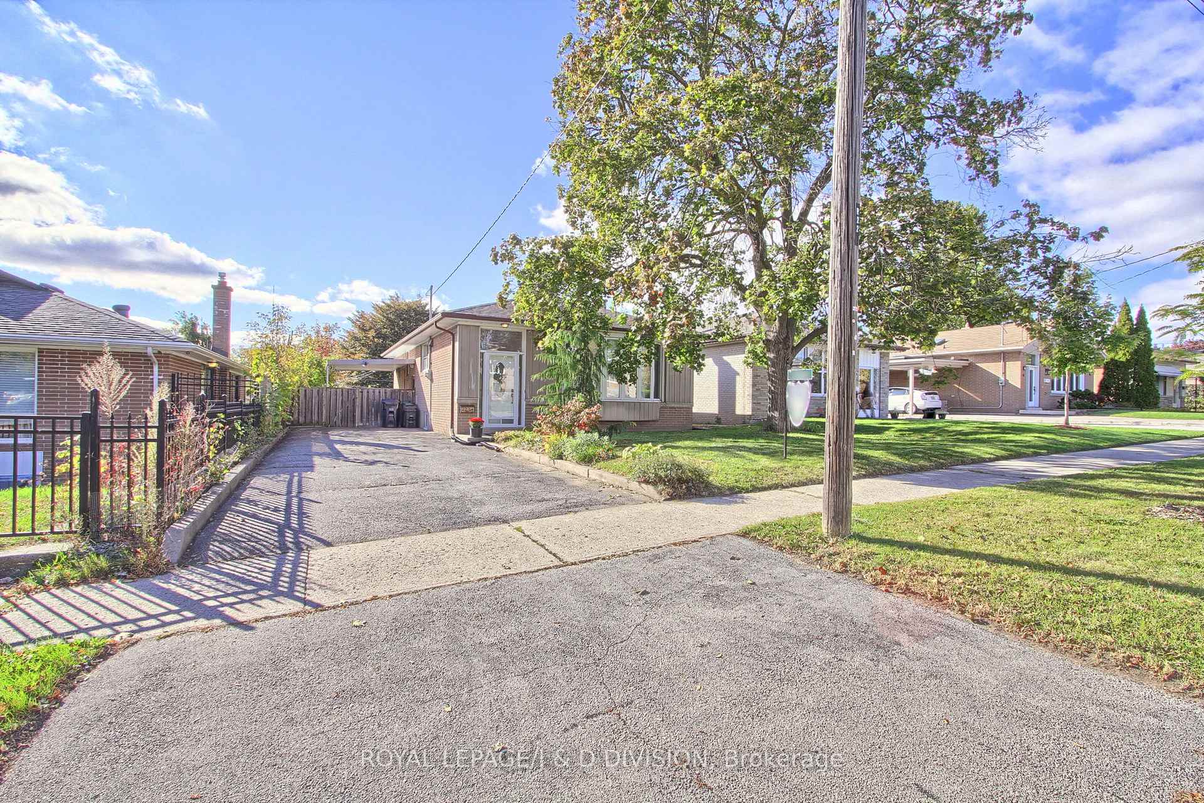
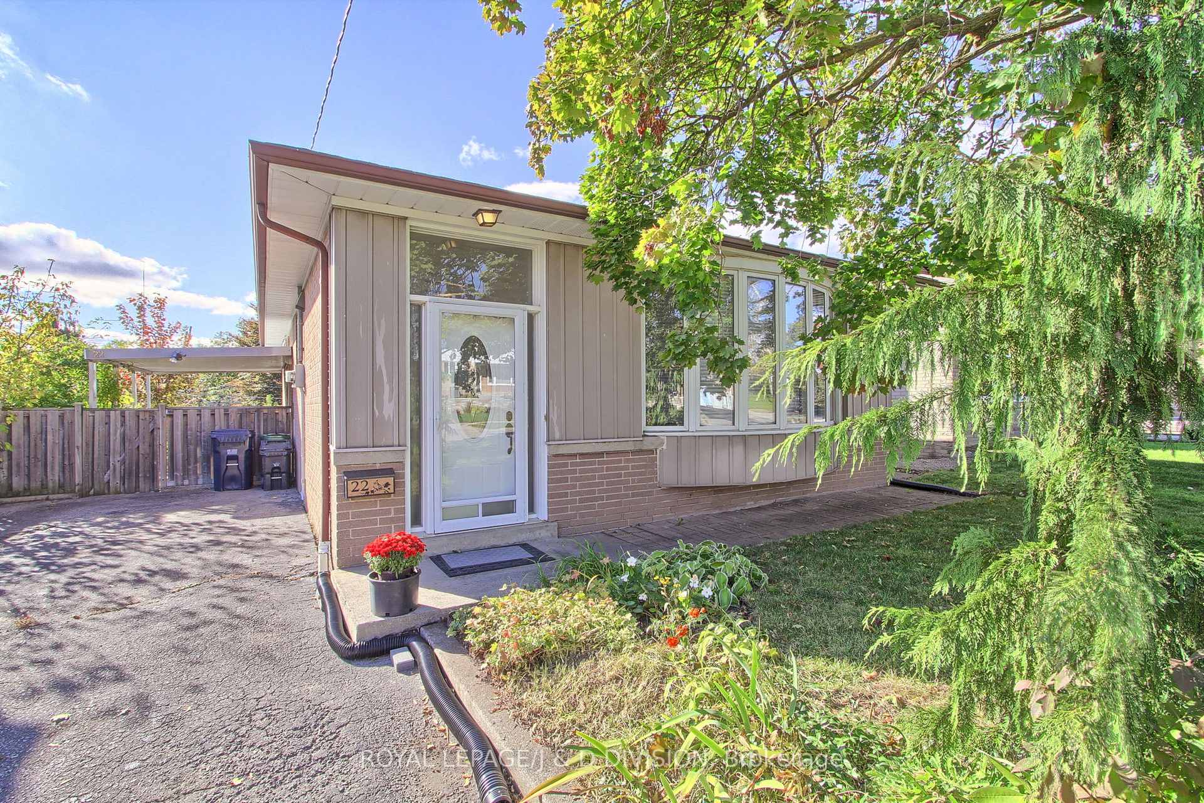
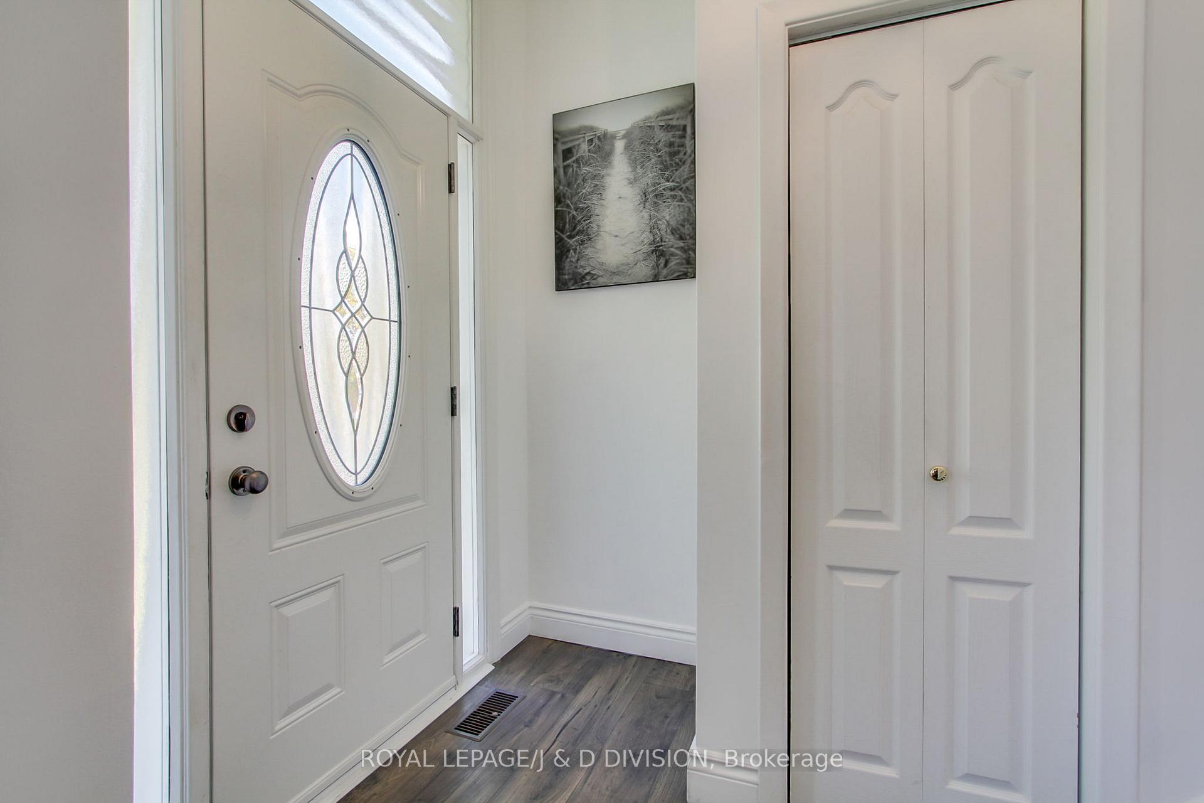
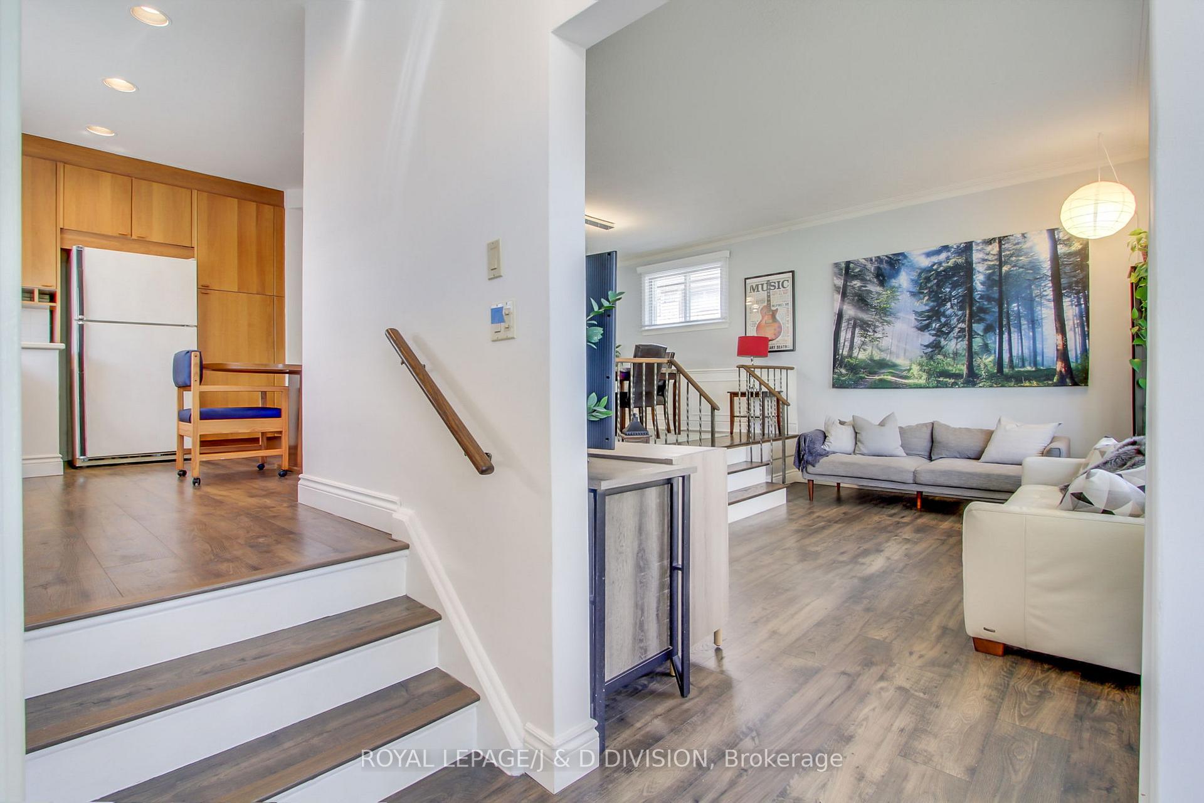 See all 34 photos
Property history
Facts and features
- BasementPart finished
- Age of home51–99 years
- Water, sewerMunicipal
- HeatingForced air
- Hardwood floors
- Central air
- Inground pool
The homeDetached, Bungalow-raised, Age 51–99 years
- Type: Detached
- Style: Bungalow-raised
- Age: 51–99 years
- Living space: 1,100–1,500 sq ft
- Basement: Partially finished
InsideHardwood, Broadloom, Primary bedroom - main floor, central vacuum, Rooms above ground 6
- Flooring: Hardwood, Broadloom
- Features: Primary bedroom - main floor, central vacuum
- Rooms above ground: 6
- Bedrooms: 3
- Bathrooms: 2
- Kitchens: 1
Outside and lotBrick, Shingles, Concrete block
- Exterior: Brick
- Roof: Shingles
- Foundation: Concrete block
- Pool: Inground
- Size: 45.01 × 115 ft
- Zoning: Residential
Parking2 Garage, Carport, Private
- Spaces: 2 Garage
- Garage: Carport
- Driveway: Private
Heating, water and powerForced air, gas, Central air, Municipal water
- Heating: Forced air, gas
- Cooling: Central air
- Water: Municipal water
- Sewer: Municipal sewer
Costs and taxesTaxes $3,619 a year, HST included in the price, Hot water tank.
- Taxes, 2024: $3,619 a year
- HST: HST included in the price
- Rental items: Hot water tank.
Included in the saleAll appliances, fridge, built in wall oven, microwave, dishwasher, washer/dryer, freezer in basement. all pool equipment. hot tub in the basement., Fridge in basement.
- Included: All appliances, fridge, built in wall oven, microwave, dishwasher, washer/dryer, freezer in basement. all pool equipment. hot tub in the basement.
- Not included: Fridge in basement.
NearbyPlace of worship, public transit, school
- Close to: Place of worship, public transit, school
Listing detailsW9889091, Sold, Oct 31, 2024
- MLS® number: W9889091
- Status: Sold
- Listed on: Oct 31, 2024
- Days on market: 90
- Updated: Jan 29, 2025
- Possession: 30-60 days
- Occupied by: Vacant
- Listing brokerage: ROYAL LEPAGE/J & D DIVISION
About this home
22 Dashwood Crescent, Etobicoke (Thistletown-Beaumonde Heights), ON M9V 2N8
Located In The Heart Of Etobicoke/Thistletown, This Well-Maintained 3-Bedroom, 2-Bathroom Home Offers A Spacious Dining Room That Overlooks The Living Room, Featuring A Bay Window That Fills The Space With Natural Light And Newly Installed Laminate Flooring. The Bright And Inviting Kitchen, Adjacent To The Dining Room, Includes A Cozy Breakfast Nook And Plenty Of Cupboard Space. The Home Also Boasts A Separate Entrance To The Basement, Complete With A 3-Piece Bathroom, Making It Ideal For A Potential Nanny Or In-Law Suite. The Stunning Backyard Is A True Highlight, With Lush Gardens And An In-Ground Saltwater Heated Pool, Creating The Perfect Setting For Entertaining Or Relaxing. Conveniently Located Near Schools, Humber College, Places Of Worship, Shopping, And Easy Access To The TTC And Major Highways, This Home Offers Both Comfort And Convenience. With A Bit Of Personalization, This Charming Property Could Be The Perfect Place To Call Home.
Ask about this home
A HOMEH agent will answer your questions about this home.
Around this home
Daily convenience, out of 100, from the distances below
Schools nearby
School rating, out of 10.
Helpful calculators
Your HOMEH agent

"I would see it this week."