

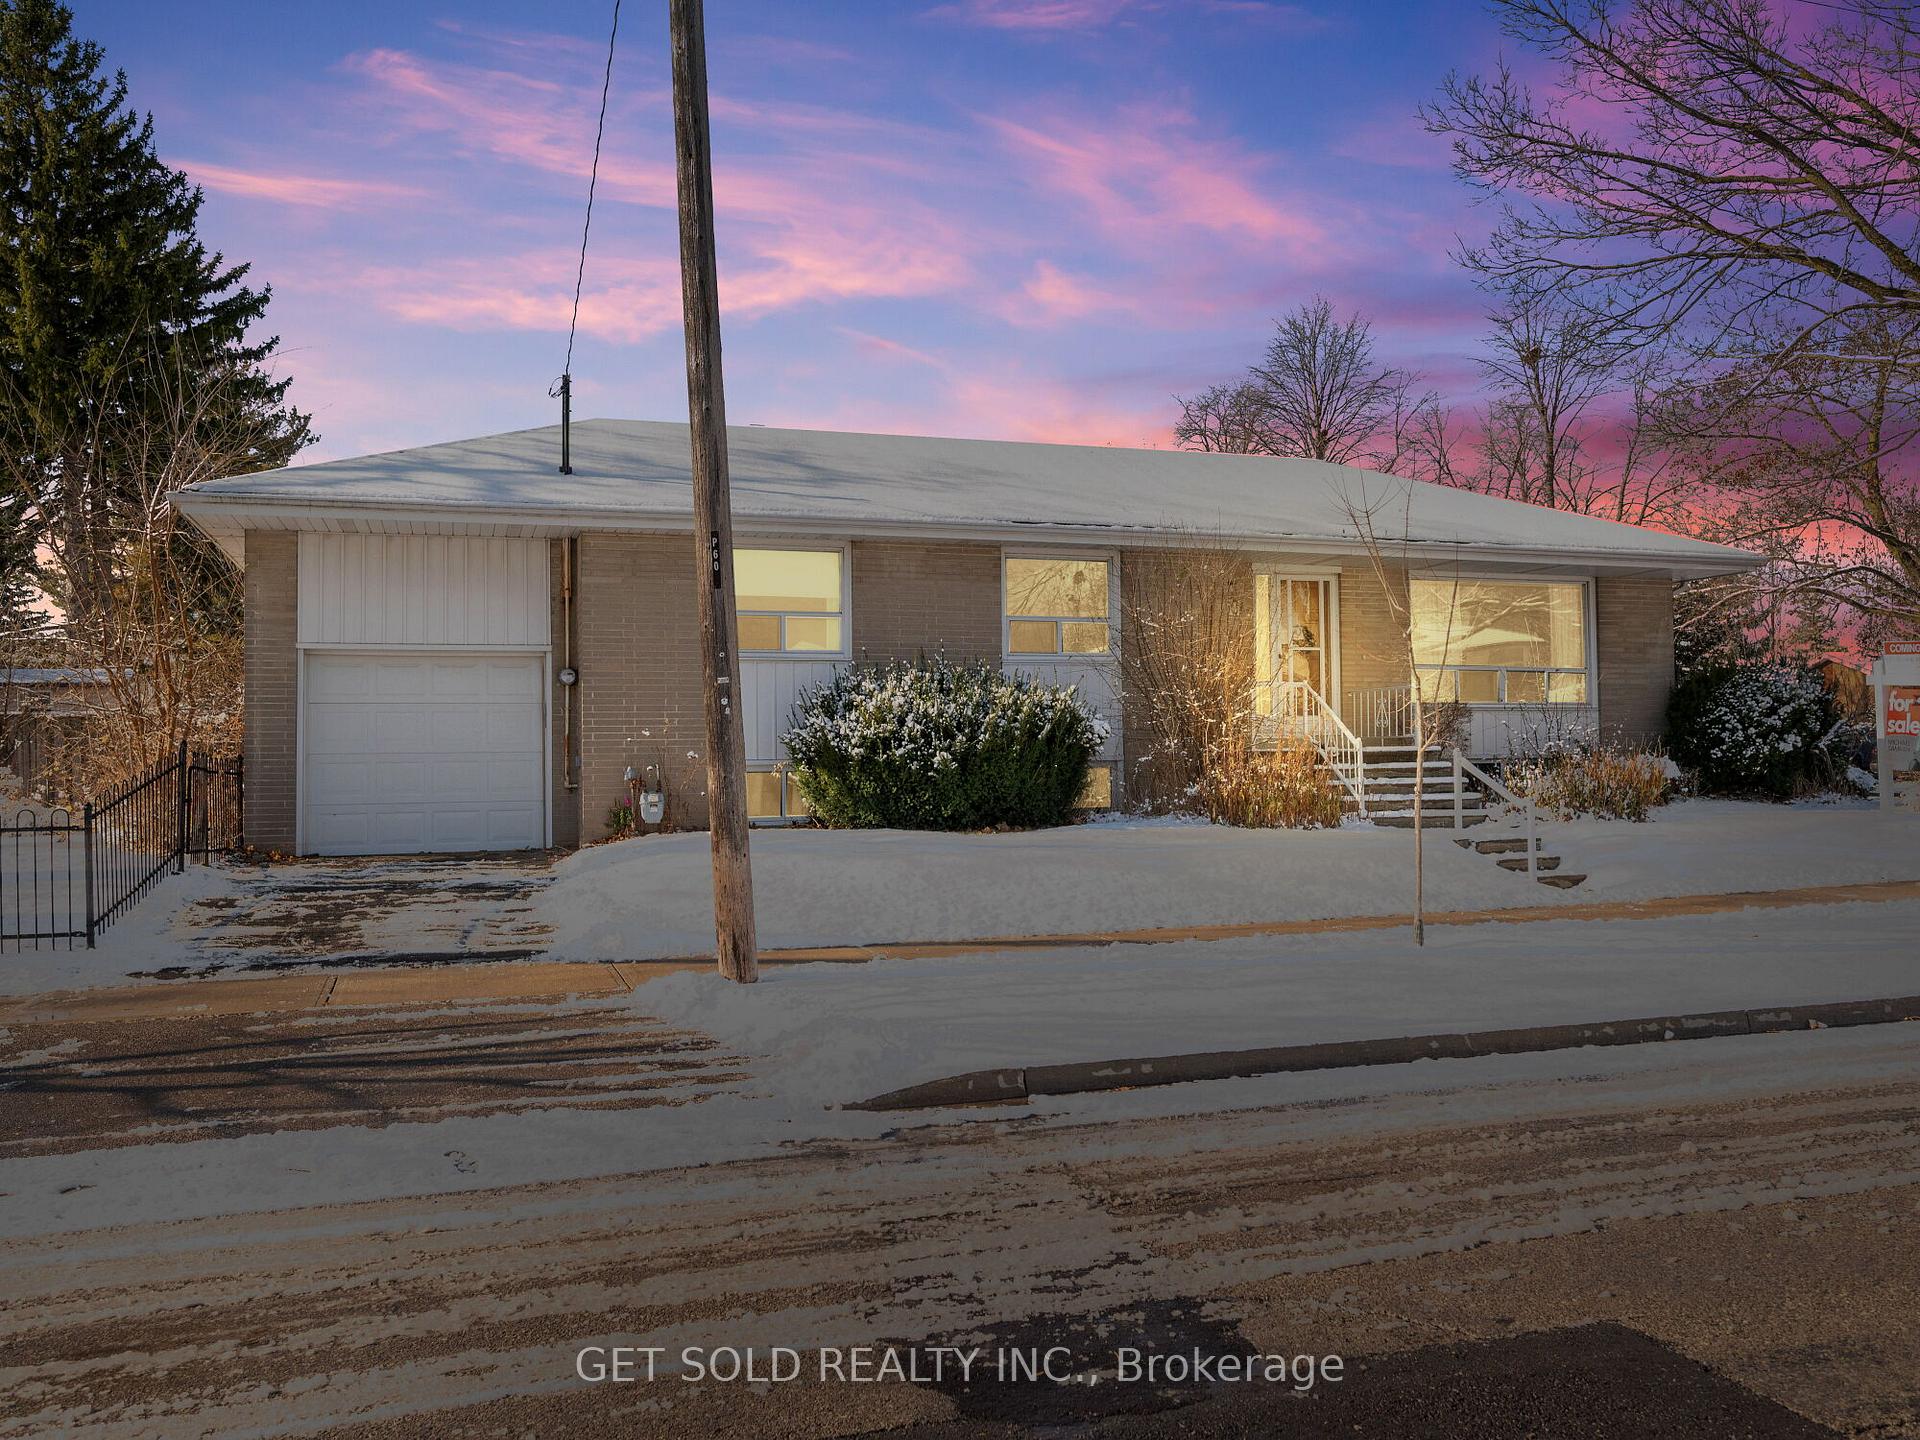
60 Barford Road
Detached Sold
1/4060 Barford Road
Detached Sold
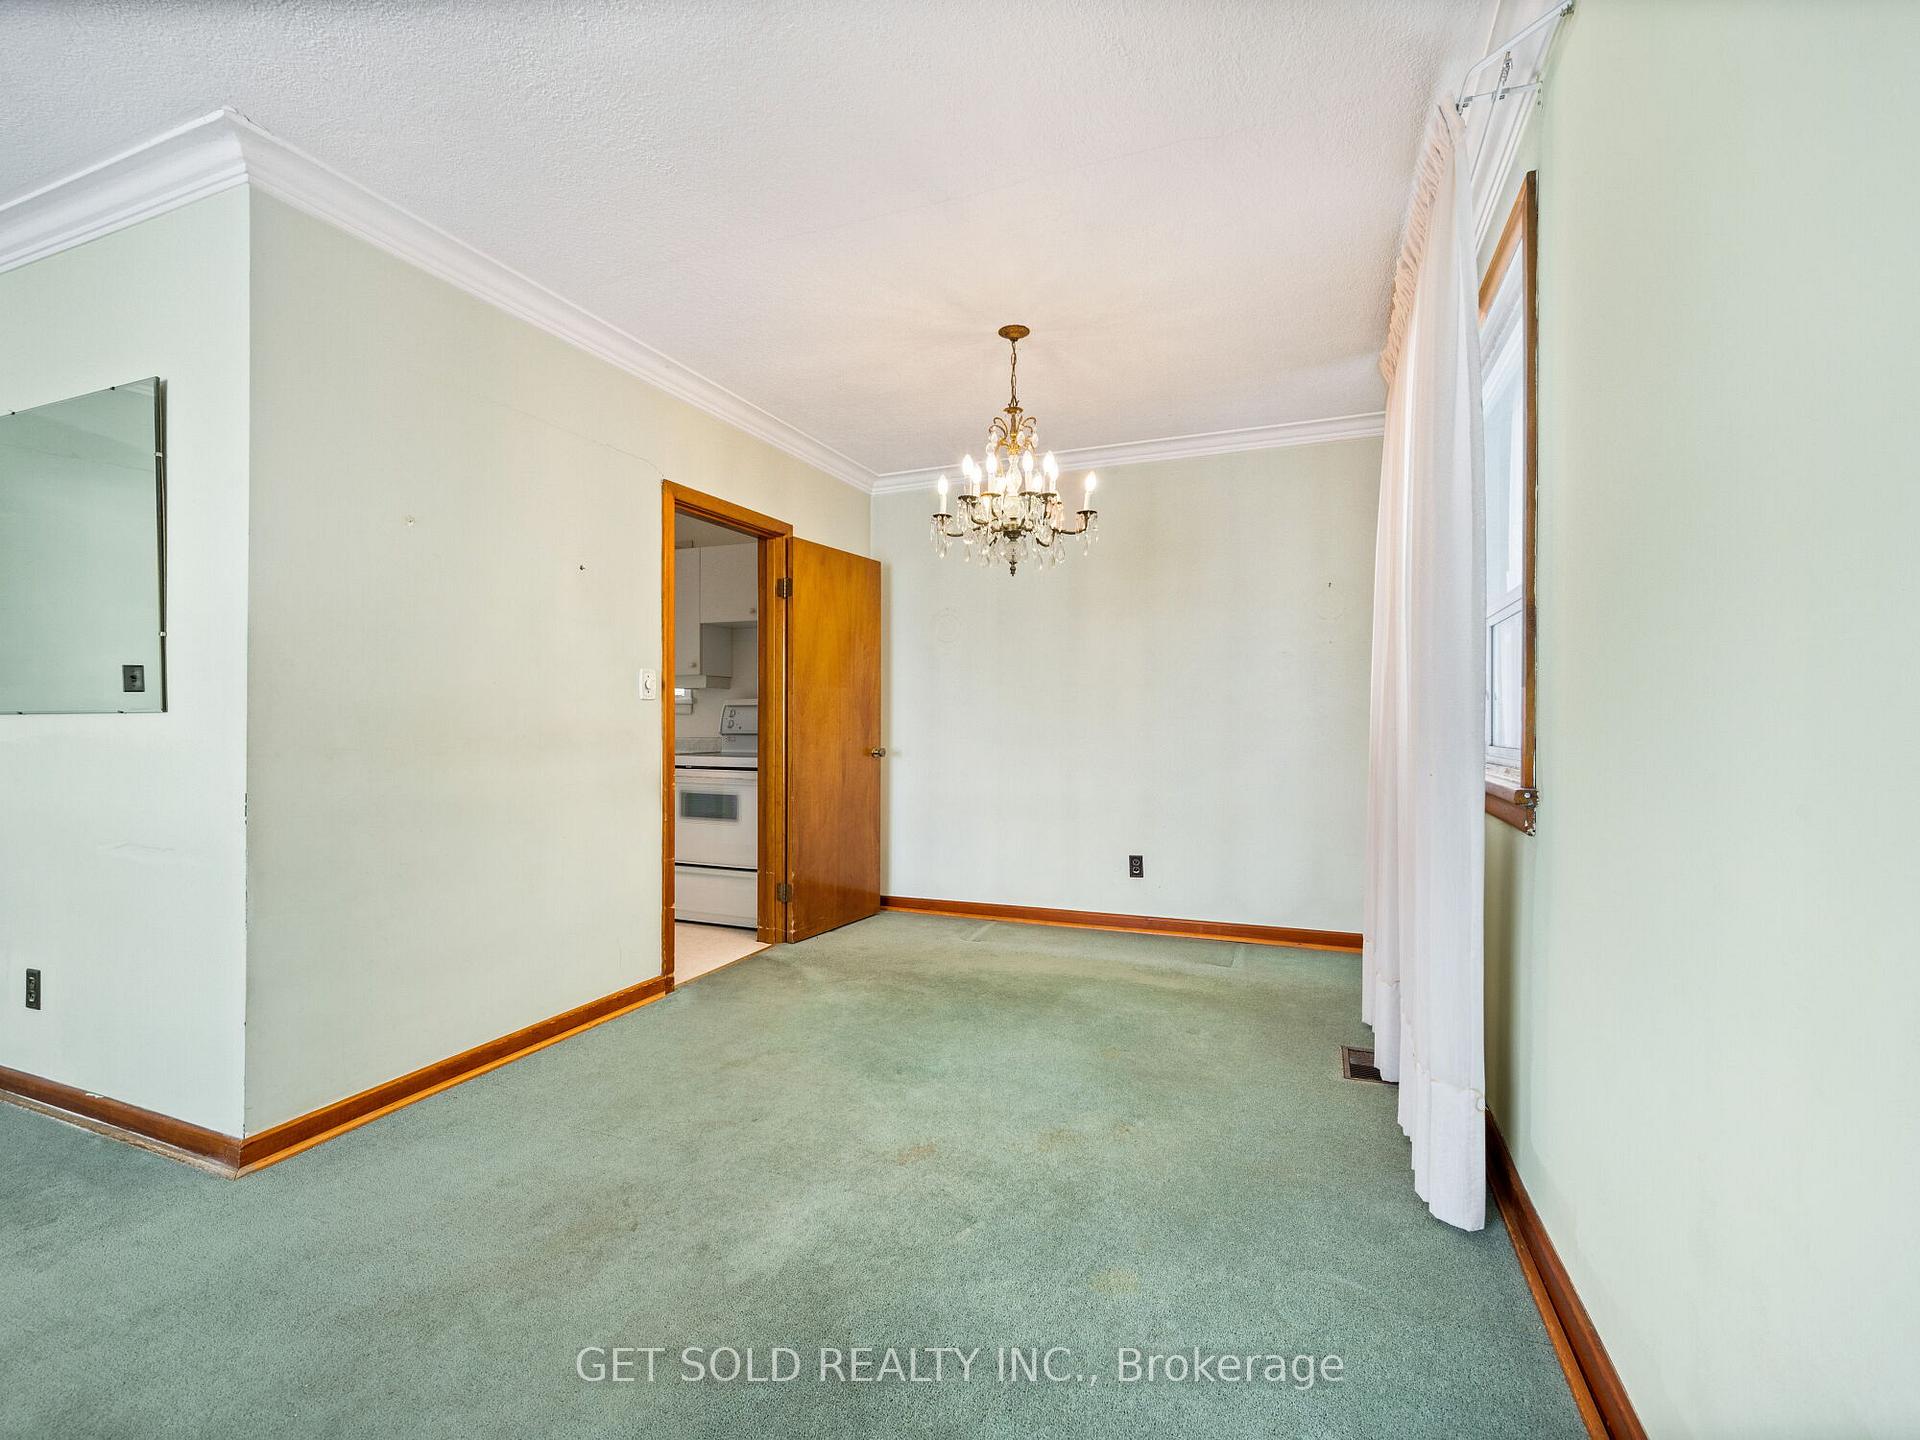 See all 40 photos
Asked for: $698,868Sold Dec 17, 2024
3 Bedrooms
1 Bathroom
1 Garage
— sq.ft
50×120 ft
$3,805/yr
Facts and features
- BasementPart finished
- Water, sewerMunicipal
- HeatingForced air
- CoolingCentral air
What stands out
- Hardwood floors
- Central air
The homeDetached, Bungalow, Partially finished
- Type: Detached
- Style: Bungalow
- Basement: Partially finished
InsideBroadloom, Hardwood, Rooms above ground 6, Bedrooms 3
- Flooring: Broadloom, Hardwood
- Rooms above ground: 6
- Bedrooms: 3
- Bathrooms: 1
- Kitchens: 1
- Family room: Yes
Outside and lotBrick, Shingles, Unknown
Outside
- Exterior: Brick
- Roof: Shingles
- Foundation: Unknown
- Size: 50 × 120 ft
Parking1 Garage, Attached, Private
- Spaces: 1 Garage
- Garage: Attached
- Driveway: Private
Heating, water and powerForced air, gas, Central air, Municipal water
- Heating: Forced air, gas
- Cooling: Central air
- Water: Municipal water
- Sewer: Municipal sewer
Costs and taxesTaxes $3,805 a year, HST included in the price, Hwt
- Taxes, 2024: $3,805 a year
- HST: HST included in the price
- Rental items: Hwt
Included in the saleAll window coverings, all elfs, all appliances
- Included: All window coverings, all elfs, all appliances
Listing detailsW11887645, Sold, Dec 10, 2024
- MLS® number: W11887645
- Status: Sold
- Listed on: Dec 10, 2024
- Days on market: 7
- Updated: Dec 17, 2024
- Possession: 30/60/90
- Occupied by: Vacant
- Listing brokerage: GET SOLD REALTY INC.
About this home
60 Barford Road, Etobicoke (Rexdale-Kipling), ON M9W 4H4
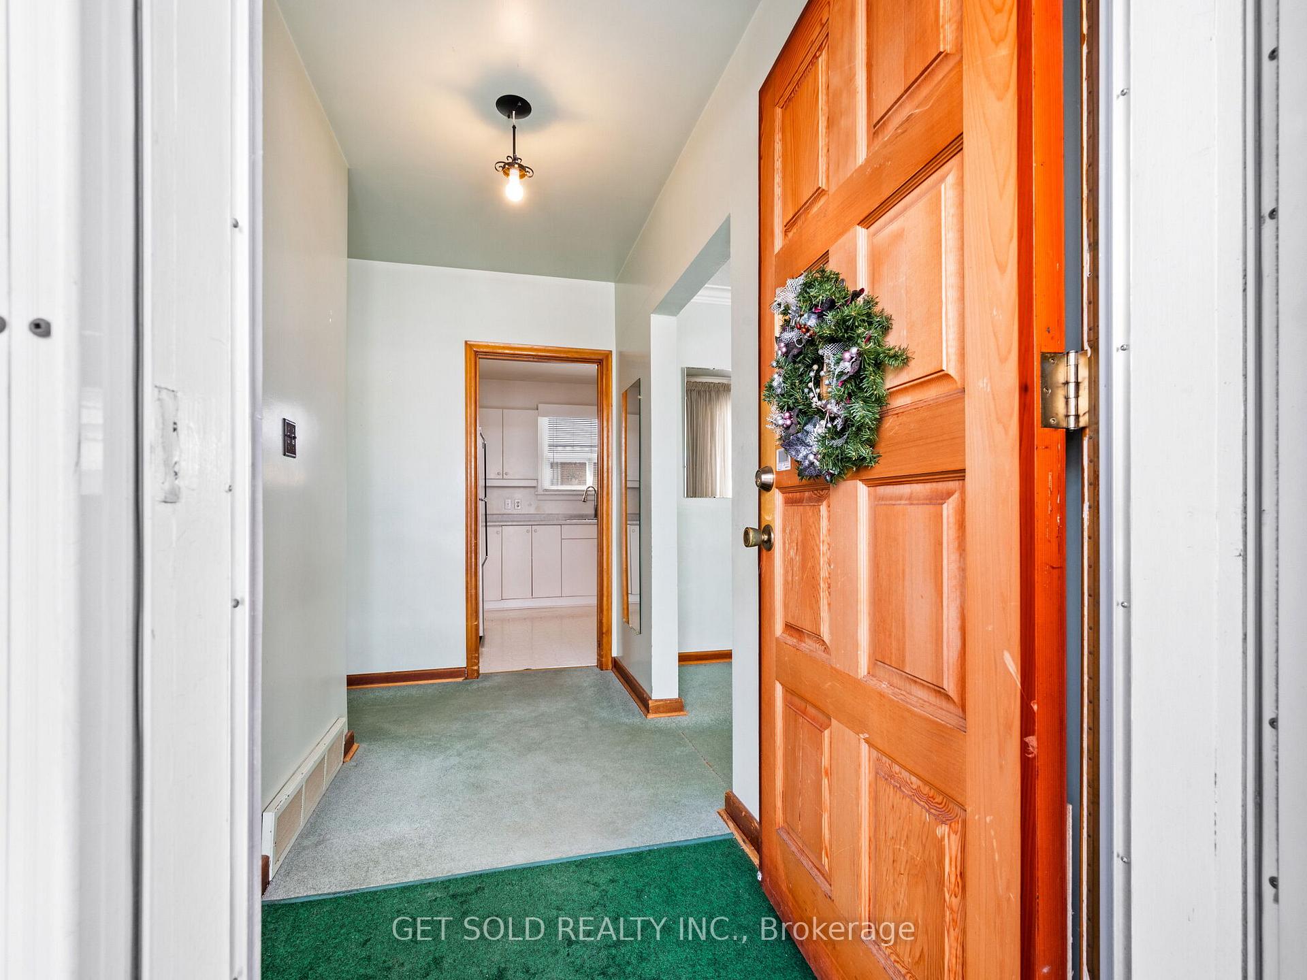
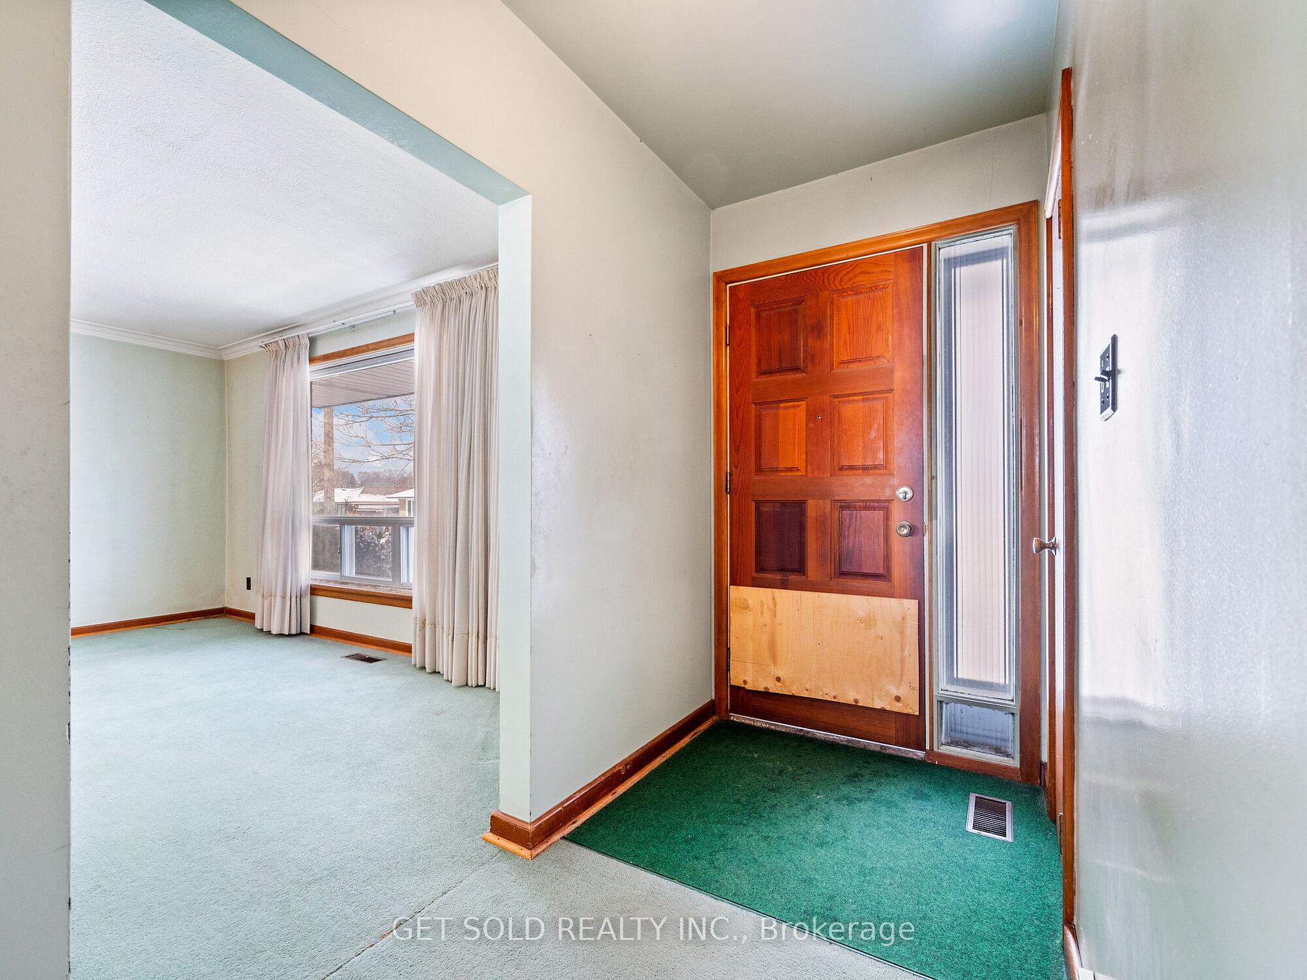
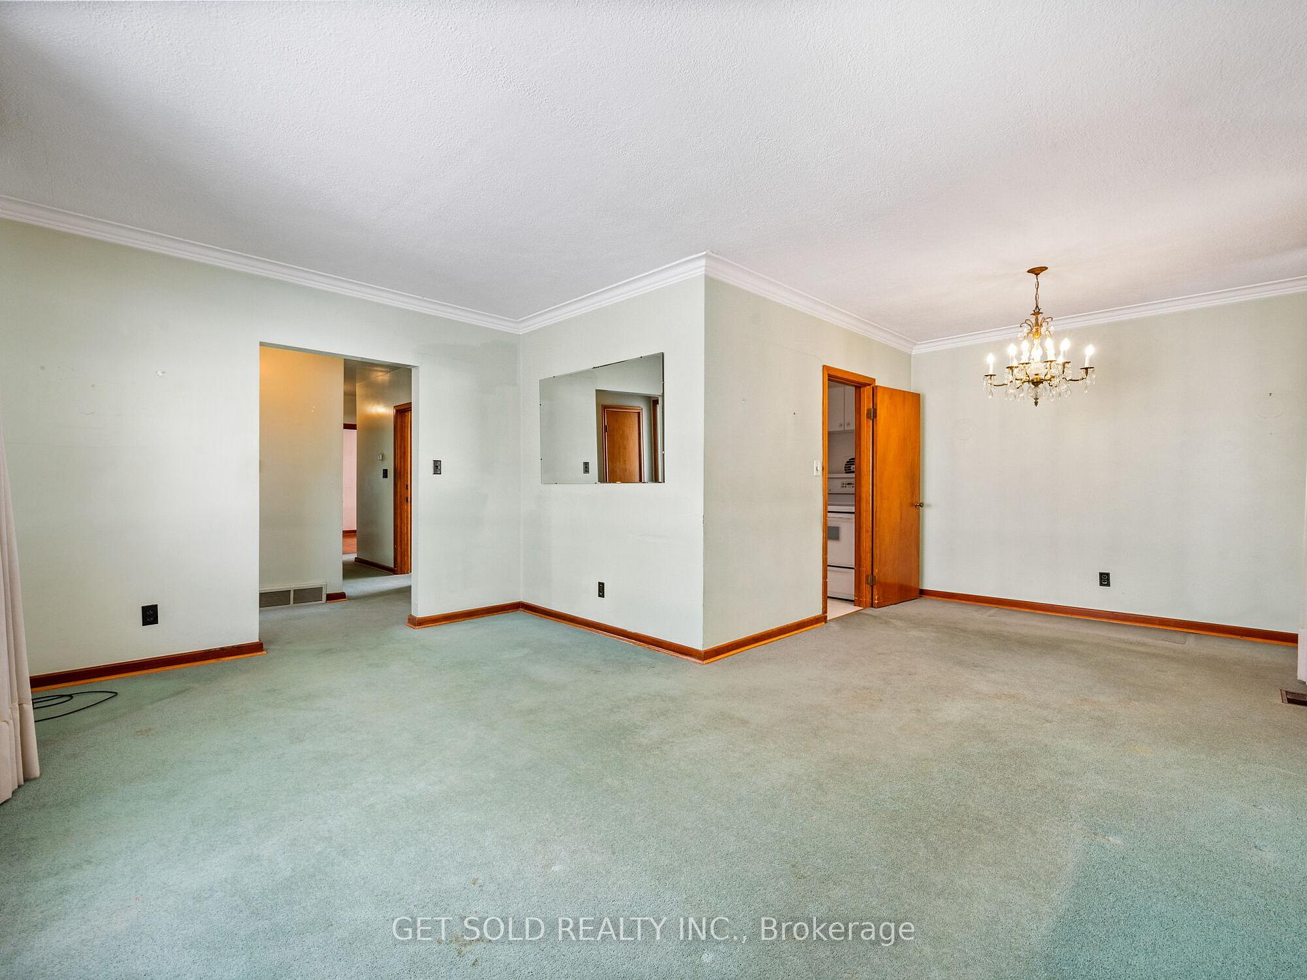
Welcome to 60 Barford Road! This charming 3 bedroom bungalow nestled in a quiet neighbourhood is a prime opportunity for buyers looking to create their dream home. A partially finished basement with separate entrance offers potential to update, renovate and add additional living space. Conveniently located near shopping, schools, parks and public transit. Don't miss out on this fantastic opportunity!
Read more
Ask about this home
A HOMEH agent will answer your questions about this home.
Ask a question
Thinking of selling your home?See what your home is worth today.
Around this home
Islington Ave/Elmhurst Dr
Errands
Parks
Schools
Daily convenience, out of 100, from the distances below
ParkThistletown Park · 7 within 1 km9 min walk528 m
GroceryM&S Variety6 min walk376 m
SchoolRivercrest Junior School5 min walk300 m
PharmacyPharmaChoice6 min walk391 m
Cafés & food241 Pizza · 15 within 1 km6 min walk372 m
Gym & rec centreThistletown Multi-Service Centre13 min walk799 m
LibraryToronto Public Library - Rexdale11 min walk669 m
WalkDriveStraight-line distance, open map data
Grocery0.4 km
Park0.5 km
Coffee0.4 km
Dining0.7 km
Gym0.9 km
Schools nearby
School rating, out of 10.
Rivercrest Junior Schoolelementary · Public · 0.3 km
—
Lumenus Thistletownsecondary · Public · 0.9 km
—
Thistletown Collegiate Institutesecondary · Public · 0.9 km
4.9/10Low
Contact agent
Helpful calculators
Mortgage
Affordability
Closing costs
Land transfer tax
Property tax
Down payment
CMHC insurance
Stress test
Cashback Rebate
Your HOMEH agent

KimHOMEH agent · Etobicoke
"I would see it this week."
Ask Kim