

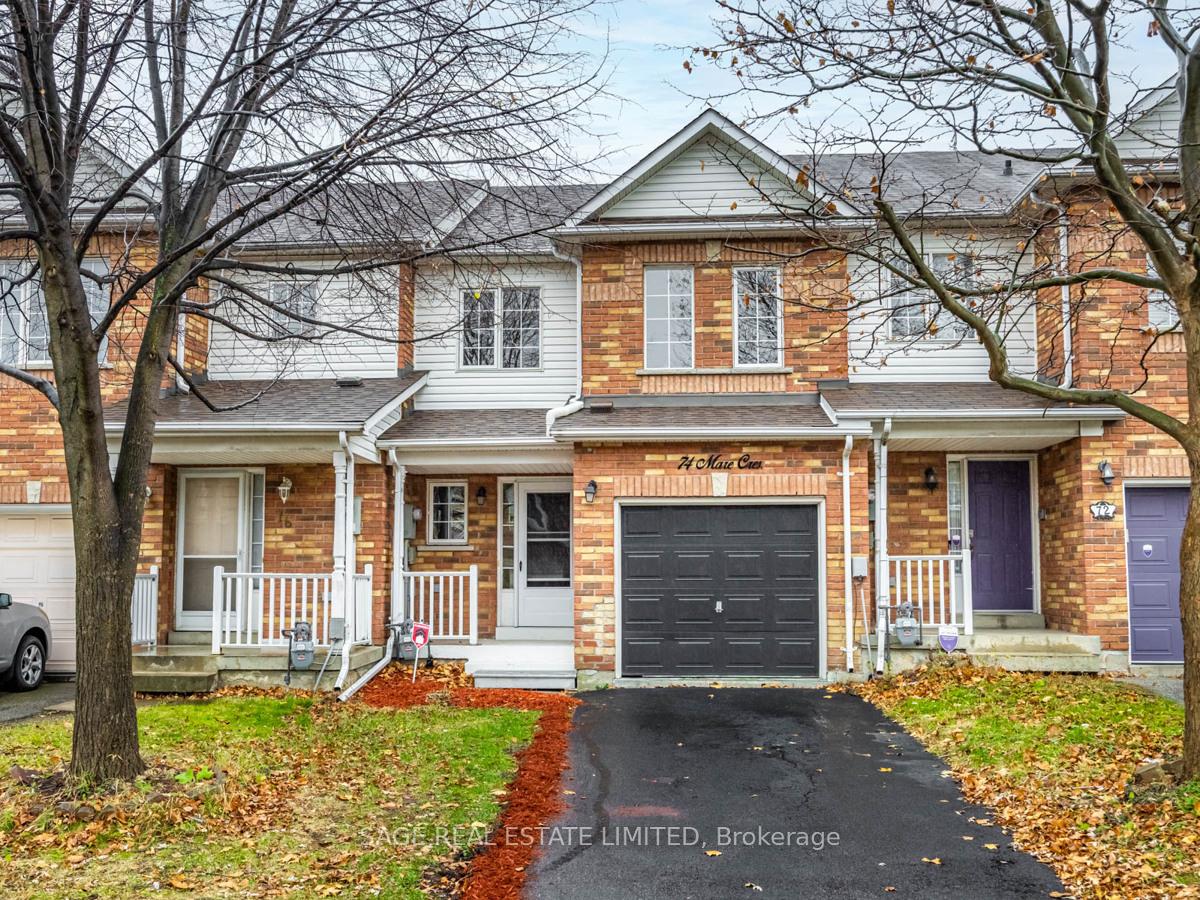
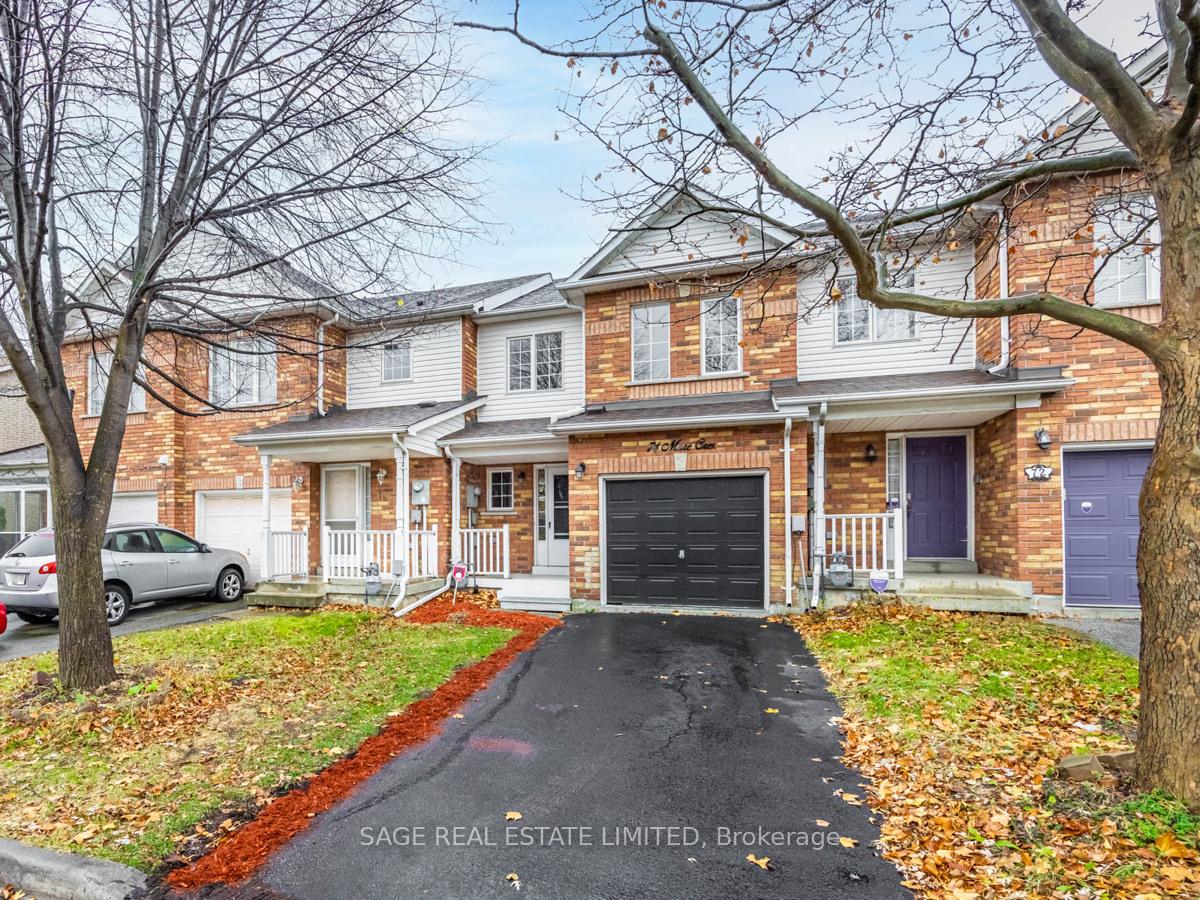
74 Mare Crescent
Freehold Townhouse Sold
1/3474 Mare Crescent
Freehold Townhouse Sold
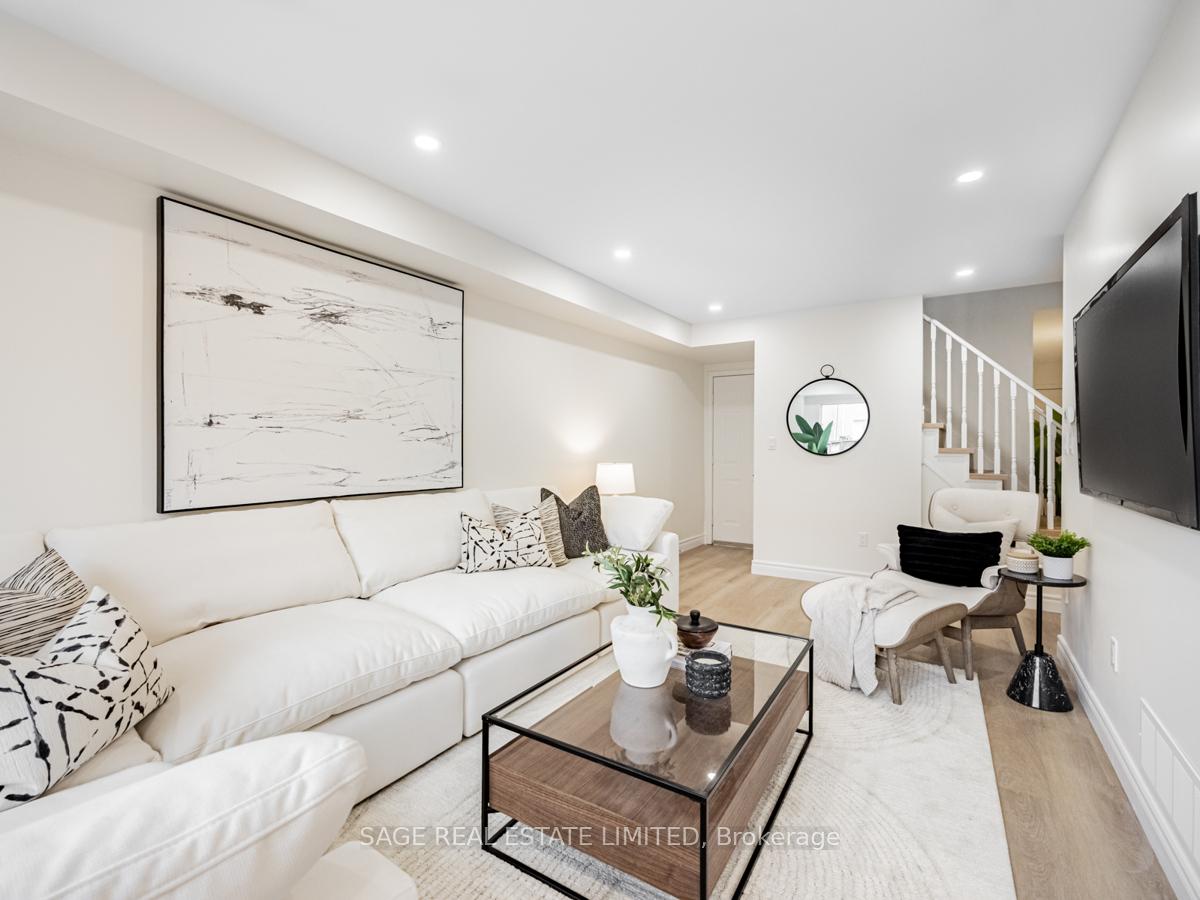 See all 34 photos
3+1 Bedrooms
4 Bathrooms
1 Garage
1.1K–1.5K sq.ft
19.69×91.57 ft
$3,405/yr
Property history
Facts and features
- BasementFinished
- Water, sewerMunicipal
- Lot shapeRectangular
- HeatingForced air
What stands out
- Central air
The homeFreehold Townhouse, 2-storey, 1,100–1,500 sq ft
- Type: Freehold Townhouse
- Style: 2-storey
- Living space: 1,100–1,500 sq ft
- Basement: Finished
InsideVinyl, Ceramic, Lower level, Carpet free, central vacuum
- Flooring: Vinyl, Ceramic
- Laundry: Lower level
- Features: Carpet free, central vacuum
- Rooms above ground: 8
- Bedrooms: 3 + 1 in the basement
- Bathrooms: 4
- Kitchens: 1
- Family room: Yes
Outside and lotBrick, Shingles, Poured concrete
Outside
- Exterior: Brick
- Roof: Shingles
- Foundation: Poured concrete
- Size: 19.69 × 91.57 ft
- Shape: Rectangular
Parking1 Garage, Attached, Private
- Spaces: 1 Garage
- Garage: Attached
- Driveway: Private
Heating, water and powerForced air, gas, Central air, Municipal water
- Heating: Forced air, gas
- Cooling: Central air
- Water: Municipal water
- Sewer: Municipal sewer
- Natural gas: Yes
- Hydro: Yes
- Cable: Available
- Telephone: Available
Costs and taxesTaxes $3,405 a year, HST included in the price, Hot water rental: $38.69
- Taxes, 2024: $3,405 a year
- HST: HST included in the price
- Rental items: Hot water rental: $38.69
- Under contract: Hot water heater
Included in the saleLight fixtures in foyer and dining room.
- Included: Light fixtures in foyer and dining room.
Listing detailsW10956676, Sold, Nov 25, 2024
- MLS® number: W10956676
- Status: Sold
- Listed on: Nov 25, 2024
- Days on market: 12
- Updated: Dec 7, 2024
- Possession: 2024-12-01 / December 1, 2024
- Occupied by: Vacant
- Listing brokerage: SAGE REAL ESTATE LIMITED
About this home
74 Mare Crescent, Etobicoke (West Humber-Clairville), ON M9W 7E5
Carpet FreeCentral Vacuum
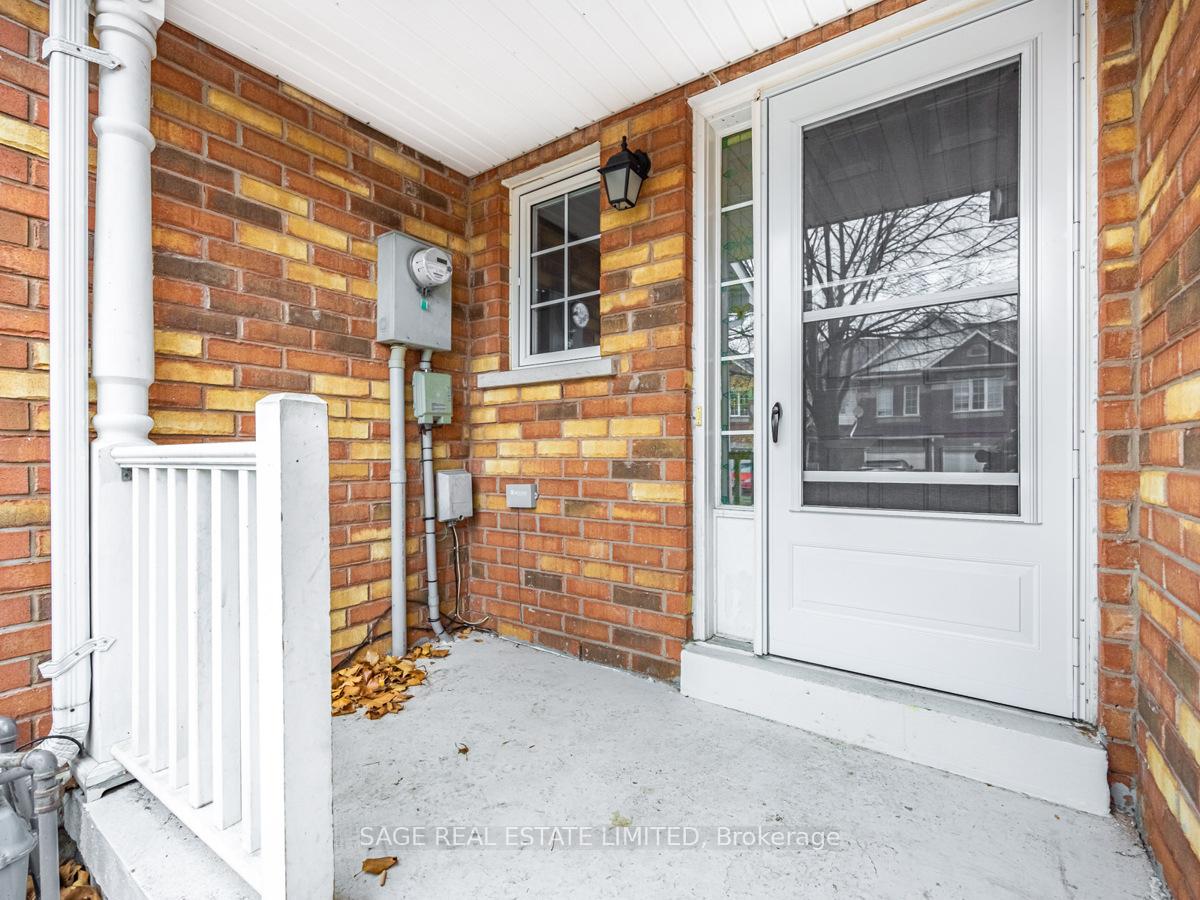
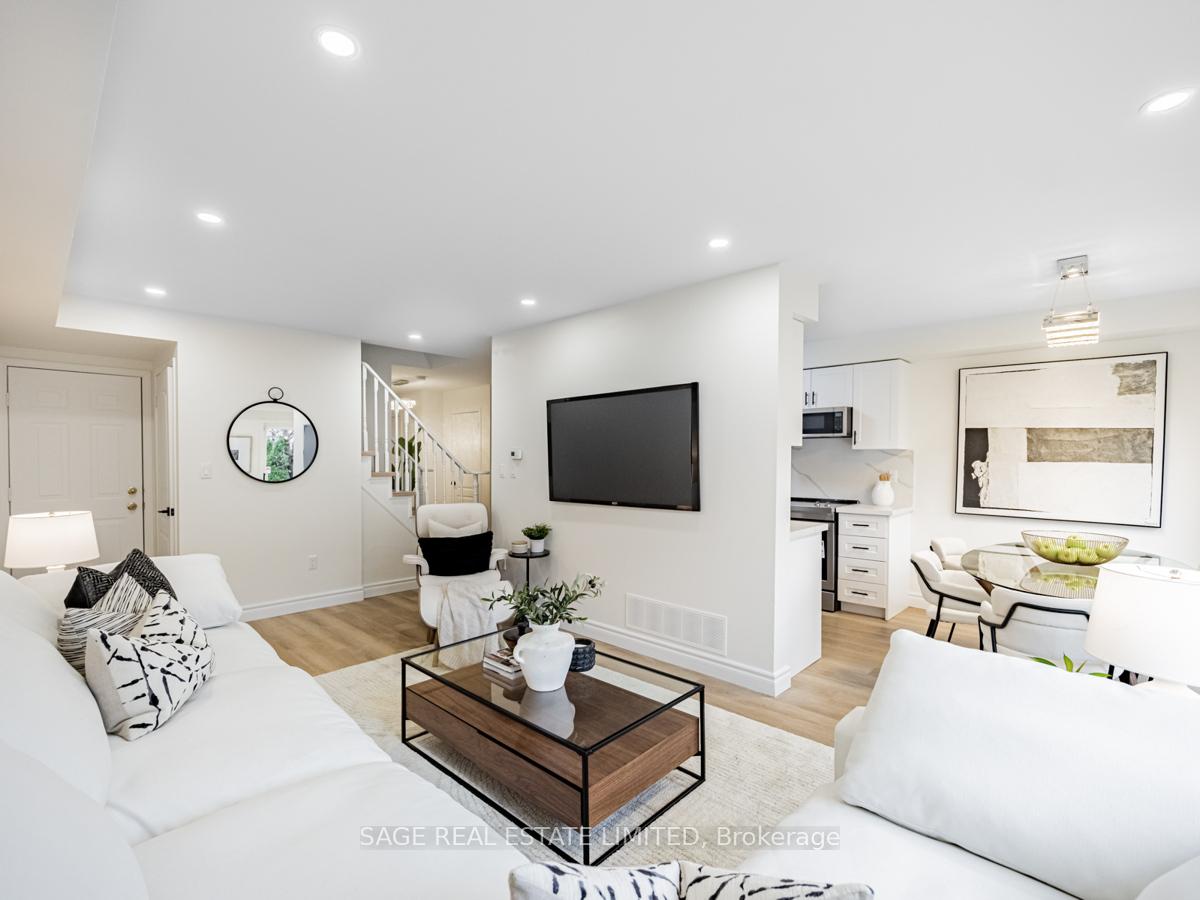
This beautifully renovated 3+1 bedroom, 4 bathroom freehold townhouse is a true gem. Boasting generously sized bedrooms and stylish finishes throughout, it offers the perfect balance of comfort and modern living. The finished basement offers flexible space for a family recreation room or office space. Situated in a peaceful, family-friendly neighbourhood this home is ready for you to move in and enjoy! A must see!
Read more
Ask about this home
A HOMEH agent will answer your questions about this home.
Ask a question
Thinking of selling your home?See what your home is worth today.
Around this home
Hwy 27 & Queens Plate
Errands
Parks
Schools
Daily convenience, out of 100, from the distances below
ParkJanda Park · 7 within 1 km4 min walk239 m
GroceryBulk Barn8 min walk521 m
SchoolAlbion Heights Junior Middle School18 min walk1.1 km
PharmacyPharmaChoice8 min walk490 m
Cafés & foodPrestotea · 15 within 1 km8 min walk478 m
Gym & rec centreHumber Community Pool13 min walk805 m
LibraryToronto Public Library - Humberwood21 min walk1.3 km
HospitalEtobicoke General Hospital12 min walk712 m
WalkDriveStraight-line distance, open map data
Grocery0.5 km
Park0.2 km
Coffee0.5 km
Gym1.0 km
Hospital0.7 km
Schools nearby
School rating, out of 10.
Albion Heights Junior Middle Schoolelementary · Public · 1.1 km
4.1/10Low
Solid Rock Academyelementary · Private · 1.1 km
—
Humberwood Downs Junior Middle Academyelementary · Public · 1.3 km
7.9/10Good
Contact agent
Helpful calculators
Mortgage
Affordability
Closing costs
Land transfer tax
Property tax
Down payment
CMHC insurance
Stress test
Cashback Rebate
Your HOMEH agent

KimHOMEH agent · Etobicoke
"I would see it this week."
Ask Kim