

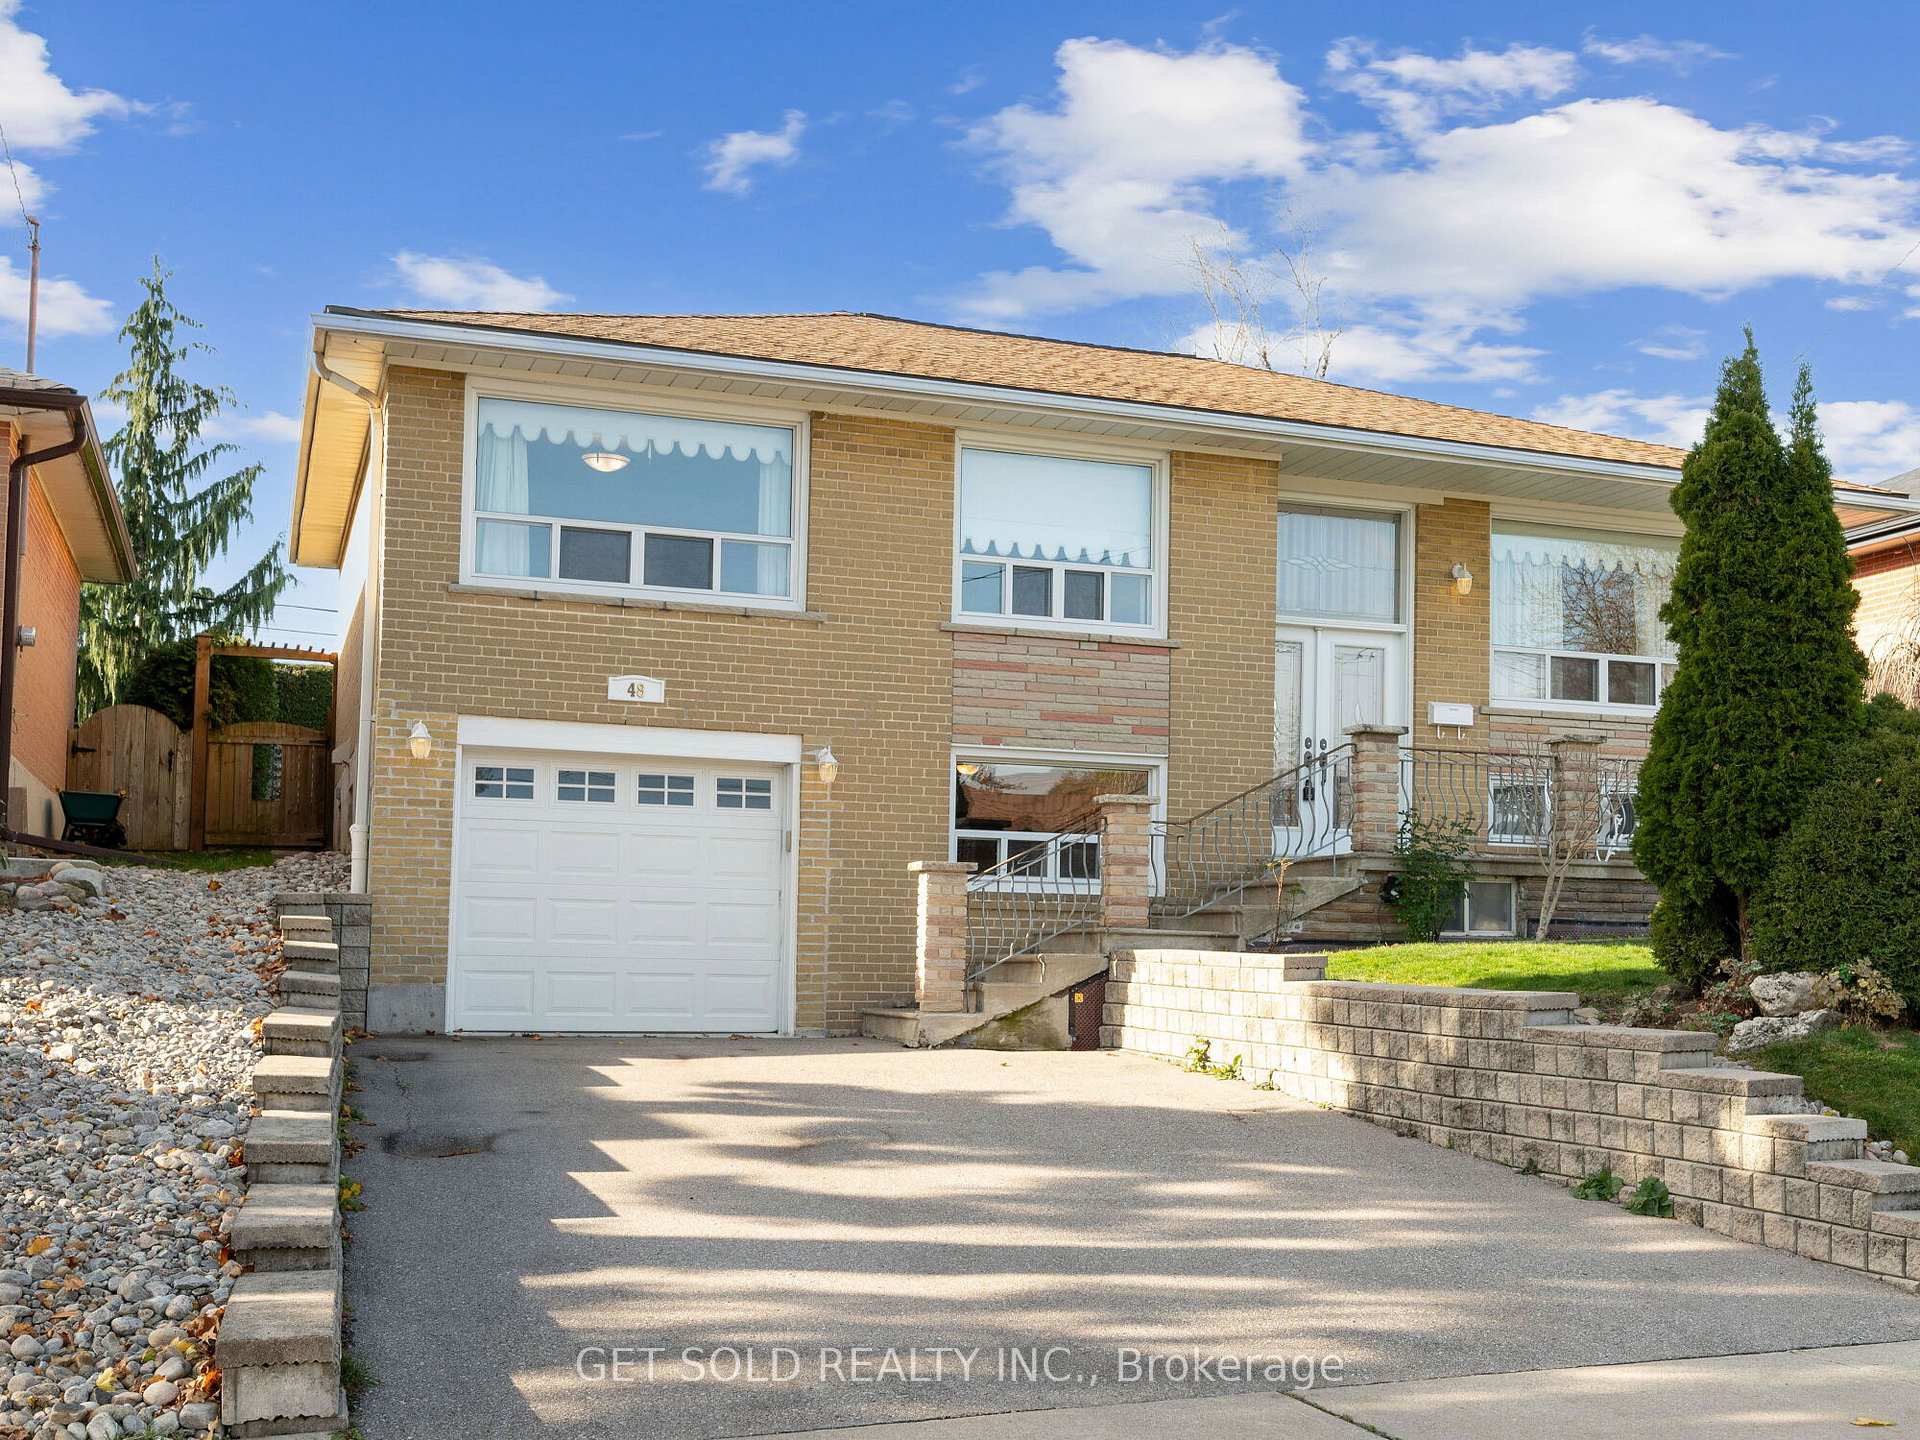
48 Bankfield Drive
48 Bankfield Drive
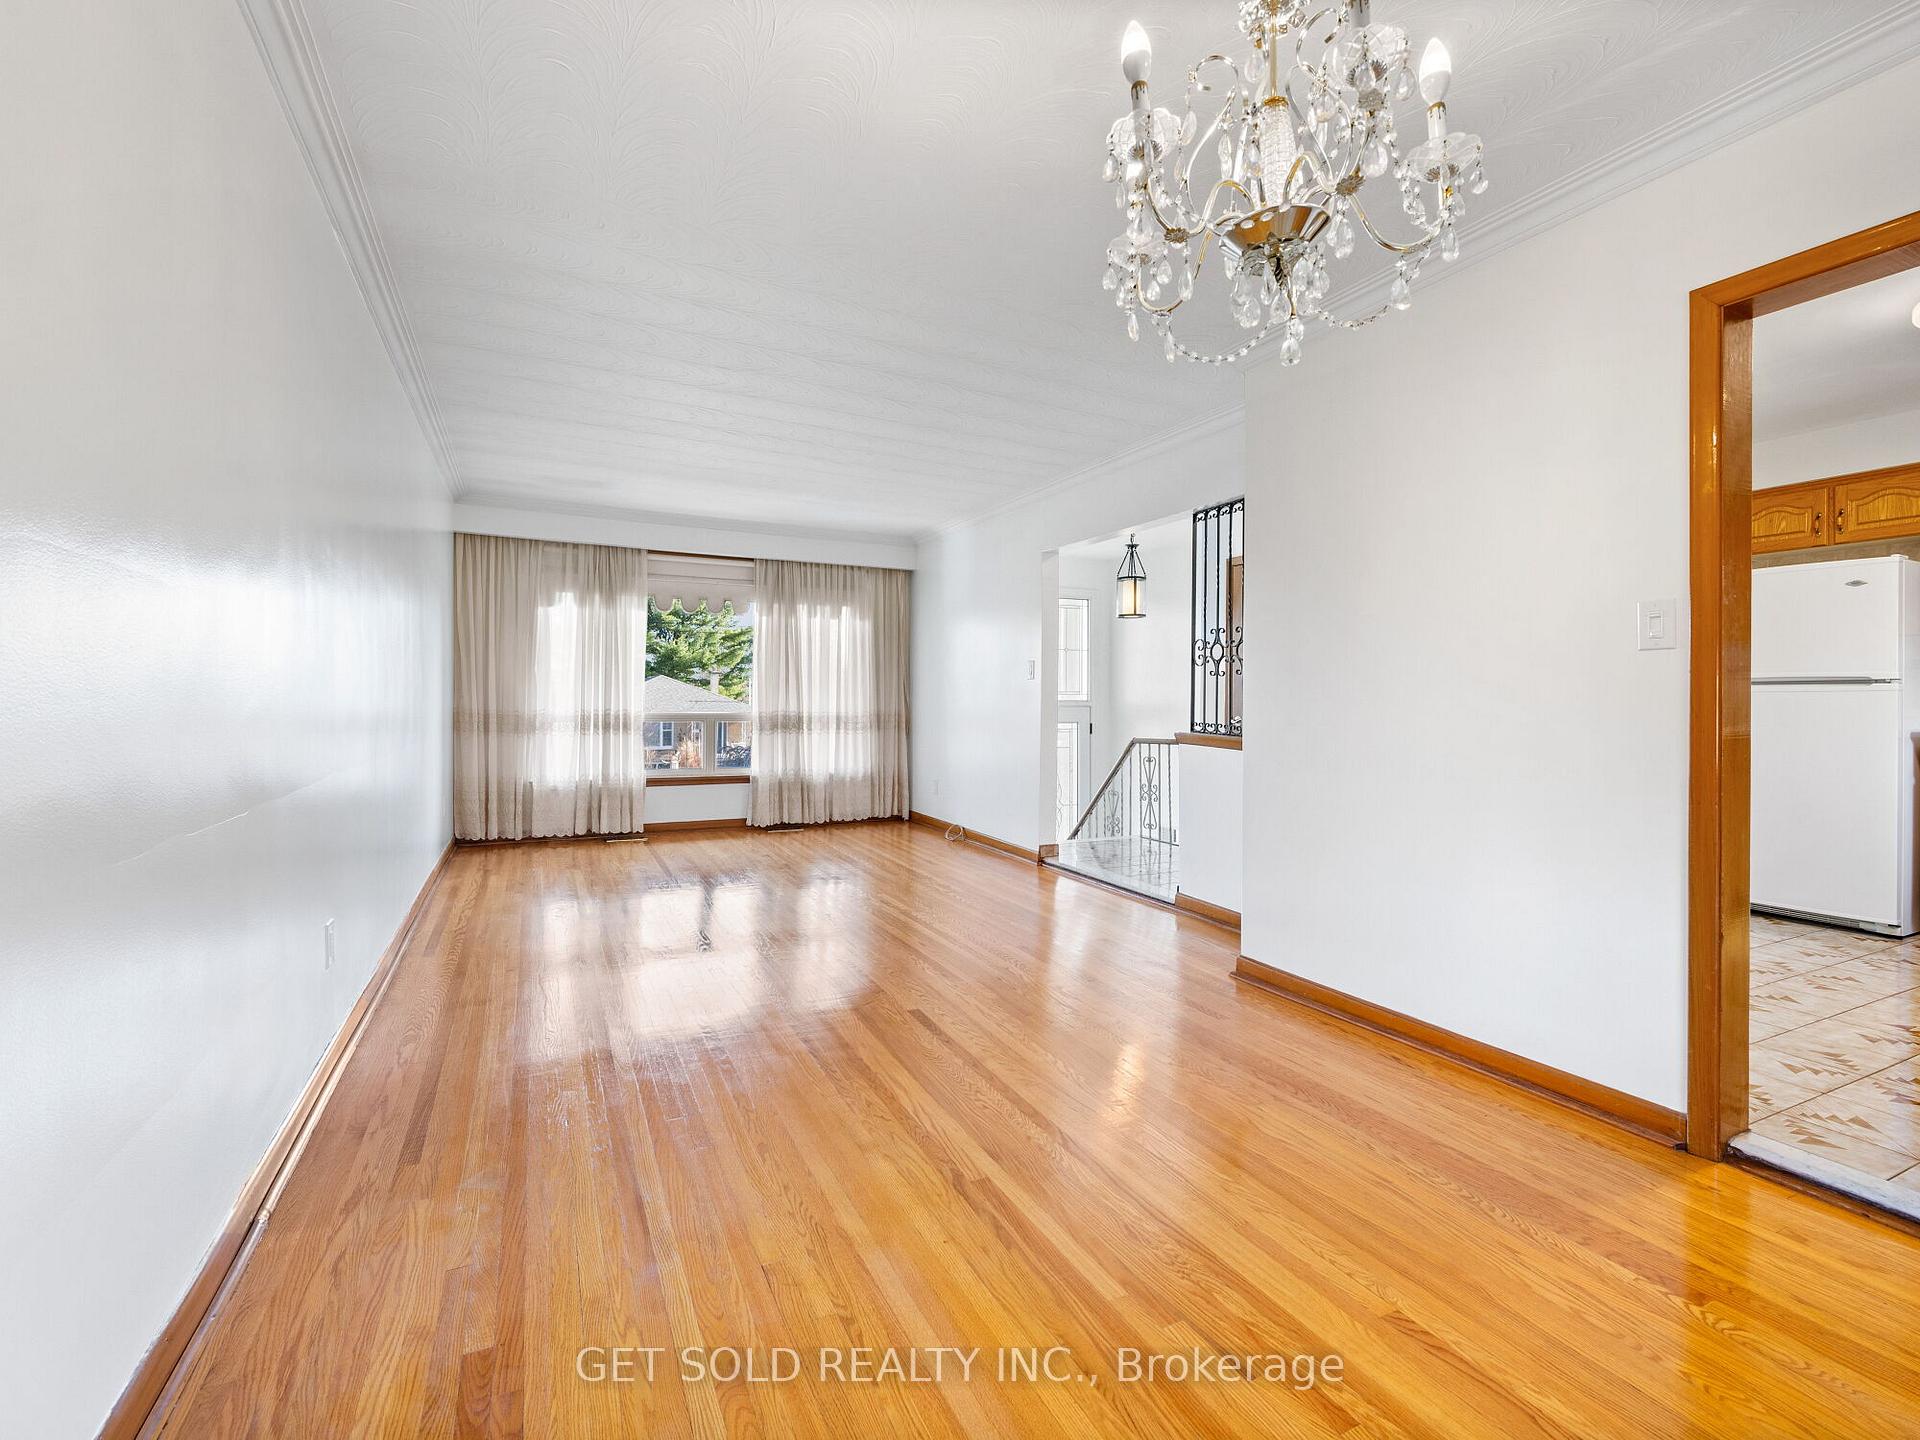 See all 40 photos
Property history
Facts and features
- BasementFinished
- Water, sewerMunicipal
- HeatingForced air
- CoolingCentral air
- Separate entrance
- Hardwood floors
- Fireplace
- Central air
The homeDetached, Bungalow, Finished, separate entrance
- Type: Detached
- Style: Bungalow
- Basement: Finished, separate entrance
InsideFireplace Yes, Hardwood, Ceramic, Rooms above ground 5
- Fireplace: Yes
- Flooring: Hardwood, Ceramic
- Rooms above ground: 5
- Bedrooms: 3 + 1 in the basement
- Bathrooms: 2
- Kitchens: 1
- Family room: Yes
Outside and lotBrick, Shingles, Unknown
- Exterior: Brick
- Roof: Shingles
- Foundation: Unknown
- Size: 50 × 110 ft
Parking1 Garage, Attached, Private
- Spaces: 1 Garage
- Garage: Attached
- Driveway: Private
Heating, water and powerForced air, gas, Central air, Municipal water
- Heating: Forced air, gas
- Cooling: Central air
- Water: Municipal water
- Sewer: Municipal sewer
Costs and taxesTaxes $3,734 a year, HST included in the price, Hwt
- Taxes, 2024: $3,734 a year
- HST: HST included in the price
- Rental items: Hwt
Included in the saleAll appliances, all window coverings, all elfs
- Included: All appliances, all window coverings, all elfs
Listing detailsW11430721, Sold, Nov 28, 2024
- MLS® number: W11430721
- Status: Sold
- Listed on: Nov 28, 2024
- Days on market: 7
- Updated: Dec 5, 2024
- Possession: 30/60/90
- Occupied by: Owner
- Listing brokerage: GET SOLD REALTY INC.
About this home
48 Bankfield Drive, Etobicoke (Thistletown-Beaumonde Heights), ON M9V 2P8
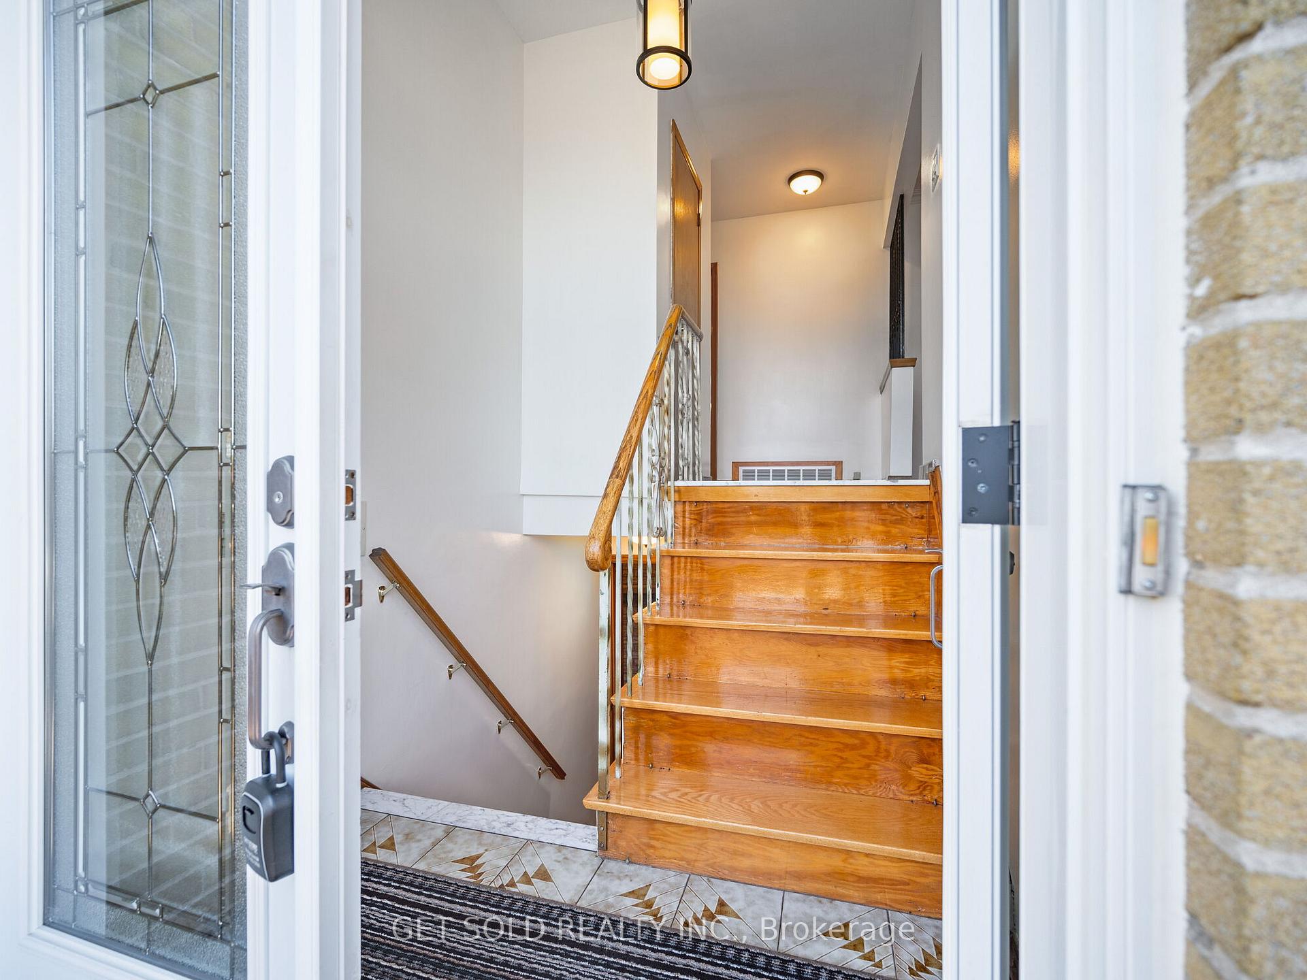
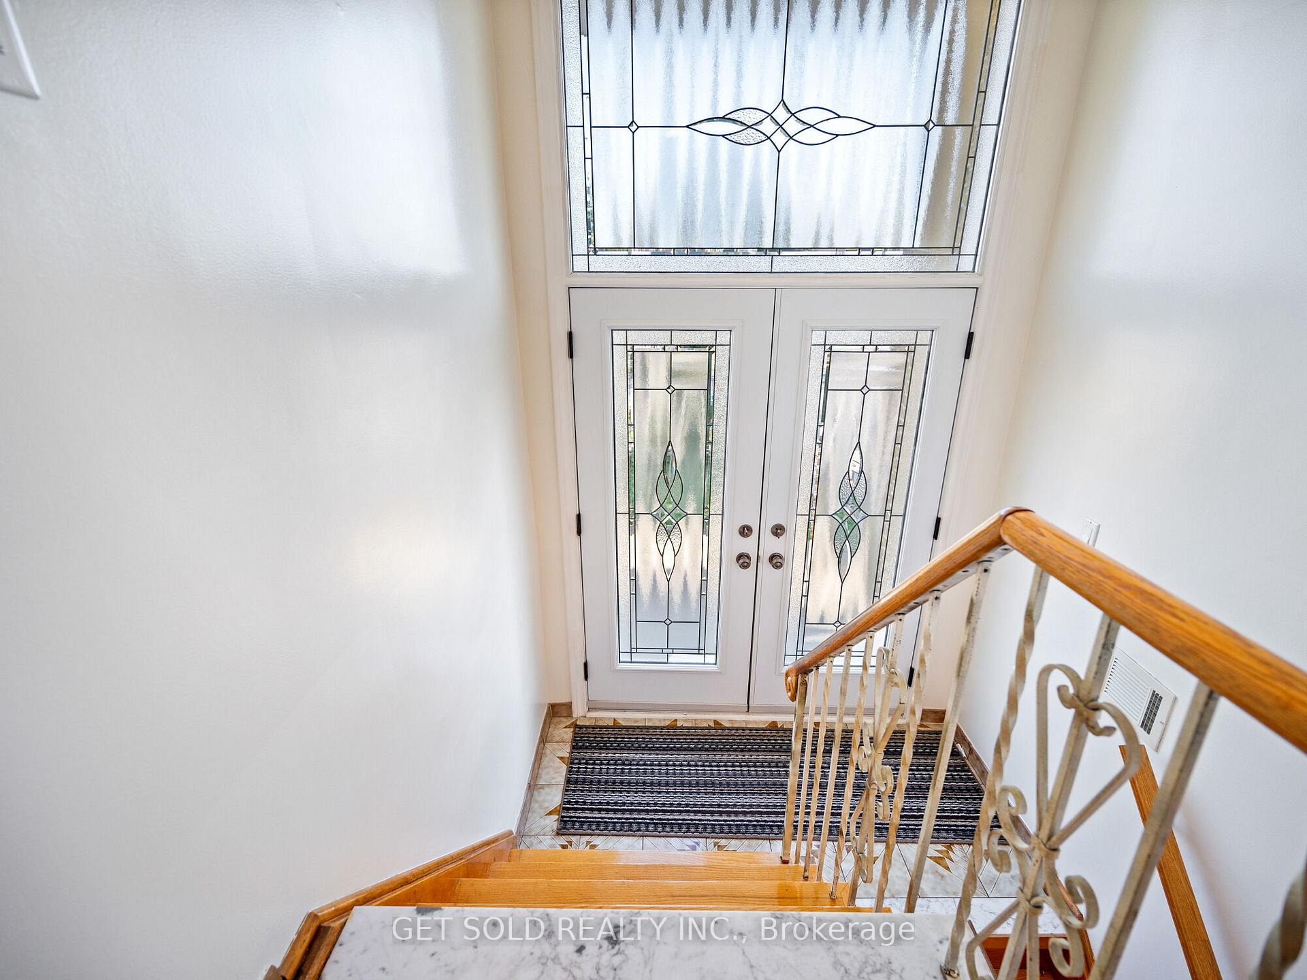
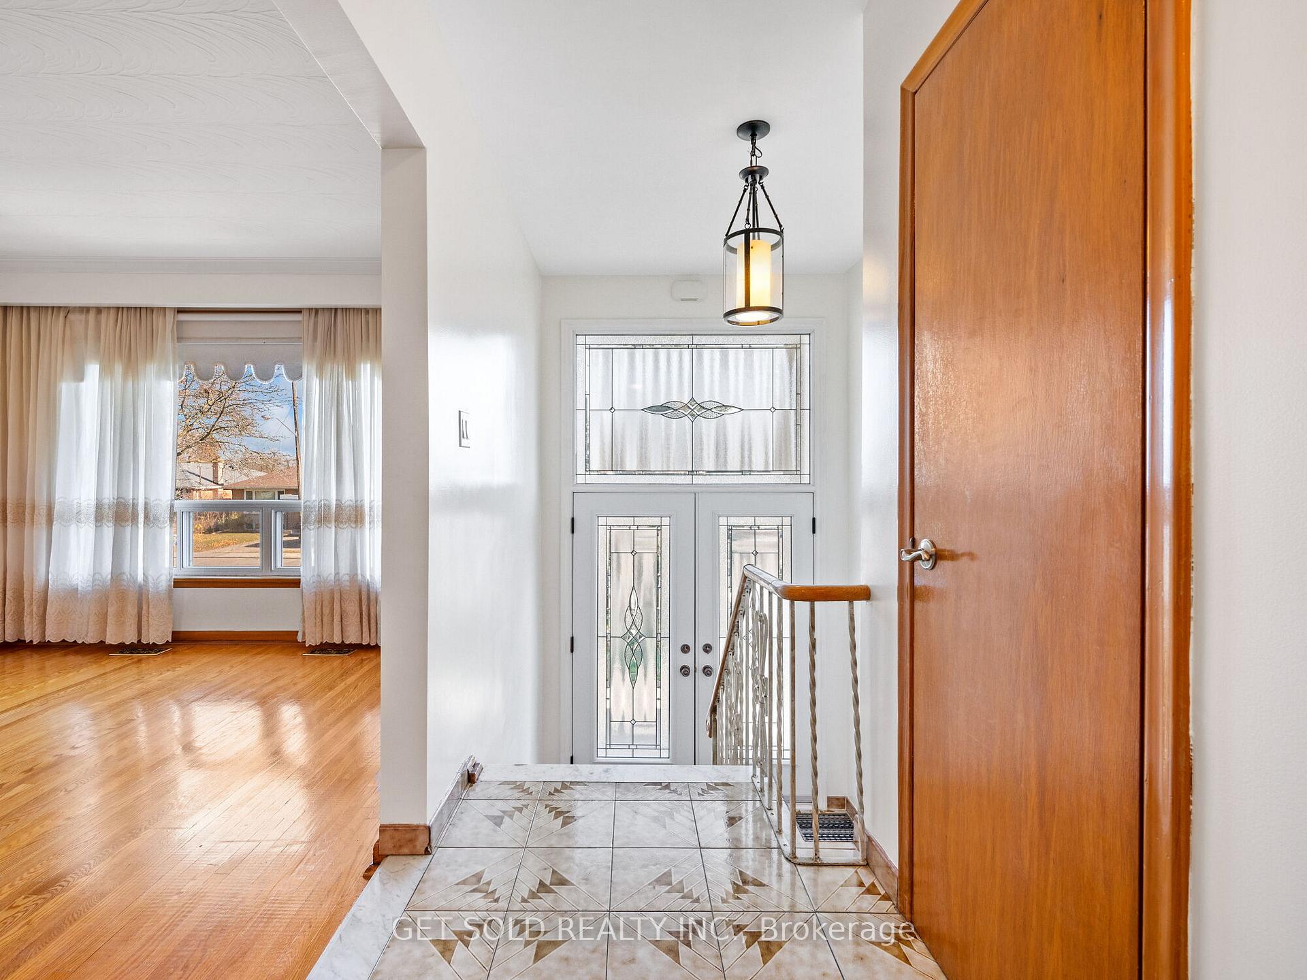
Welcome to 48 Bankfield Drive. Nestled in a quiet neighbourhood steps from the Humber River, this cozy and well maintained bungalow is the perfect place to call home! The living room and dining room combine to create a bright and airy space with large windows allowing for plenty of natural light. Beautiful hardwood floors are found throughout the main floor including all 3 bedrooms. The kitchen features a walkout to the backyard making grilling or entertaining on the patio extra easy. A 3 piece washroom completes this level. Moving into the fully finished basement, you'll find a comfy family room with a fireplace, perfect for relaxing after a long day. A large laundry room and additional 3 pcs washroom provide extra versatility. Whether you're looking for a space to create a home office, entertainment area, or additional living space, this basement offers endless possibilities. The attached extended garage provides direct access to the home adding convenience and security. Outside you'll find a beautifully landscaped front and backyard, which includes a shed for extra storage. Ideally located near shopping, schools, parks and public transit.
Ask about this home
A HOMEH agent will answer your questions about this home.
Around this home
Daily convenience, out of 100, from the distances below
Schools nearby
School rating, out of 10.
Helpful calculators
Your HOMEH agent

"I would see it this week."