

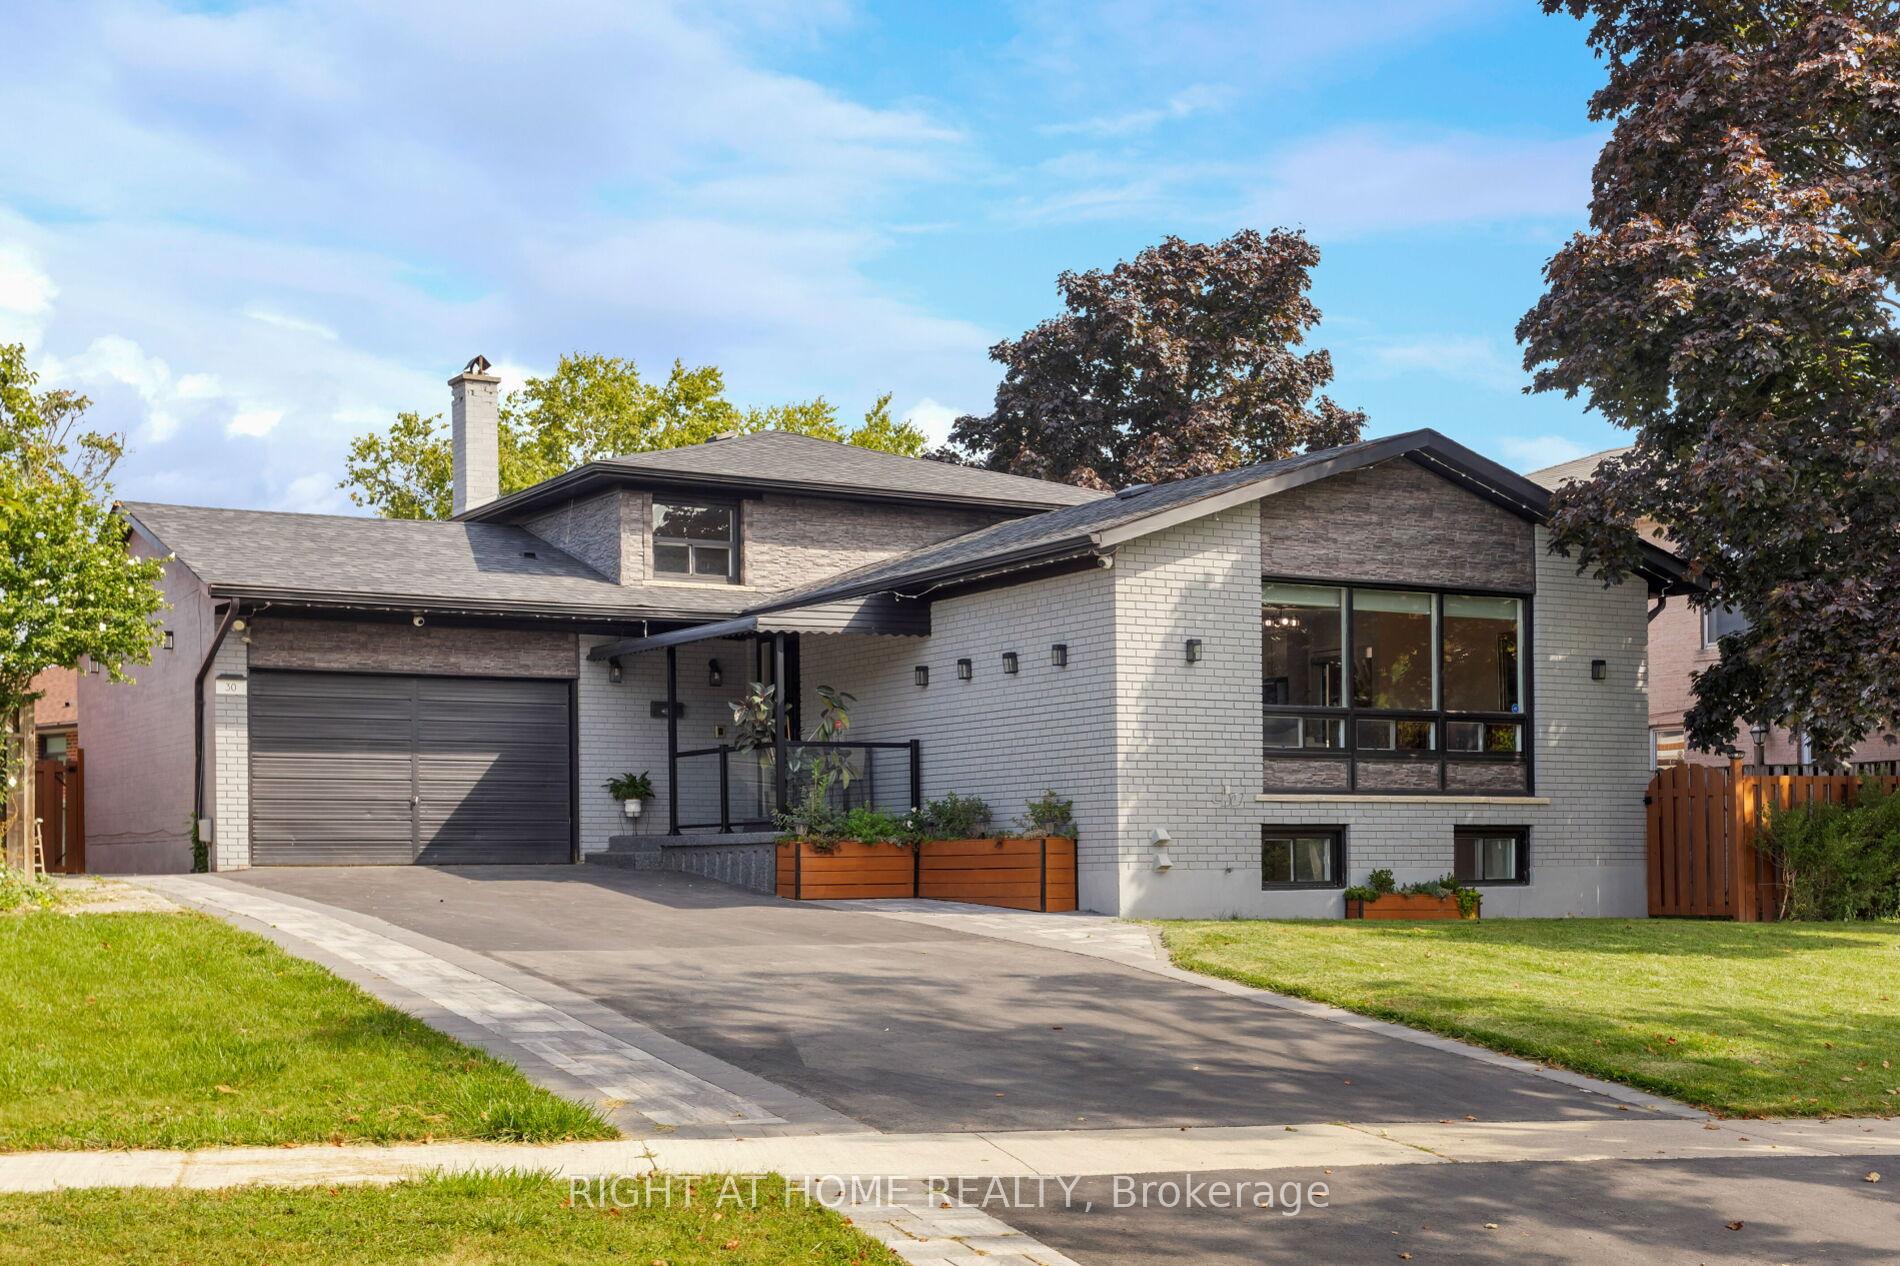
30 Collingdale Road
Detached Suspended
1/3330 Collingdale Road
Detached Suspended
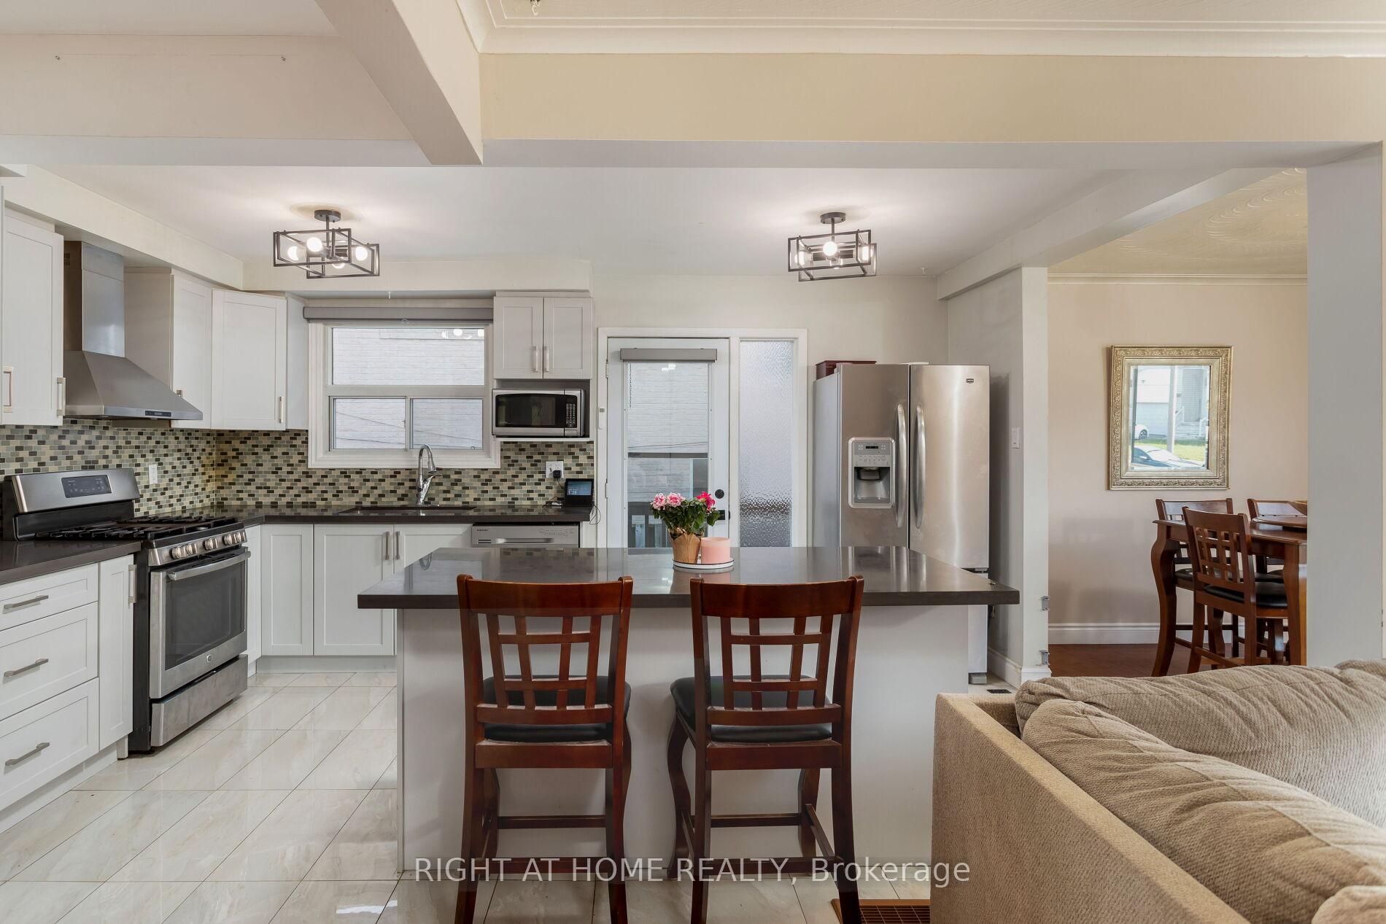
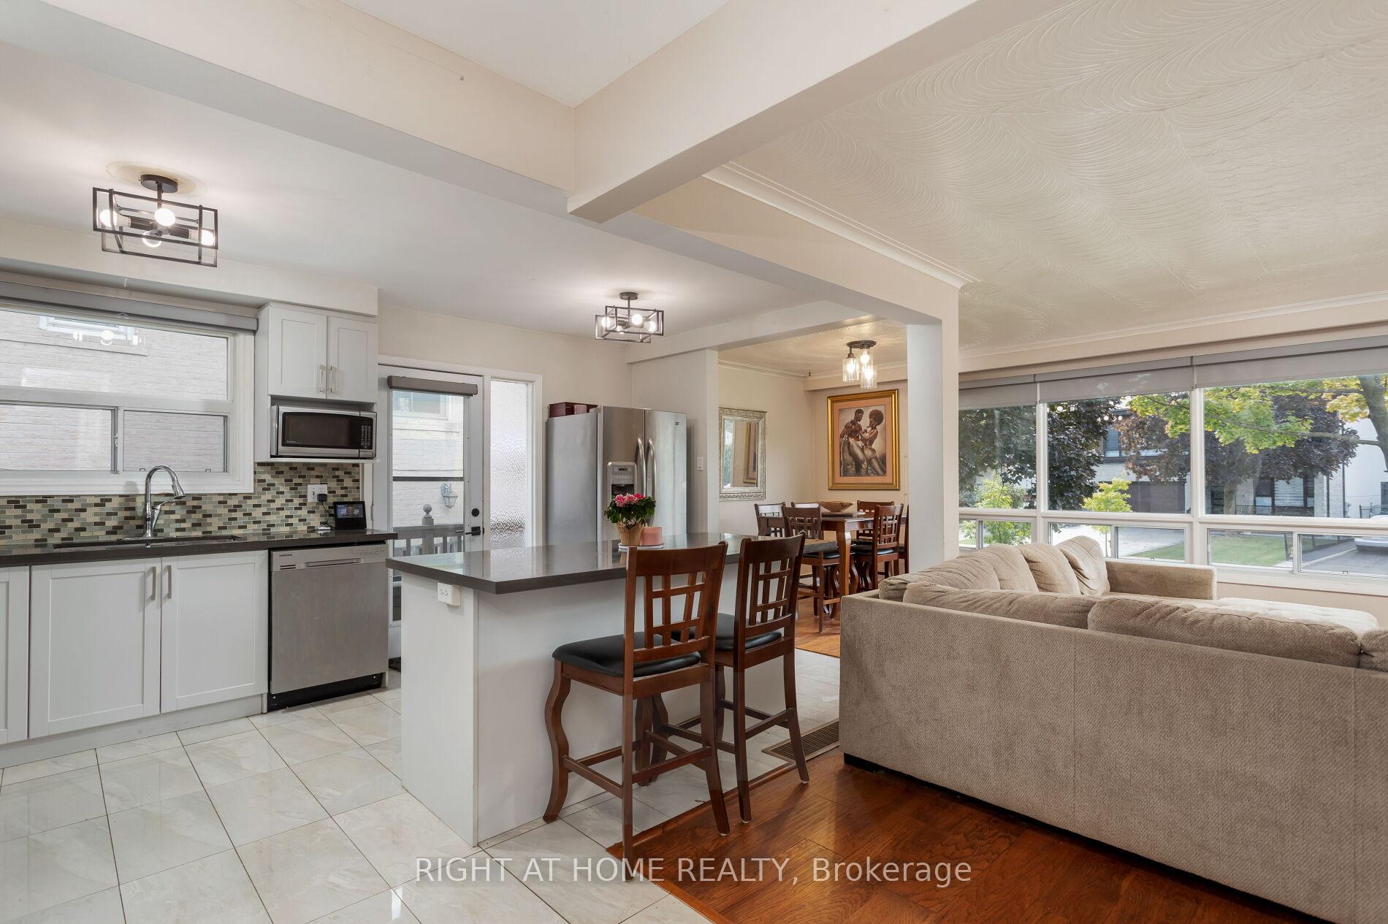
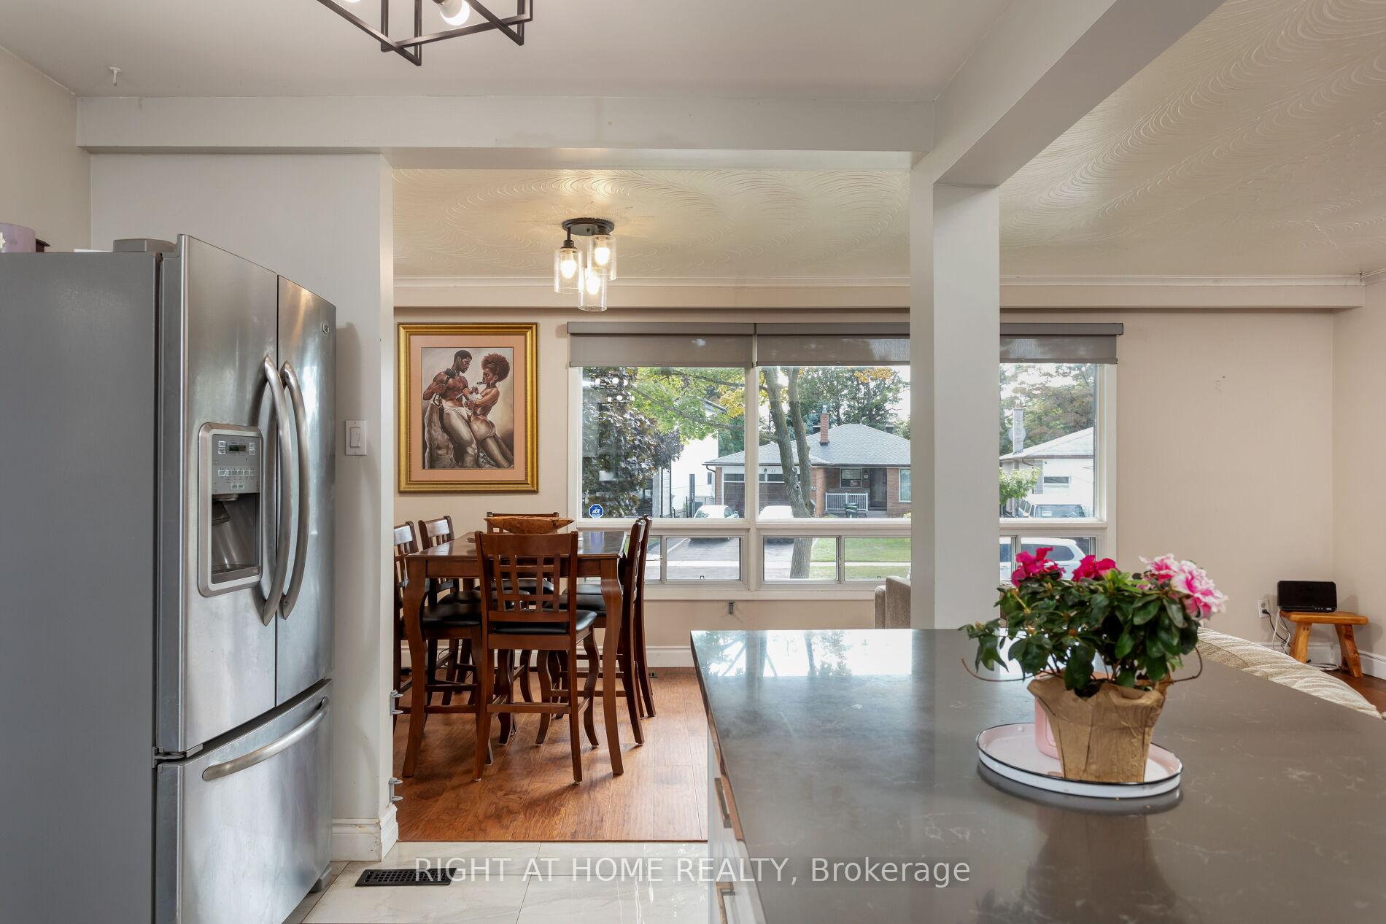
 See all 33 photos
Last asked:Suspended Nov 22, 2024
$1,198,000
Hestimate*: $864,000▼ 28%3+2 Bedrooms
3 Bathrooms
1 Garage
— sq.ft
64×109 ft
$3,512/yr
Property history
- $1,198,000SuspendedList: 2024-09-23|End: 2024-11-22|60 daysW9364611
Facts and features
- BasementFinished
- Water, sewerMunicipal
- HeatingForced air
- CoolingCentral air
What stands out
- 3 kitchens
- Separate entrance
- Hardwood floors
- Central air
The homeDetached, Backsplit 4, Finished, separate entrance
- Type: Detached
- Style: Backsplit 4
- Basement: Finished, separate entrance
InsideHardwood, Primary bedroom - main floor, Rooms above ground 8
- Flooring: Hardwood
- Features: Primary bedroom - main floor
- Rooms above ground: 8
- Rooms in the basement: 2
- Bedrooms: 3 + 2 in the basement
- Bathrooms: 3
- Kitchens: 3
Outside and lotBrick, Unknown, Unknown
Outside
- Exterior: Brick
- Roof: Unknown
- Foundation: Unknown
- Size: 64 × 109 ft
- Zoning: Residential
Parking1 Garage, Attached, Private
- Spaces: 1 Garage
- Garage: Attached
- Driveway: Private
Heating, water and powerForced air, gas, Central air, Municipal water
- Heating: Forced air, gas
- Cooling: Central air
- Water: Municipal water
- Sewer: Municipal sewer
Costs and taxesTaxes $3,512 a year
- Taxes, 2024: $3,512 a year
Included in the saleIncludes: all appliances, elf's and window coverings (not belonging to tenants), Husky items in the garage
- Included: Includes: all appliances, elf's and window coverings (not belonging to tenants)
- Not included: Husky items in the garage
NearbyPublic transit, ravine, school
- Close to: Public transit, ravine, school
Listing detailsW9364611, Suspended, Sep 23, 2024
- MLS® number: W9364611
- Status: Suspended
- Listed on: Sep 23, 2024
- Days on market: 60
- Updated: Nov 22, 2024
- Possession: 2024-11-07 / November 7, 2024
- Occupied by: Owner+tenant
- Listing brokerage: RIGHT AT HOME REALTY
About this home
30 Collingdale Road, Etobicoke (Mount Olive-Silverstone-Jamestown), ON M9V 3R1
Primary Bedroom - Main FloorPublic TransitRavineSchool
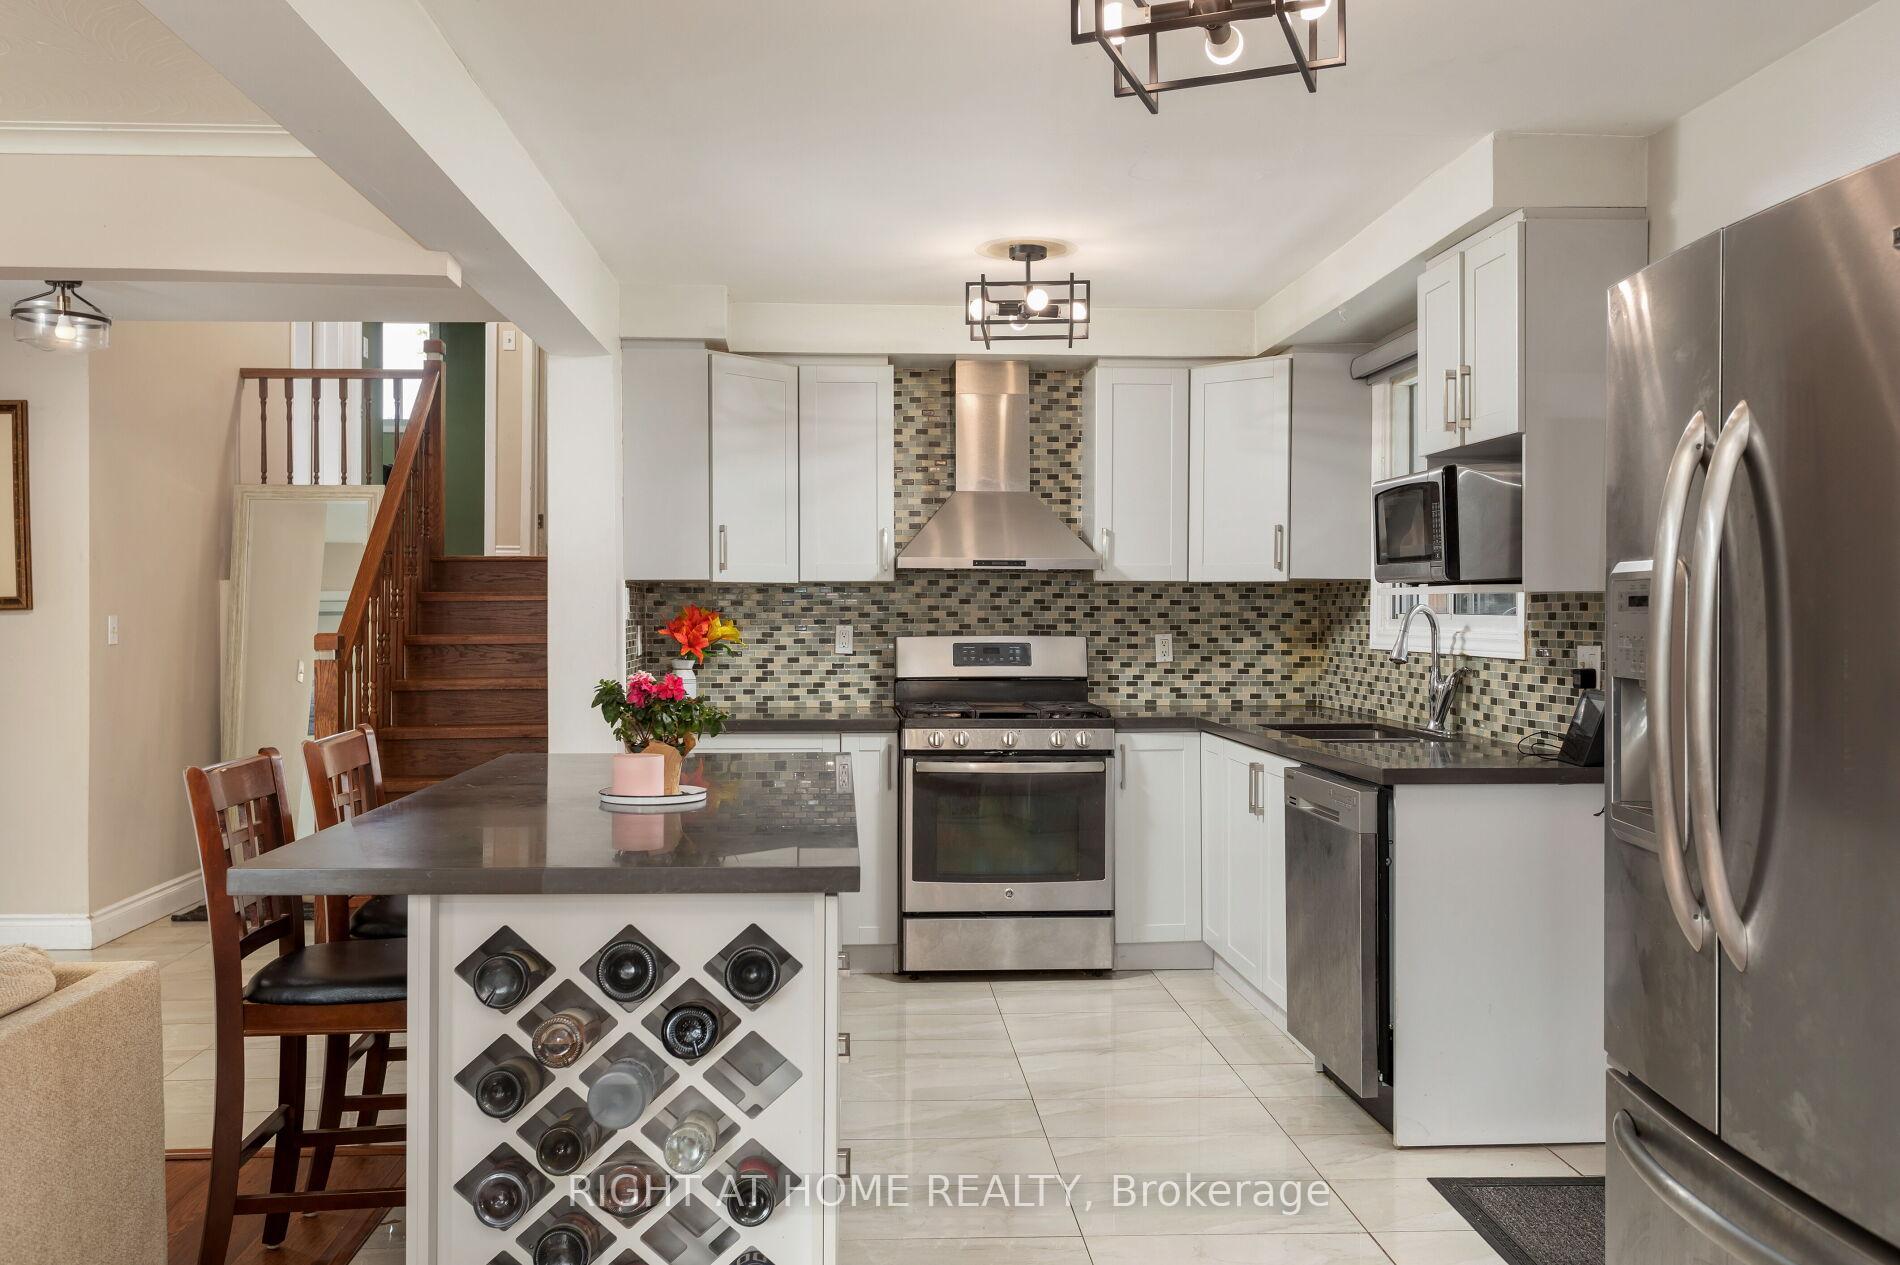
Rarely offered large renovated home with lots of natural light, and huge professionally landscaped yards! Open Concept Kitchen & Living Room, perfect for entertaining. Upgraded interior and exterior lighting. 3-suites available for extra income. Large garage great for extra storage and car. Well maintained home steps to ravine, great parks, schools, international airport, and new Costco warehouse!
Read more
Ask about this home
A HOMEH agent will answer your questions about this home.
Ask a question
Thinking of selling your home?See what your home is worth today.
Around this home
Finch/Martingrove
Errands
Parks
Schools
Daily convenience, out of 100, from the distances below
ParkGarland Park · 7 within 1 km3 min walk209 m
GroceryAction Convenience9 min walk531 m
SchoolWest Humber Collegiate Institute5 min walk300 m
PharmacyJohn Garland Pharmacy & Walkin Clinic9 min walk557 m
Cafés & foodPizza Nova · 5 within 1 km9 min walk543 m
Gym & rec centreElmbank Community Centre11 min walk670 m
LibraryToronto Public Library - Rexdale15 min walk920 m
HospitalEtobicoke General Hospital20 min walk1.2 km
WalkDriveStraight-line distance, open map data
Grocery0.5 km
Park0.2 km
Coffee0.7 km
Gym1.0 km
Hospital1.2 km
Schools nearby
School rating, out of 10.
West Humber Collegiate Institutesecondary · Public · 0.3 km
6.2/10Fair
Lumenus Lawrence Heightselementary · Public · 0.3 km
—
Greenholme Junior Middle Schoolelementary · Public · 0.5 km
6.1/10Fair
Contact agent
Helpful calculators
Mortgage
Affordability
Closing costs
Land transfer tax
Property tax
Down payment
CMHC insurance
Stress test
Cashback Rebate
Your HOMEH agent

NimaHOMEH agent · Etobicoke
"Priced 28% over the Hestimate. I would see it this week."
Ask Nima