

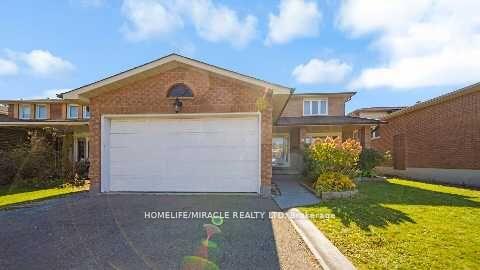
40 Minglehaze Drive
40 Minglehaze Drive
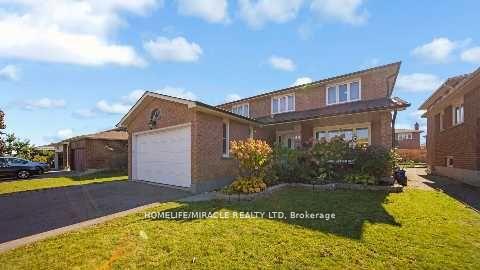
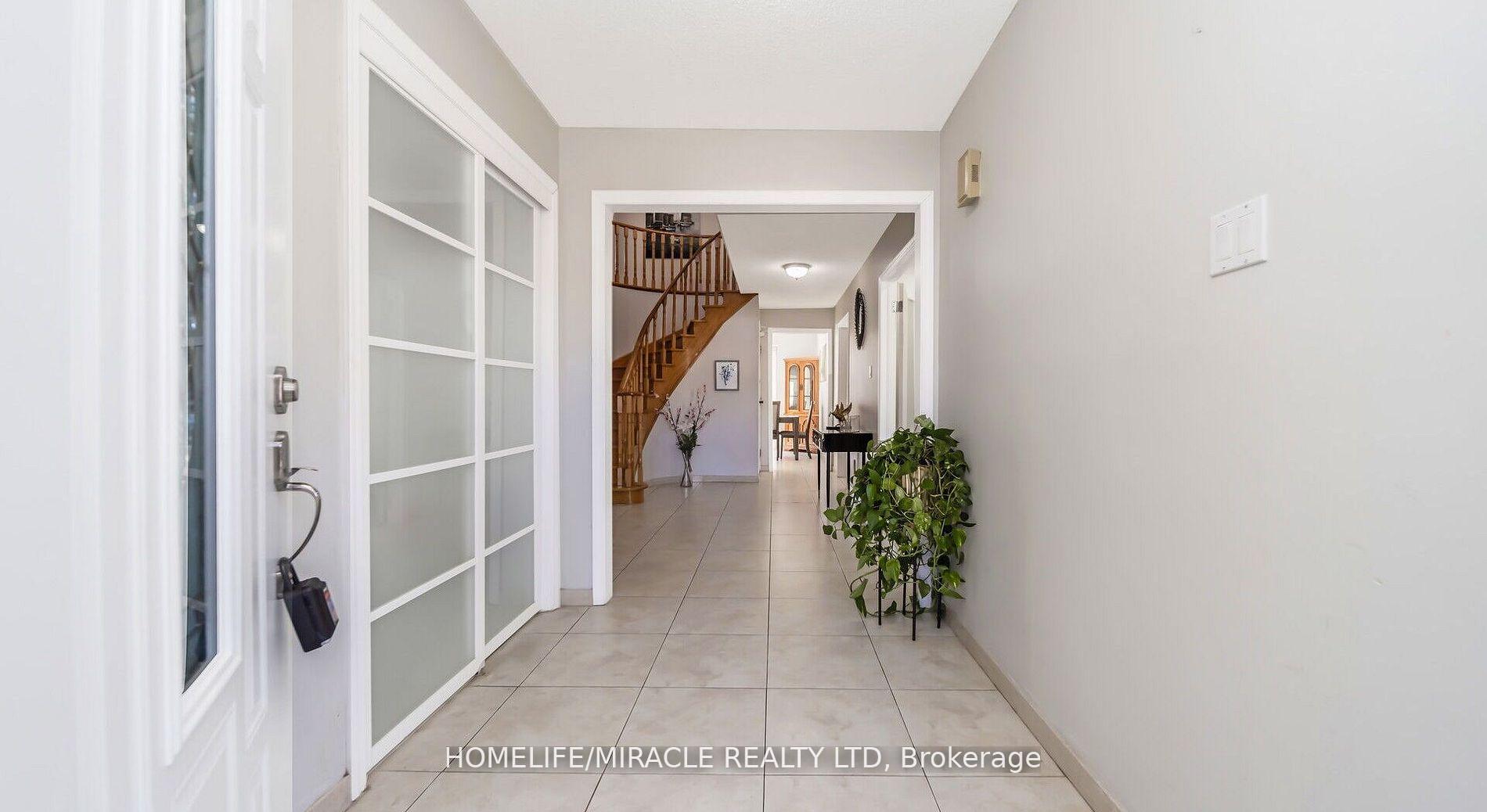
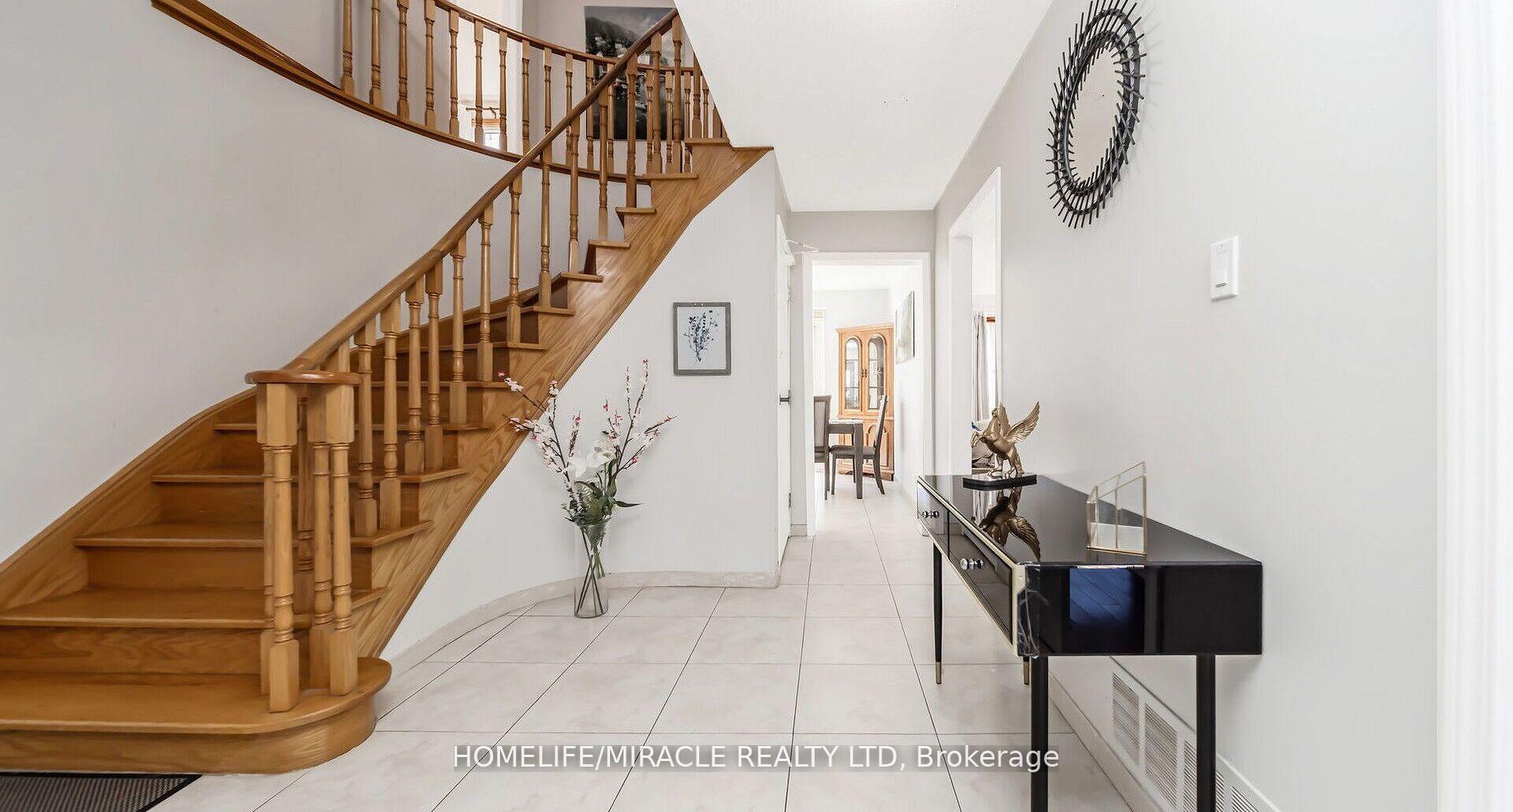
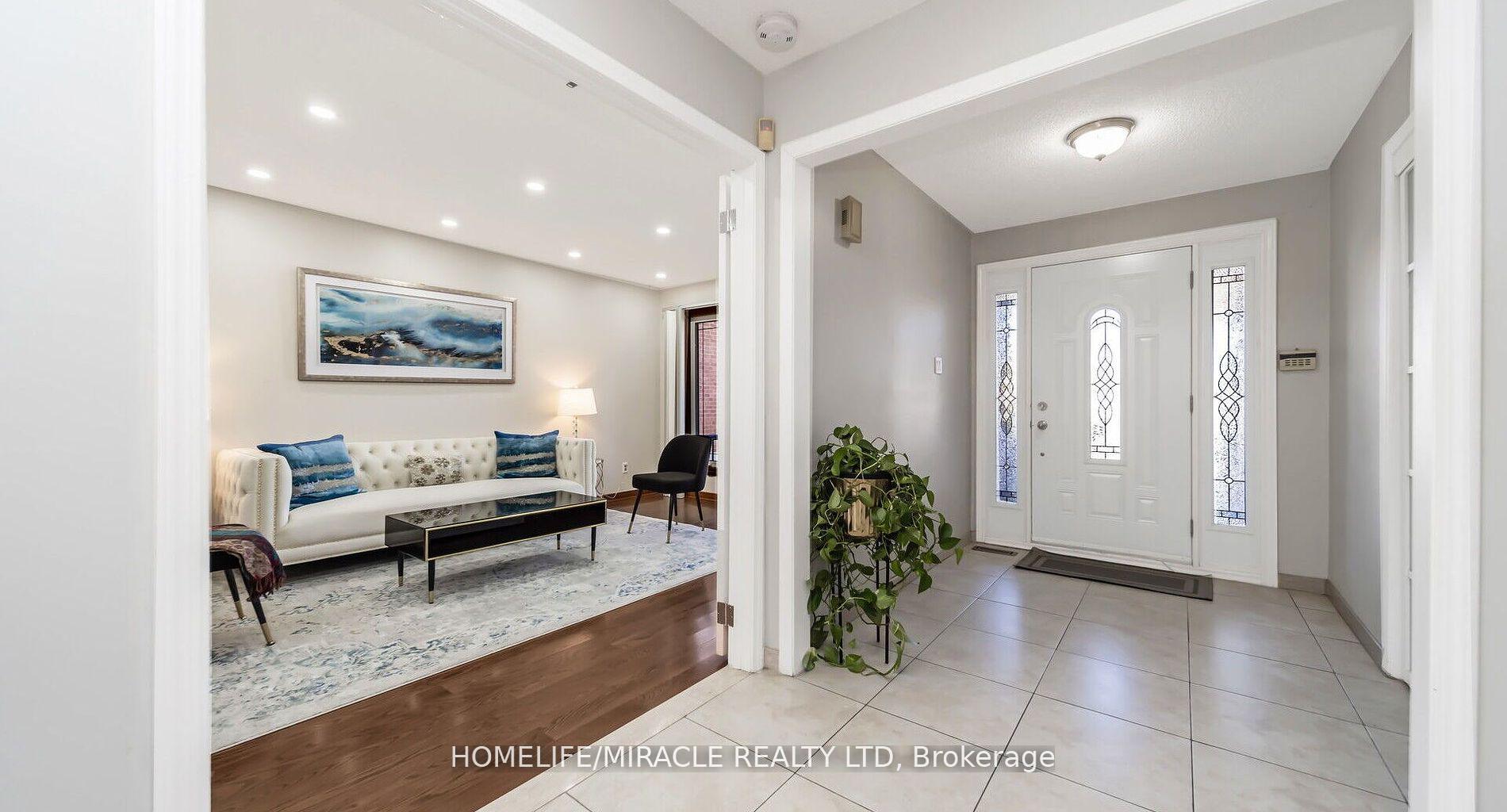 See all 34 photos
Property history
- $1,555,000TerminatedList: 2024-11-01|End: 2024-12-06|35 daysW10402658
Facts and features
- BasementApartment
- Price per sq ft~$565
- Water, sewerMunicipal
- HeatingForced air
- Second kitchen
- Separate entrance
- Hardwood floors
- Fireplace
- Central air
The homeDetached, 2-storey, 2,500–3,000 sq ft
- Type: Detached
- Style: 2-storey
- Living space: 2,500–3,000 sq ft
- Basement: Apartment, separate entrance
InsideFireplace Yes, Ceramic, Hardwood, Parquet, Lower level
- Fireplace: Yes
- Flooring: Ceramic, Hardwood, Parquet
- Laundry: Lower level
- Features: Other
- Rooms above ground: 9
- Rooms in the basement: 2
- Bedrooms: 5 + 2 in the basement
- Bathrooms: 4
- Kitchens: 2
- Family room: Yes
Outside and lotBrick, Asphalt shingle, Concrete
- Exterior: Brick
- Roof: Asphalt shingle
- Foundation: Concrete
- Size: 45.24 × 112.78 ft
- Zoning: Residential
Parking2 Garage, Attached, Private double
- Spaces: 2 Garage
- Garage: Attached
- Driveway: Private double
Heating, water and powerForced air, gas, Central air, Municipal water
- Heating: Forced air, gas
- Cooling: Central air
- Water: Municipal water
- Sewer: Municipal sewer
Costs and taxesTaxes $4,890 a year, HST included in the price, Hot water tank
- Taxes, 2024: $4,890 a year
- HST: HST included in the price
- Rental items: Hot water tank
Included in the sale2 fridge,2 stove, hood, washer/dryer and all elfs and window coverings
- Included: 2 fridge,2 stove, hood, washer/dryer and all elfs and window coverings
NearbyFenced yard, park, public transit, rec./commun.centre, school
- Close to: Fenced yard, park, public transit, rec./commun.centre, school
Listing detailsW10402658, Terminated, Nov 1, 2024
- MLS® number: W10402658
- Status: Terminated
- Listed on: Nov 1, 2024
- Days on market: 35
- Updated: Dec 6, 2024
- Possession: 60/90 days/TBD
- Occupied by: Partial
- Listing brokerage: HOMELIFE/MIRACLE REALTY LTD
About this home
40 Minglehaze Drive, Etobicoke (Mount Olive-Silverstone-Jamestown), ON M9V 4W8
Rarely Offered Move-In Ready, Stunning 5+2 Bedroom,4 Full Washrooms Detached Home With Double Car Garage In Prestigious Neighborhood On a Quiet Street, Etobicoke! Newly Renovated Eat-In Kitchen With Quarts Counter Top and Stainless Steel appliances. Main Floor Features a Bedroom and a Full 3 Pcs washroom, Living room, and Family Room. The Upper Level Has Very spacious 4 Bedrooms. Fully Finished 2 Bedroom Basement Apartment With Spacious Large Living Room, Kitchen, And Separate Entrance. No Carpet In the Whole House. Hardwood Floors Throughout the Main Floor. Professionally Landscaped Front And Back Yard (2018). Basement Currently Rented For $2350/month. Tenant Willing to Stay or Can Get the Vacant Possession At The Time of Closing.
Ask about this home
A HOMEH agent will answer your questions about this home.
Around this home
Daily convenience, out of 100, from the distances below
Schools nearby
School rating, out of 10.
Helpful calculators
Your HOMEH agent

"Priced 35% over the Hestimate. I would see it this week."