

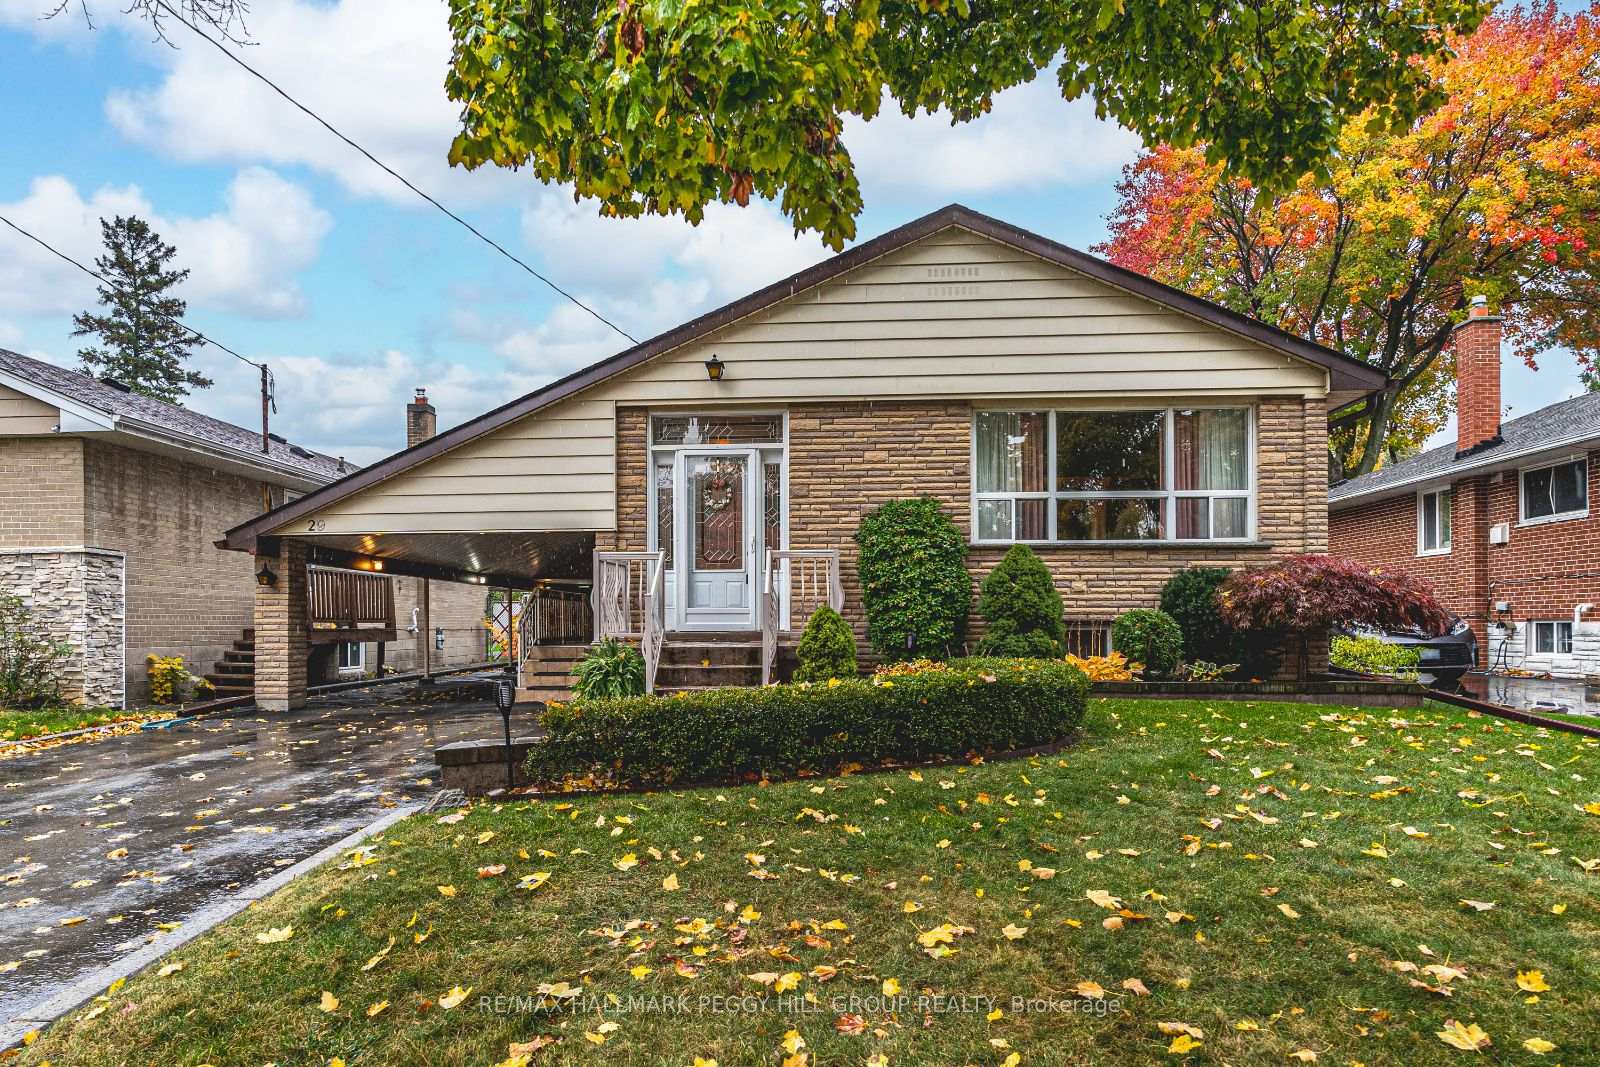
29 Checkendon Drive
29 Checkendon Drive
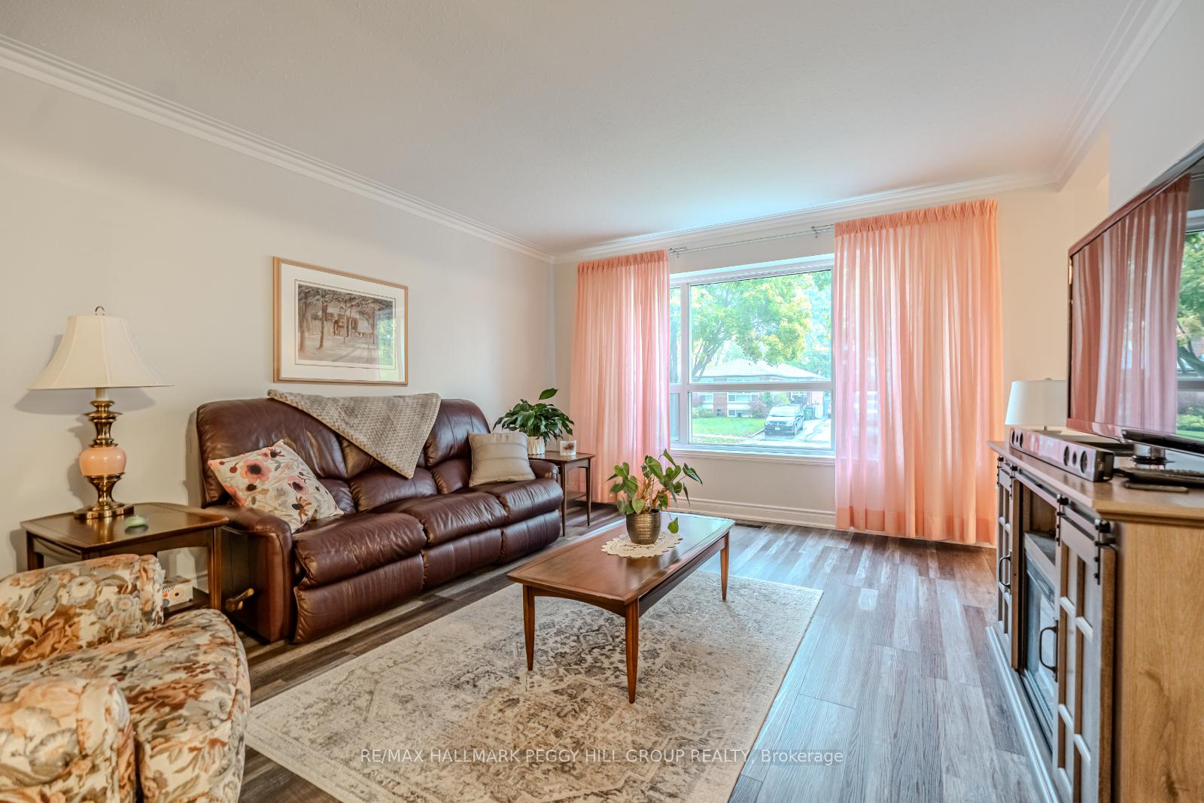
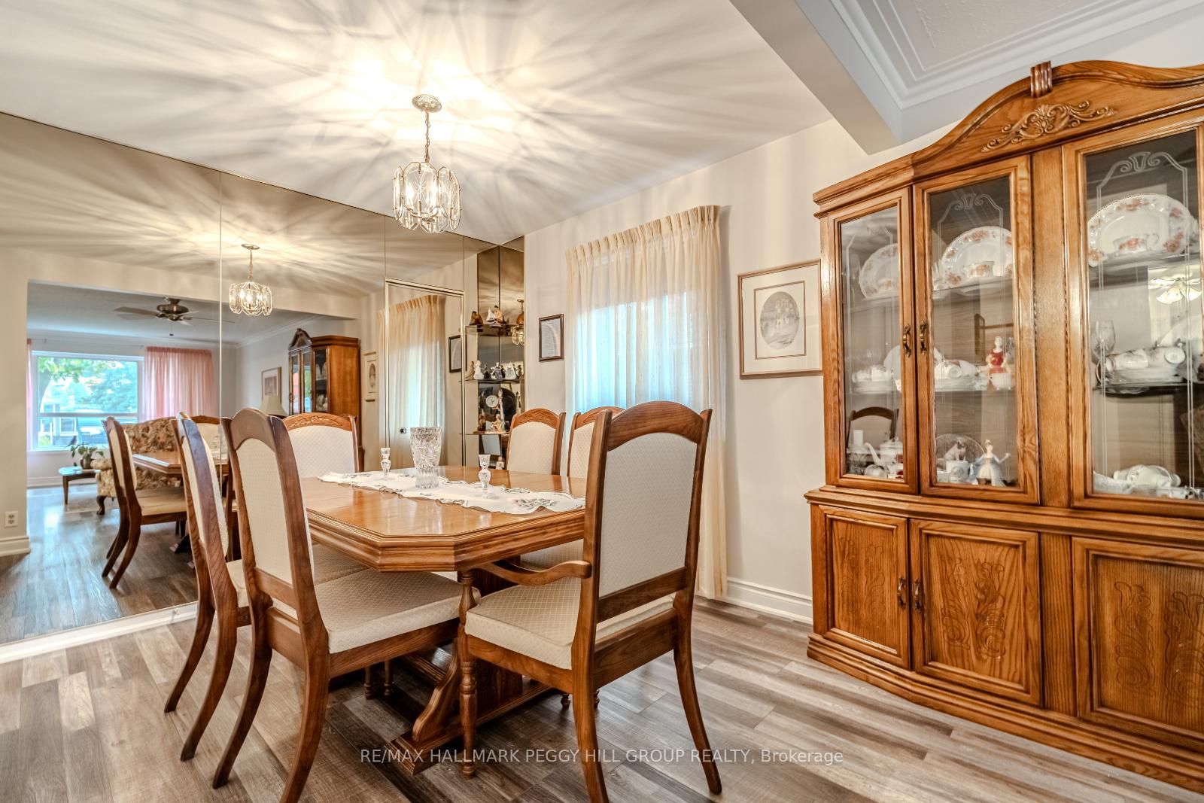
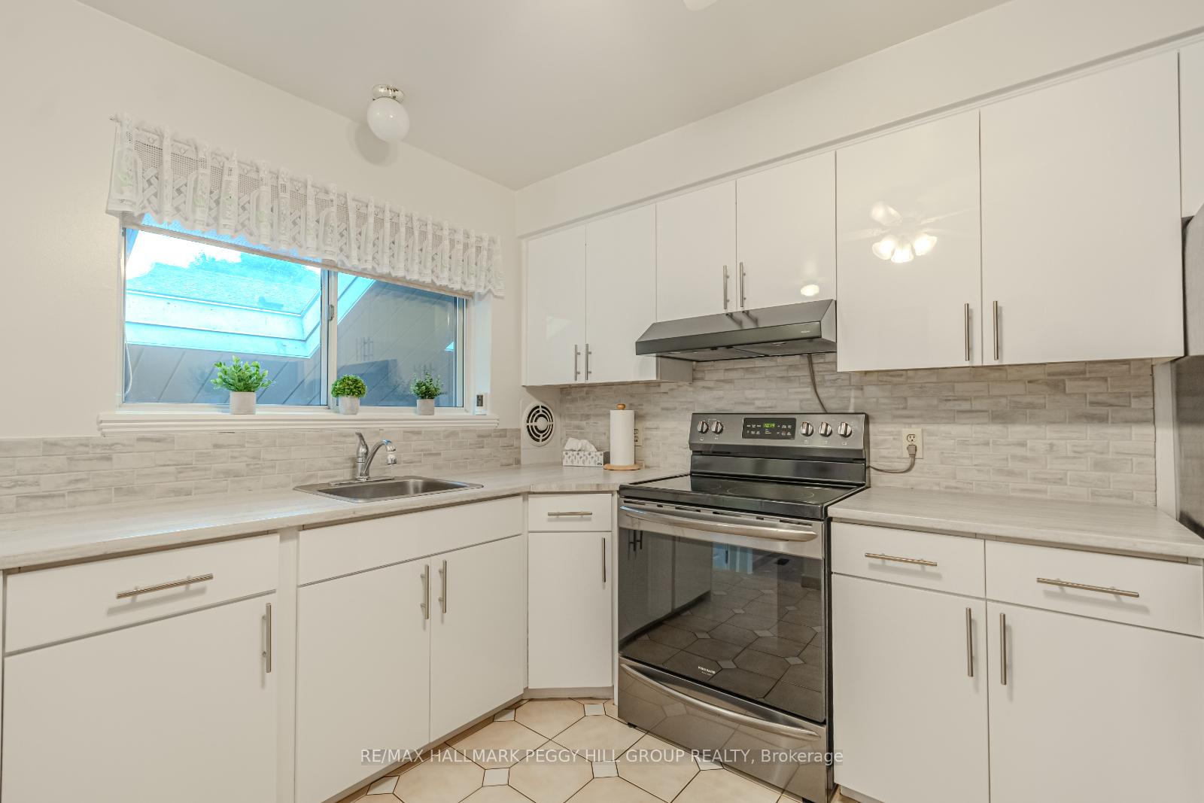
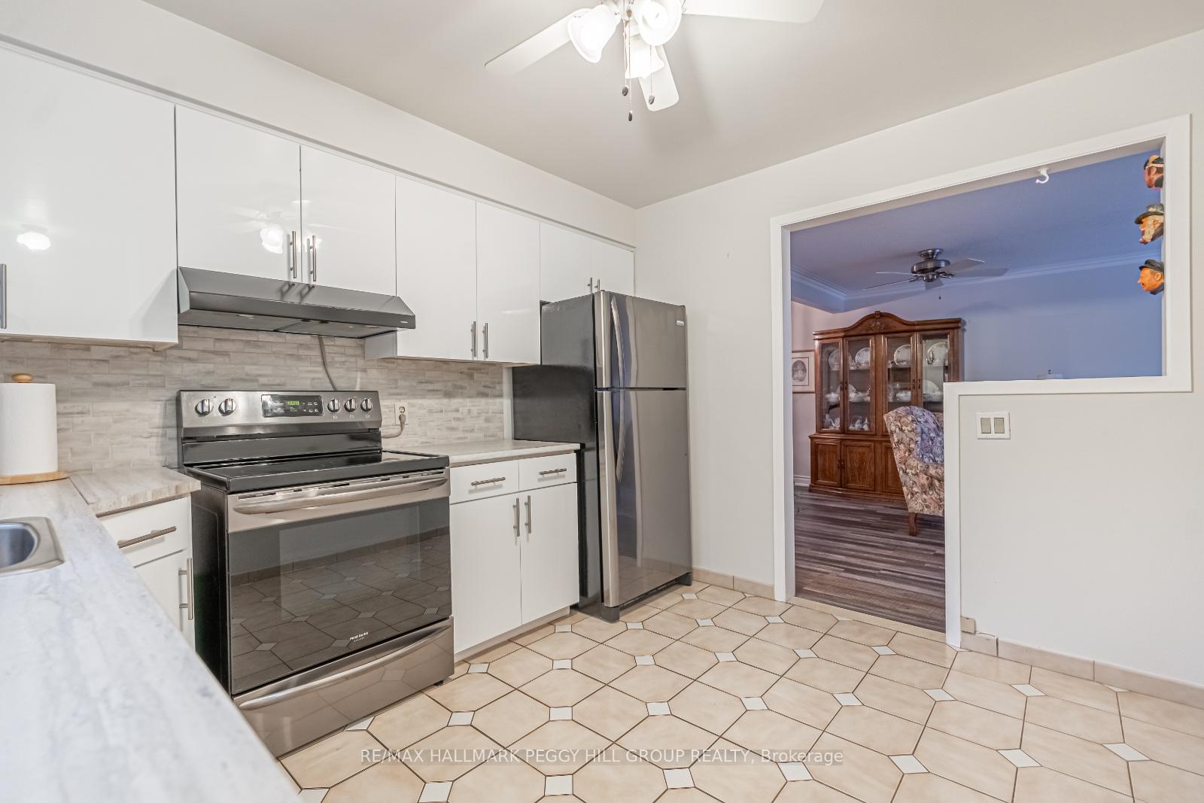 See all 18 photos
Property history
Facts and features
- BasementFinished
- Age of home51–99 years
- Water, sewerMunicipal
- Lot shapeRectangular
- Fireplace
- Central air
The homeDetached, Bungalow-raised, Age 51–99 years
- Type: Detached
- Style: Bungalow-raised
- Age: 51–99 years
- Living space: 700–1,100 sq ft
- Basement: Full, finished
InsideFireplace Yes, natural gas, Tile, Broadloom, Lower level
- Fireplace: Yes, natural gas
- Flooring: Tile, Broadloom
- Laundry: Lower level
- Features: Other
- Security: Carbon monoxide detectors, smoke detector
- Rooms above ground: 5
- Rooms in the basement: 2
- Bedrooms: 2
- Bathrooms: 2
- Kitchens: 1
Outside and lotBrick, Asphalt shingle, Block
- Exterior: Brick
- Roof: Asphalt shingle
- Foundation: Block
- Other structures: Garden shed
- Size: 45.05 × 120.08 ft
- Shape: Rectangular
- Zoning: RD (f13.5; a510; d0.45)
Parking3 Parking, Private
- Spaces: 3 Parking
- Driveway: Private
Heating, water and powerForced air, gas, Central air, Municipal water
- Heating: Forced air, gas
- Cooling: Central air
- Water: Municipal water
- Sewer: Municipal sewer
- Natural gas: Yes
- Hydro: Yes
- Cable: Available
- Telephone: Available
Costs and taxesTaxes $3,805 a year, Hot water heater.
- Taxes, 2024: $3,805 a year
- Rental items: Hot water heater.
Included in the saleCarbon monoxide detector, dryer, refrigerator, smoke detector, stove, washer, window coverings, & 2 sheds.
- Included: Carbon monoxide detector, dryer, refrigerator, smoke detector, stove, washer, window coverings, & 2 sheds.
NearbyGolf, library, park, place of worship, public transit, school
- Close to: Golf, library, park, place of worship, public transit, school
Listing detailsW11433658, Sold, Nov 28, 2024
- MLS® number: W11433658
- Status: Sold
- Listed on: Nov 28, 2024
- Days on market: 6
- Updated: Dec 4, 2024
- Possession: Immediately
- Occupied by: Vacant
- Listing brokerage: RE/MAX HALLMARK PEGGY HILL GROUP REALTY
About this home
29 Checkendon Drive, Etobicoke (Rexdale-Kipling), ON M9W 2Y8
METICULOUSLY MAINTAINED RAISED BUNGALOW IN A SOUGHT-AFTER NEIGHBOURHOOD WITH BIG-TICKET UPGRADES! Welcome to this charming, meticulously maintained bungalow, ideally situated on a family-friendly street in one of Etobicokes most desirable neighbourhoods. Offering the ultimate in adaptability, this home is currently configured as a spacious two-bedroom but can easily convert back to a three-bedroom layout, tailoring perfectly to your lifestyle needs. Showcasing pride of ownership from its original owner, this home greets you with a classic brick exterior, manicured landscaping, and the convenience of a carport and driveway parking for three vehicles. Step inside to discover a bright, open-concept dining and living area, where elegant lighting and large windows flood the space with natural light, creating a warm and inviting atmosphere. The main floor bathroom provides a touch of sophistication with a jet tub and a newer glass-enclosed shower. Downstairs, the finished basement extends your living space with a cozy rec room featuring a gas fireplace, an additional bedroom, a bathroom, and a laundry room, perfect for guests or extended family. With major ticket items recently updated, youll enjoy added peace of mind in this well-cared-for home, complete with plenty of storage throughout to keep everything neatly in its place. The backyard features a spacious, fully fenced area with a lush lawn, mature trees for shade, a covered patio ideal for outdoor gatherings, gas bbq hookup, and two convenient storage sheds. This property offers unmatched convenience, with multiple parks, recreation centres, shopping centres, schools, and golf courses all within easy reach, along with the scenic West Humber Trail just a short walk away. Commuters will appreciate the quick access to Highways 401 and 427, ensuring smooth and efficient travel across the GTA. Ready for your personal touch, this is an exceptional opportunity to make this quality-built, well-loved property your own!
Ask about this home
A HOMEH agent will answer your questions about this home.
Around this home
Daily convenience, out of 100, from the distances below
Schools nearby
School rating, out of 10.
Helpful calculators
Your HOMEH agent

"I would see it this week."