

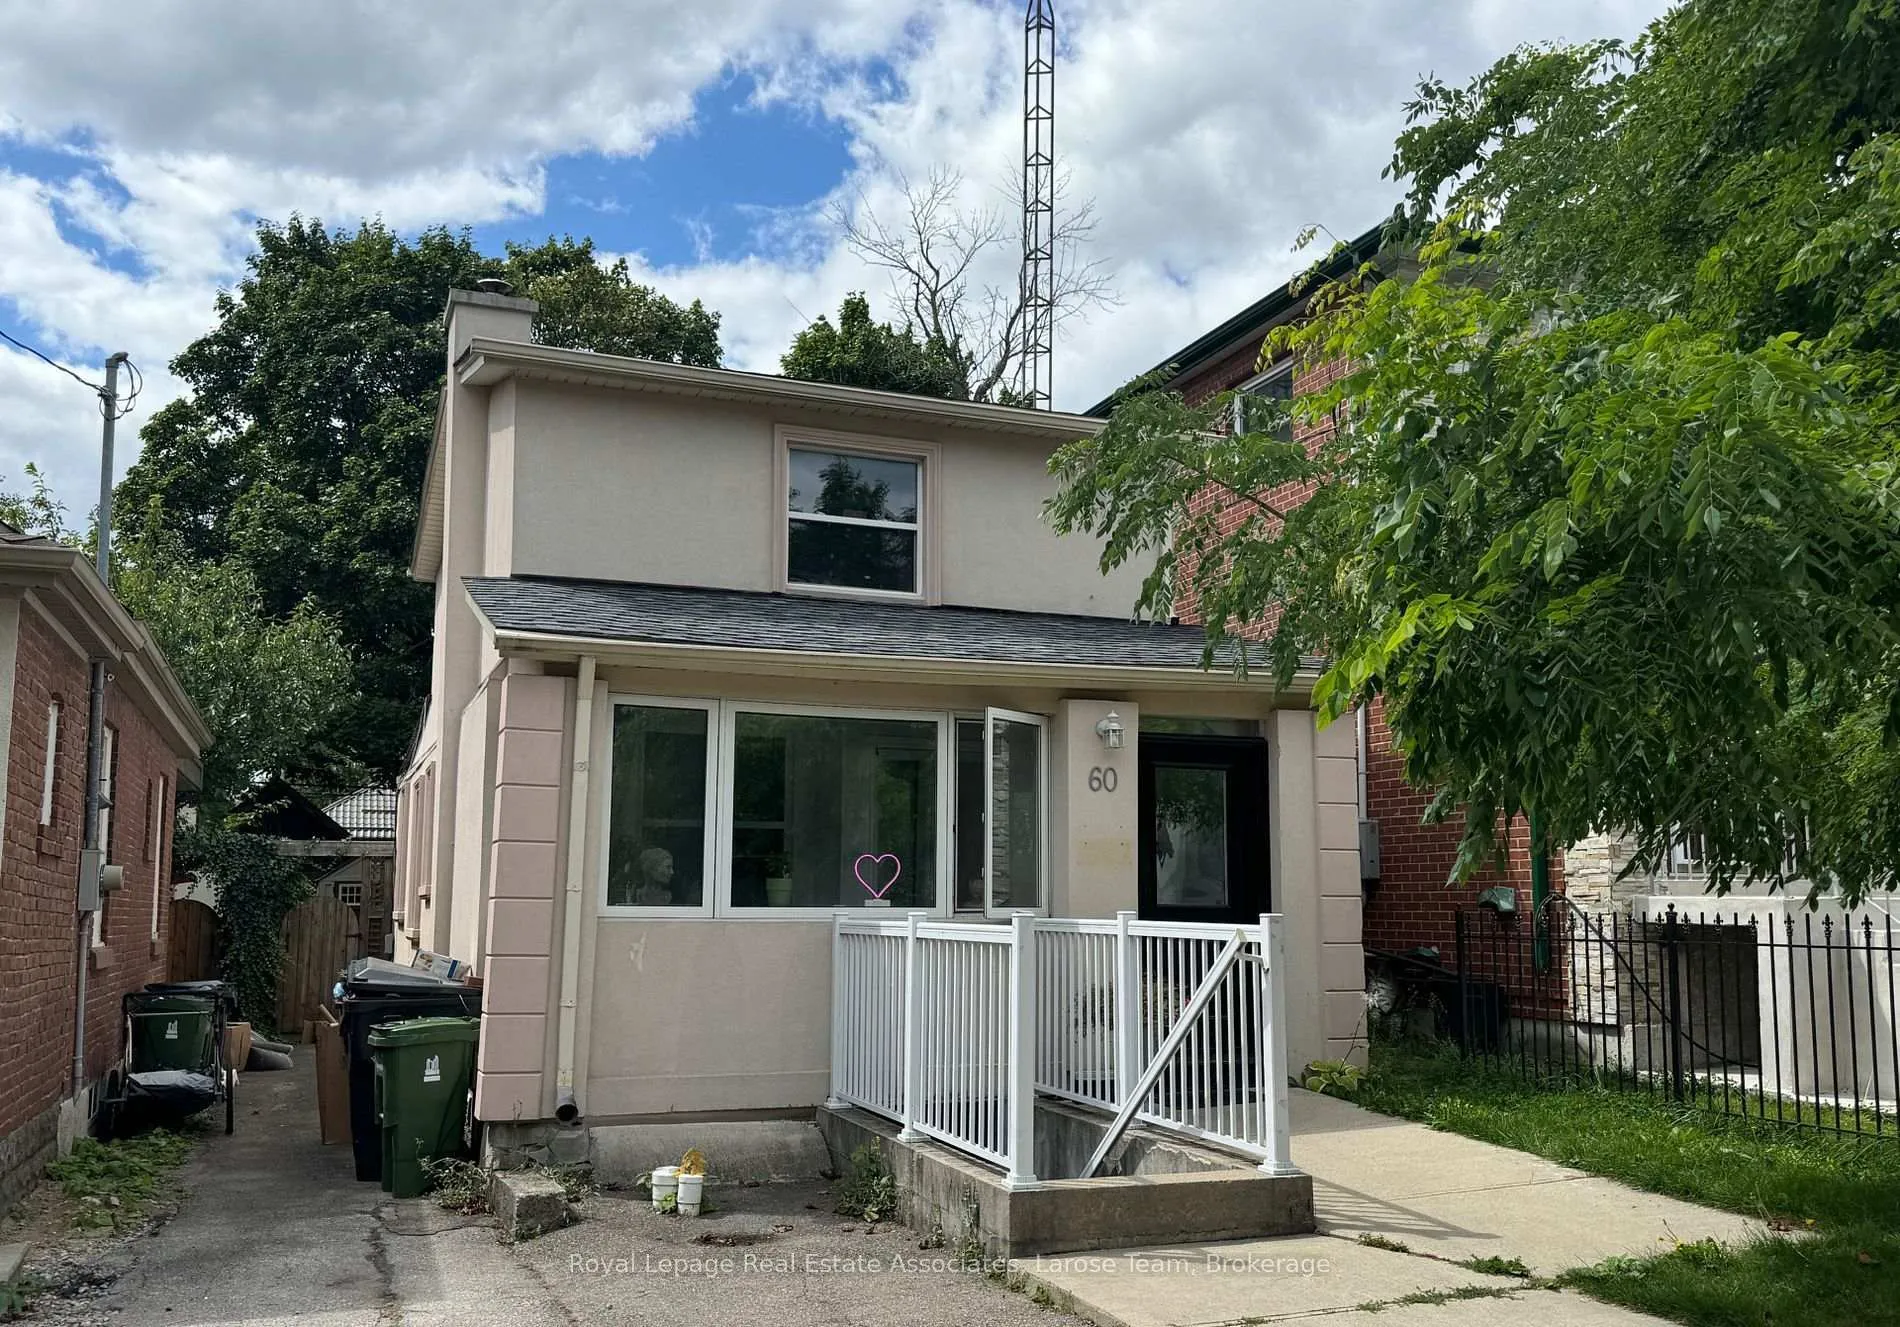
Upper, 60 Ninth Street
Detached Rented
1/11Upper, 60 Ninth Street
Detached Rented
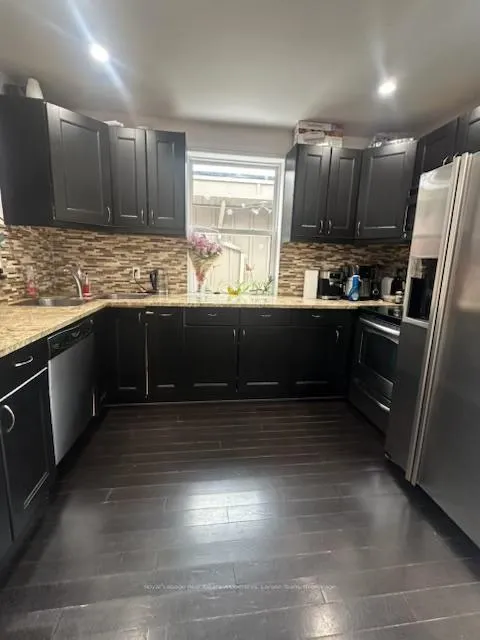
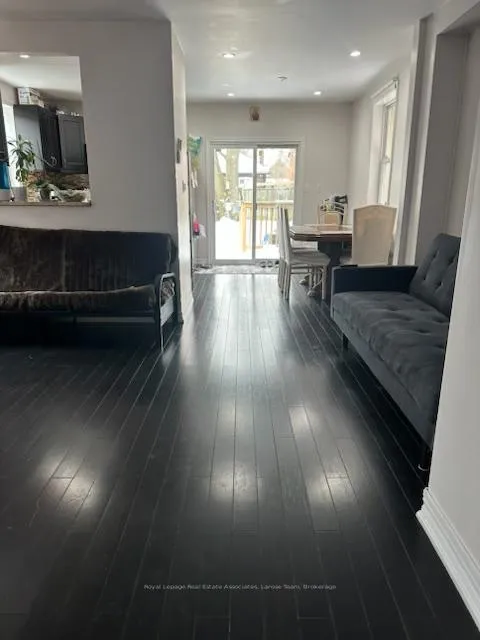
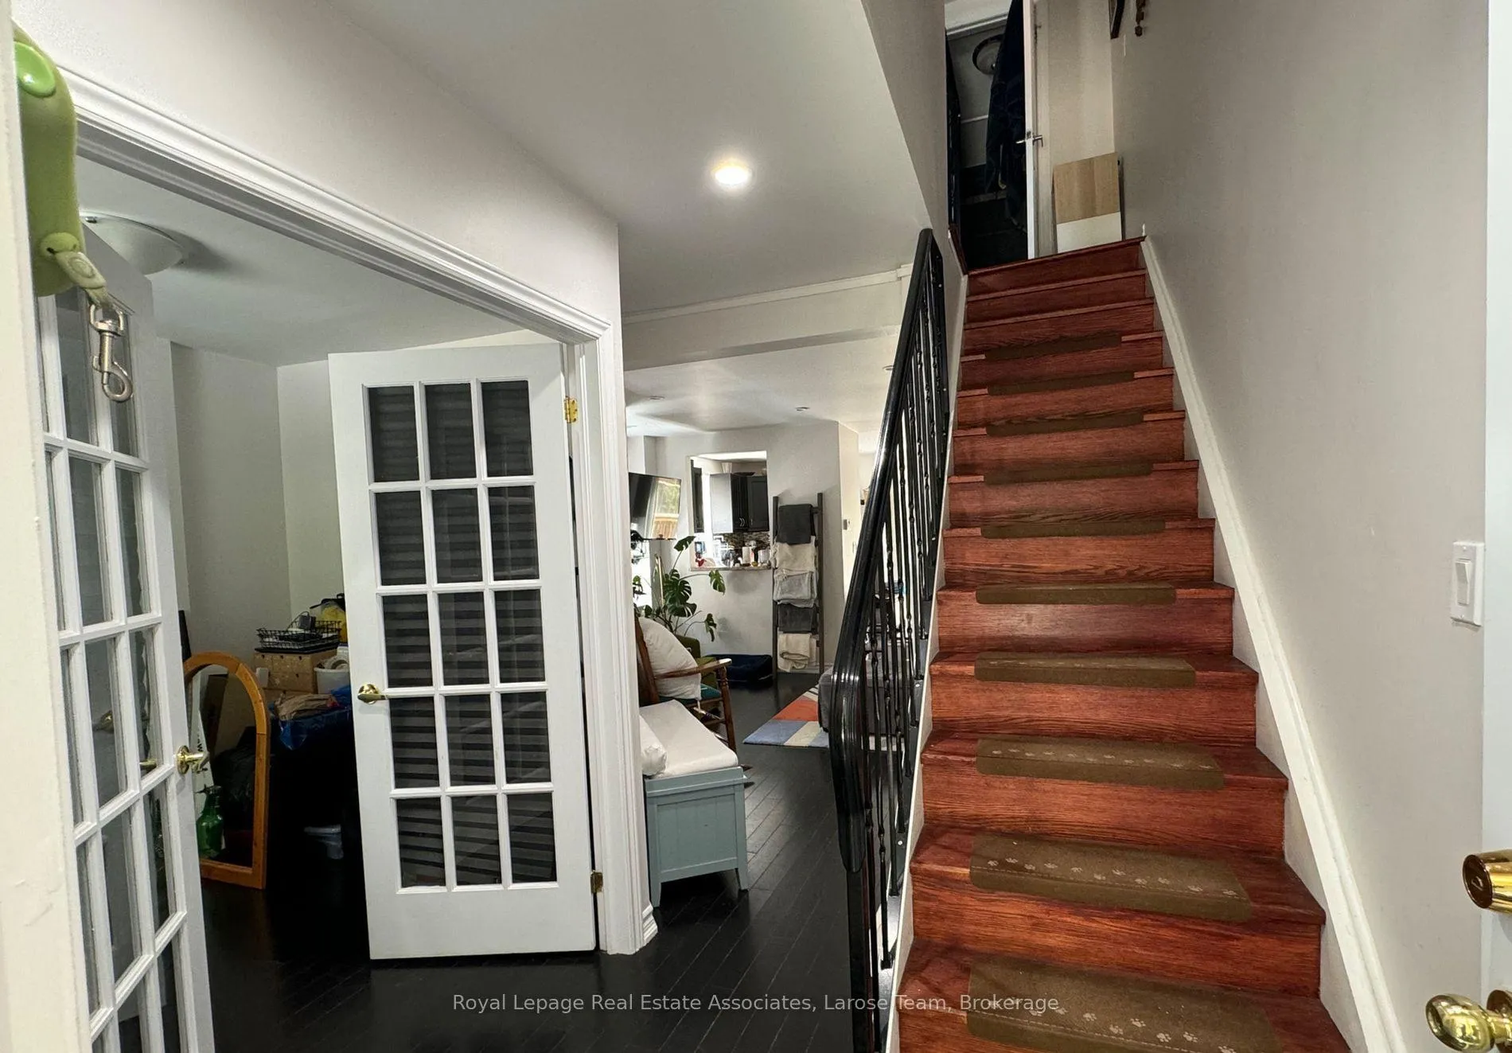
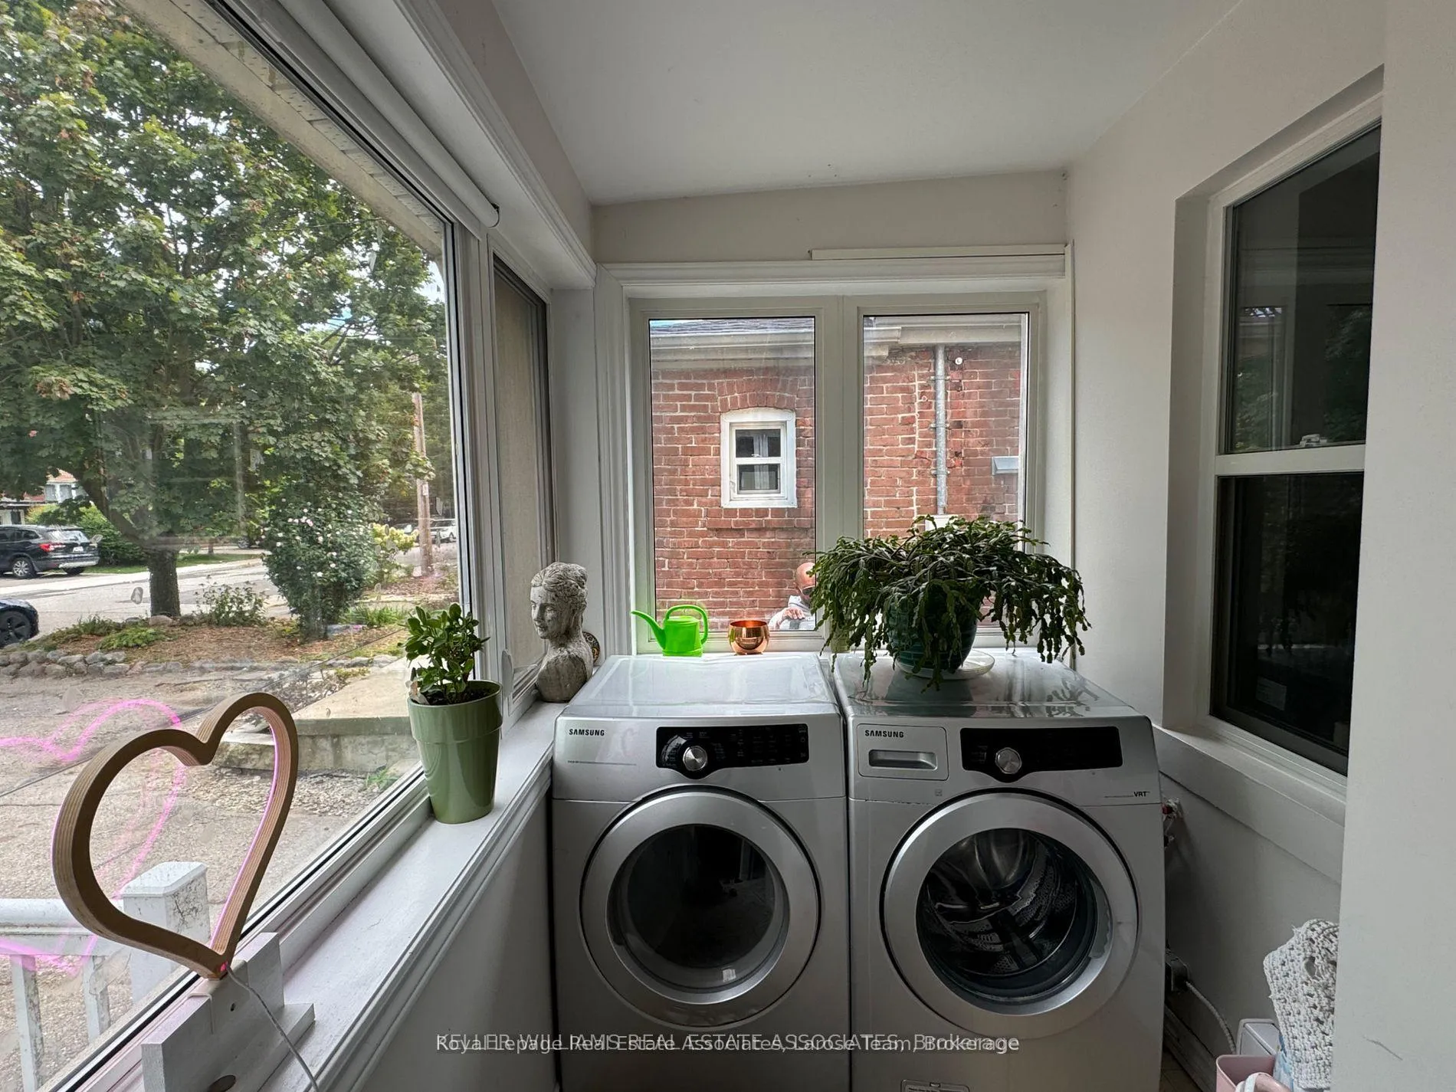 See all 11 photos
3 Bedrooms
2 Bathrooms
0 Garage
1.1K–1.5K sq.ft
Main Floor
— Unit
Property history
Facts and features
- BasementNone
- Lease term12 months
- FurnishedUnfurnished
- LaundryOwn room
What stands out
- Central air
The homeDetached, 2-storey, 1,100–1,500 sq ft
- Type: Detached
- Style: 2-storey
- Living space: 1,100–1,500 sq ft
- Basement: None
InsideLaundry room, Carpet free, Carbon monoxide detectors, smoke detector
- Laundry: Laundry room
- Features: Carpet free
- Security: Carbon monoxide detectors, smoke detector
- Rooms above ground: 6
- Rooms in the basement: 1
- Bedrooms: 3
- Bathrooms: 2
- Kitchens: 1
- Family room: Yes
Outside and lotBrick, Asphalt shingle, Poured concrete
- Exterior: Brick
- Roof: Asphalt shingle
- Foundation: Poured concrete
Parking2 Parking, Detached, Private
- Spaces: 2 Parking
- Garage: Detached
- Driveway: Private
Heating, water and powerForced air, gas, Central air, Municipal water
- Heating: Forced air, gas
- Cooling: Central air
- Water: Municipal water
- Sewer: Municipal sewer
Rent and termsRent $3,000 a month, Main, Unfurnished
- Rent: $3,000 a month
- Space for rent: Main
- Furnished: Unfurnished
- Lease: 12 months
- Rent includes: Parking
- Deposit: Required
- Credit check: Required
- Employment letter: Required
- Rental application: Required
- References: Required
IncludedFridge, stove, dishwasher, washer and dryer.
- Included: Fridge, stove, dishwasher, washer and dryer.
Listing detailsW12856202, Rented, Mar 6, 2026
- MLS® number: W12856202
- Status: Rented
- Listed on: Mar 6, 2026
- Days on market: 33
- Updated: Apr 8, 2026
- Possession: 2026-05-01 / Flexible
- Occupied by: Tenant
- Listing brokerage: Royal Lepage Real Estate Associates, Larose Team
About this home
Upper, 60 Ninth Street, Etobicoke (New Toronto), ON M8V 3E3
Carpet Free
Experience Lakeside Living! Welcome to this move in ready home- #Upper- 60 Ninth St.! This beautifully maintained, move-in-ready main level unit is nestled within a beautiful home in a coveted waterfront community, just steps from the lake. Enjoy your own private oasis in the spacious, fully fenced backyard-perfect for summer hosting. This unit includes the convenience of two dedicated parking spaces and a prime location that balances tranquility with accessibility.
Read more
Ask about this home
A HOMEH agent will answer your questions about this home.
Ask a question
Around this home
Morrison/Ninth
Errands
Transit
Parks
Schools
Daily convenience, out of 100, from the distances below
ParkRotary Park · 12 within 1 km3 min walk159 m
GroceryFine Bakery and Deli6 min walk369 m
SchoolSt Josaphat Catholic School5 min walk320 m
Train stationTenth Street6 min walk375 m
PharmacyDon Russell Pharmacy9 min walk541 m
Cafés & foodLittle Free Library · 15 within 1 km4 min walk262 m
Gym & rec centreVive Fitness9 min walk584 m
LibraryToronto Public Library - New Toronto5 min walk320 m
WalkDriveStraight-line distance, open map data
Grocery0.4 km
Park0.2 km
Coffee0.4 km
Dining0.4 km
Gym0.6 km
Tenth Street0.4 km
Schools nearby
School rating, out of 10.
St Josaphat Catholic Schoolelementary · Catholic · 0.3 km
—
Seventh Street Junior Schoolelementary · Public · 0.4 km
—
Children's Urban Enrichment Studioelementary · Private · 0.4 km
—
Contact agent
Helpful calculators
Rent vs buy
Affordability
Mortgage
Down payment
Stress test
CMHC insurance
Your HOMEH agent

NimaHOMEH agent · Etobicoke
"I would see it this week."
Ask Nima
Keep exploring
You are here