

60 Ravensbourne Crescent
60 Ravensbourne Crescent
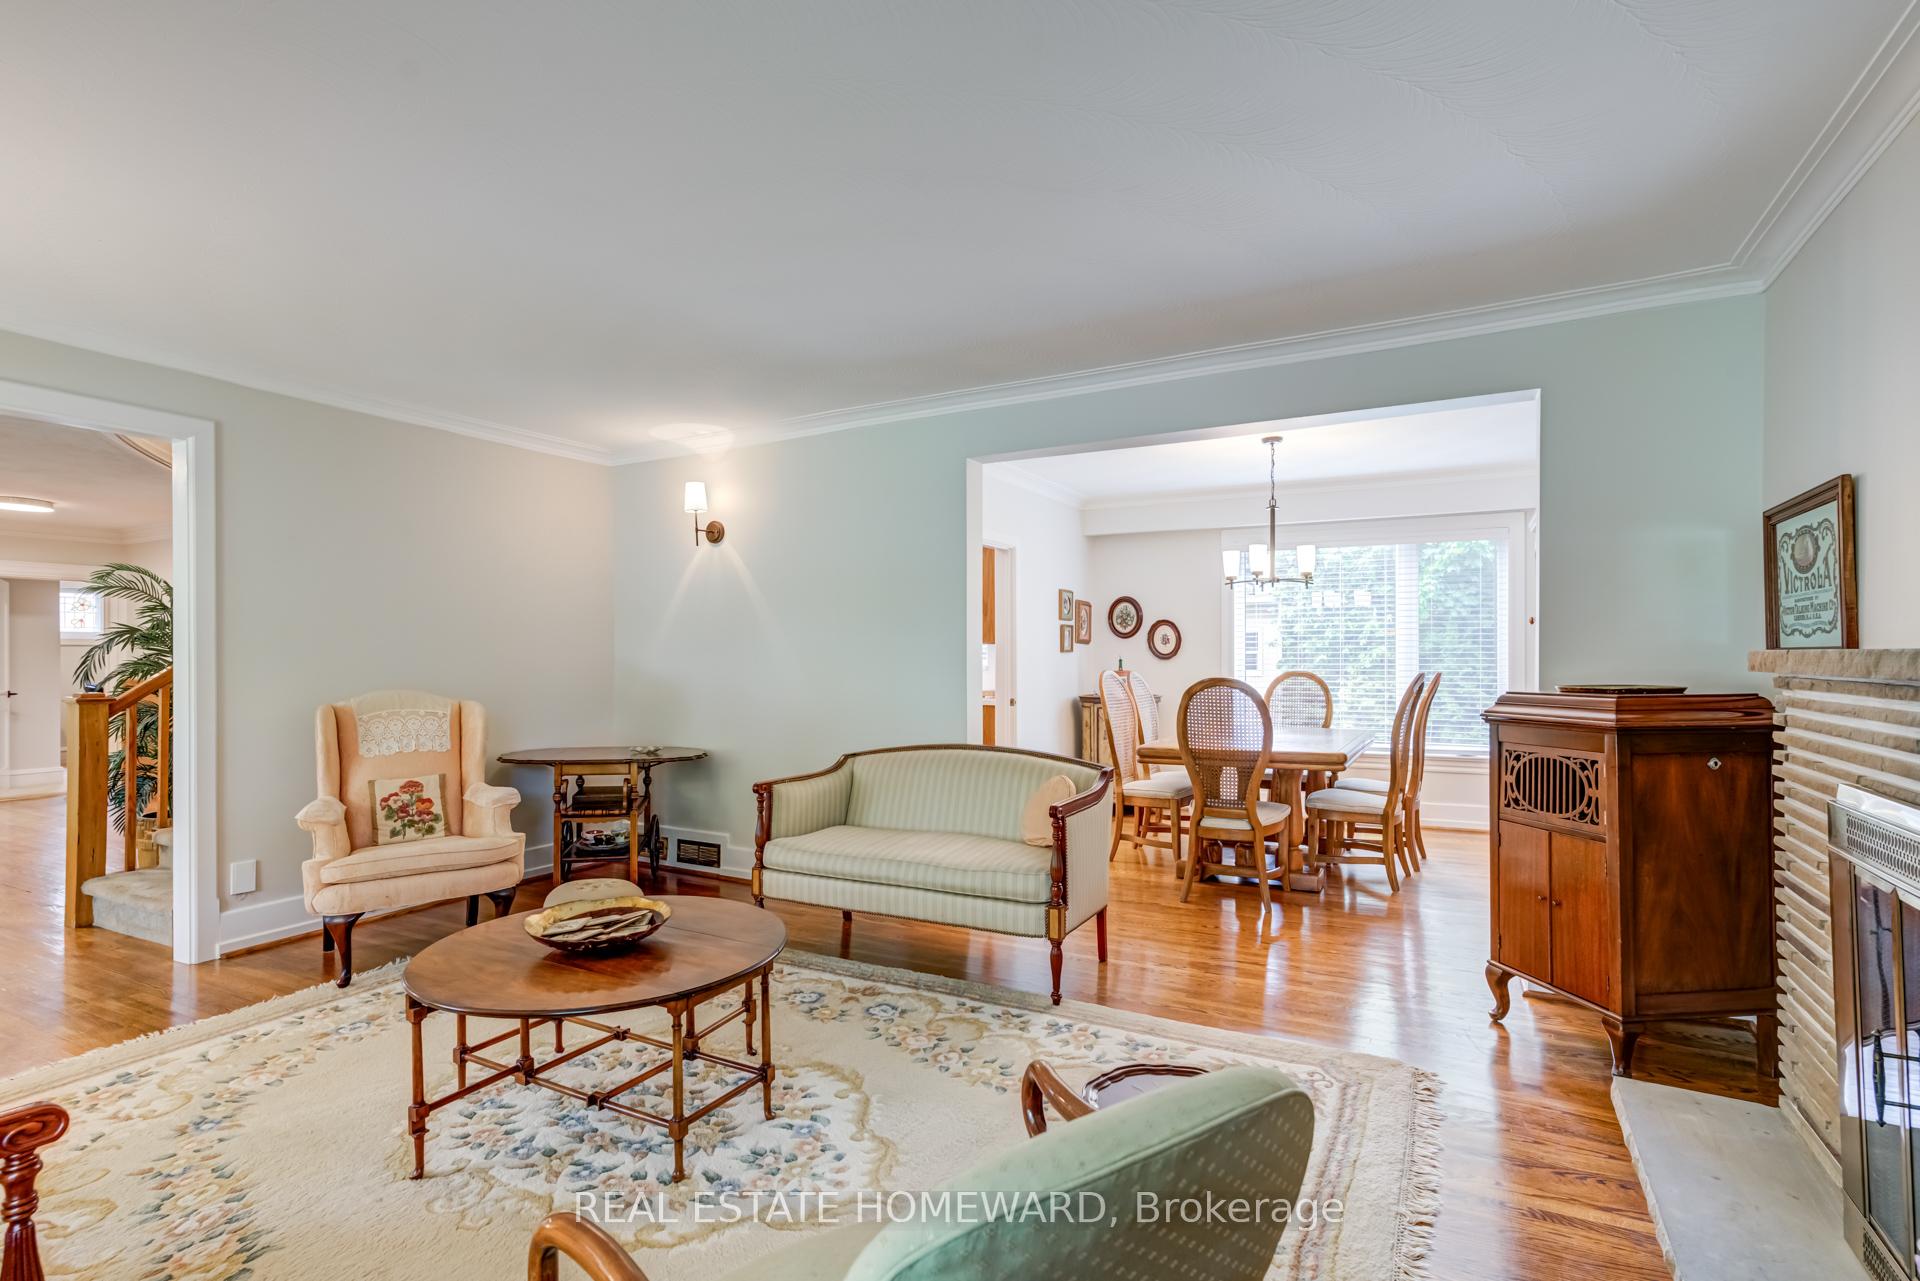 See all 28 photos
Property history
Facts and features
- BasementFinished
- Age of home51–99 years
- Water, sewerMunicipal
- HeatingForced air
- Hardwood floors
- Fireplace
- Central air
The homeDetached, 2-storey, Age 51–99 years
- Type: Detached
- Style: 2-storey
- Age: 51–99 years
- Living space: 3,000–3,500 sq ft
- Basement: Finished
InsideFireplace Yes, Hardwood, Broadloom, Main level
- Fireplace: Yes
- Flooring: Hardwood, Broadloom
- Laundry: Main level
- Features: Built-in oven, central vacuum, floor drain, storage, workbench
- Rooms above ground: 9
- Rooms in the basement: 4
- Bedrooms: 4
- Bathrooms: 4
- Kitchens: 1
- Family room: Yes
Outside and lotBrick, vinyl siding, Asphalt shingle, Concrete block
- Exterior: Brick, vinyl siding
- Roof: Asphalt shingle
- Foundation: Concrete block
- Features: Deck, porch
- Other structures: Garden shed
- Size: 69 × 119 ft
Parking2 Garage, Built-in
- Spaces: 2 Garage
- Garage: Built-in
Heating, water and powerForced air, gas, Central air, Municipal water
- Heating: Forced air, gas
- Cooling: Central air
- Water: Municipal water
- Sewer: Municipal sewer
Costs and taxesTaxes $9,528 a year, HST No HST, Rental items None
- Taxes, 2024: $9,528 a year
- HST: No HST
- Rental items: None
Included in the saleWhirlpool (s/s fridge, s/s b/i d/w, s/s gas stove top, s/s wall oven & s/s wall microwave), kenmore washer/dryer, all custom window coverings, built-ins throughout, all elfs, hi bosch heat pump, bosch cac, electrolux central vac w/ attachments, kitchen table/benches & garden shed, Not included None
- Included: Whirlpool (s/s fridge, s/s b/i d/w, s/s gas stove top, s/s wall oven & s/s wall microwave), kenmore washer/dryer, all custom window coverings, built-ins throughout, all elfs, hi bosch heat pump, bosch cac, electrolux central vac w/ attachments, kitchen table/benches & garden shed
- Not included: None
NearbyFenced yard, public transit, school bus route, school
- Close to: Fenced yard, public transit, school bus route, school
Listing detailsW12258473, Sold, Jun 30, 2025
- MLS® number: W12258473
- Status: Sold
- Listed on: Jun 30, 2025
- Days on market: 18
- Updated: Jul 18, 2025
- Possession: 30-59 days
- Occupied by: Owner
- Listing brokerage: REAL ESTATE HOMEWARD
About this home
60 Ravensbourne Crescent, Etobicoke (Princess-Rosethorn), ON M9A 2A8
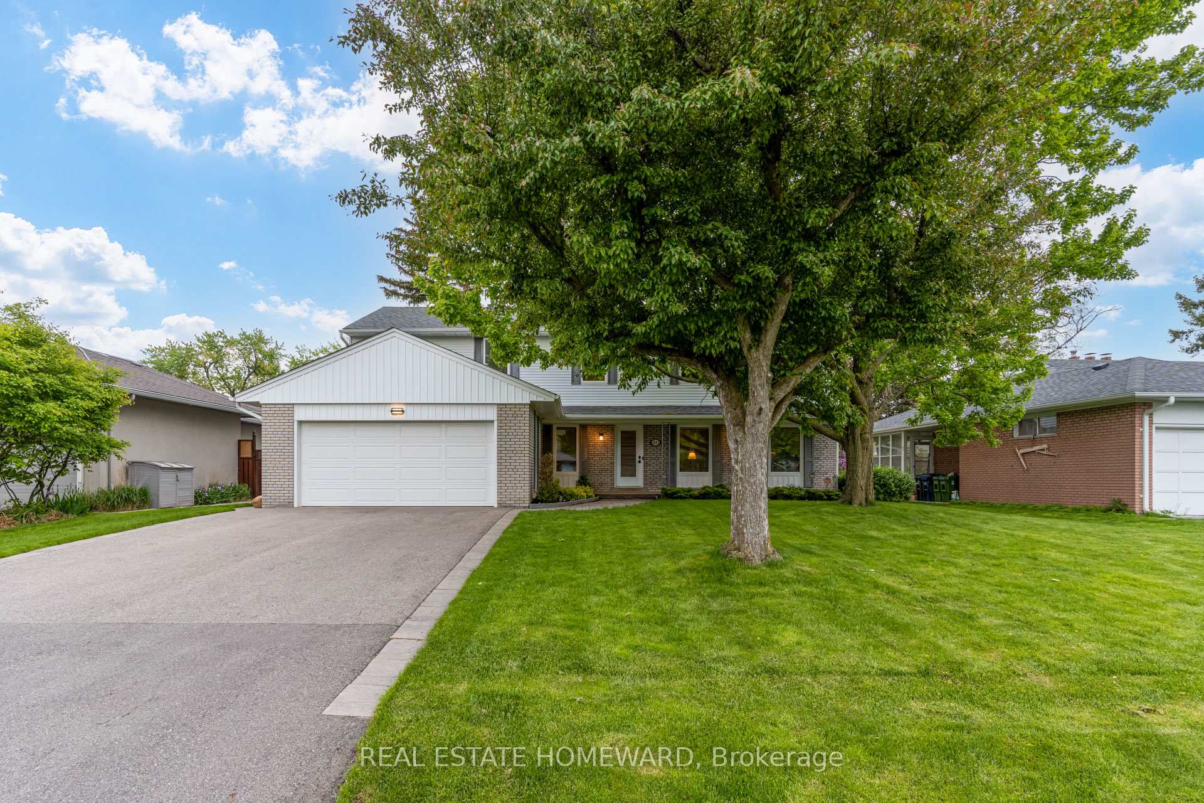
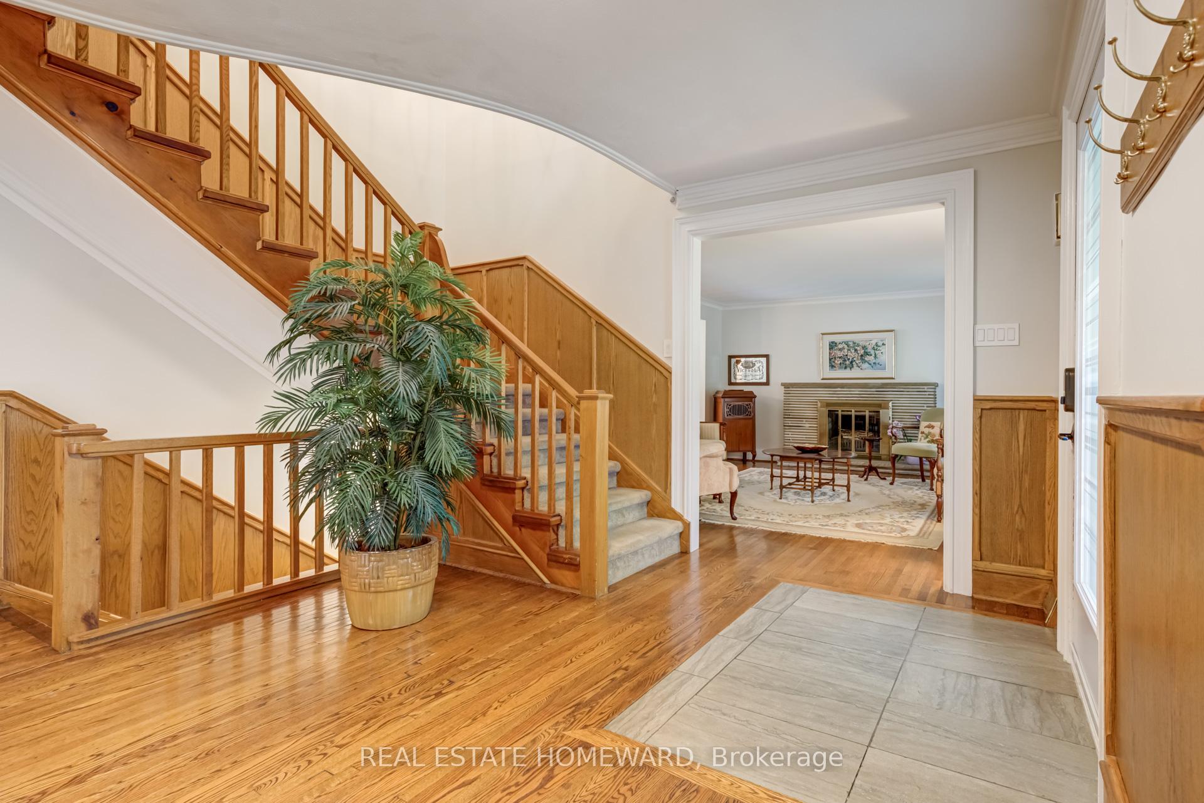
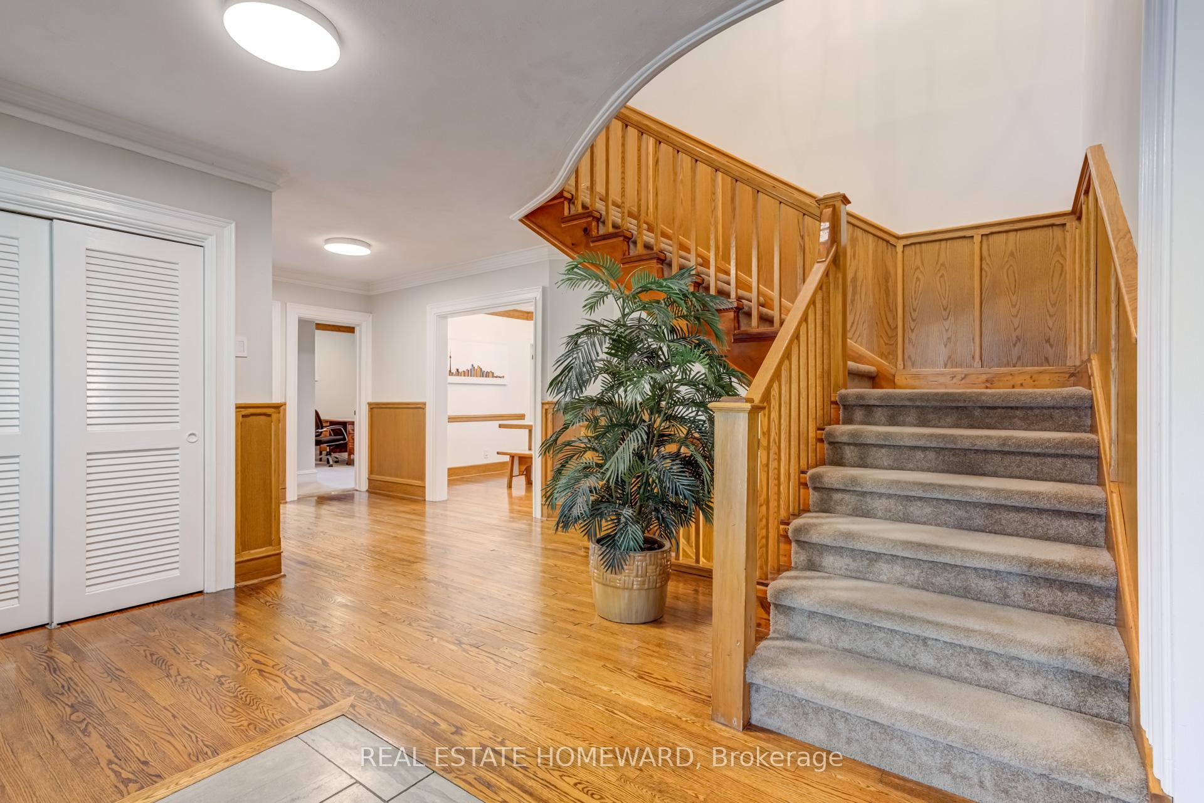
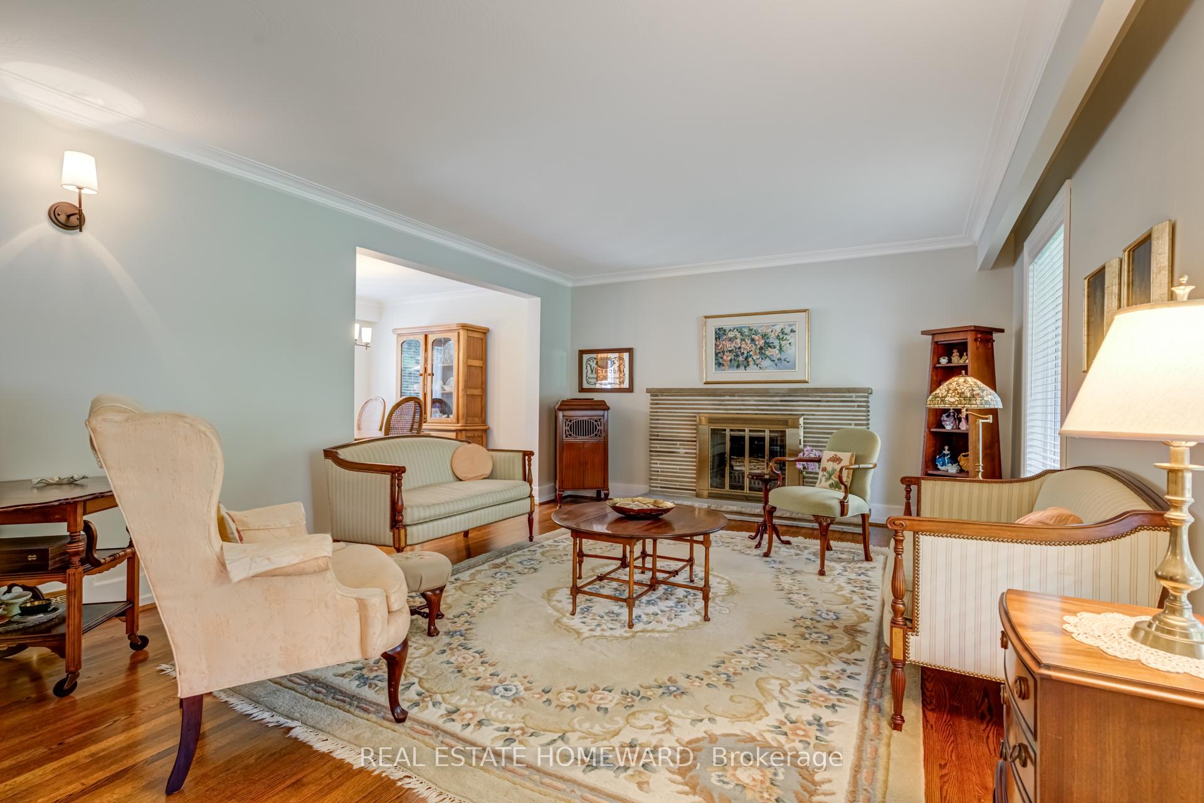
Forever home in coveted Princess Anne Manor! Welcome to 60 Ravensbourne Crescent - a substantial family home offering over 4,700 sq. ft. of living space, on a generous 69 x 119 ft South-facing lot in one of Etobicoke's most prestigious neighbourhoods. Originally built as a sprawling bungalow, it was smartly expanded into a full two-storey home, giving growing families the space and flexibility they need. Inside, you'll find a spacious and well-laid-out main floor complete with a large family room off the eat-in kitchen, separate formal living and dining areas, and a convenient mudroom/laundry room with direct garage access. It's a layout that works beautifully for daily living and truly shines during family gatherings or entertaining. The second floor features four generous bedrooms, including a true primary retreat with a private 4-piece ensuite and abundant closet space. Downstairs, the finished basement offers even more room to spread out, with a cozy stone fireplace, bonus room, and ample storage ideal for a rec room, home gym, or nanny suite. Set on a quiet, family-friendly street, this home is walking distance to top-rated schools (St. George's Junior & Richview Collegiate), scenic parks, and the exclusive St. George's Golf & Country Club. You're also minutes to Kingsway shopping, Pearson Airport, and the upcoming Eglinton Crosstown Line 5 at Islington & Eglinton, connecting you easily to the rest of the city. With tens of thousands invested in newer windows, exterior doors, and high-efficiency HVAC, this is a rare opportunity to own a large, well-maintained home on one of Etobicoke's most sought-after streets, waiting for you to enjoy and update as you would like.
Ask about this home
A HOMEH agent will answer your questions about this home.
Around this home
Daily convenience, out of 100, from the distances below
Schools nearby
School rating, out of 10.
Helpful calculators
Your HOMEH agent

"I would see it this week."