

14 Lynnford Drive
14 Lynnford Drive
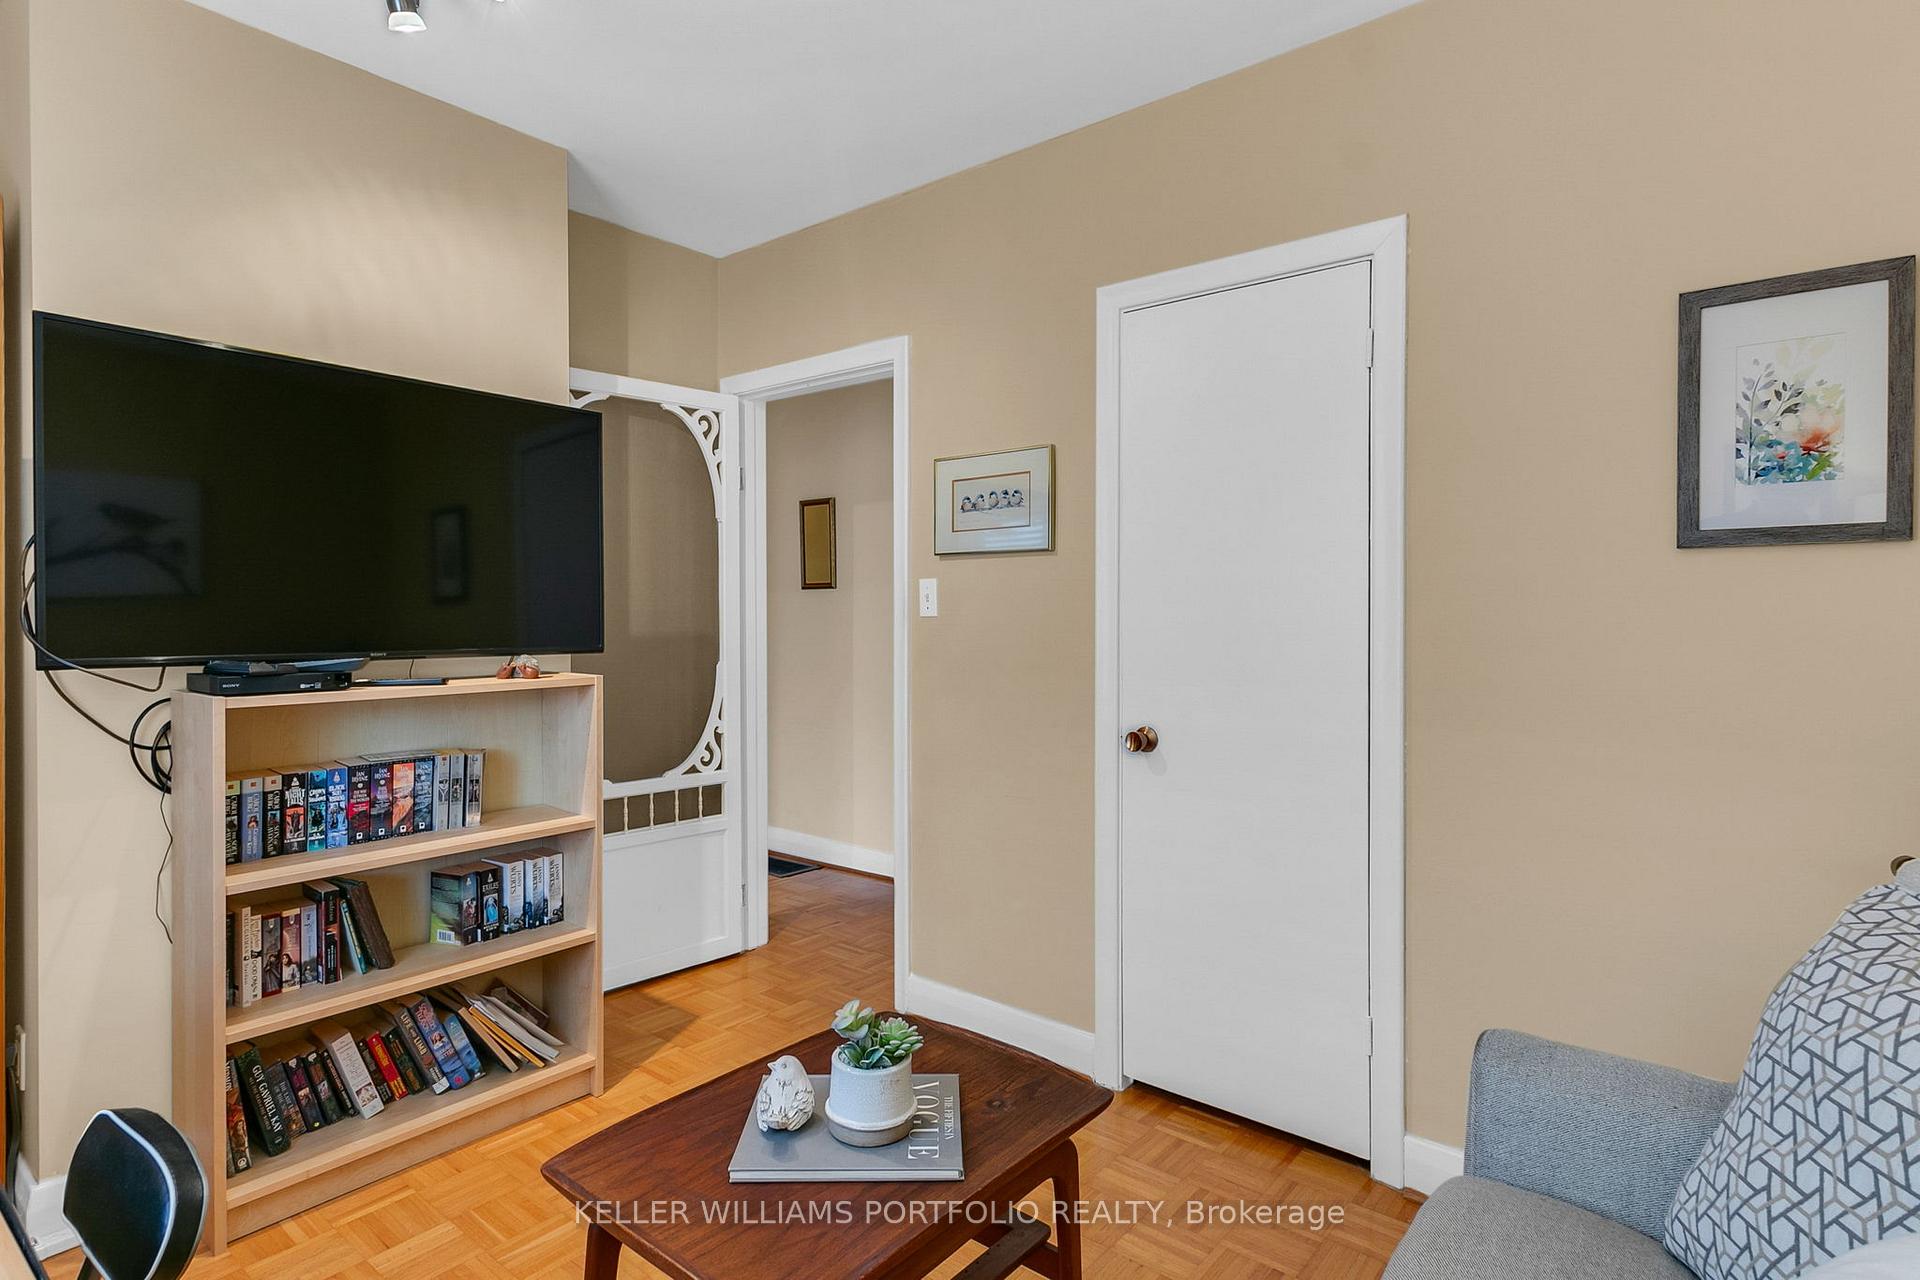 See all 32 photos
Property history
Facts and features
- BasementFinished
- Water, sewerMunicipal
- HeatingForced air
- CoolingCentral air
- Separate entrance
- Central air
The homeDetached, Bungalow, 1,100–1,500 sq ft
- Type: Detached
- Style: Bungalow
- Living space: 1,100–1,500 sq ft
- Basement: Finished, separate entrance
InsideParquet, Concrete, Lower level, Auto garage door remote, carpet free
- Flooring: Parquet, Concrete
- Laundry: Lower level
- Features: Auto garage door remote, carpet free
- Rooms above ground: 6
- Rooms in the basement: 2
- Bedrooms: 3
- Bathrooms: 2
- Kitchens: 1
Outside and lotBrick, Asphalt shingle, Concrete block
- Exterior: Brick
- Roof: Asphalt shingle
- Foundation: Concrete block
- Size: 40 × 125 ft
Parking1 Garage, Attached, Private
- Spaces: 1 Garage
- Garage: Attached
- Driveway: Private
Heating, water and powerForced air, gas, Central air, Municipal water
- Heating: Forced air, gas
- Cooling: Central air
- Water: Municipal water
- Sewer: Municipal sewer
Costs and taxesTaxes $5,301 a year, HST included in the price, Hwt with enercare $20.95/month.
- Taxes, 2025: $5,301 a year
- HST: HST included in the price
- Rental items: Hwt with enercare $20.95/month.
Included in the saleWhite kenmore fridge, white kenmore flat top stove, white b/i panasonic microwave. white kenmore top load washer & white maytag front load dryer. owned furnace. elf's & window coverings., Black danby premiere freezer
- Included: White kenmore fridge, white kenmore flat top stove, white b/i panasonic microwave. white kenmore top load washer & white maytag front load dryer. owned furnace. elf's & window coverings.
- Not included: Black danby premiere freezer
Listing detailsW12256687, Sold, Jul 2, 2025
- MLS® number: W12256687
- Status: Sold
- Listed on: Jul 2, 2025
- Days on market: 7
- Updated: Jul 9, 2025
- Possession: 60-89 days
- Occupied by: Owner
- Listing brokerage: KELLER WILLIAMS PORTFOLIO REALTY
About this home
14 Lynnford Drive, Etobicoke (Islington-City Centre West), ON M9B 1H7
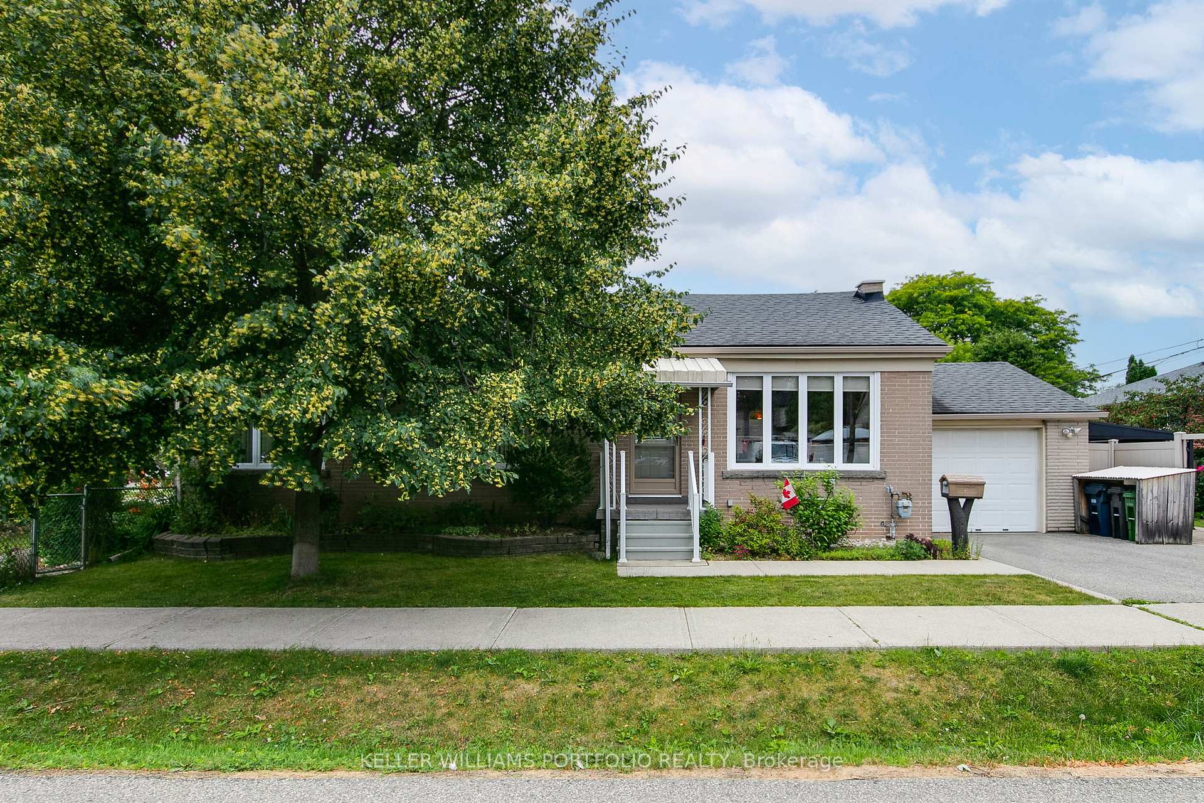
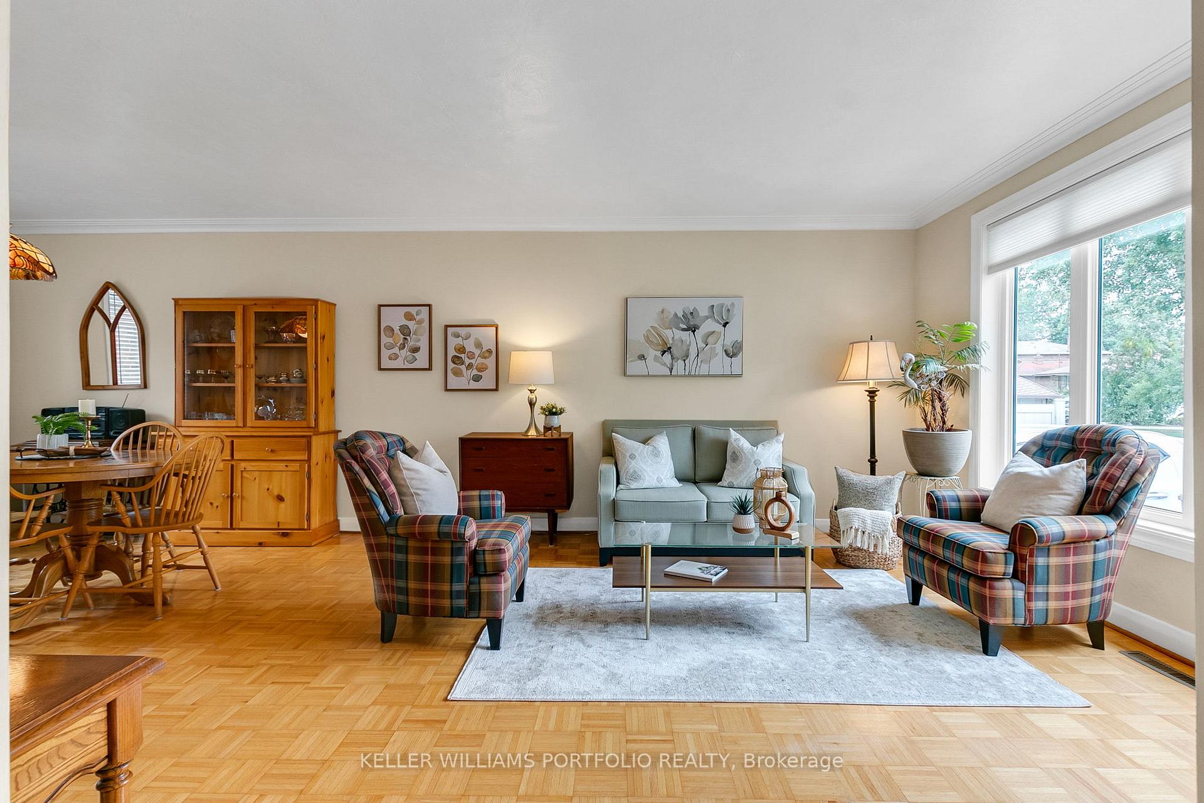
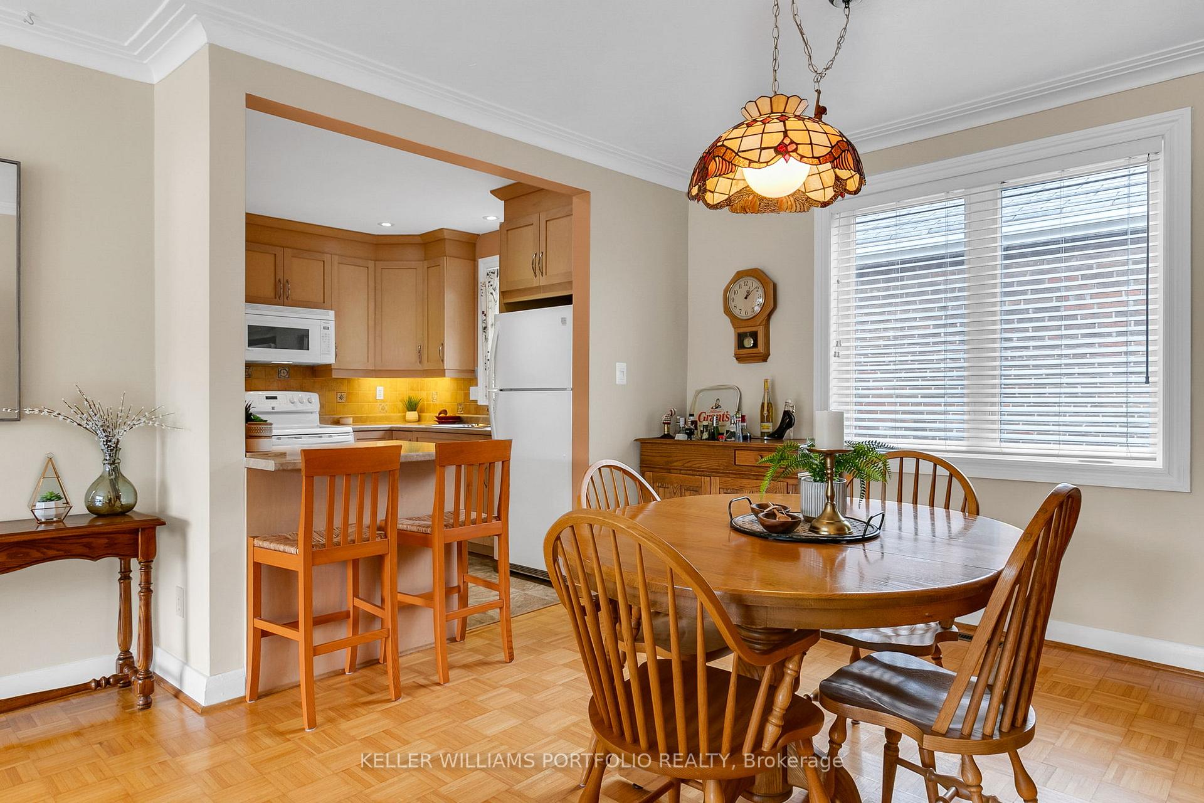
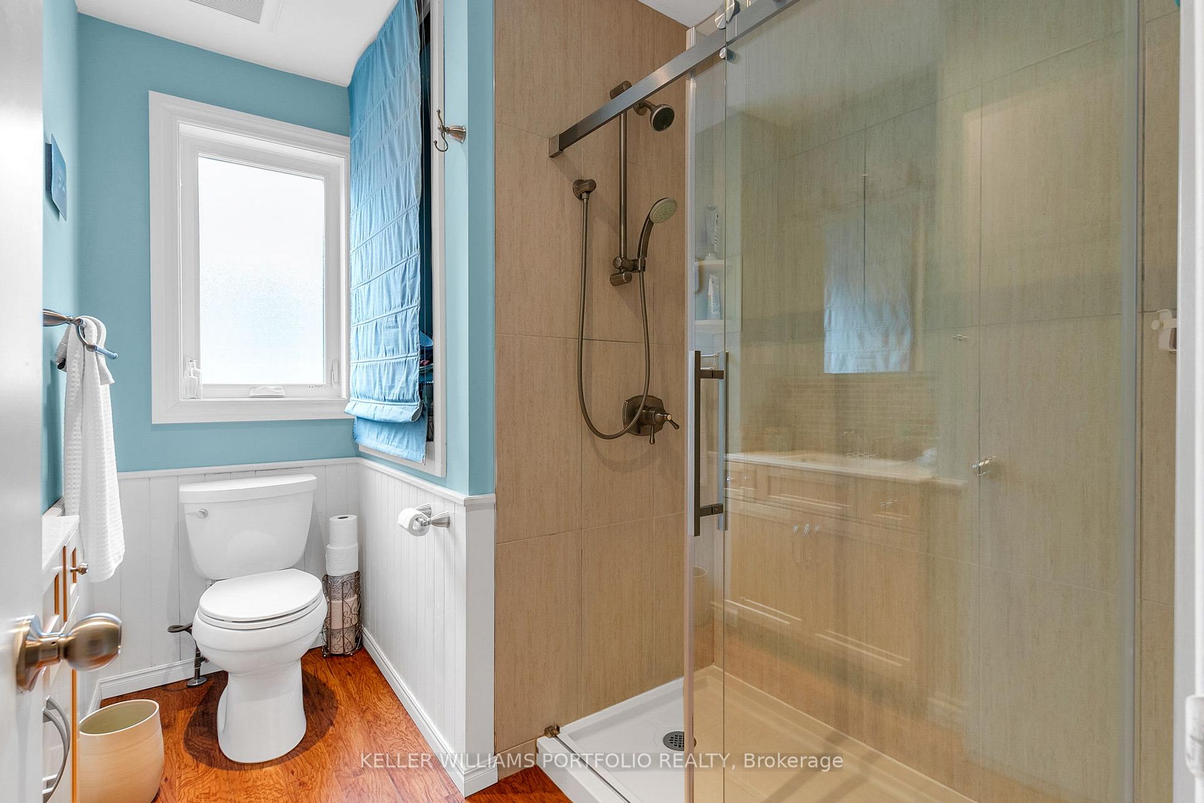
Set on a wide lot across from Silverhill Park, this well-maintained all-brick bungalow offers two fully fenced yards, mature trees, and lush gardens in a quiet pocket of Eatonville. The bright open-concept main level features oversized windows, a spacious living/dining area, and an updated kitchen with breakfast bar and pot lights. The main floor bedrooms share a renovated bath with oversize shower and ample closet space. The finished lower level includes a large rec room, two-piece bath, den or office, and laundry/workshop area, all with above-grade windows and excellent ceiling height. A separate entrance adds flexibility for future use. Outside, enjoy dual yard spaces, ideal for gardening, entertaining, or relaxing in privacy. Close to schools, transit, shopping, and highway access, this move-in ready home offers space, comfort, and long-term potential.
Ask about this home
A HOMEH agent will answer your questions about this home.
Around this home
Daily convenience, out of 100, from the distances below
Schools nearby
School rating, out of 10.
Helpful calculators
Your HOMEH agent

"I would see it this week."