

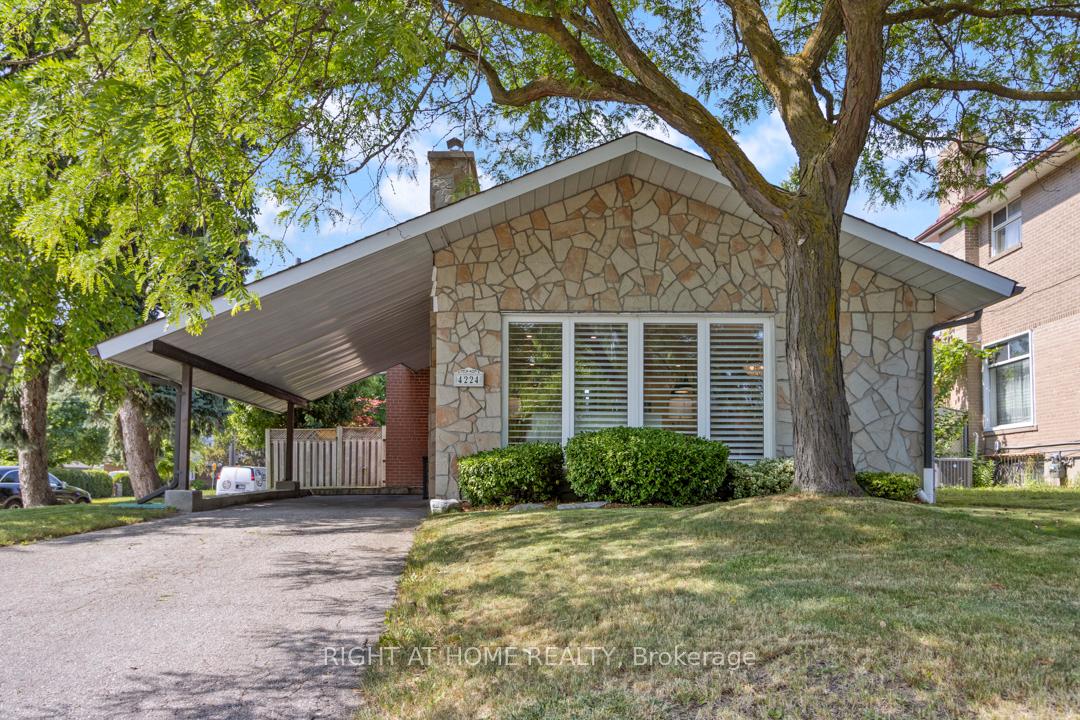
4224 Bloor Street W
4224 Bloor Street W
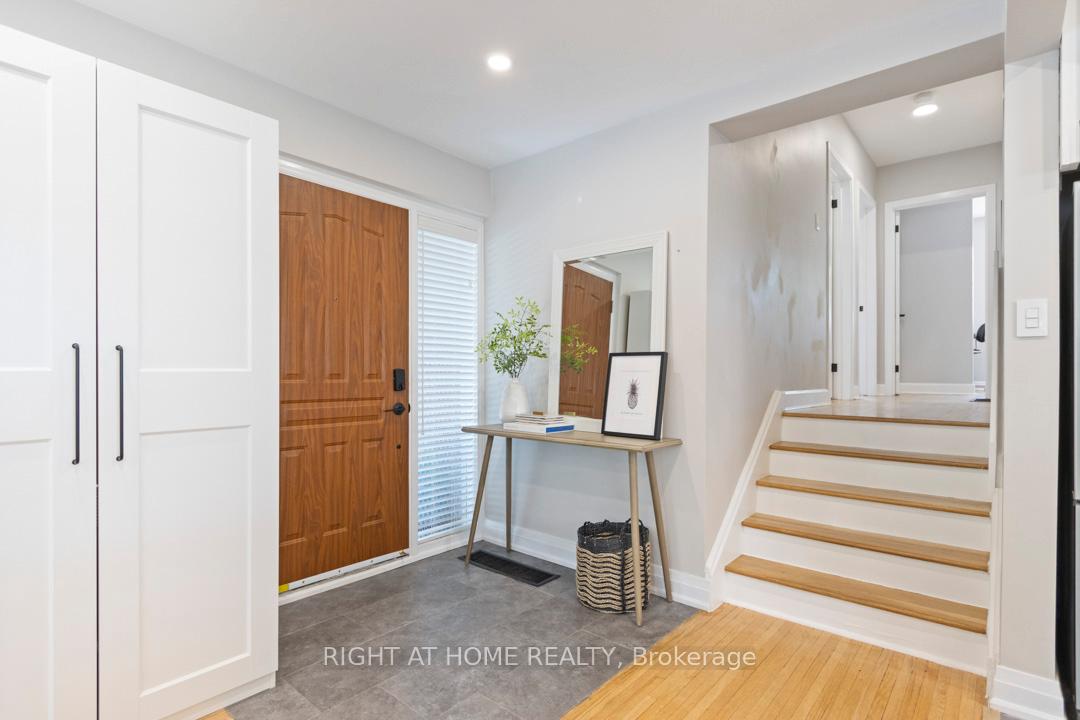
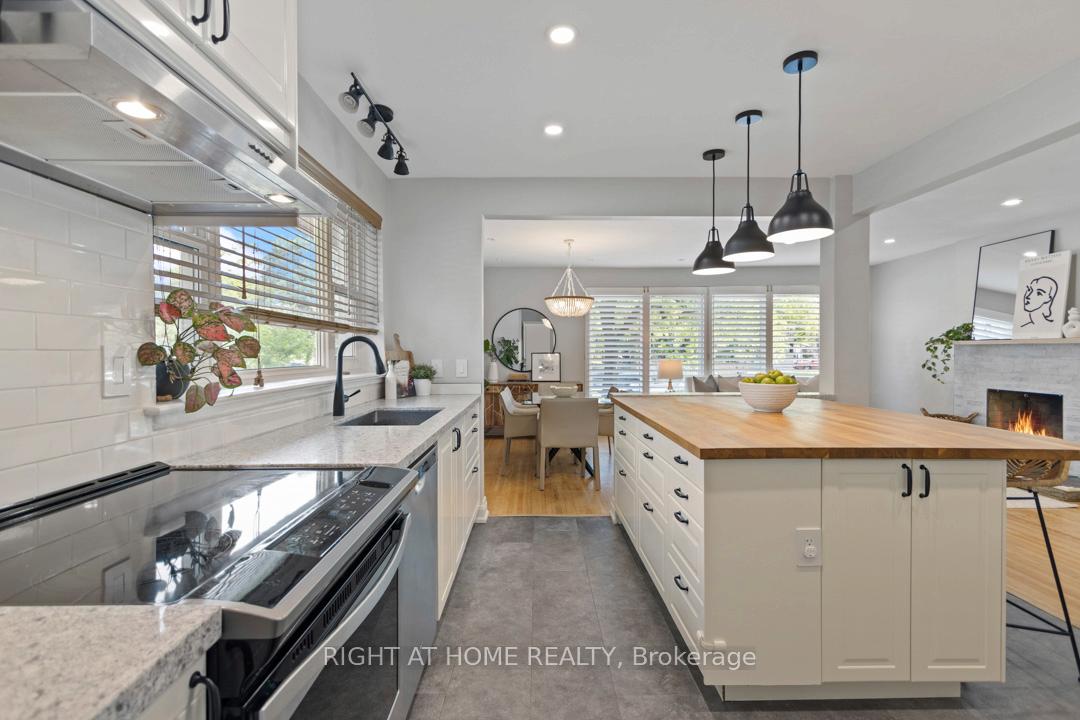
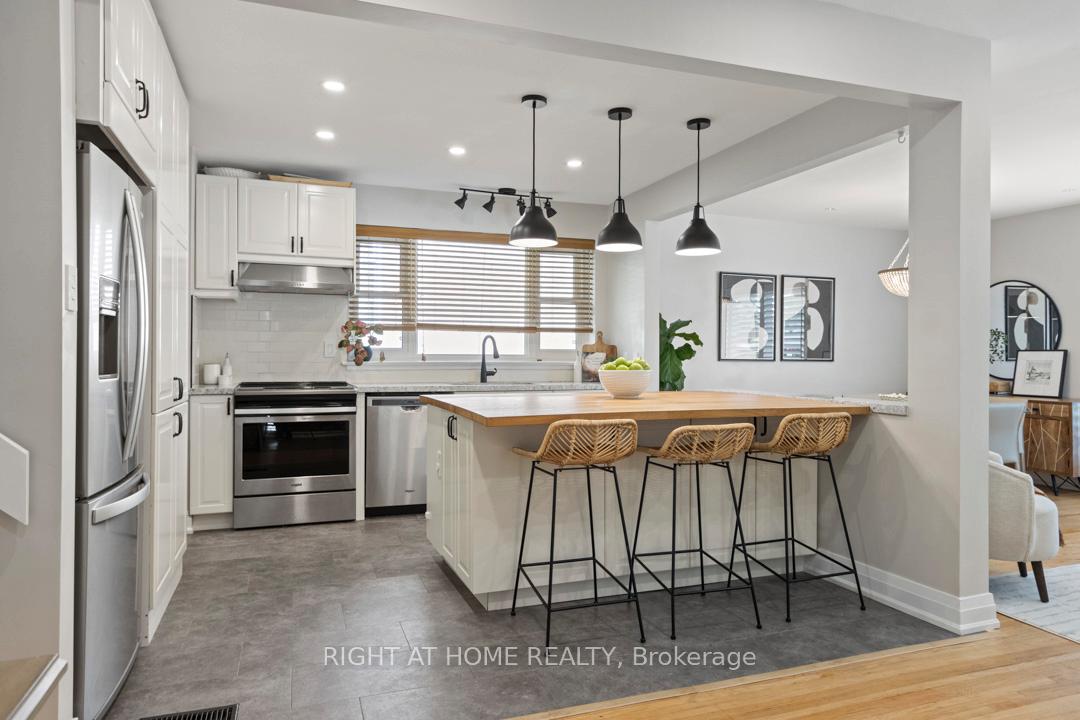
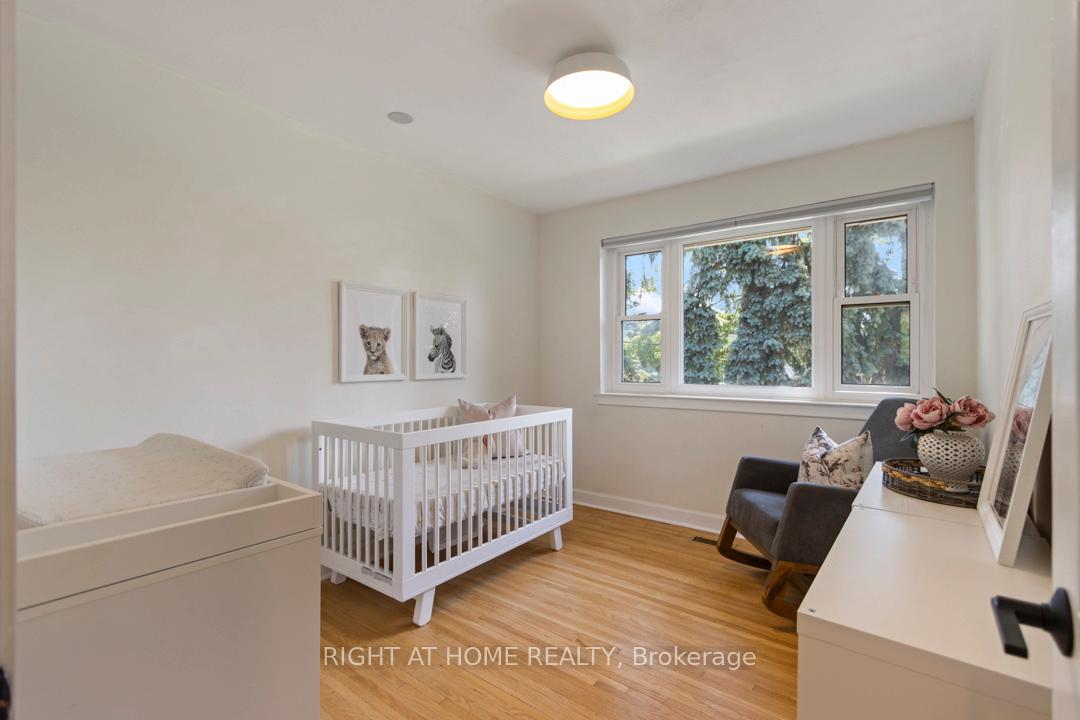 See all 27 photos
Property history
Facts and features
- BasementApartment
- Water, sewerMunicipal
- HeatingForced air
- CoolingCentral air
- Second kitchen
- Fireplace
- Central air
The homeDetached, 1 1/2 storey, 1,100–1,500 sq ft
- Type: Detached
- Style: 1 1/2 storey
- Living space: 1,100–1,500 sq ft
- Basement: Apartment
InsideFireplace Yes, Main level, Rooms above ground 5
- Fireplace: Yes
- Laundry: Main level
- Rooms above ground: 5
- Rooms in the basement: 5
- Bedrooms: 3
- Bathrooms: 2
- Kitchens: 2
- Family room: Yes
Outside and lotBrick, Asphalt shingle, Block
- Exterior: Brick
- Roof: Asphalt shingle
- Foundation: Block
- Size: 54 × 105 ft
Parking1 Garage, Carport, Private
- Spaces: 1 Garage
- Garage: Carport
- Driveway: Private
Heating, water and powerForced air, gas, Central air, Municipal sewer
- Heating: Forced air, gas
- Cooling: Central air
- Sewer: Municipal sewer
Costs and taxesTaxes $4,344 a year, HST included in the price, Furnace and a/c rented for $117/mo. hwt is owned.
- Taxes, 2025: $4,344 a year
- HST: HST included in the price
- Rental items: Furnace and a/c rented for $117/mo. hwt is owned.
Included in the saleFridge, stove, microwave, dishwasher. washer/dryer in upper kitchen, washer/dryer in lower laundry room., Dining room chandelier, curtains in master bedroom, stand up freezer in basement
- Included: Fridge, stove, microwave, dishwasher. washer/dryer in upper kitchen, washer/dryer in lower laundry room.
- Not included: Dining room chandelier, curtains in master bedroom, stand up freezer in basement
Listing detailsW12255908, Sold, Jul 2, 2025
- MLS® number: W12255908
- Status: Sold
- Listed on: Jul 2, 2025
- Days on market: 8
- Updated: Jul 10, 2025
- Possession: 2025-08-06 / 30-59 days
- Occupied by: Owner
- Listing brokerage: RIGHT AT HOME REALTY
About this home
4224 Bloor Street W, Etobicoke (Markland Wood), ON M9C 1Z5
Wow! Renovated 3 bedroom detached home with open concept living & income potential! Step inside this stunningly renovated detached home and fall in love with the bright, open-concept main floor, designed for modern living and effortless entertaining. Located just a short bus ride to Kipling Station and across the street from Starbucks, this home combines style, convenience, and incredible functionality. The main floor features a sleek, newly opened-up living space with stainless steel appliances, stone countertops, and in-suite laundry perfect for busy families or professionals. Upstairs, you'll find three generously sized bedrooms and a stylishly updated 4-piece bathroom. Need extra space or looking to offset your mortgage? The fully separate basement apartment offers a large living area, full kitchen, dedicated laundry, full bathroom, and its own entrance ideal for rental income or multigenerational living. Enjoy outdoor relaxation in your fully fenced, private backyard, with room for BBQs, kids, pets, or quiet evenings under the stars. Plus, theres parking for two cars, and a huge crawl space for extra storage. Don't miss your chance to own this move-in-ready gem with built-in income potential!
Ask about this home
A HOMEH agent will answer your questions about this home.
Around this home
Daily convenience, out of 100, from the distances below
Schools nearby
School rating, out of 10.
Helpful calculators
Your HOMEH agent

"I would see it this week."