

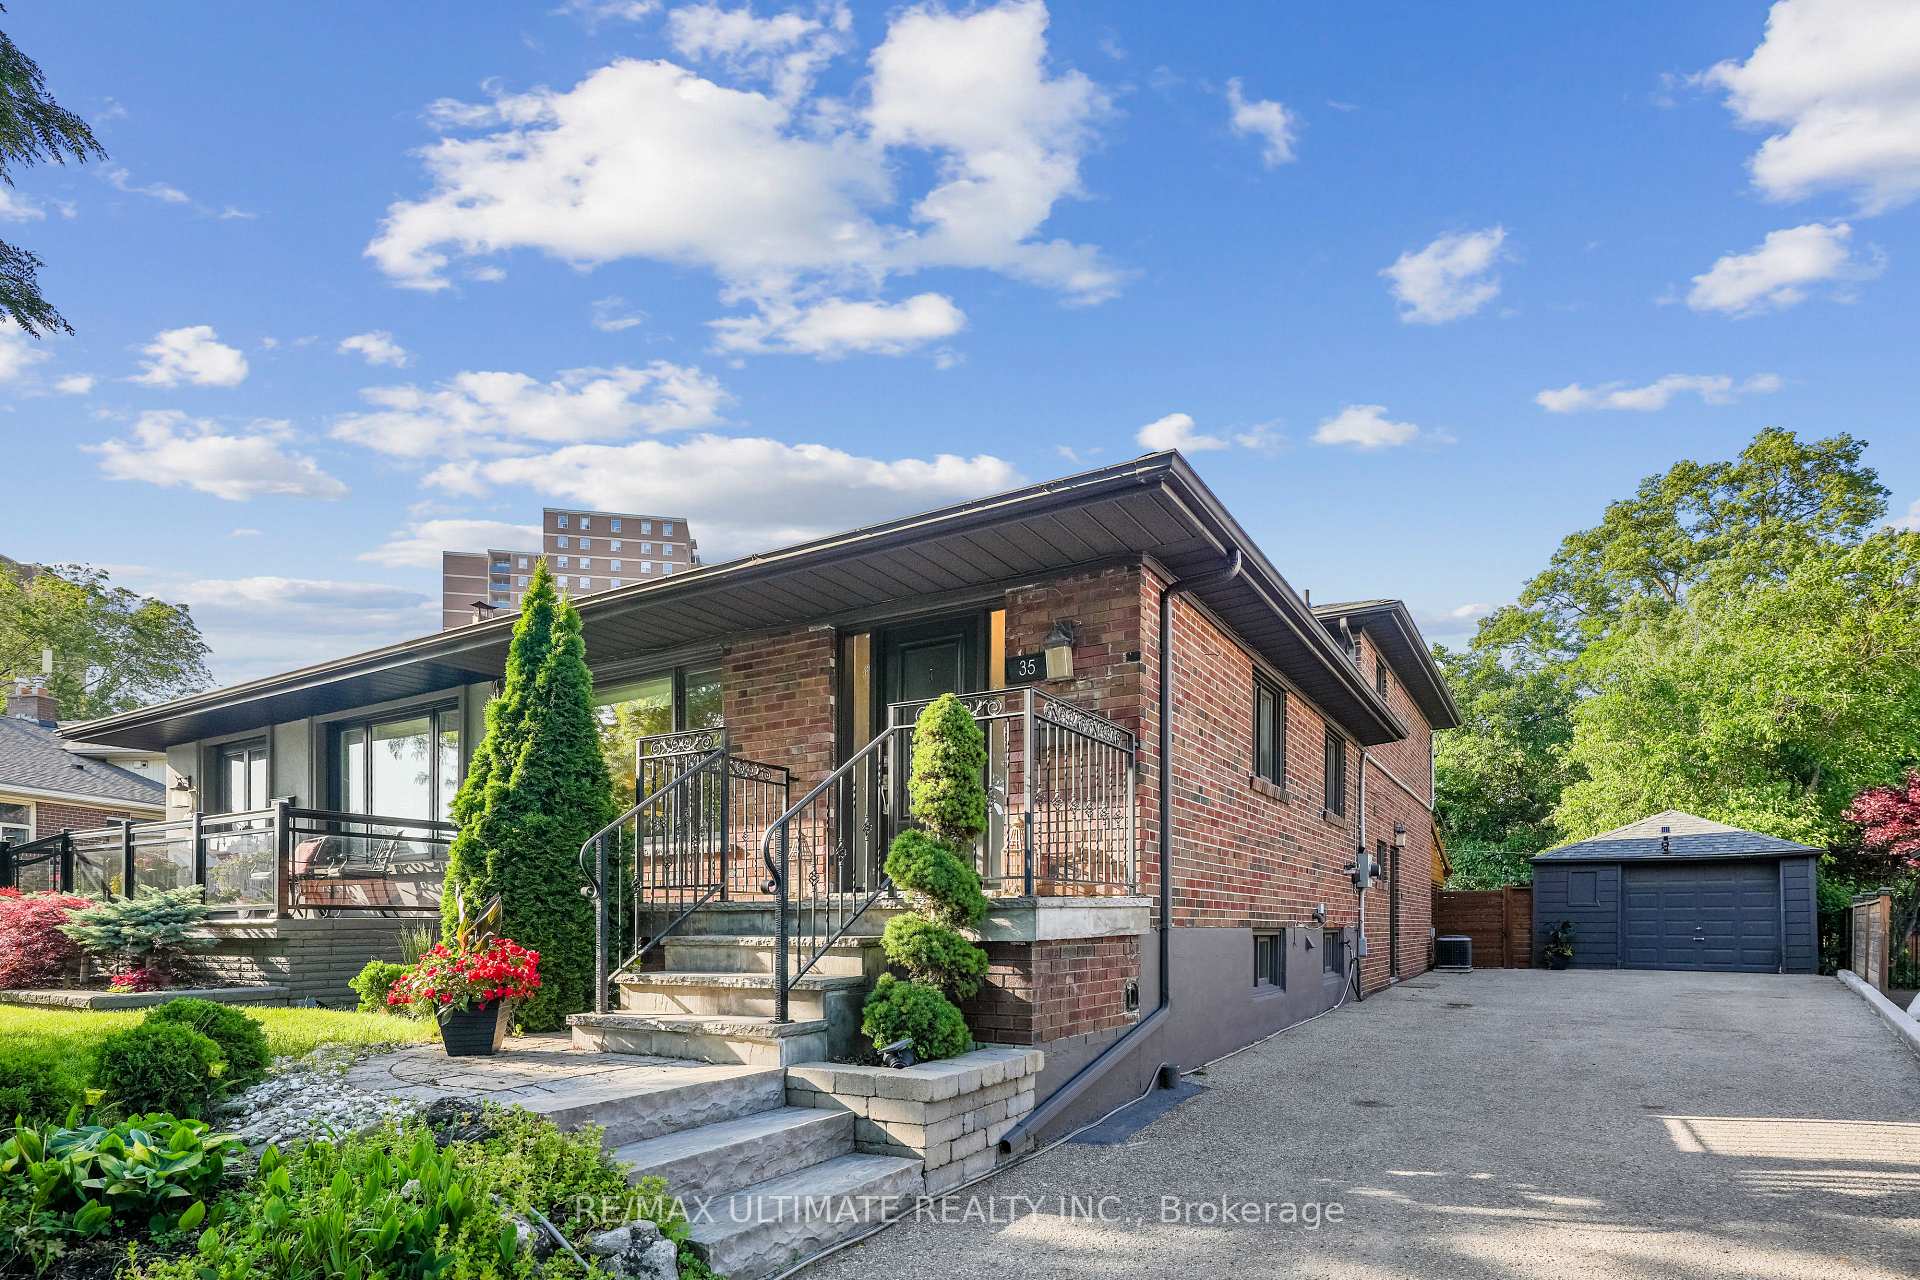
35 Lemonwood Drive
35 Lemonwood Drive
 See all 28 photos
Property history
Facts and features
- BasementApartment
- Water, sewerMunicipal
- HeatingForced air
- CoolingCentral air
- Second kitchen
- Separate entrance
- Hardwood floors
- Fireplace
- Central air
The homeSemi-Detached, Backsplit 4, 1,500–2,000 sq ft
- Type: Semi-Detached
- Style: Backsplit 4
- Living space: 1,500–2,000 sq ft
- Basement: Apartment, separate entrance
InsideFireplace Yes, electric, Hardwood, Upper level
- Fireplace: Yes, electric
- Flooring: Hardwood
- Laundry: Upper level
- Features: In-law capability, water heater
- Rooms above ground: 7
- Rooms in the basement: 4
- Bedrooms: 4 + 2 in the basement
- Bathrooms: 2
- Kitchens: 2
Outside and lotBrick, Asphalt shingle, Unknown
- Exterior: Brick
- Roof: Asphalt shingle
- Foundation: Unknown
- Features: Landscaped, privacy
- Size: 32.67 × 160 ft
Parking1 Garage, Detached
- Spaces: 1 Garage
- Garage: Detached
Heating, water and powerForced air, gas, Central air, Municipal water
- Heating: Forced air, gas
- Cooling: Central air
- Water: Municipal water
- Sewer: Municipal sewer
Costs and taxesTaxes $5,331 a year, HST included in the price, Hot water tank.
- Taxes, 2025: $5,331 a year
- HST: HST included in the price
- Rental items: Hot water tank.
Included in the saleExisting stainless steel fridge, stove, built-in dishwasher on main floor. white stacked washer and dryer on second floor washroom. white fridge, stove, washer, and dryer in basement. tv's in kitchen and in patio/sunroom. all electrical light fixtures. all window blinds. high efficiency furnace and air conditioner (2014)., All window curtains and sheers. tv in living room (bracket to stay)
- Included: Existing stainless steel fridge, stove, built-in dishwasher on main floor. white stacked washer and dryer on second floor washroom. white fridge, stove, washer, and dryer in basement. tv's in kitchen and in patio/sunroom. all electrical light fixtures. all window blinds. high efficiency furnace and air conditioner (2014).
- Not included: All window curtains and sheers. tv in living room (bracket to stay)
NearbyFenced yard, golf, place of worship, park, public transit, school
- Close to: Fenced yard, golf, place of worship, park, public transit, school
Listing detailsW12241623, Sold, Jun 24, 2025
- MLS® number: W12241623
- Status: Sold
- Listed on: Jun 24, 2025
- Days on market: 8
- Updated: Jul 2, 2025
- Possession: Flexible
- Occupied by: Owner
- Listing brokerage: RE/MAX ULTIMATE REALTY INC.
About this home
35 Lemonwood Drive, Etobicoke (Edenbridge-Humber Valley), ON M9A 4L3
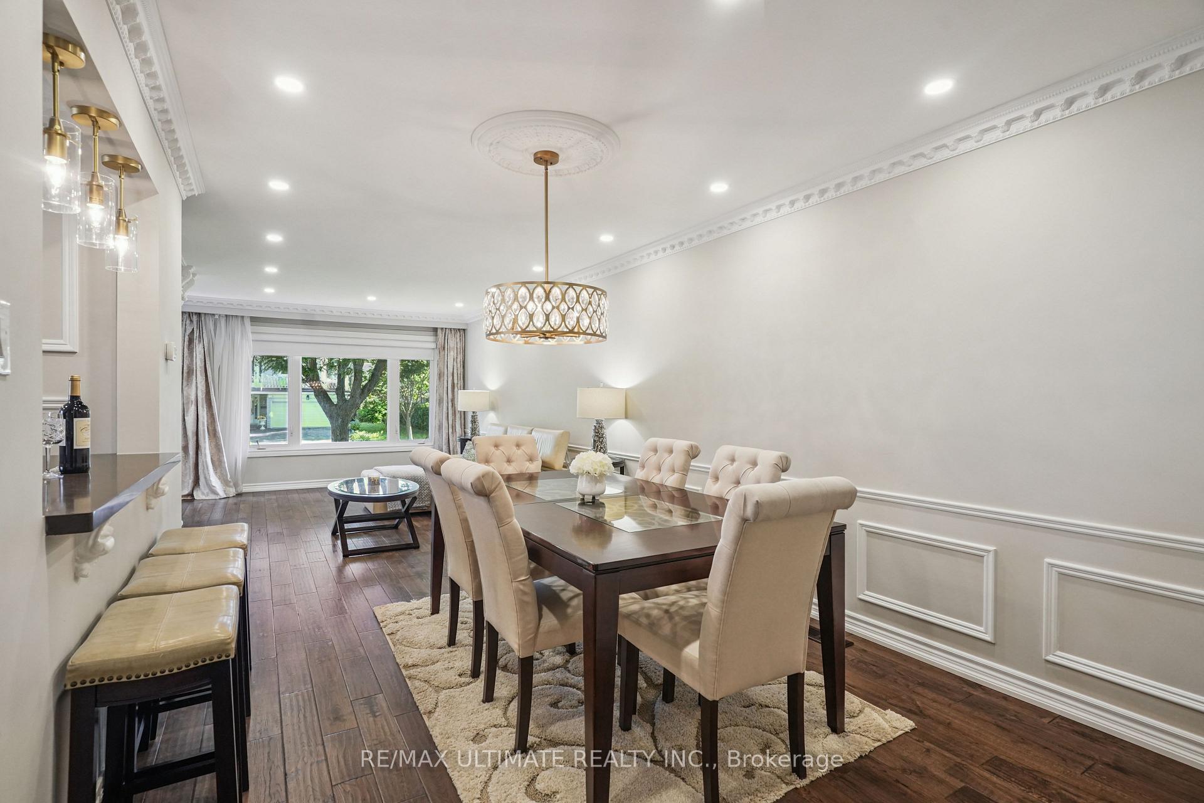
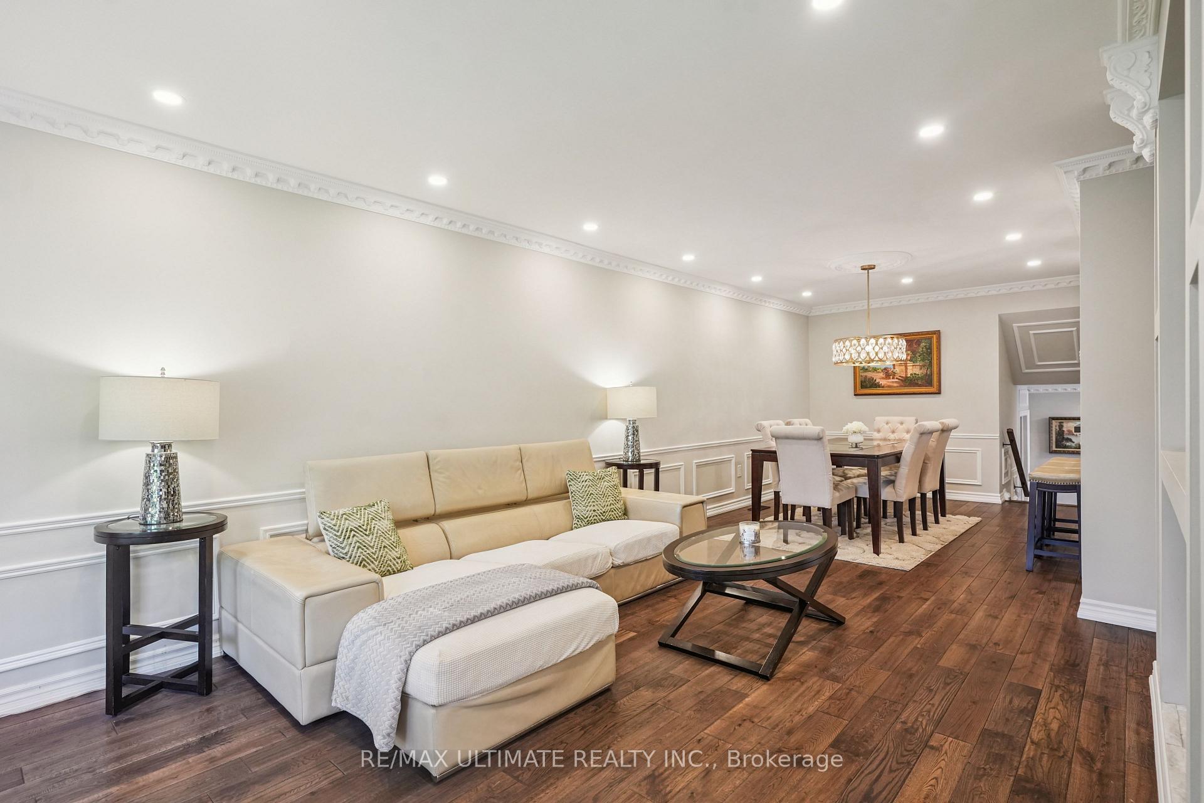
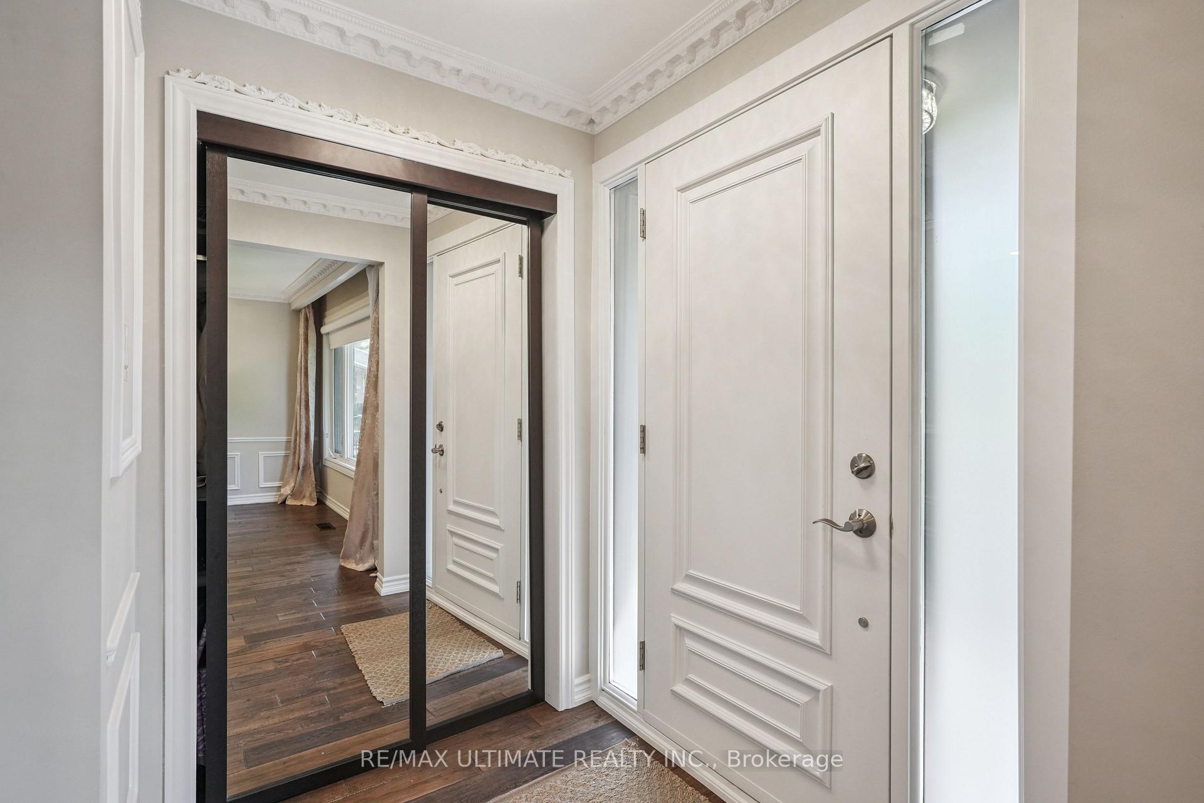
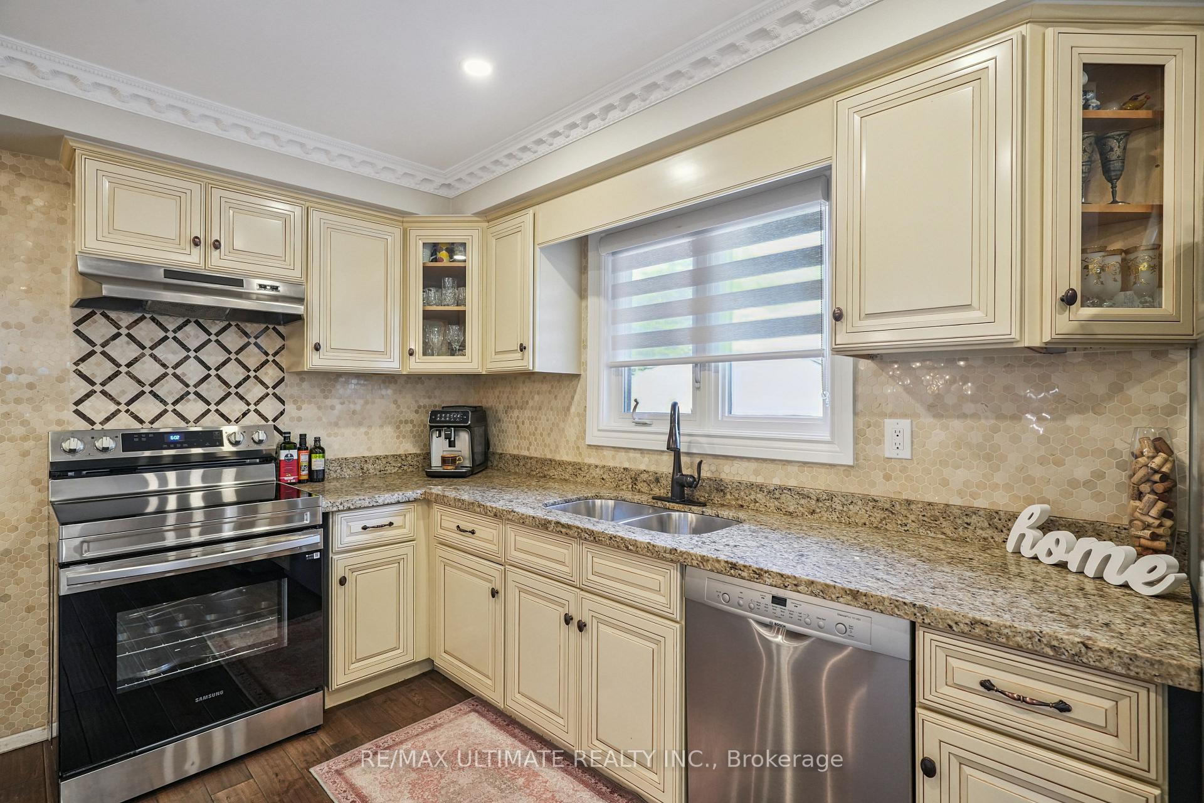
Fantastic 4 level backsplit in great neighbourhood! Large home with endless possibilities. 1,700 square feet plus approximately 500 square feet of finished basement, plus approximately 340 square feet of crawl space for tons of storage. Basement renovated in 2014, upper levels in 2021. 4 bedrooms above grade and 2 in basement. Closets with organizers. Bright basement with lots of windows and height of 7 1/2 feet. Basement has a side entrance and was rented years ago. Crown moulding, wainscotting, and pot lights throughout. Large open concept living and dining rooms complete with fireplace enclosed in custom made entertainment wall unit. Family sized kitchen complete with eat-in area, window, stone counters, limestone backsplash, servery, custom cabinetry, and stainless steel appliances. Oak stairs. Custom millwork and doors throughout. 2 modern washrooms. 2nd floor washroom complete with stacked washer and dryer (2 laundry's). Recently upgraded to 200 AMP service with new breaker panel. Roof replaced in 2017. High efficiency furnace. Magnificent wooded patio/sunroom area measuring 14 feet X 18 1/2 feet (259 square feet), complete with roof, screens, and ceiling fan, ideal for 3 season enjoyment. Awesome and very private backyard, great for kids or relaxation. Flagstone front stairs and entrance complete with wrought iron railing. Large private driveway provides parking for 4 cars plus a single car garage. Sought after and established neighbourhood in excellent school district. Walk to Scarlett Mills and James Gardens Parks. Pre-list home Inspection available upon request. Don't miss this opportunity!
Ask about this home
A HOMEH agent will answer your questions about this home.
Around this home
Daily convenience, out of 100, from the distances below
Schools nearby
School rating, out of 10.
Helpful calculators
Your HOMEH agent

"I would see it this week."