

101 Prince George Drive
101 Prince George Drive
 See all 34 photos
Property history
Facts and features
- BasementWalk-up
- Water, sewerMunicipal
- HeatingForced air
- CoolingCentral air
- Hardwood floors
- Fireplace
- Central air
The homeDetached, Bungalow, 1,100–1,500 sq ft
- Type: Detached
- Style: Bungalow
- Living space: 1,100–1,500 sq ft
- Basement: Walk-up, finished
InsideFireplace Yes, Hardwood, Window floor to ceiling, Broadloom, Central vacuum, primary bedroom - main floor
- Fireplace: Yes
- Flooring: Hardwood, Window floor to ceiling, Broadloom
- Features: Central vacuum, primary bedroom - main floor
- Rooms above ground: 7
- Rooms in the basement: 3
- Bedrooms: 3 + 1 in the basement
- Bathrooms: 2
- Kitchens: 1
Outside and lotBrick, Unknown, Unknown
- Exterior: Brick
- Roof: Unknown
- Foundation: Unknown
- Size: 55 × 129 ft
Parking2 Garage, Attached, Private double
- Spaces: 2 Garage
- Garage: Attached
- Driveway: Private double
Heating, water and powerForced air, gas, Central air, Municipal water
- Heating: Forced air, gas
- Cooling: Central air
- Water: Municipal water
- Sewer: Municipal sewer
Costs and taxesTaxes $6,602 a year, HST No HST
- Taxes, 2024: $6,602 a year
- HST: No HST
Included in the saleAppliances (kitchenaid oven/stove, sharp microwave, bosch dishwasher, fisher & paykel fridge/freezer, frigidaire fridge/freezer - lower level; ge washer & dryer); existing window coverings; existing light fixtures; generator; bbq; built-ins throughout; central vac & equipment., Teak wall unit (living room, bar fridge (lower level), wall mounted tv (lower level - mount to remain).
- Included: Appliances (kitchenaid oven/stove, sharp microwave, bosch dishwasher, fisher & paykel fridge/freezer, frigidaire fridge/freezer - lower level; ge washer & dryer); existing window coverings; existing light fixtures; generator; bbq; built-ins throughout; central vac & equipment.
- Not included: Teak wall unit (living room, bar fridge (lower level), wall mounted tv (lower level - mount to remain).
Listing detailsW12255812, Sold, Jul 2, 2025
- MLS® number: W12255812
- Status: Sold
- Listed on: Jul 2, 2025
- Days on market: 6
- Updated: Jul 8, 2025
- Possession: 60-89 days
- Occupied by: Owner
- Listing brokerage: ROYAL LEPAGE REAL ESTATE SERVICES LTD.
About this home
101 Prince George Drive, Etobicoke (Princess-Rosethorn), ON M9B 2X9
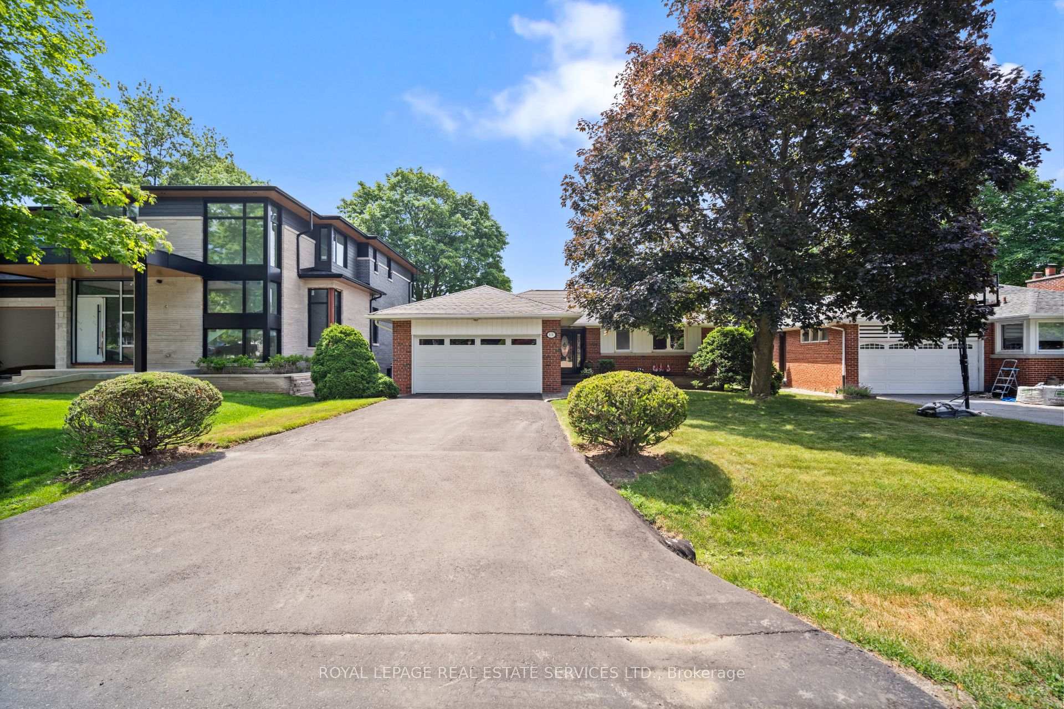
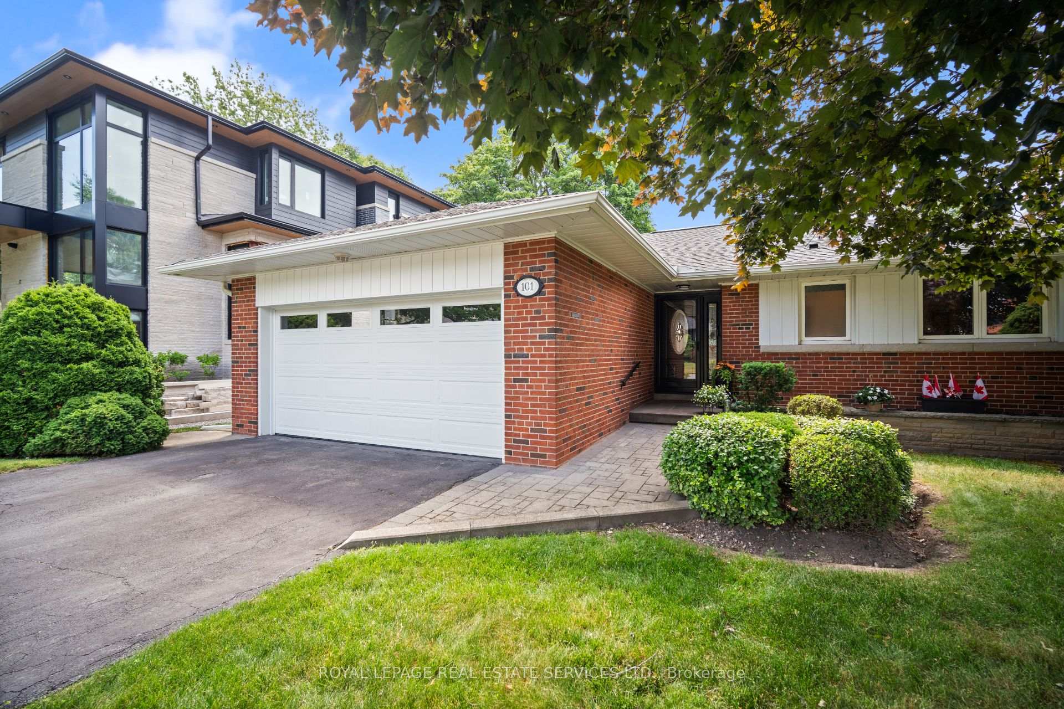
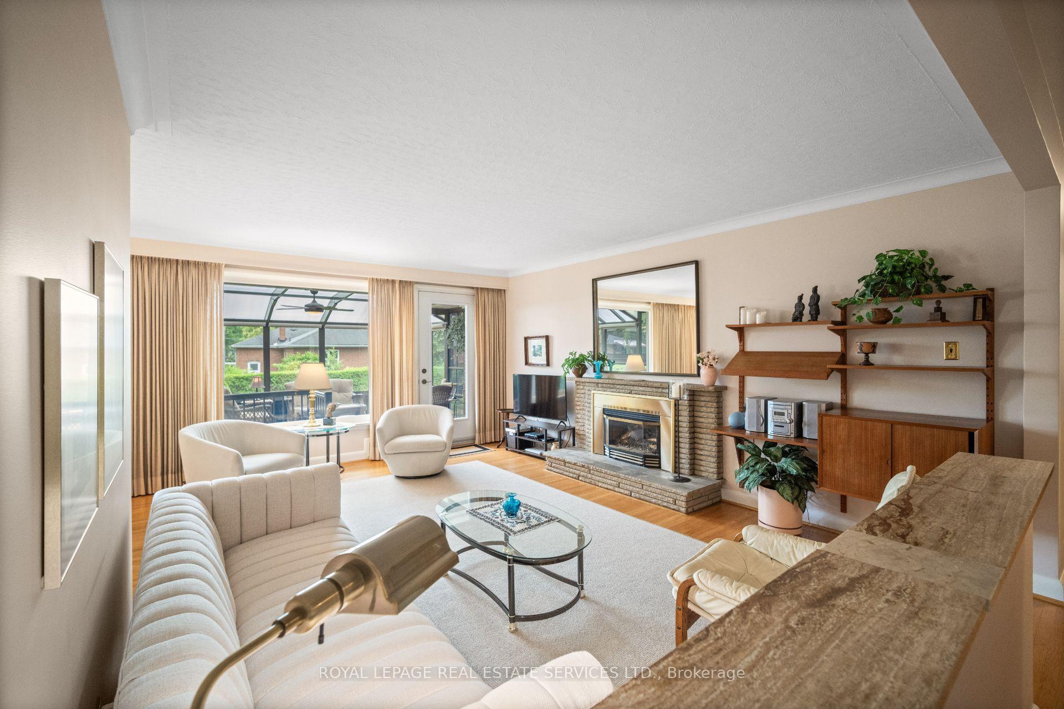
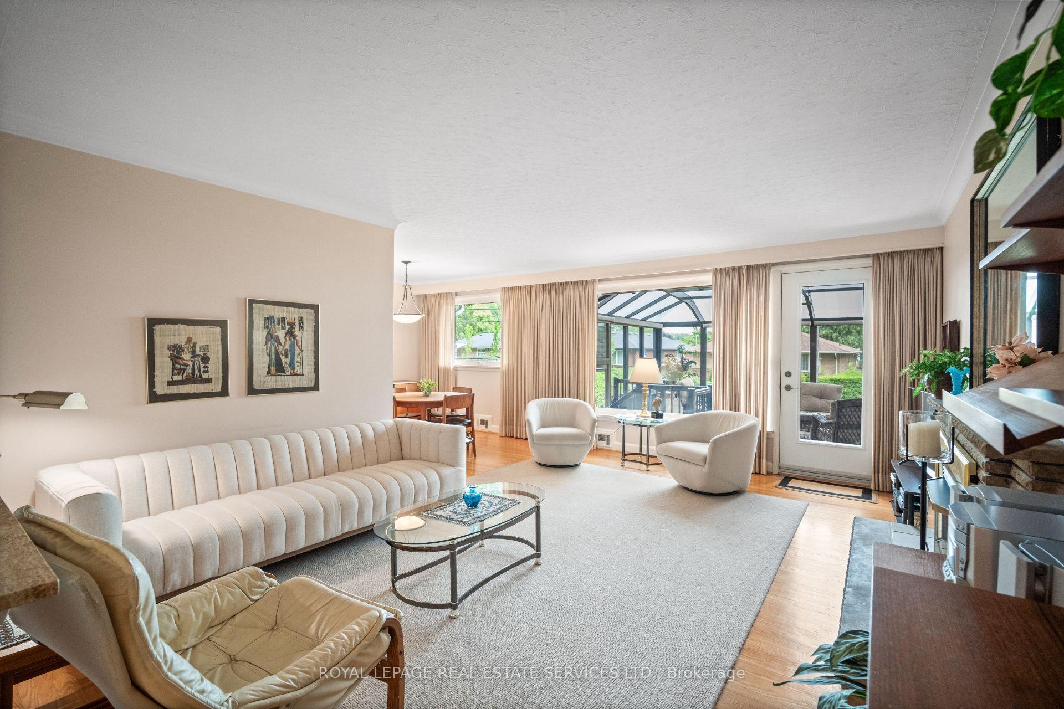
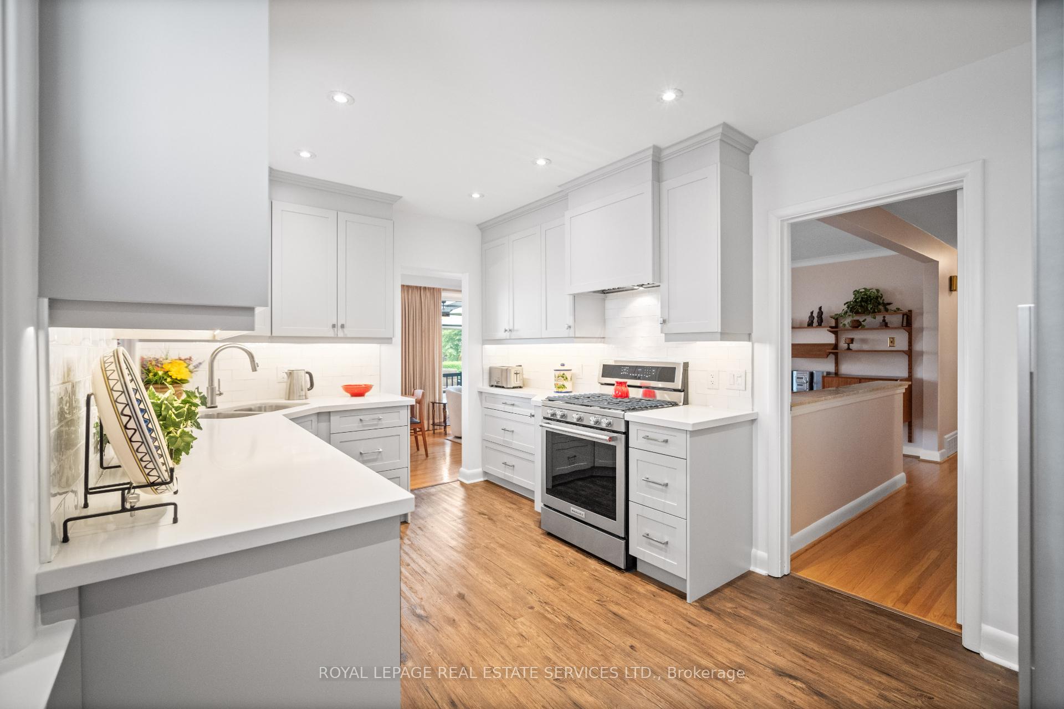
Welcome to this spacious and sun-filled bungalow nestled in one of the city's most desirable, family-friendly neighbourhoods. With nearly 3,000 square feet of total living space, this home offers generous room sizes, smart updates, and a layout perfect for everyday living and entertaining. Step into the bright and welcoming living room featuring a cozy gas fireplace and walk-out to the charming sunroom. With moveable up-and-down windows that can transform the space into a screened-in retreat, its the perfect spot for morning coffee or evening cocktails. The sunroom also walks out to the beautifully landscaped backyard - ideal for kids, pets, or simply relaxing outdoors. The renovated kitchen boasts Quartz countertops, stainless steel appliances, a subway tile backsplash, and a convenient side door for easy BBQ access. The open-concept living/dining space overlooks the yard and is flooded with natural light. Three spacious bedrooms and a renovated 4-piece bathroom complete the main level. The fully finished lower level offers endless possibilities with a large renovated rec room, gas fireplace, wet bar, and enough space for a play area, games room, or movie nights. A fourth bedroom, unique cedar-lined office nook, renovated 3-piece bath, and a large laundry/furnace room with a walk-up to the backyard complete this versatile level. Bonus: built-in storage, cold room, and plenty of space for all your extras.This is a wonderful opportunity to own a solid, updated bungalow on a picturesque lot with lush gardens, on a quiet street surrounded by great schools and parks.
Ask about this home
A HOMEH agent will answer your questions about this home.
Around this home
Daily convenience, out of 100, from the distances below
Schools nearby
School rating, out of 10.
Helpful calculators
Your HOMEH agent

"I would see it this week."