

14 Cheshire Drive
14 Cheshire Drive
 See all 49 photos
Property history
Facts and features
- BasementWalk-out
- Age of home0–5 years
- Water, sewerMunicipal
- HeatingForced air
- Second kitchen
- Hardwood floors
- Fireplace
- Central air
- Inground pool
The homeDetached, 2-storey, Age 0–5 years
- Type: Detached
- Style: 2-storey
- Age: 0–5 years
- Living space: 3,000–3,500 sq ft
- Basement: Finished with walk-out
InsideFireplace Yes, Hardwood, Window floor to ceiling, Auto garage door remote, bar fridge, central vacuum, guest accommodations, in-law capability, in-law suite, steam room, upgraded insulation, ventilation system, water heater, water heater owned, water meter, water purifier
- Fireplace: Yes
- Flooring: Hardwood, Window floor to ceiling
- Features: Auto garage door remote, bar fridge, central vacuum, guest accommodations, in-law capability, in-law suite, steam room, upgraded insulation, ventilation system, water heater, water heater owned, water meter, water purifier
- Security: Alarm system, carbon monoxide detectors, smoke detector
- Rooms above ground: 14
- Rooms in the basement: 5
- Bedrooms: 4 + 1 in the basement
- Bathrooms: 5
- Kitchens: 2
- Family room: Yes
Outside and lotStucco (plaster), stone, Shingles, Concrete block
- Exterior: Stucco (plaster), stone
- Roof: Shingles
- Foundation: Concrete block
- Pool: Inground, salt
- Features: Recreational area, landscape lighting, hot tub, deck, lawn sprinkler system
- Size: 50 × 115.28 ft
Parking2 Garage, Attached, Private double
- Spaces: 2 Garage
- Garage: Attached
- Driveway: Private double
Heating, water and powerForced air, gas, Central air, Municipal water
- Heating: Forced air, gas
- Cooling: Central air
- Water: Municipal water
- Sewer: Municipal sewer
- Natural gas: Yes
- Hydro: Yes
- Cable: Yes
- Telephone: Yes
Costs and taxesTaxes $13,739 a year, HST included in the price, Tankless hot water is a rental
- Taxes, 2025: $13,739 a year
- HST: HST included in the price
- Rental items: Tankless hot water is a rental
Included in the saleAll appliances: jennair 36 rise gas pro stove, jennair built-in cappuccino machine, jennair dishwasher, jennair 30 smart wall oven with microwave, jennair stainless steel built-in panelled side-by-side fridge/freezer. lower level: samsung fridge/freezer, samsung dishwasher, samsung induction cooktop, samsung built-in gas range, hauslane fan, 2 sets of lg washer/dryers. sonos speakers (primary bedroom, kitchen/living, lower level), sonos receiver. lutron smart lighting and blinds (main floor and primary bedroom). security system & high def hikvision cameras (monthly fees extra), ring doorbell (monthly fees extra).all electric light fixtures, all window coverings, pool heater and pump system, pool cover, outdoor irrigation, steam shower unit (primary bedroom) hrt system, steam humidifier, two ac units,, Bbq, all tvs and tv brackets, pool robot, all furniture belonging to seller and staging company
- Included: All appliances: jennair 36 rise gas pro stove, jennair built-in cappuccino machine, jennair dishwasher, jennair 30 smart wall oven with microwave, jennair stainless steel built-in panelled side-by-side fridge/freezer. lower level: samsung fridge/freezer, samsung dishwasher, samsung induction cooktop, samsung built-in gas range, hauslane fan, 2 sets of lg washer/dryers. sonos speakers (primary bedroom, kitchen/living, lower level), sonos receiver. lutron smart lighting and blinds (main floor and primary bedroom). security system & high def hikvision cameras (monthly fees extra), ring doorbell (monthly fees extra).all electric light fixtures, all window coverings, pool heater and pump system, pool cover, outdoor irrigation, steam shower unit (primary bedroom) hrt system, steam humidifier, two ac units,
- Not included: Bbq, all tvs and tv brackets, pool robot, all furniture belonging to seller and staging company
NearbyElectric car charger, fenced yard, golf, public transit
- Close to: Electric car charger, fenced yard, golf, public transit
Listing detailsW12240891, Sold, Jun 23, 2025
- MLS® number: W12240891
- Status: Sold
- Listed on: Jun 23, 2025
- Days on market: 12
- Updated: Jul 5, 2025
- Possession: 2025-09-01 / 60-89 days
- Occupied by: Owner
- Listing brokerage: ROYAL LEPAGE REAL ESTATE SERVICES LTD.
About this home
14 Cheshire Drive, Etobicoke (Princess-Rosethorn), ON M9B 2N8
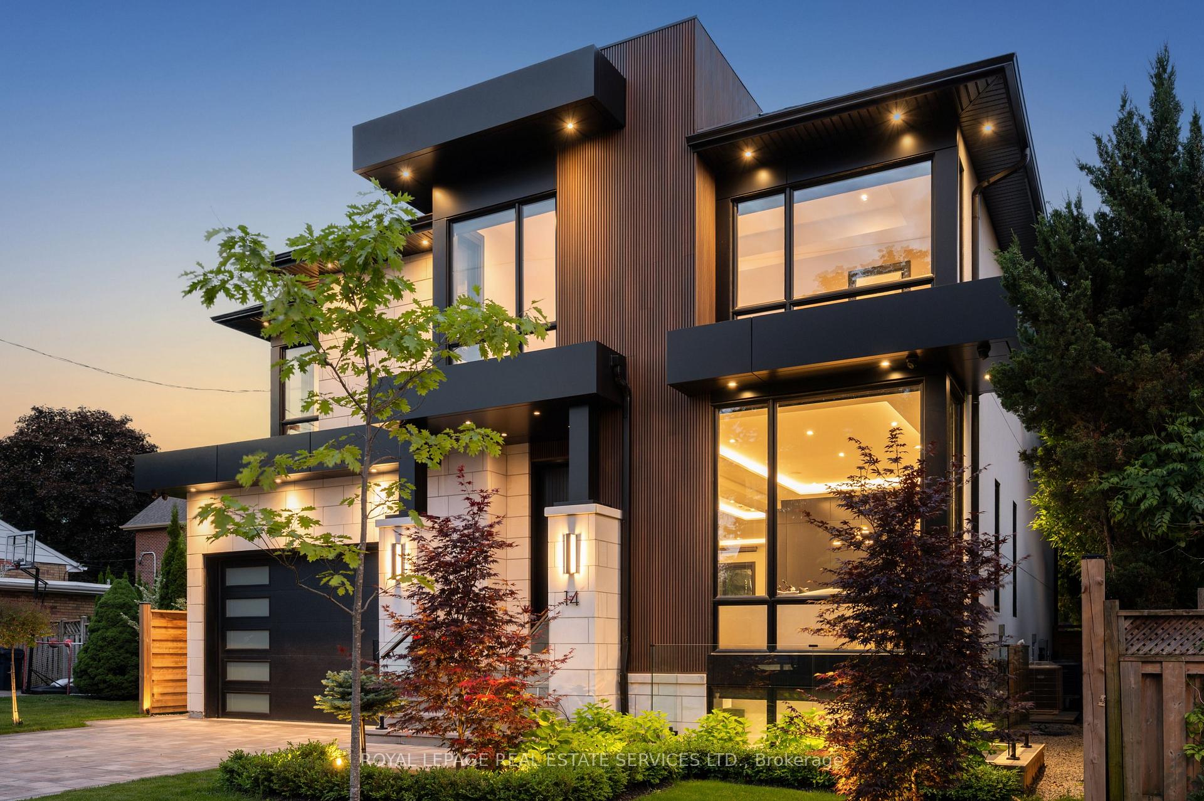
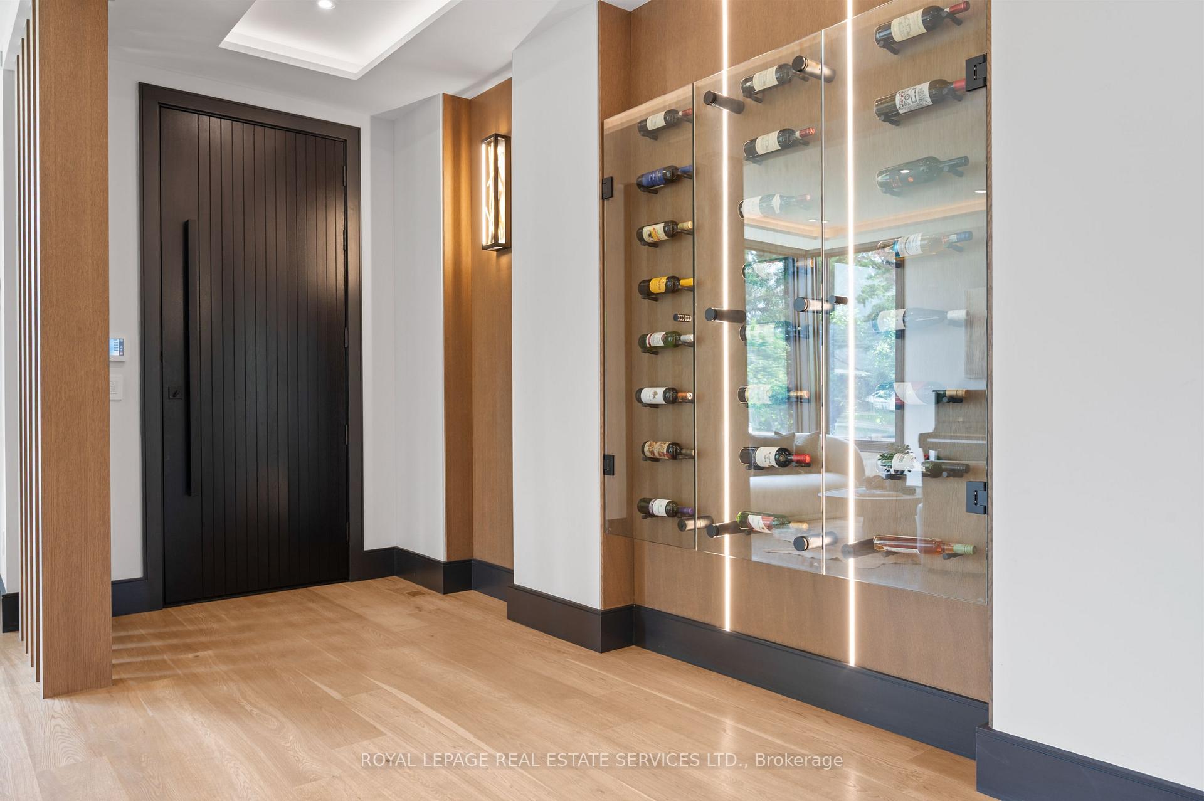
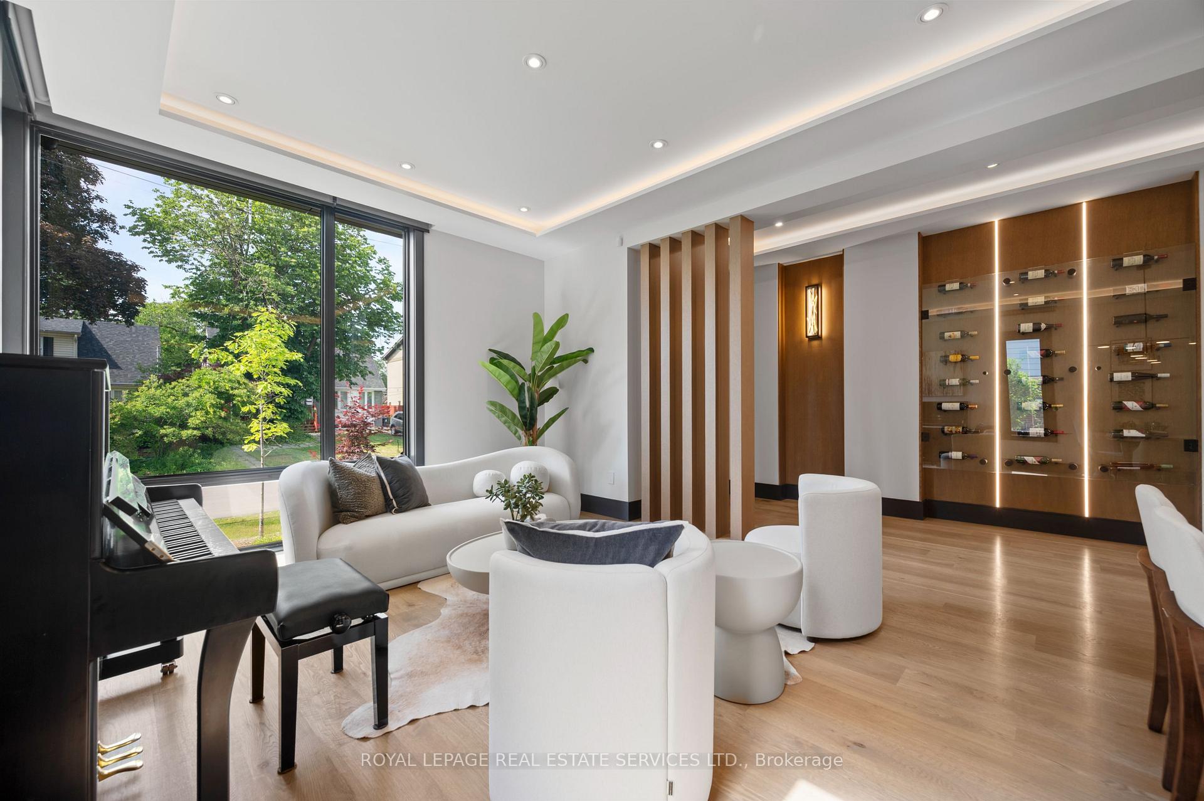
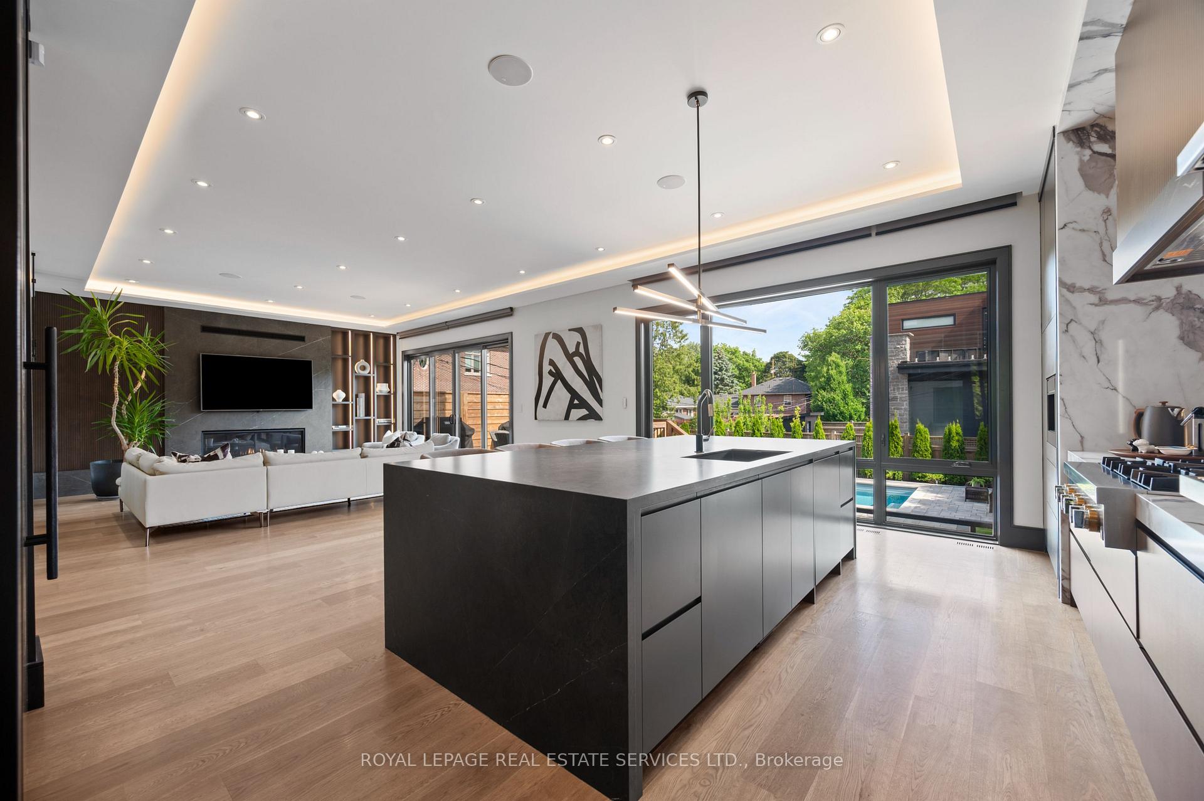
14 Cheshire Dr defines luxury at every turn. The main floor features an open-concept layout with high-end finishes, a dramatic black marble porcelain island with quartzite accents, built-in JennAir appliances & hidden pantry. Floor-to-ceiling windows line the formal living/dining & family room with gas fireplace, built-in shelving & wine display. Custom paneling conceals a powder room; Sonos sound & Lutron lighting throughout. The primary suite offers floor-to-ceiling windows, custom walk-in closet & spa-inspired ensuite with steam shower & soaker tub. Three addl bedrooms offer built-in storage; two share a Jack & Jill, one has a private ensuite. Upper laundry for convenience. Lower level includes 2nd kitchen, lounge, gym, bedroom/office, 4-pc bath, laundry, steam floors & walk-out. Backyard oasis features a custom fibreglass pool with hot tub & lush professional landscaping. A true resort-style retreat. Prime location on Family Friendly cres close to world class golf, top-rated schools, Quick access to 427/401, TTC, GO & Pearson Airport. Open house Saturday/ 2-4
Ask about this home
A HOMEH agent will answer your questions about this home.
Around this home
Daily convenience, out of 100, from the distances below
Schools nearby
School rating, out of 10.
Helpful calculators
Your HOMEH agent

"I would see it this week."