

5 Cranleigh Court
5 Cranleigh Court
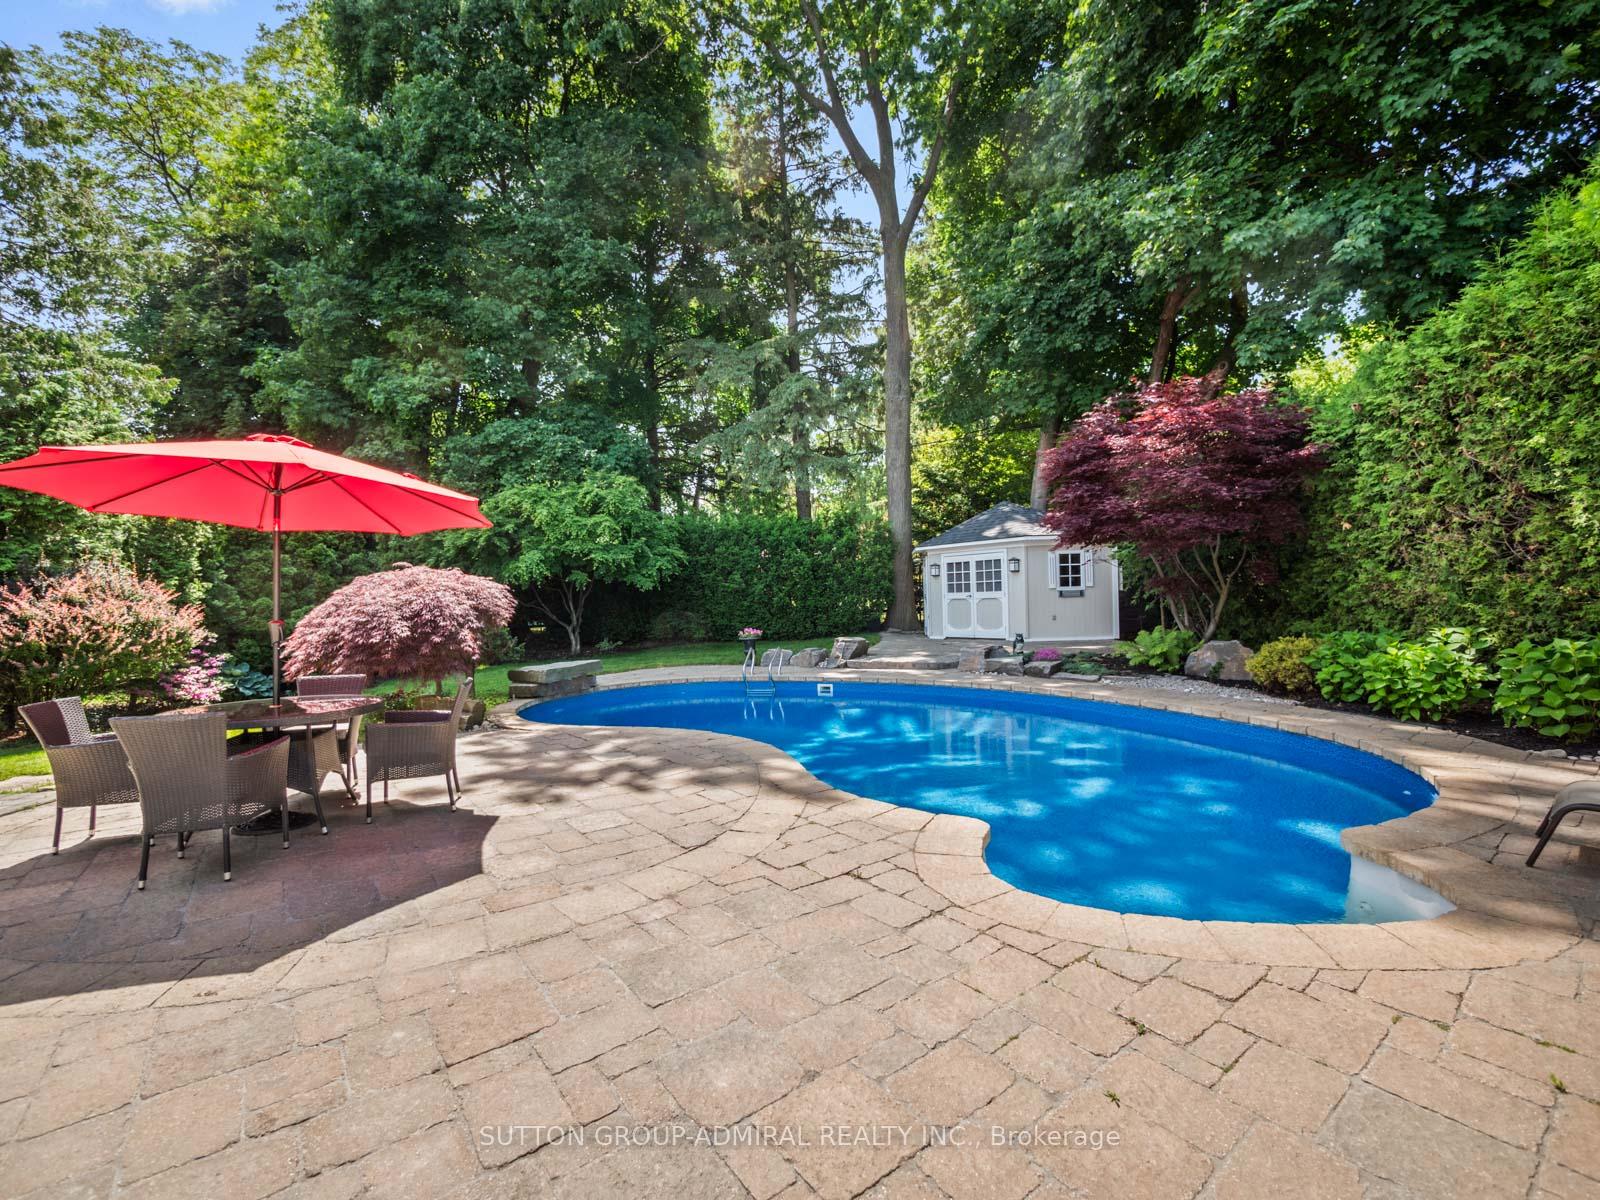 See all 43 photos
Property history
- —For SaleList: —
Facts and features
- BasementWalk-up
- Water, sewerMunicipal
- HeatingForced air
- CoolingCentral air
- Second kitchen
- Hardwood floors
- Fireplace
- Central air
- Inground pool
The homeDetached, Sidesplit 4, 3,500–5,000 sq ft
- Type: Detached
- Style: Sidesplit 4
- Living space: 3,500–5,000 sq ft
- Basement: Finished, walk-up
InsideFireplace Yes, Porcelain, Hardwood, Auto garage door remote, bar fridge, built-in oven, carpet free, countertop range, central vacuum, in-law capability, sauna
- Fireplace: Yes
- Flooring: Porcelain, Hardwood
- Features: Auto garage door remote, bar fridge, built-in oven, carpet free, countertop range, central vacuum, in-law capability, sauna
- Security: Other
- Rooms above ground: 15
- Bedrooms: 5 + 1 in the basement
- Bathrooms: 6
- Kitchens: 2
- Family room: Yes
Outside and lotStucco (plaster), stone, Asphalt shingle, Poured concrete
- Exterior: Stucco (plaster), stone
- Roof: Asphalt shingle
- Foundation: Poured concrete
- Pool: Inground
- Size: 60 × 185 ft
Parking2 Garage, Built-in, Private double
- Spaces: 2 Garage
- Garage: Built-in
- Driveway: Private double
Heating, water and powerForced air, gas, Central air, Municipal water
- Heating: Forced air, gas
- Cooling: Central air
- Water: Municipal water
- Sewer: Municipal sewer
Costs and taxesTaxes $14,656 a year, HST included in the price
- Taxes, 2024: $14,656 a year
- HST: HST included in the price
Included in the saleIdeally located close to renowned private golf courses, top-rated public & private schools, public transit, parkland & shopping.
- Included: Ideally located close to renowned private golf courses, top-rated public & private schools, public transit, parkland & shopping.
Listing detailsW12230123, Sold, Jun 18, 2025
- MLS® number: W12230123
- Status: Sold
- Listed on: Jun 18, 2025
- Days on market: 44
- Updated: Aug 1, 2025
- Possession: Flexible
- Occupied by: Owner
- Listing brokerage: SUTTON GROUP-ADMIRAL REALTY INC.
About this home
5 Cranleigh Court, Etobicoke (Edenbridge-Humber Valley), ON M9A 3Y2
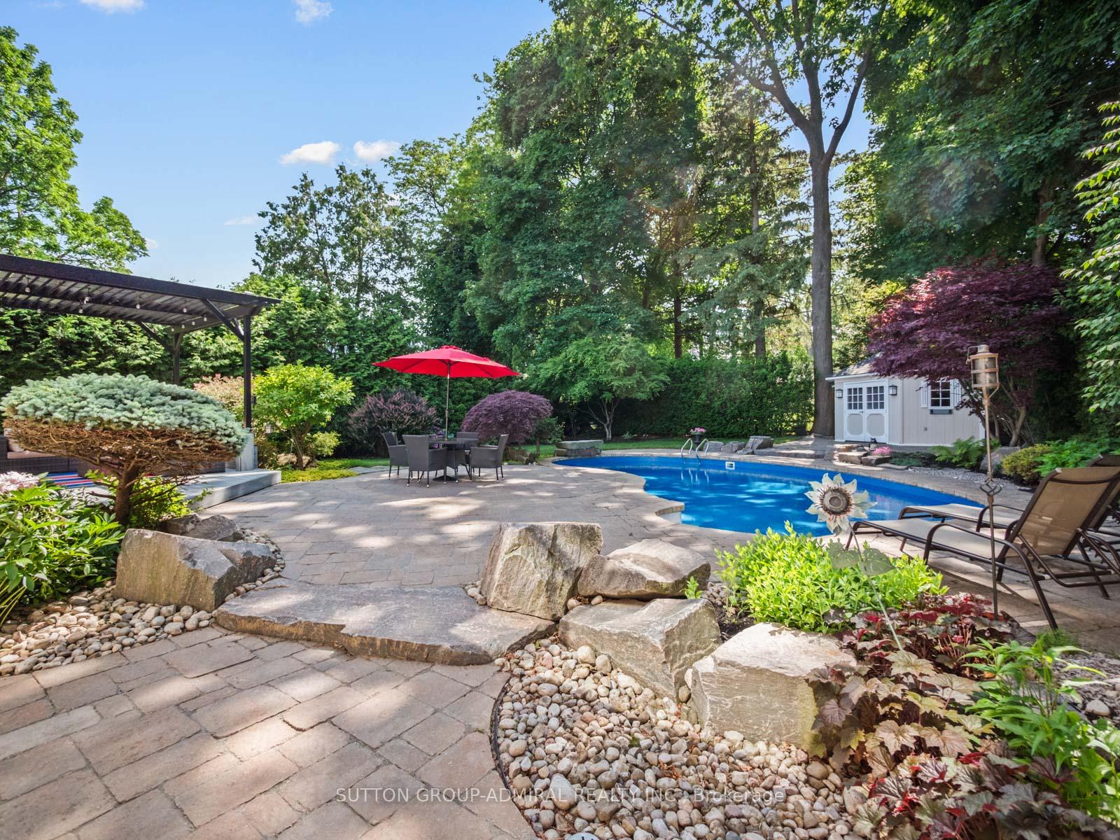
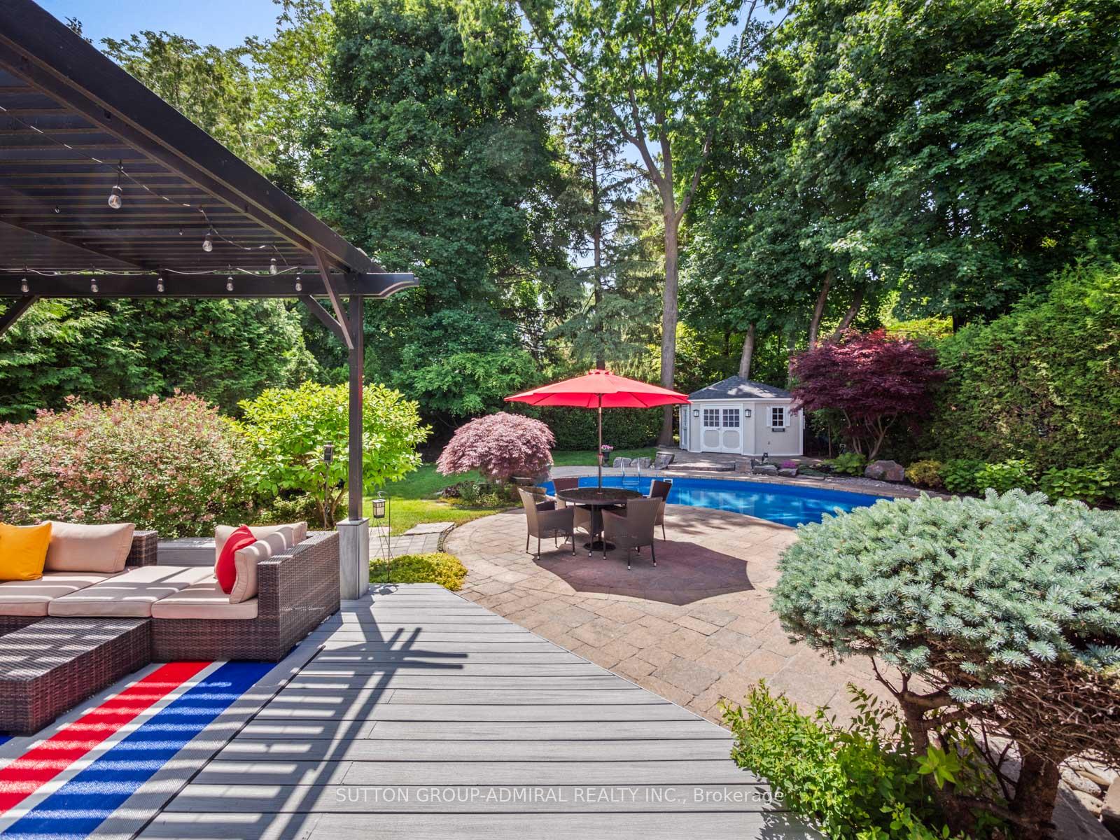
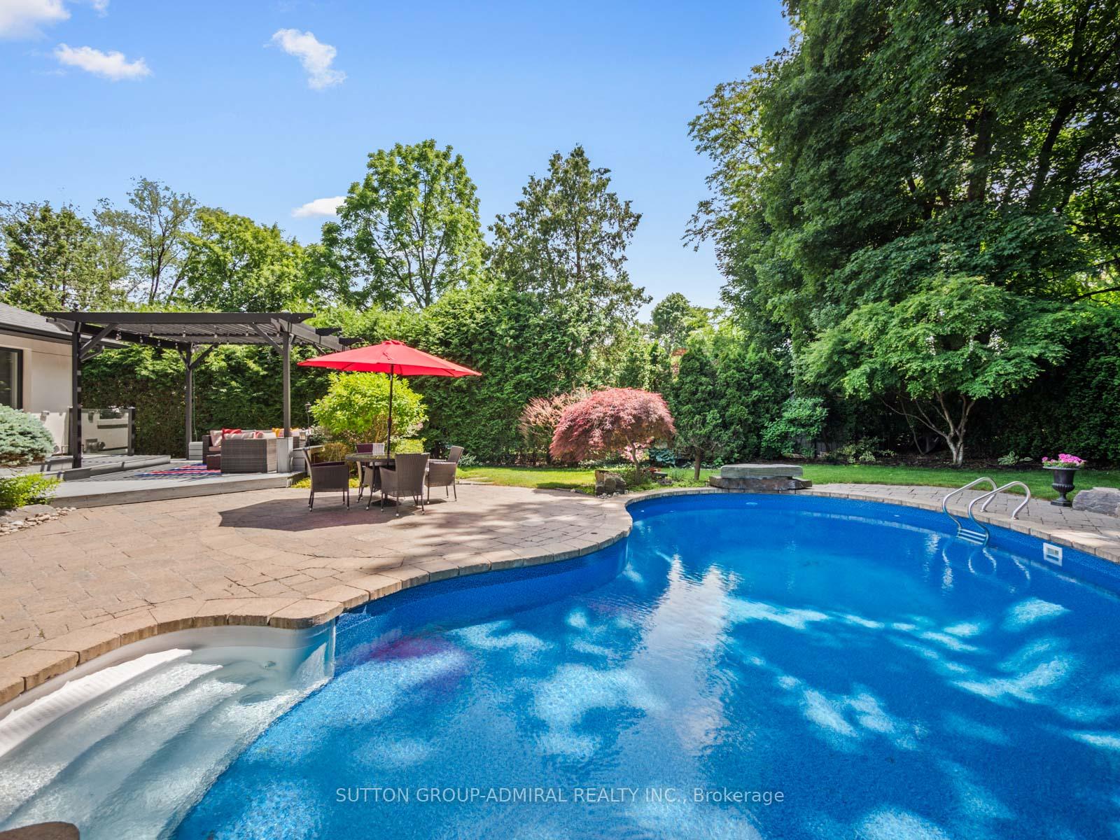
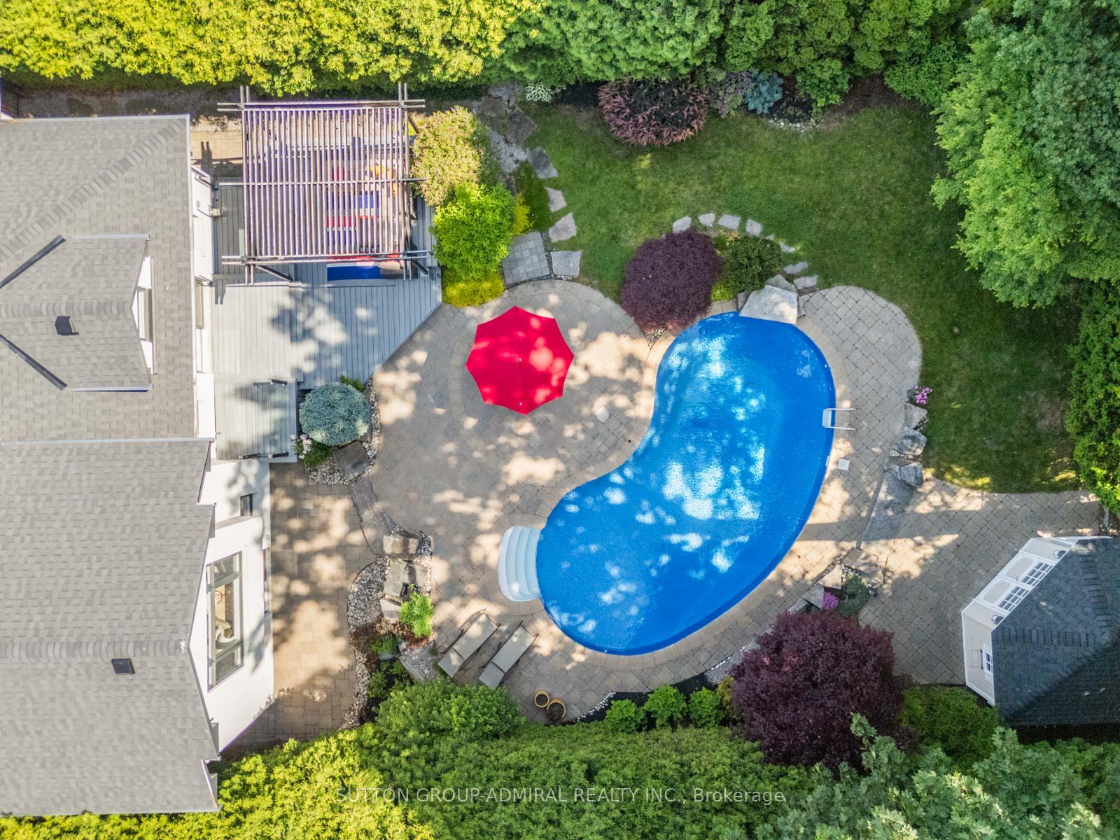
Spectacular, Fully Renovated (2024) Residence in Prestigious Humber Valley Village! Set on breathtaking 60x185ft professionally landscaped lot, this unique home is a true oasis featuring saltwater pool, private garden, mature trees & inground irrigation system. This comprehensive renovation-both exterior & interior-includes new roof, well-insulated stucco&stone façade, new windows&doors, hardwood flooring throughout, elegant fixtures & top-of-the-line appliances. Every detail reflects superior materials & finishes with modern architectural design that combines style with everyday practicality. Thoughtfully designed multi-level layout offers fewer stairs, enhancing both privacy & safety; ideal for families with young children or elderly parents. With over 5,000 sqft of bright, open-concept living space, this home is perfect for entertaining or enjoying peaceful, spacious living. The main level features grand hallway with high coffered ceilings skylight & atrium; chefs kitchen with custom cabinetry, 10ft expansive island & premium appliances. The sun-filled family room boasts 11ft vaulted ceilings, fireplace & built-in cabinetry. Formal living room with fireplace, dining room & powder room complete the main level. Upstairs, the luxurious primary suite offers 12ft vaulted ceilings, his & hers built-in closets with striking LED lighting & extensive custom storage, a fireplace, & a spa-inspired 5-piece ensuite with heated floors. Convenient laundry chute adds to the homes thoughtful design. The ground level includes 2 generous bedrooms;one with a walk-out to the backyard, (ideal for an in-law suite, office, or gym) bathroom & well-appointed laundry/mud room with ample storage. The lower level features additional large bedroom, recreation room, fireplace, kitchenette, bathroom, sauna, multiple storage rooms & walk-up to the private backyard. Custom glass railings throughout enhance the modern aesthetic. A full double-car garage completes this exceptional property.
Ask about this home
A HOMEH agent will answer your questions about this home.
Around this home
Daily convenience, out of 100, from the distances below
Schools nearby
School rating, out of 10.
Helpful calculators
Your HOMEH agent

"I would see it this week."