

31 Wellesworth Drive
31 Wellesworth Drive
 See all 38 photos
Property history
Facts and features
- BasementFinished
- Age of home51–99 years
- Water, sewerMunicipal
- HeatingForced air
- Second kitchen
- Separate entrance
- Hardwood floors
- Central air
The homeDetached, Bungalow-raised, Age 51–99 years
- Type: Detached
- Style: Bungalow-raised
- Age: 51–99 years
- Living space: 700–1,100 sq ft
- Basement: Finished, separate entrance
InsideHardwood, Vinyl, Lower level, Other, carpet free, primary bedroom - main floor, water heater owned
- Flooring: Hardwood, Vinyl
- Laundry: Lower level
- Features: Other, carpet free, primary bedroom - main floor, water heater owned
- Rooms above ground: 6
- Bedrooms: 3 + 2 in the basement
- Bathrooms: 2
- Kitchens: 2
Outside and lotBrick, Asphalt shingle, Concrete
- Exterior: Brick
- Roof: Asphalt shingle
- Foundation: Concrete
- Size: 45 × 122.5 ft
- Zoning: R 1 B
Parking2 Garage, Carport, Private
- Spaces: 2 Garage
- Garage: Carport
- Driveway: Private
Heating, water and powerForced air, gas, Central air, Municipal water
- Heating: Forced air, gas
- Cooling: Central air
- Water: Municipal water
- Sewer: Municipal sewer
Costs and taxesTaxes $4,764 a year, HST included in the price
- Taxes, 2024: $4,764 a year
- HST: HST included in the price
Included in the sale2fridge, 2stove, dishwasher, 2-set washer/dryer and all electrical light fixtures, all windows covering
- Included: 2fridge, 2stove, dishwasher, 2-set washer/dryer and all electrical light fixtures, all windows covering
NearbyPublic transit, school
- Close to: Public transit, school
Listing detailsW12226546, Sold, Jun 17, 2025
- MLS® number: W12226546
- Status: Sold
- Listed on: Jun 17, 2025
- Days on market: 20
- Updated: Jul 7, 2025
- Possession: 2025-06-22 / Flexible
- Occupied by: Vacant
- Listing brokerage: REAL ONE REALTY INC.
About this home
31 Wellesworth Drive, Etobicoke (Eringate-Centennial-West Deane), ON M9C 4P8
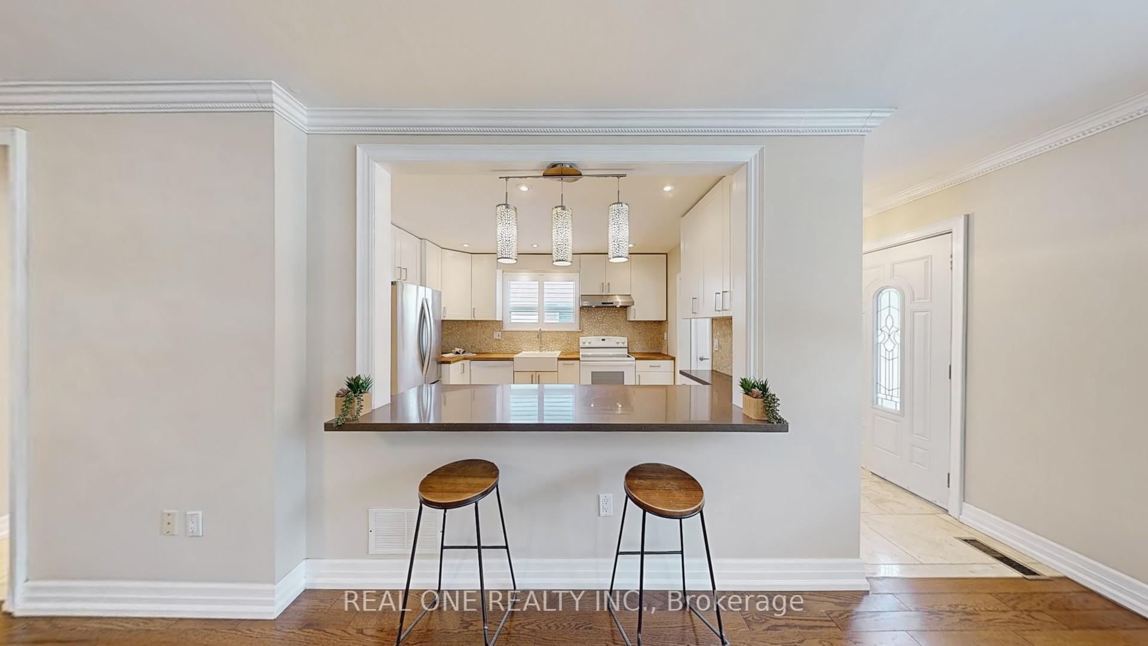
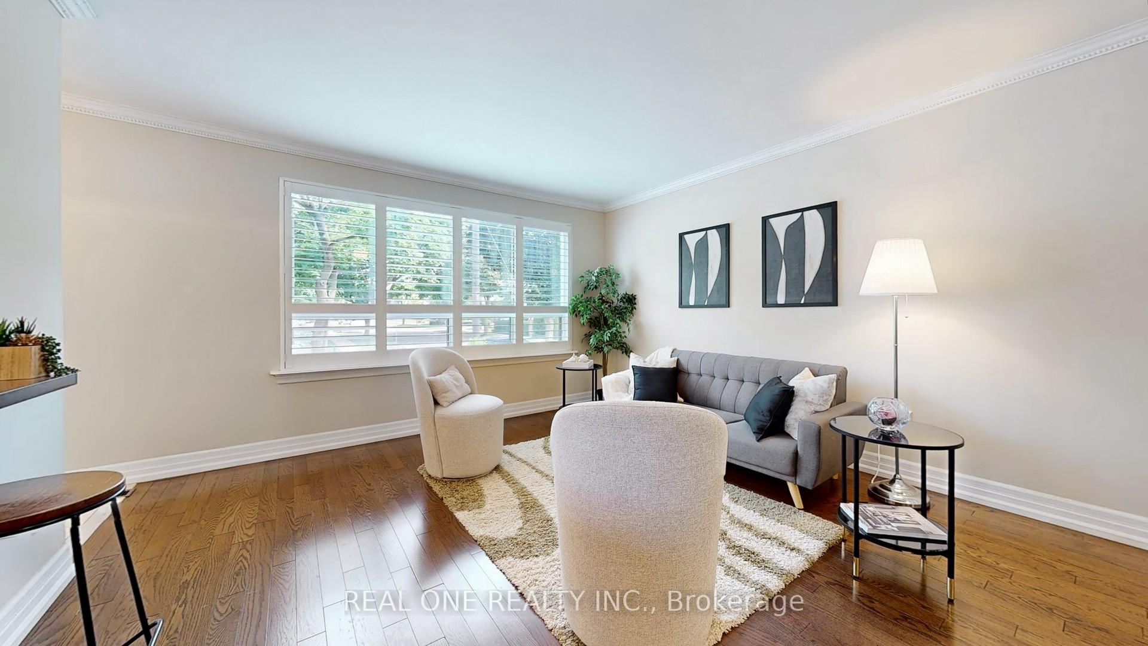
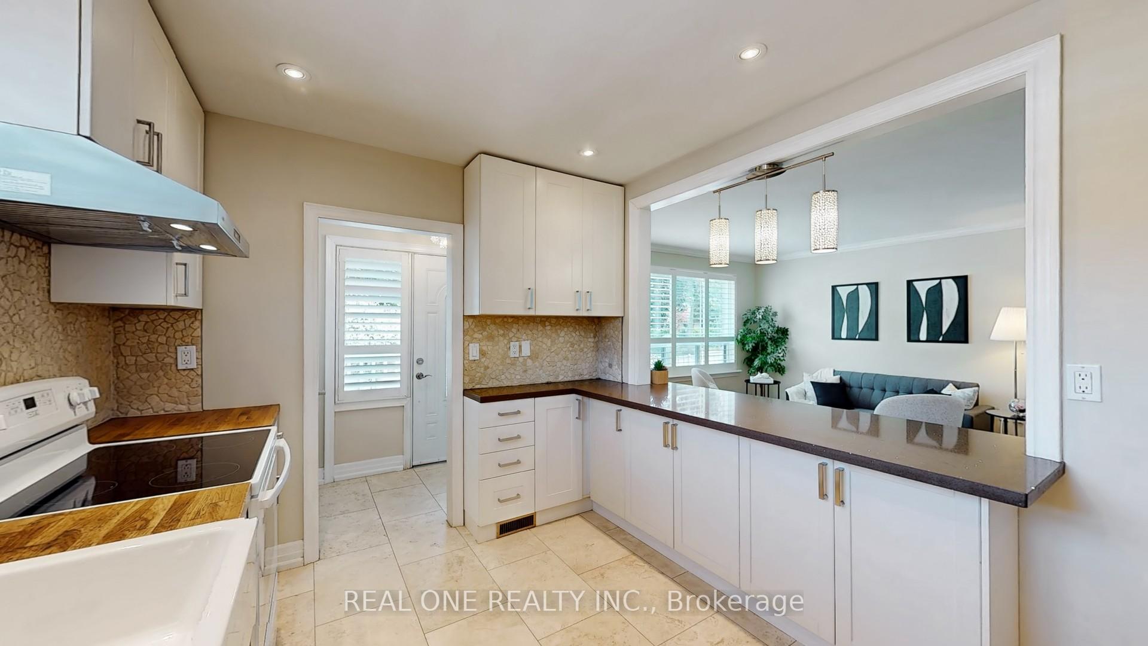
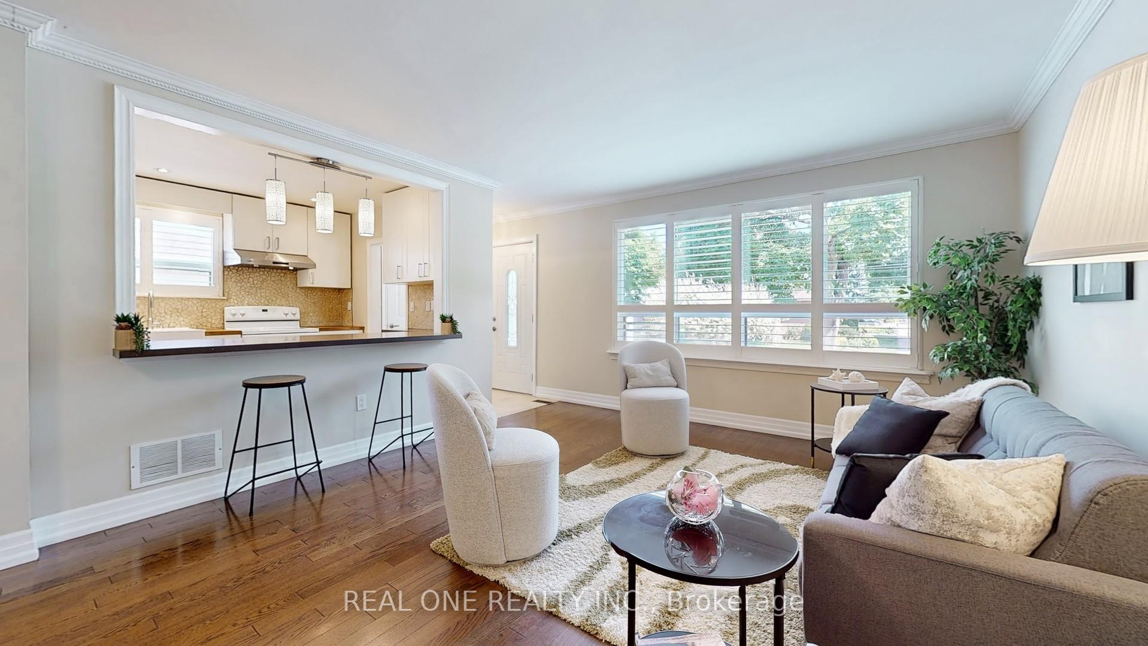
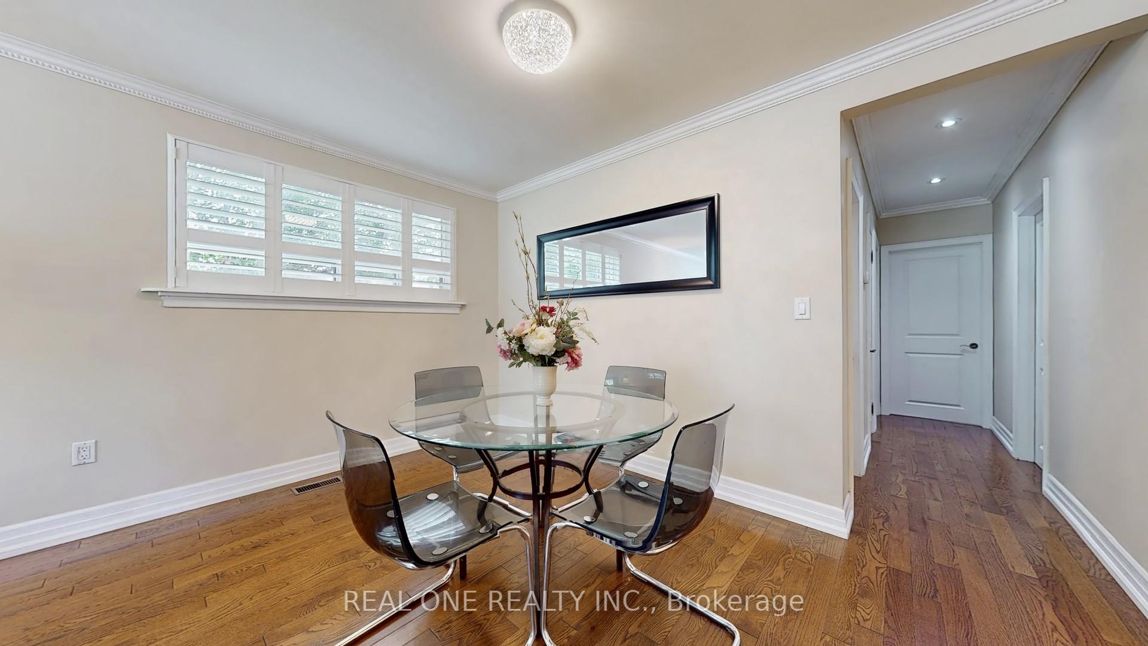
Welcome to This charming newly renovation/updated 3+2 bedroom, 1 + 1Kitchens, In the sought-after Eringate community of Etobicoke! featuring a Modern Kitchen with bright open-concept Living room, Hardwood floor through out, fresh painting, newer cement front porth, Separate Entrance basement with new kitchen(2025), two sets laundry, Tankless water heater (owned,2025), roof(2017),deck (2024;), Heated basement bathroom floor, rare 5 parking spots, 2 parking space carport easy convert to private garage(just put the door), Easy access to the TTC, major highways, Pearson Airport, and a wealth of nearby amenities,Quick access to highways 427, 401, Gardiner/QEW
Ask about this home
A HOMEH agent will answer your questions about this home.
Around this home
Daily convenience, out of 100, from the distances below
Schools nearby
School rating, out of 10.
Helpful calculators
Your HOMEH agent

"I would see it this week."