

9 Loyalist Road
9 Loyalist Road
 See all 42 photos
Property history
Facts and features
- BasementFinished
- Age of home51–99 years
- Water, sewerMunicipal
- HeatingForced air
- Hardwood floors
- Fireplace
- Central air
- Pool
The homeDetached, Bungalow, Age 51–99 years
- Type: Detached
- Style: Bungalow
- Age: 51–99 years
- Living space: 700–1,100 sq ft
- Basement: Finished
InsideFireplace Yes, Hardwood, Broadloom, Primary bedroom - main floor
- Fireplace: Yes
- Flooring: Hardwood, Broadloom
- Features: Primary bedroom - main floor
- Rooms above ground: 6
- Rooms in the basement: 3
- Bedrooms: 2 + 1 in the basement
- Bathrooms: 2
- Kitchens: 1
Outside and lotBrick, Asphalt shingle, Block
- Exterior: Brick
- Roof: Asphalt shingle
- Foundation: Block
- Pool: On ground
- Size: 48 × 110 ft
- Zoning: Res.
Parking5 Parking, Private
- Spaces: 5 Parking
- Driveway: Private
Heating, water and powerForced air, gas, Central air, Municipal water
- Heating: Forced air, gas
- Cooling: Central air
- Water: Municipal water
- Sewer: Municipal sewer
- Natural gas: Yes
- Hydro: Yes
- Cable: Yes
- Telephone: Yes
Costs and taxesTaxes $6,779 a year, HST No HST, Tankless hot water tank.
- Taxes, 2024: $6,779 a year
- HST: No HST
- Rental items: Tankless hot water tank.
Included in the saleAll existing appliances (kitchenaid fridge/freezer, kitchenaid oven/stove, lg microwave, dishwasher, lg washer & dryer); existing light fixtures; existing window coverings; fire table (on deck); swim spa & equipment; built-ins throughout; ikea closets (lower bedroom); sump pump; broadloom (where laid); garden boxes (backyard); shed (backyard)., Curtain & rod in living room.
- Included: All existing appliances (kitchenaid fridge/freezer, kitchenaid oven/stove, lg microwave, dishwasher, lg washer & dryer); existing light fixtures; existing window coverings; fire table (on deck); swim spa & equipment; built-ins throughout; ikea closets (lower bedroom); sump pump; broadloom (where laid); garden boxes (backyard); shed (backyard).
- Not included: Curtain & rod in living room.
NearbyWooded/treed, public transit, rec./commun.centre, school
- Close to: Wooded/treed, public transit, rec./commun.centre, school
Listing detailsW12225629, Sold, Jun 16, 2025
- MLS® number: W12225629
- Status: Sold
- Listed on: Jun 16, 2025
- Days on market: 17
- Updated: Jul 3, 2025
- Possession: 60-89 days
- Occupied by: Owner
- Listing brokerage: ROYAL LEPAGE REAL ESTATE SERVICES LTD.
About this home
9 Loyalist Road, Etobicoke (Kingsway South), ON M9A 3P2
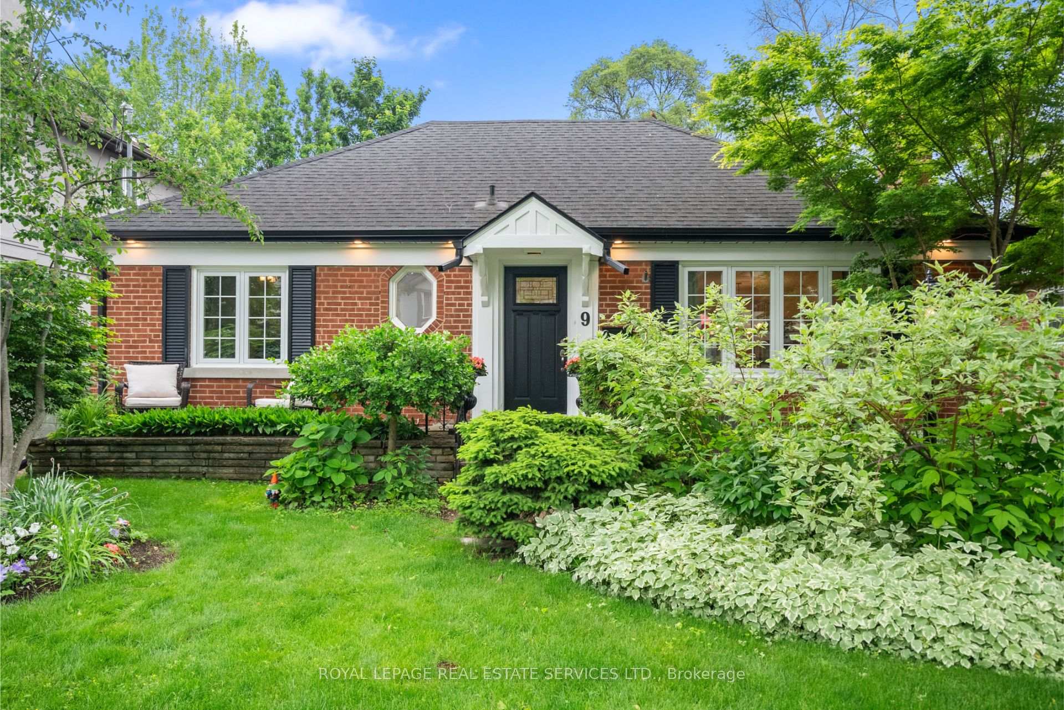
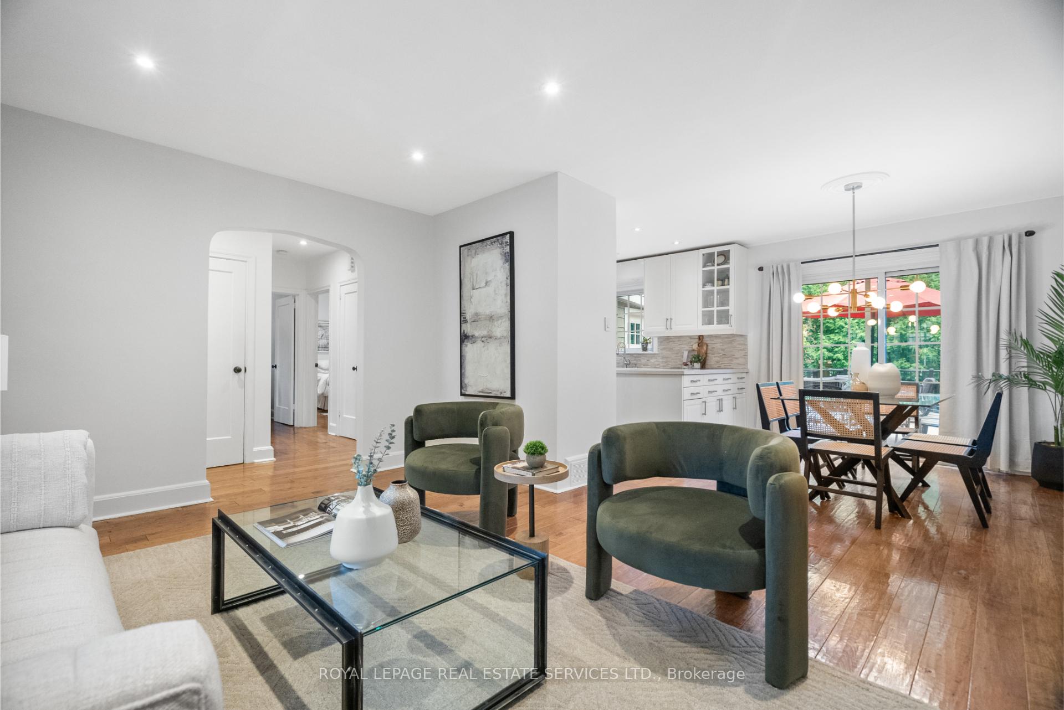
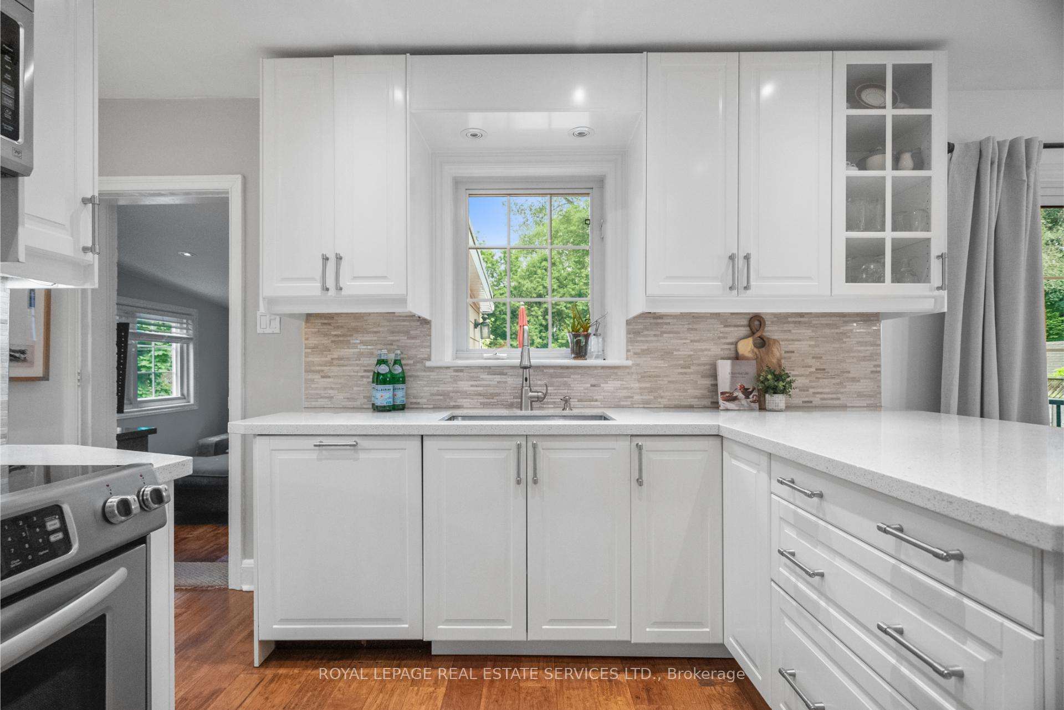
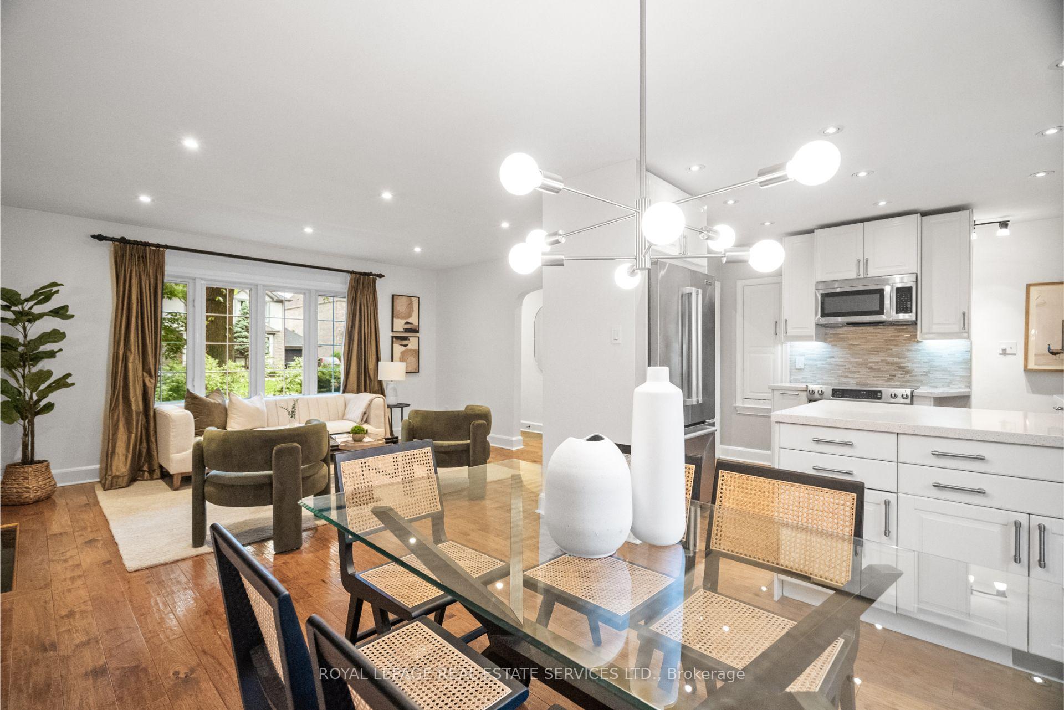
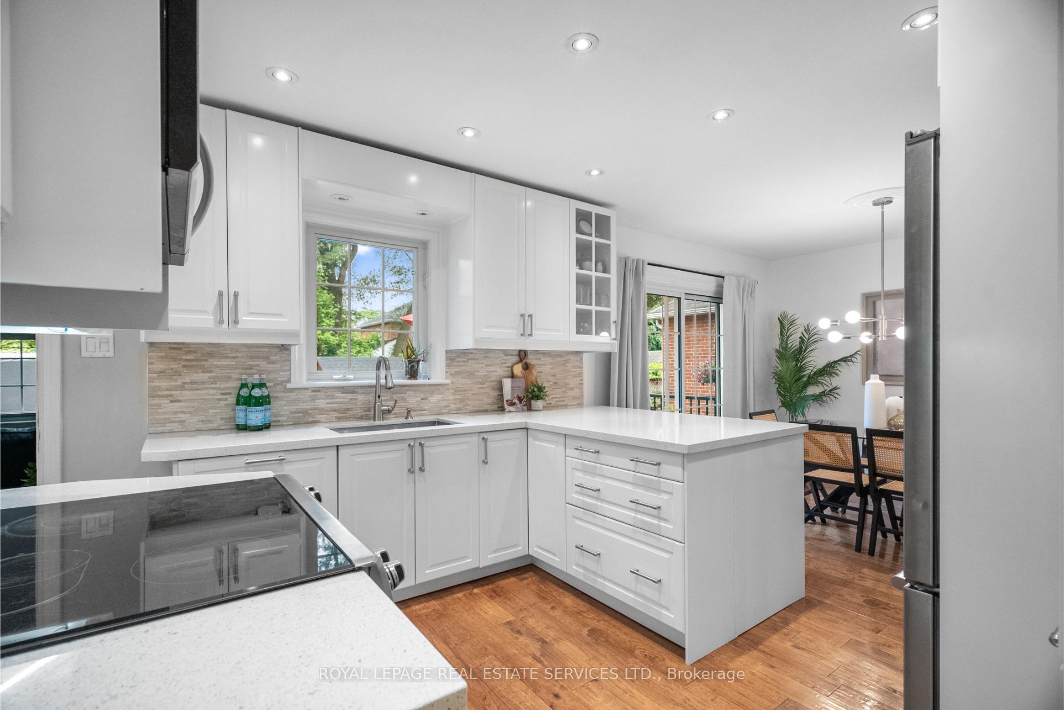
This charming bungalow sits on a quiet, family-friendly street and will steal your heart from the moment you arrive. With its picture-perfect curb appeal and lush front gardens, its as adorable on the outside as it is inside. Step into the cozy living room, where large windows flood the space with natural light, pot lights add a warm glow, and a gas fireplace creates the perfect spot to unwind. The main floor features solid hickory hardwood flooring throughout, adding warmth and character to every room. The gorgeous, renovated kitchen is a true standout, complete with Quartz countertops, stainless steel appliances, and a clear view of the backyard. Its open to the dining area, which walks out to an impressive approx 330 sqft premium composite deck - ideal for relaxing or entertaining. The backyard oasis offers beautifully landscaped gardens, a shed, and a 14-person swim spa - perfect for year-round enjoyment. Inside, you'll find two spacious bedrooms on the main level and a stylish 4-piece family bath. A bonus family room off the kitchen provides additional living space with another walk-out to the deck. The lower level features a rec room with cozy gas fireplace, a third bedroom, a second 4-piece bath, + laundry room with plenty of storage. With large windows throughout, this home feels bright and welcoming on every level. Whether you're a young family or downsizing, this move-in ready gem is steps to Bloor St Ws shops, restaurants, cafes, and the Royal York subway!
Ask about this home
A HOMEH agent will answer your questions about this home.
Around this home
Daily convenience, out of 100, from the distances below
Schools nearby
School rating, out of 10.
Helpful calculators
Your HOMEH agent

"I would see it this week."